

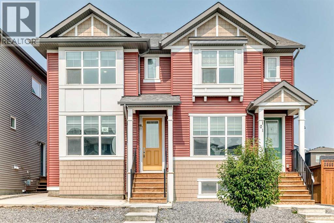
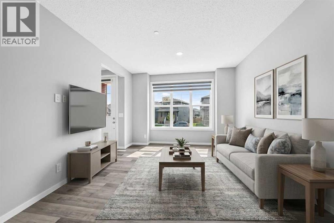
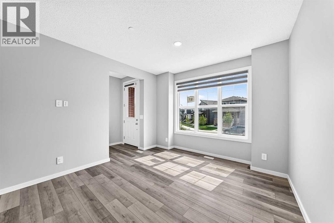
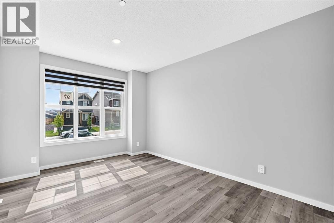
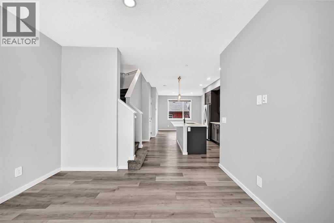
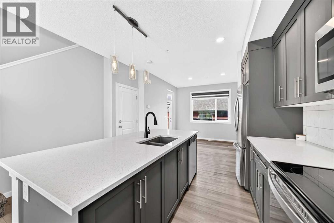
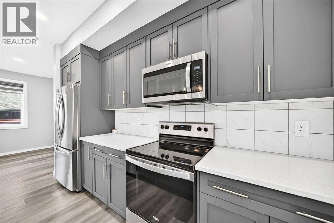
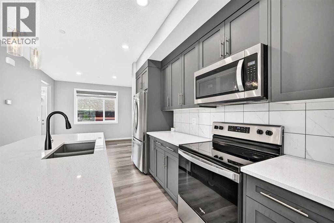
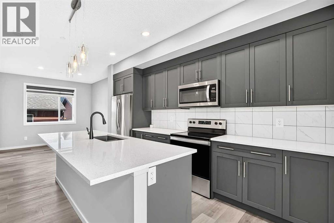
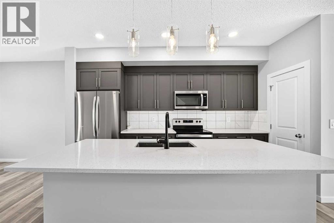
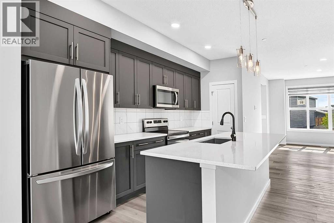
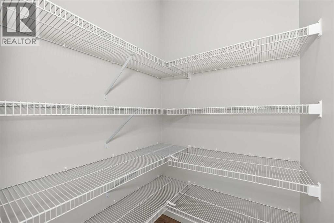
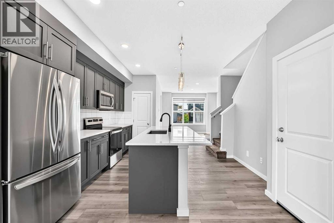
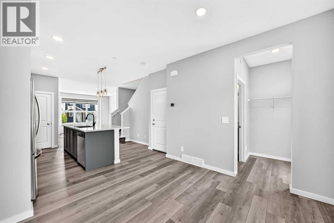
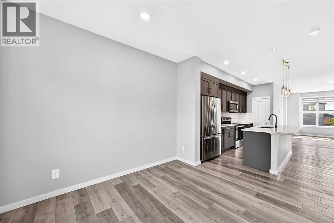
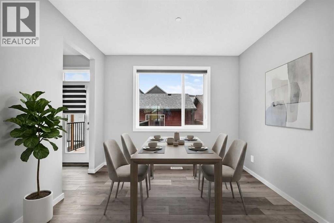
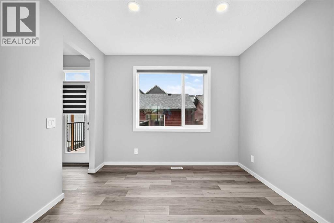
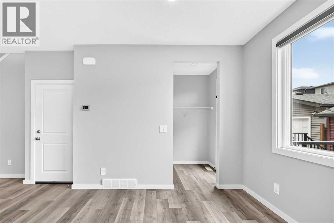
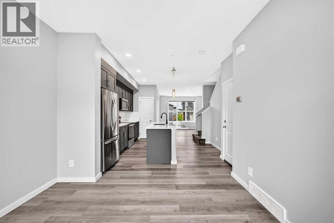
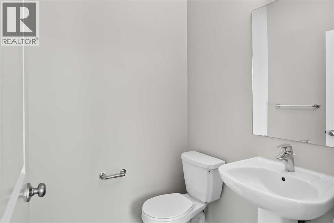
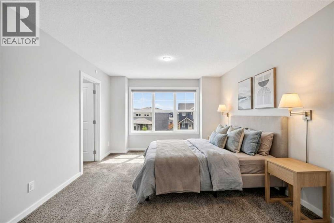
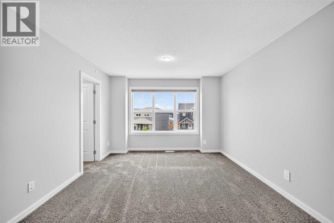
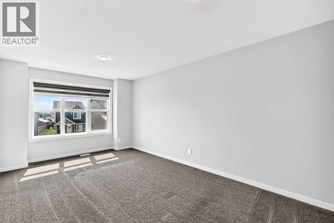
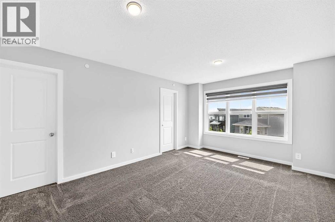
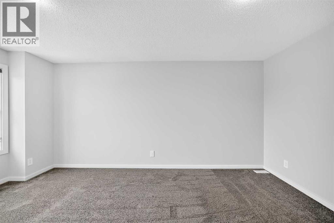
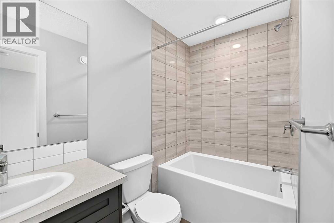
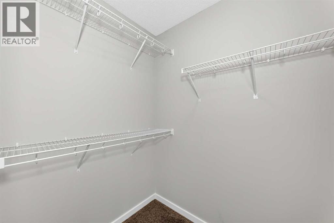
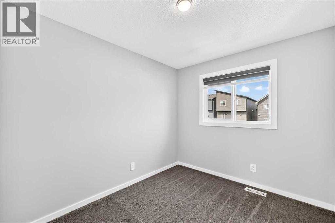
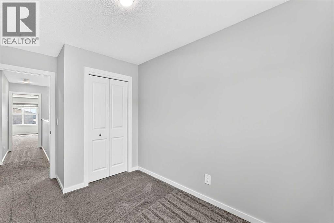
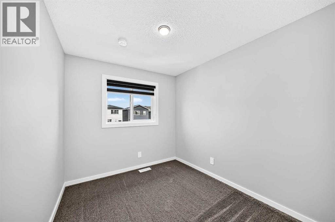
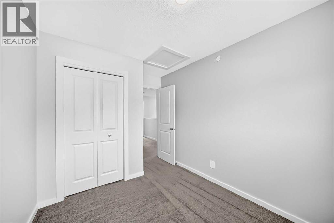
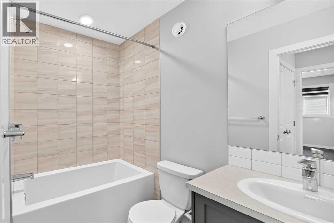
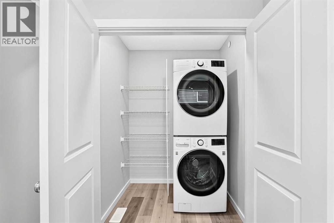
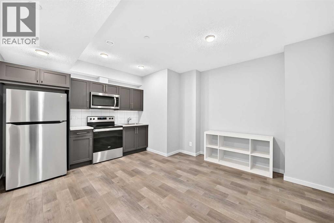
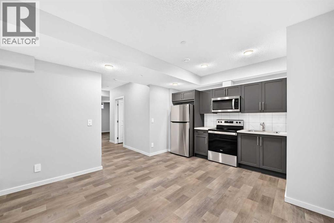
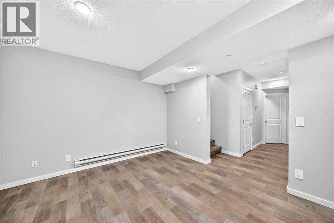
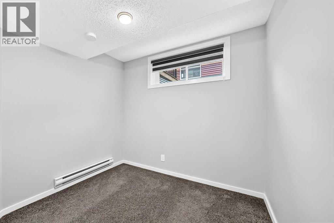
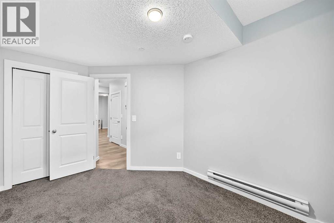
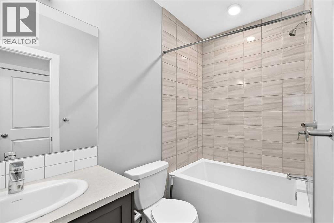
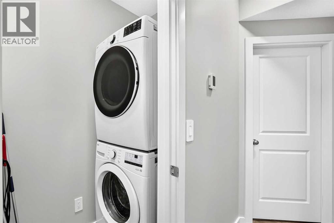
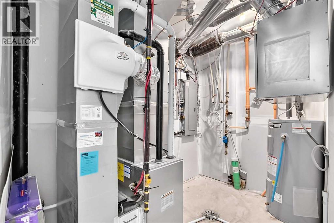
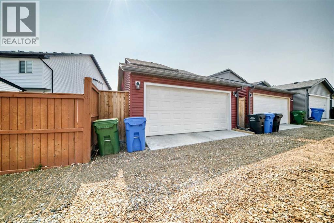
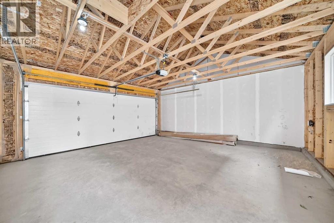
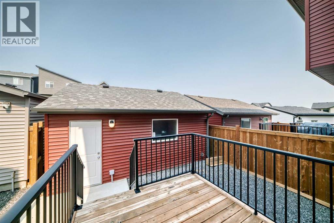
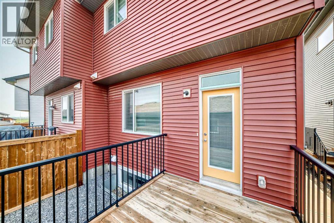
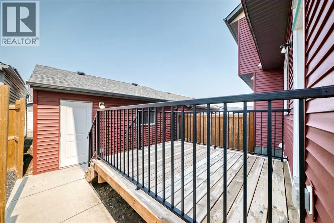
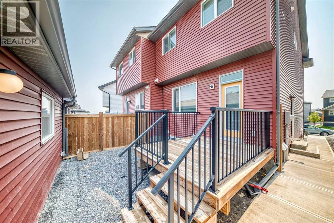
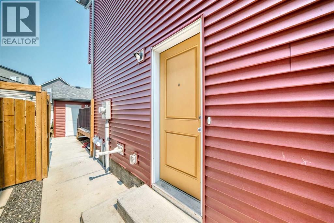
4 BEDS, 3.5 BATHS | LEGAL SUITE | DOUBLE GARAGE | BACK DECK - A legal basement suite makes this semi-detached home an exciting opportunity - live up, rent down, or rent both units out. With 1,960 sqft of developed living space, the main floor features a front living room and rear dining area connected by large windows that fill the space with natural light. The kitchen has grey cabinetry, white quartz counters, a large corner pantry, and a sizeable island with extra storage. Upstairs you'll find three bedrooms, including a primary suite with a walk-in closet (with a window!) and a fully tiled shower/tub ensuite. The two additional bedrooms share a second full bathroom, also fully tiled. A dedicated laundry room with linen storage completes the upper floor. The basement is a legal one-bedroom suite with its own kitchen, living and dining area, bedroom, full bathroom, laundry, and separate side entrance - ready for a tenant or extended family from day one. Outside, you’ll find a back deck and a low-maintenance yard, with a double detached garage. The home has been freshly painted and professionally carpet-cleaned, with immediate possession available. It's vacant and ready to move into or rent out right away. Livingston is built around 250 acres of green space, parks and wetland ponds, connected by the Rotary Greenway pathway system. Residents have access to the Livingston Hub, a 35,000 sqft facility with skating rinks, a splash park, gym, tennis courts, and event space. The community offers convenient access to Deerfoot Trail, Stoney Trail, and other major roadways. Whether you're an investor looking for a turnkey dual-income property or a buyer who wants to live upstairs and offset your mortgage with a tenant below, this home is ready for you now. Book your showing today! (id:51989)
Features of 97 Herron Mews Ne
- MLS® Number A2338211
- Price $610,000
- Bedrooms: 4
- Bathrooms: 4
- Square Footage: 1429 sqft
- Property Type: Duplex
- Community Name: Livingston
- Amenities Near By Park, Playground, Schools, Shopping
- Features Back Lane, Pvc Window, Closet Organizers, No Animal Home, No Smoking Home, Gas Bbq Hookup, Parking
- Parking Space Total 2
- Plan 2111751
- Structure Deck
Buildings
| Bathroom Total | 4 | Bedrooms Above Ground | 3 |
| Bedrooms Below Ground | 1 | Bedrooms Total | 4 |
| Amenities | Exercise Centre, Recreation Centre | Appliances | Refrigerator, Dishwasher, Stove, Microwave Range Hood Combo, See Remarks, Window Coverings, Garage Door Opener, Washer & Dryer |
| Basement Development | Finished | Basement Features | Separate Entrance, Suite |
| Basement Type | Full (finished) | Constructed Date | 2022 |
| Construction Material | Wood Frame | Construction Style Attachment | Semi-detached |
| Cooling Type | None | Exterior Finish | Vinyl Siding |
| Flooring Type | Carpeted, Tile, Vinyl Plank | Foundation Type | Poured Concrete |
| Half Bath Total | 1 | Heating Type | Forced Air |
| Stories Total | 2 | Size Interior | 1429 Sqft |
| Total Finished Area | 1429.2 Sqft | Type | Duplex |
Parking
| Detached Garage | 2 |
Land
| Acreage | No | Fence Type | Partially Fenced |
| Land Amenities | Park, Playground, Schools, Shopping | Size Depth | 32.9 M |
| Size Frontage | 6.94 M | Size Irregular | 218.00 |
| Size Total | 218 M2|0-4,050 Sqft | Size Total Text | 218 M2|0-4,050 Sqft |
| Zoning Description | R-g |
Rooms
| Level | Type | Length | Width | Dimensions |
|---|---|---|---|---|
| Basement | Other | 10.50 Ft x 5.25 Ft | ||
| Basement | Family Room | 12.50 Ft x 9.92 Ft | ||
| Basement | Bedroom | 12.17 Ft x 9.33 Ft | ||
| Basement | 4pc Bathroom | 4.92 Ft x 8.08 Ft | ||
| Main Level | Living Room | 14.33 Ft x 12.00 Ft | ||
| Main Level | Kitchen | 13.67 Ft x 11.75 Ft | ||
| Main Level | Dining Room | 11.00 Ft x 10.00 Ft | ||
| Main Level | 2pc Bathroom | 5.17 Ft x 5.08 Ft | ||
| Main Level | Other | 10.25 Ft x 8.00 Ft | ||
| Upper Level | Primary Bedroom | 16.00 Ft x 11.50 Ft | ||
| Upper Level | 4pc Bathroom | 4.92 Ft x 8.17 Ft | ||
| Upper Level | Bedroom | 8.25 Ft x 10.17 Ft | ||
| Upper Level | Bedroom | 8.25 Ft x 9.92 Ft | ||
| Upper Level | 4pc Bathroom | 4.92 Ft x 8.33 Ft |
Agents and Offices
- Renee Netzel
- Office: Exp Realty
What's Nearby
Similar Properties

118 Saddlelake Manor Ne, Calgary, Alberta
- MLS® # A2349995
- Sukh Singh
- Jagdeep Wahra
-
Prep Realty Inc.
Prep Ultra Realty Ltd.