

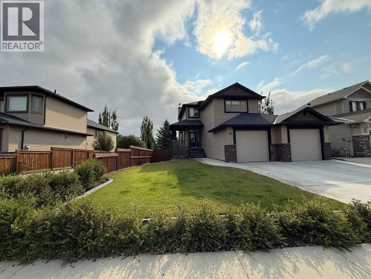
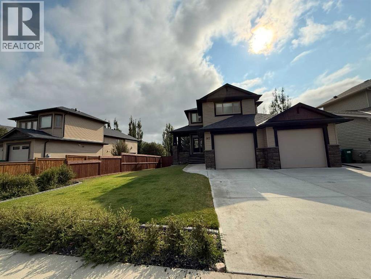
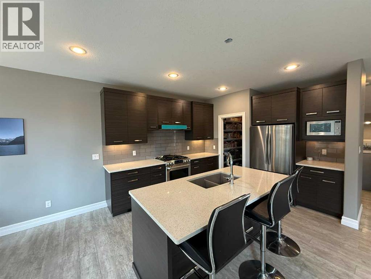
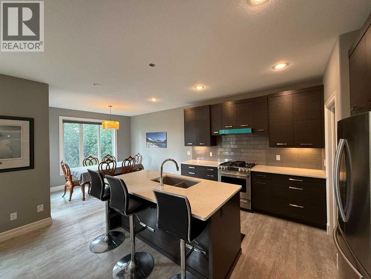
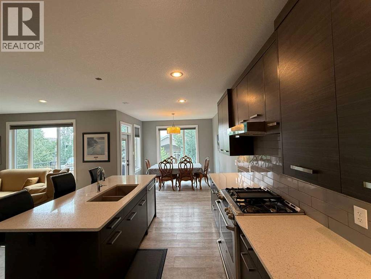
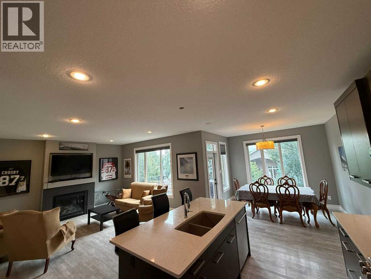
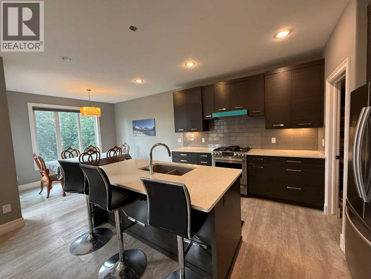
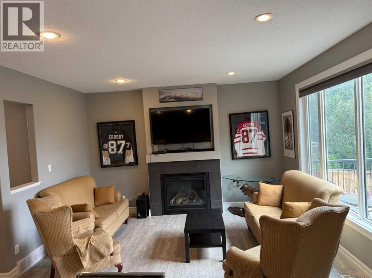
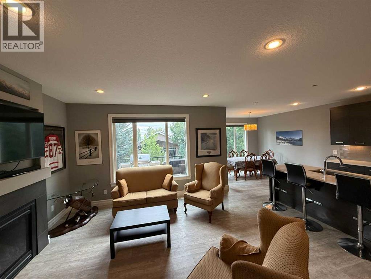
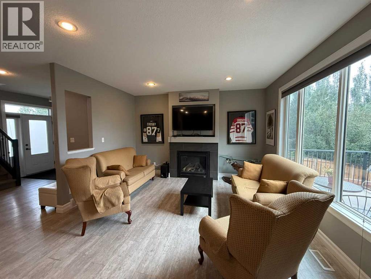
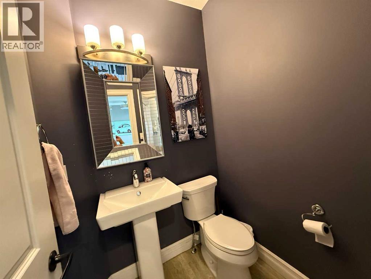
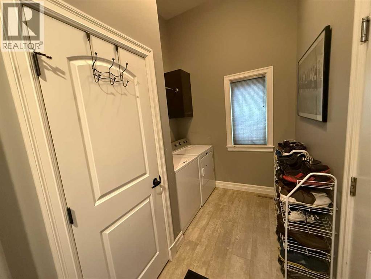
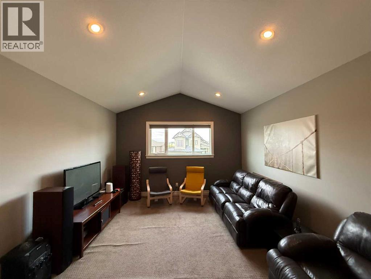
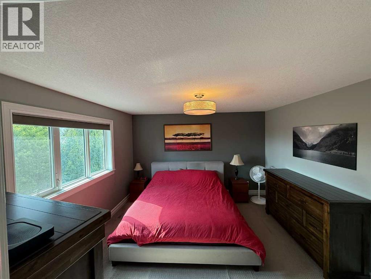
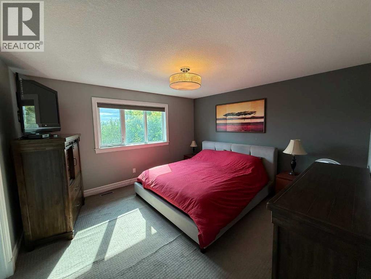
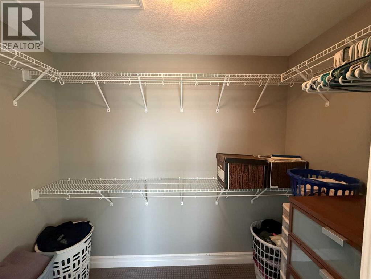
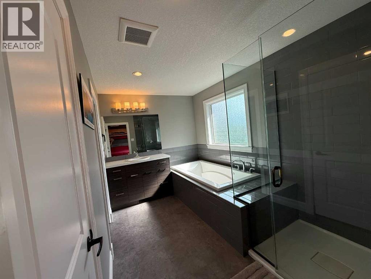
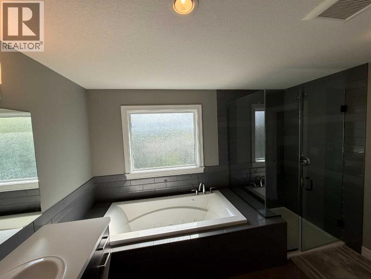
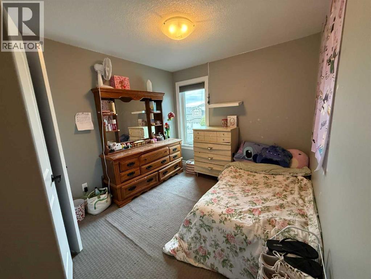
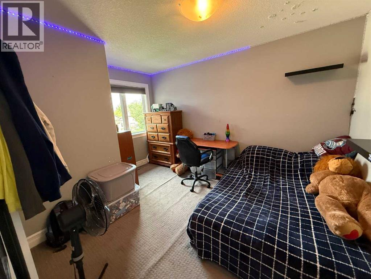

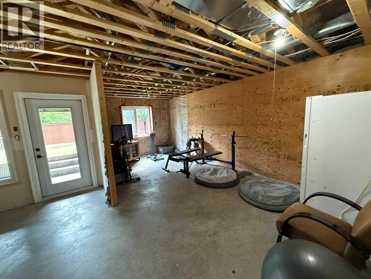
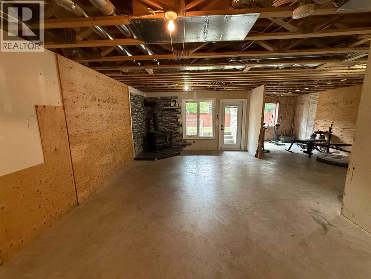
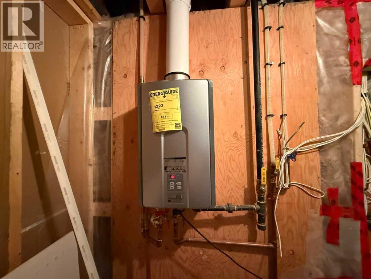
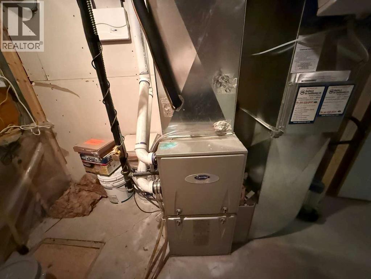
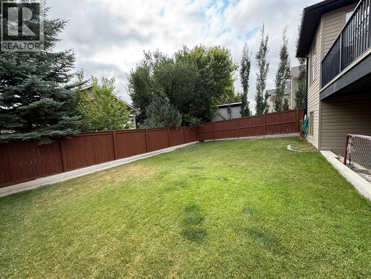
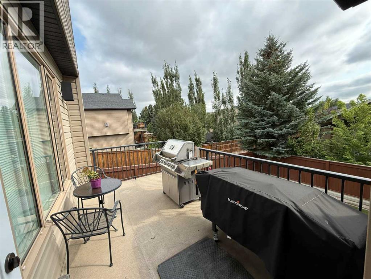
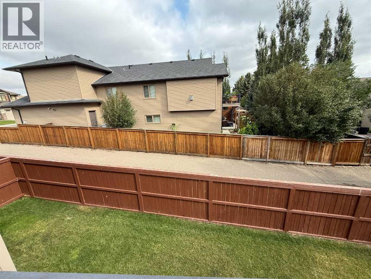
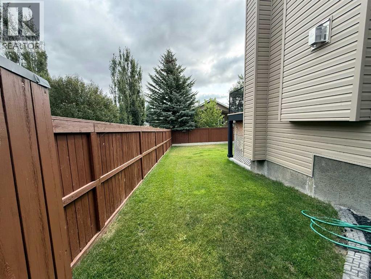
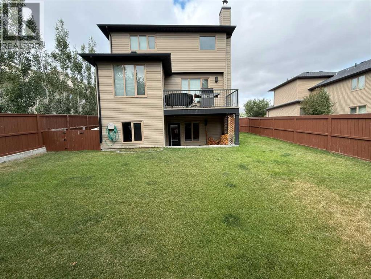
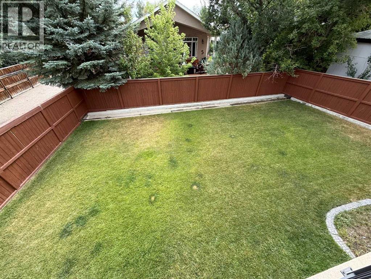
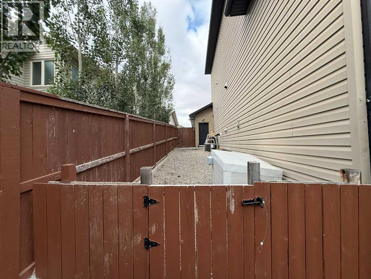
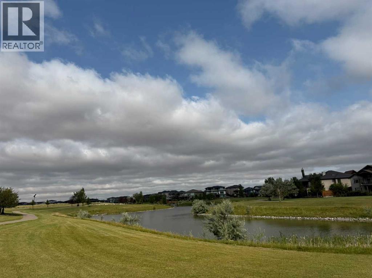
This 1871 square foot Two Storey home with a bonus room siding onto a walkway is in a great location in Paradise Canyon! Features 3 bedrooms, 2 1/2 bathrooms, 9 foot ceilings, gas fireplace as well as a wood burning stove, quartz counters, walk in pantry Primary with a walk-in closet and ensuite with a separate shower and jetted tub, central air, gemstone lighting, central vacuum, heated garage, large yard fenced and landscaped including a dog run and much more! This home is very close to a lake, playgrounds, walking and biking paths. (id:51989)
Features of 917 Canyonview Place W
- MLS® Number A2335210
- Price $549,900
- Bedrooms: 3
- Bathrooms: 3
- Square Footage: 1871 sqft
- Property Type: House
- Community Name: Paradise Canyon
- Amenities Near By Golf Course, Park, Playground, Water Nearby
- Community Features Golf Course Development, Lake Privileges, Fishing
- Features See Remarks, Pvc Window, Closet Organizers, Gas Bbq Hookup
- Parking Space Total 4
- Plan 1014809
- Structure Deck, See Remarks
Buildings
| Bathroom Total | 3 | Bedrooms Above Ground | 3 |
| Bedrooms Total | 3 | Appliances | See Remarks |
| Basement Development | Unfinished | Basement Features | Walk Out |
| Basement Type | Full (unfinished) | Constructed Date | 2013 |
| Construction Style Attachment | Detached | Cooling Type | Central Air Conditioning |
| Fireplace Present | Yes | Fireplace Total | 2 |
| Flooring Type | Carpeted, Vinyl Plank | Foundation Type | Poured Concrete |
| Half Bath Total | 1 | Heating Type | Forced Air |
| Stories Total | 2 | Size Interior | 1871 Sqft |
| Total Finished Area | 1871 Sqft | Type | House |
Parking
| Attached Garage | 2 |
Land
| Acreage | No | Fence Type | Fence |
| Land Amenities | Golf Course, Park, Playground, Water Nearby | Landscape Features | Landscaped |
| Size Depth | 35.36 M | Size Frontage | 17.07 M |
| Size Irregular | 6496.00 | Size Total | 6496 Sqft|4,051 - 7,250 Sqft |
| Size Total Text | 6496 Sqft|4,051 - 7,250 Sqft | Zoning Description | R-l |
Rooms
| Level | Type | Length | Width | Dimensions |
|---|---|---|---|---|
| Second Level | Bonus Room | 13.92 Ft x 13.75 Ft | ||
| Second Level | Primary Bedroom | 13.67 Ft x 13.00 Ft | ||
| Second Level | 4pc Bathroom | Measurements not available | ||
| Second Level | Bedroom | 11.50 Ft x 10.17 Ft | ||
| Second Level | Bedroom | 10.83 Ft x 9.25 Ft | ||
| Second Level | 4pc Bathroom | Measurements not available | ||
| Main Level | Kitchen | 13.08 Ft x 9.58 Ft | ||
| Main Level | Other | 11.83 Ft x 10.92 Ft | ||
| Main Level | Living Room | 16.33 Ft x 13.83 Ft | ||
| Main Level | 2pc Bathroom | Measurements not available |
Agents and Offices
- JASON SHARPE
- Office: Sutton Group - Lethbridge
What's Nearby
Similar Properties

279 Northlander Bend W, Lethbridge, Alberta
- MLS® # A2336145
- TRACEY DUMONCEAU
- Lethbridge Real Estate.com
41 Simon Fraser Boulevard W, Lethbridge, Alberta
- MLS® # A2325178
- MICHELE VERSTEEG
- Lethbridge Real Estate.com
714 Violet Place W, Lethbridge, Alberta
- MLS® # A2180225
- BRAD TRADEWELL
- CHUCK GULYAS
- RE/MAX Real Estate - Lethbridge
90 Miners Road W, Lethbridge, Alberta
- MLS® # A2276000
- BRAD TRADEWELL
- CHUCK GULYAS
- RE/MAX Real Estate - Lethbridge