

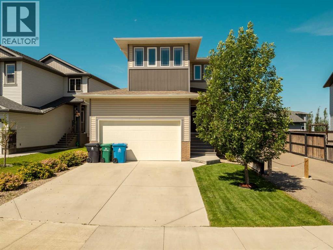
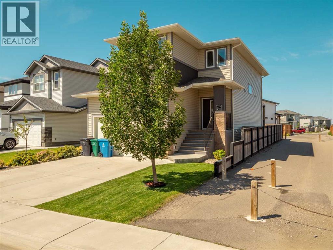
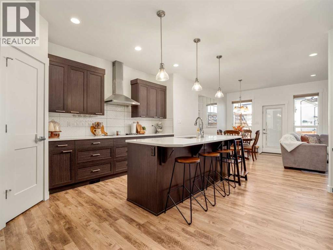
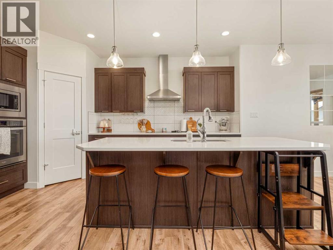
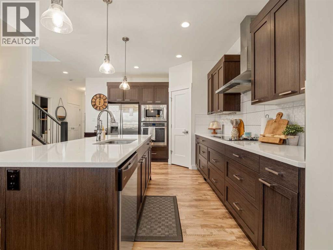
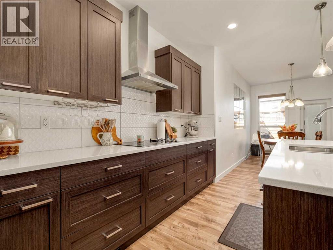
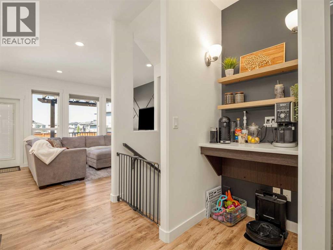
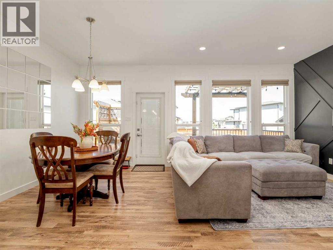
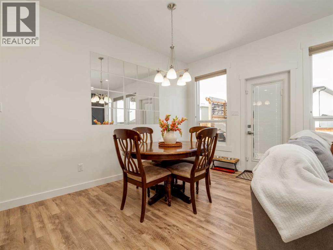
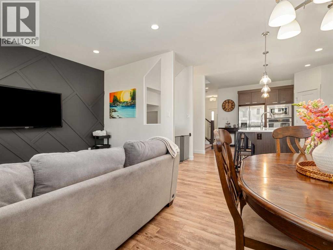
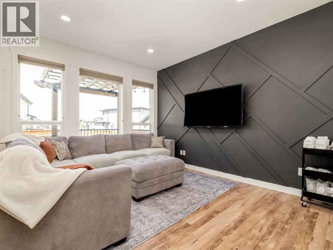
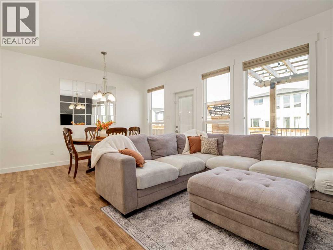
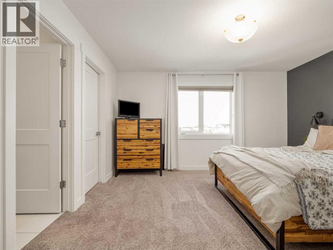
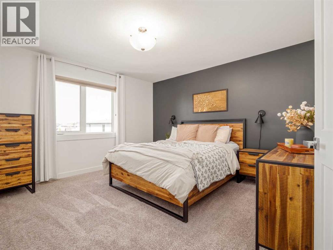
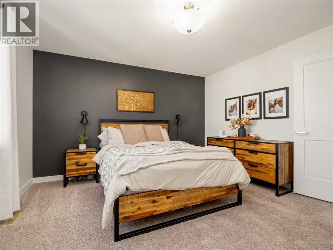
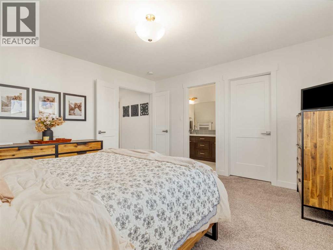
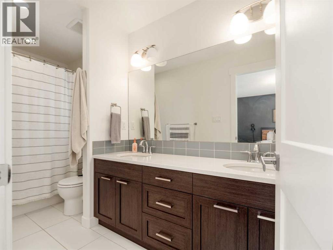
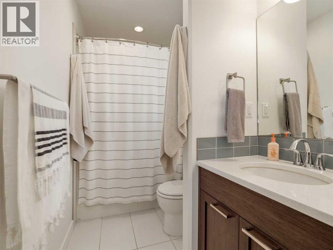
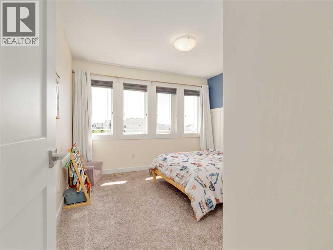
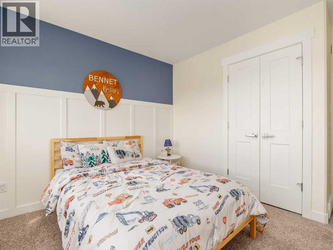
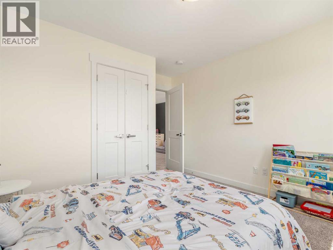
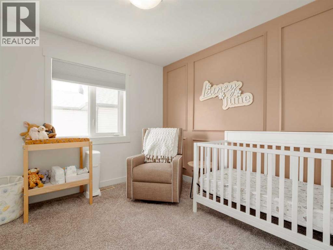
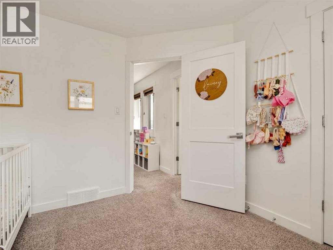
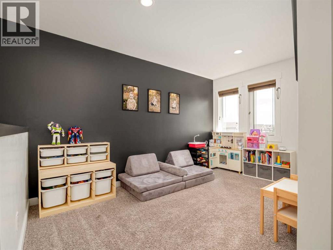
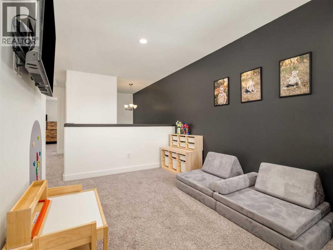
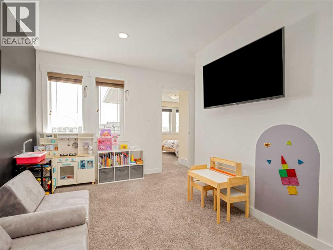
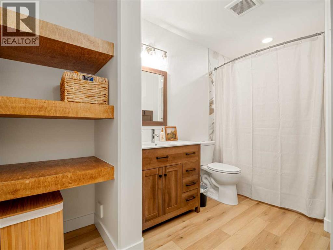
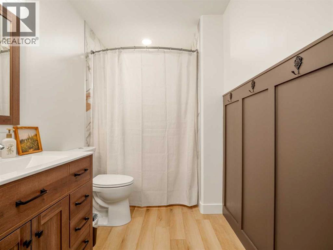
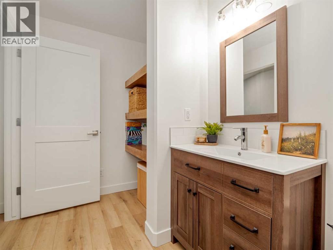
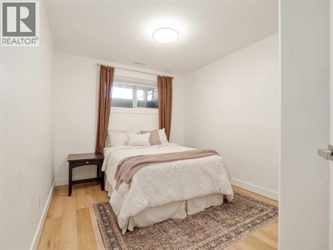
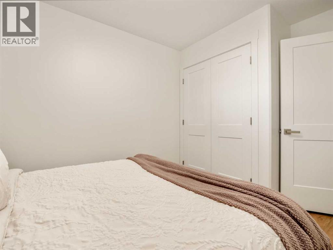
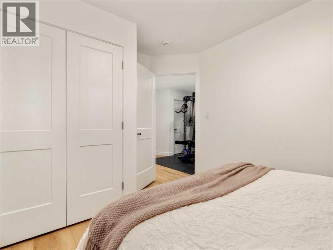
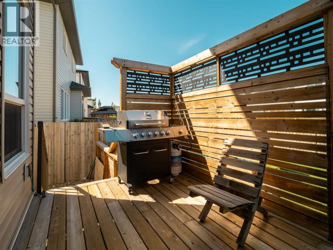
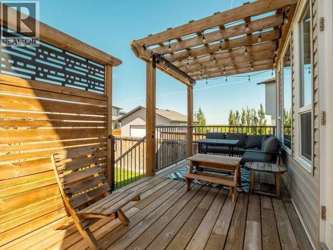
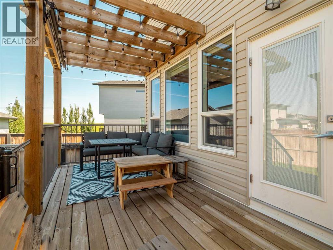
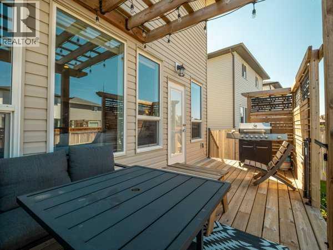
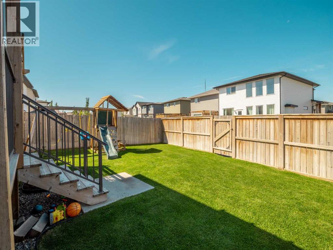
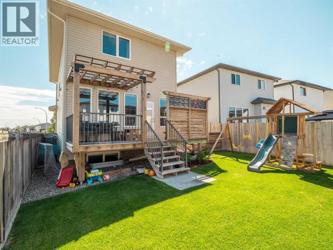
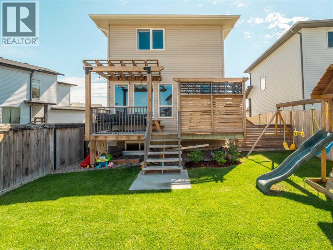
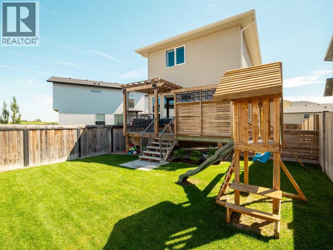
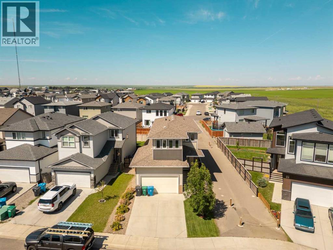
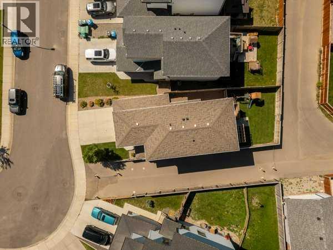
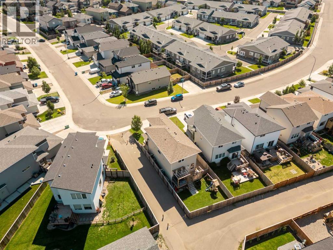
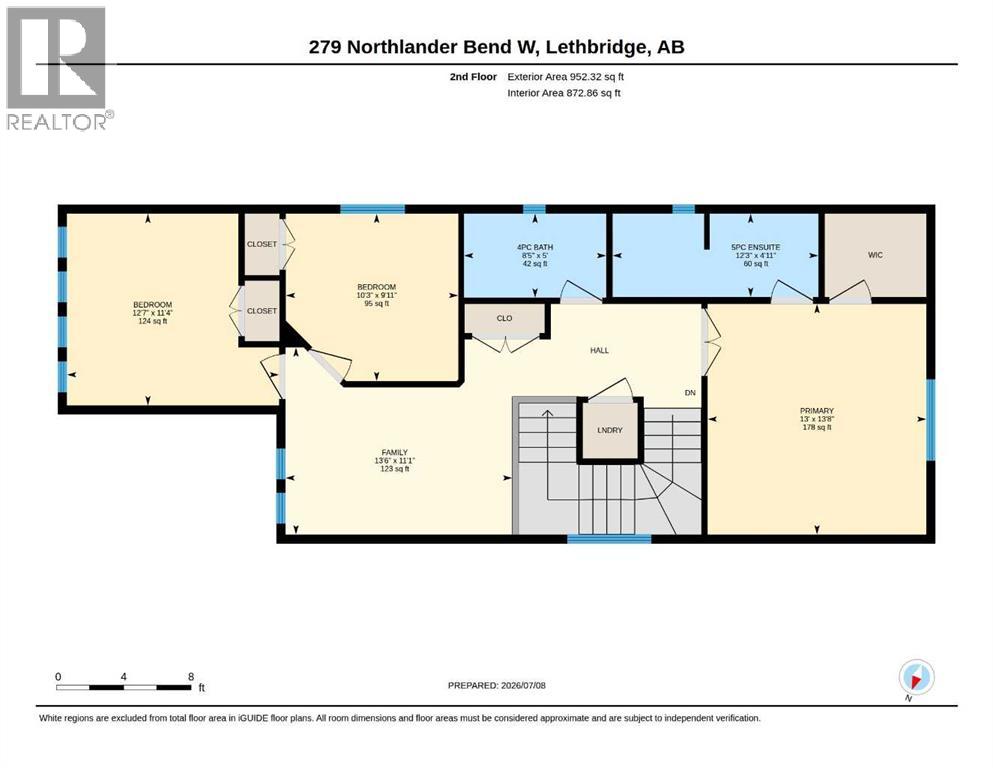
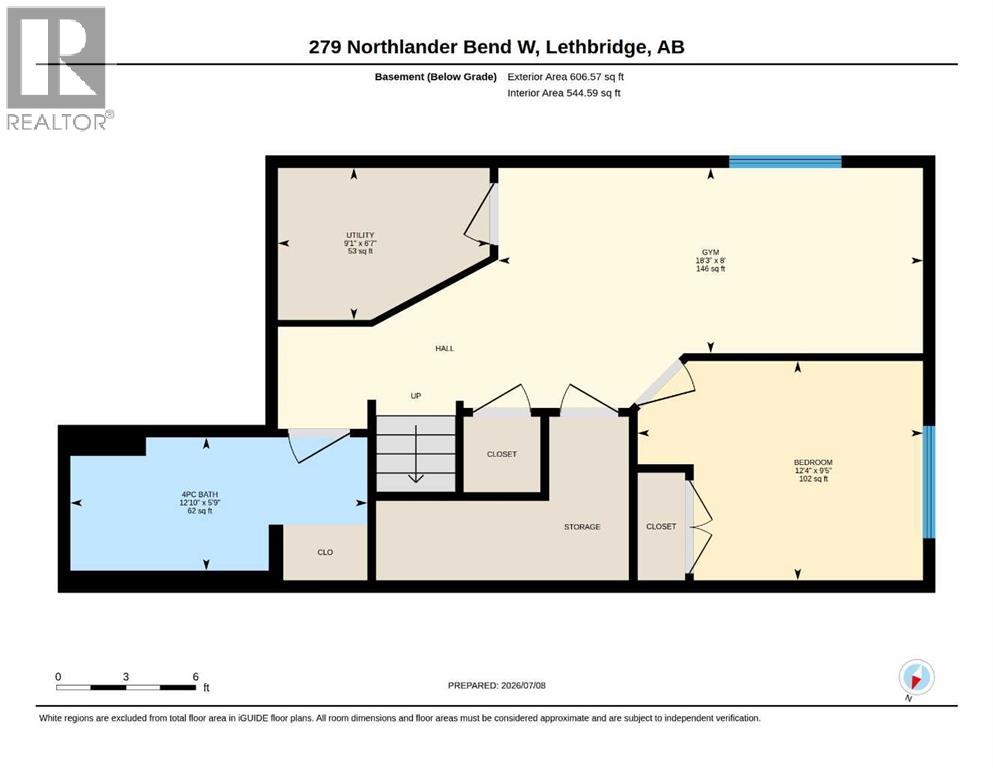
This stunning Stranville-built two-story is a must-see! If you’re after a meticulously maintained family home that has just about everything you could want, this is it. The beautiful, well-designed kitchen boasts a huge island with quartz countertops, plenty of large pot drawers, soft-close cabinetry, a corner pantry, and built-in microwave and wall oven. Upstairs features three spacious bedrooms, a laundry area, and a bonus room perfect for the kids. The fully developed basement, completed with permits, offers a large family room, an extra bedroom, and a 4-piece bathroom. Outside, you’ll love the prime location—just a short walk to the playground, brand-new elementary school, walking trails, and ponds. With a walking path next door, you’ll enjoy added privacy from your northern neighbor. This move-in-ready home is waiting for its next family to cherish it as much as the current owners do! (id:51989)
Features of 279 Northlander Bend W
- MLS® Number A2336145
- Price $572,900
- Bedrooms: 4
- Bathrooms: 4
- Square Footage: 1669 sqft
- Property Type: House
- Community Name: Garry Station
- Amenities Near By Park, Playground, Schools
- Features Back Lane, Pvc Window, Closet Organizers, No Smoking Home
- Parking Space Total 4
- Plan 1611248
- Structure Deck
Buildings
| Bathroom Total | 4 | Bedrooms Above Ground | 3 |
| Bedrooms Below Ground | 1 | Bedrooms Total | 4 |
| Appliances | Washer, Refrigerator, Cooktop - Electric, Dishwasher, Dryer, Microwave, Oven - Built-in, Hood Fan, Garage Door Opener | Basement Development | Finished |
| Basement Type | Full (finished) | Constructed Date | 2016 |
| Construction Material | Poured Concrete, Wood Frame | Construction Style Attachment | Detached |
| Cooling Type | Central Air Conditioning | Exterior Finish | Concrete, Vinyl Siding |
| Flooring Type | Carpeted, Laminate, Tile, Vinyl Plank | Foundation Type | Poured Concrete |
| Half Bath Total | 1 | Heating Fuel | Natural Gas |
| Heating Type | Forced Air | Stories Total | 2 |
| Size Interior | 1669 Sqft | Total Finished Area | 1669 Sqft |
| Type | House |
Parking
| Concrete | |
| Attached Garage | 2 |
Land
| Acreage | No | Fence Type | Fence |
| Land Amenities | Park, Playground, Schools | Landscape Features | Landscaped, Lawn, Underground Sprinkler |
| Size Depth | 32 M | Size Frontage | 10.97 M |
| Size Irregular | 3693.00 | Size Total | 3693 Sqft|0-4,050 Sqft |
| Size Total Text | 3693 Sqft|0-4,050 Sqft | Zoning Description | R-sl |
Rooms
| Level | Type | Length | Width | Dimensions |
|---|---|---|---|---|
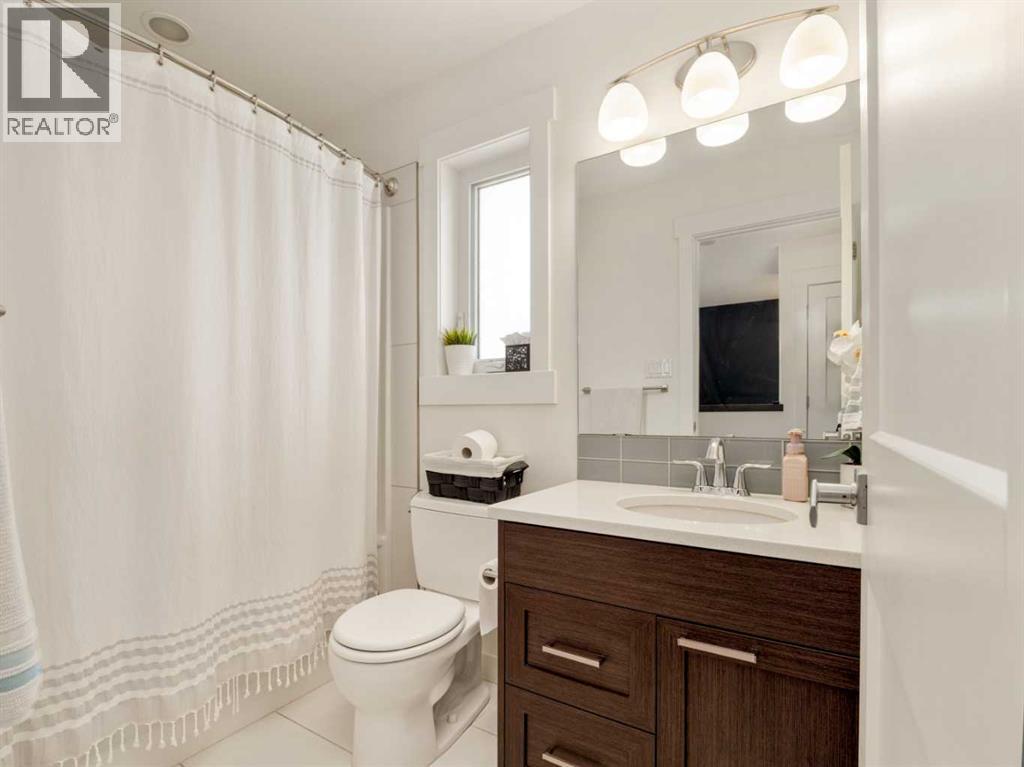
| Second Level | 4pc Bathroom | 5.00 Ft x 8.42 Ft | ||
| Second Level | 5pc Bathroom | 4.92 Ft x 12.25 Ft | ||
| Second Level | Bedroom | 9.92 Ft x 10.25 Ft | ||
| Second Level | Bedroom | 11.33 Ft x 12.58 Ft | ||
| Second Level | Family Room | 11.08 Ft x 13.50 Ft | ||
| Second Level | Primary Bedroom | 13.67 Ft x 13.00 Ft | ||
| Basement | 4pc Bathroom | 5.75 Ft x 12.83 Ft | ||
| Basement | Bedroom | 9.42 Ft x 12.33 Ft | ||
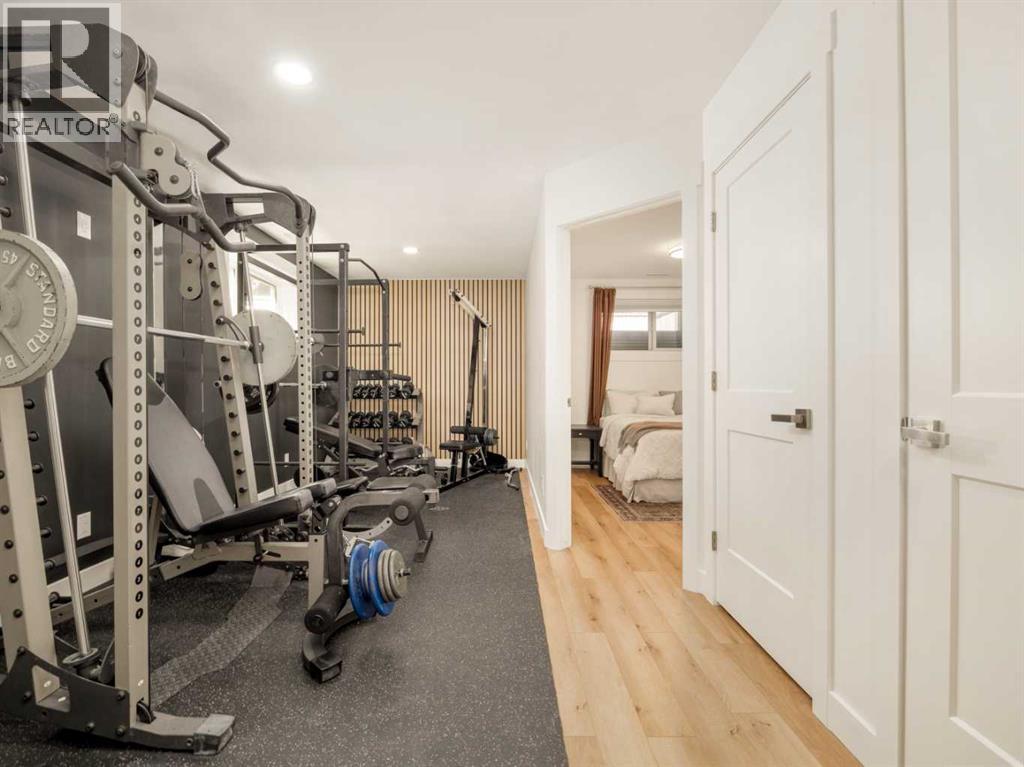
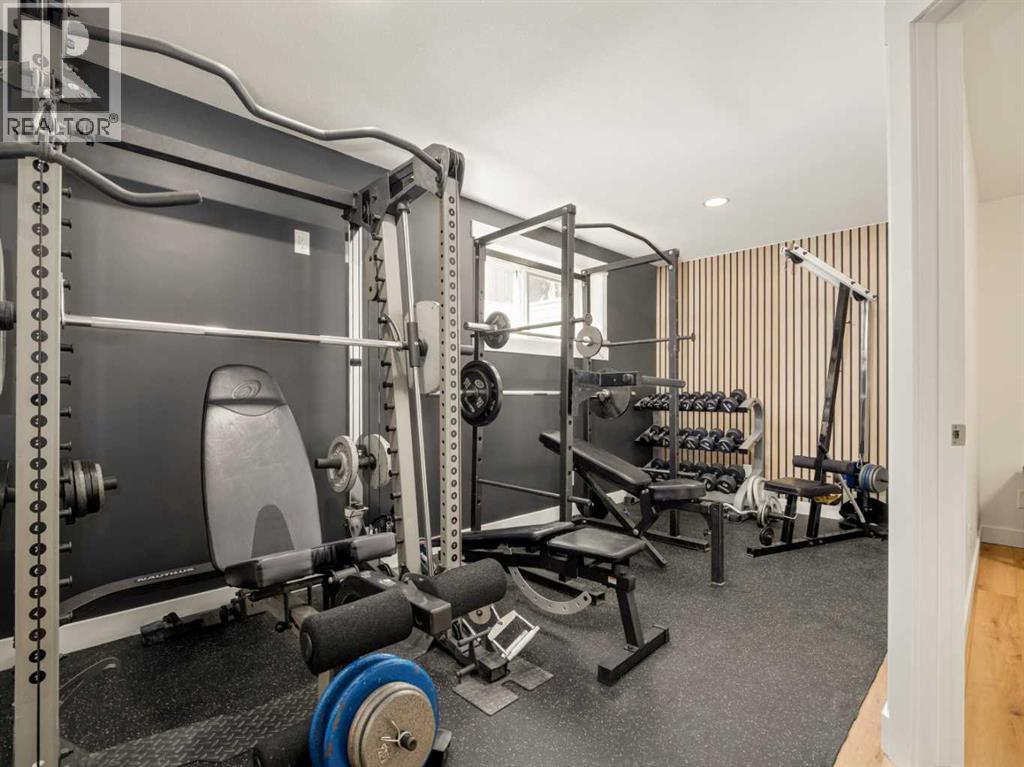
| Basement | Exercise Room | 8.00 Ft x 18.25 Ft | ||
| Basement | Furnace | 6.58 Ft x 9.08 Ft | ||
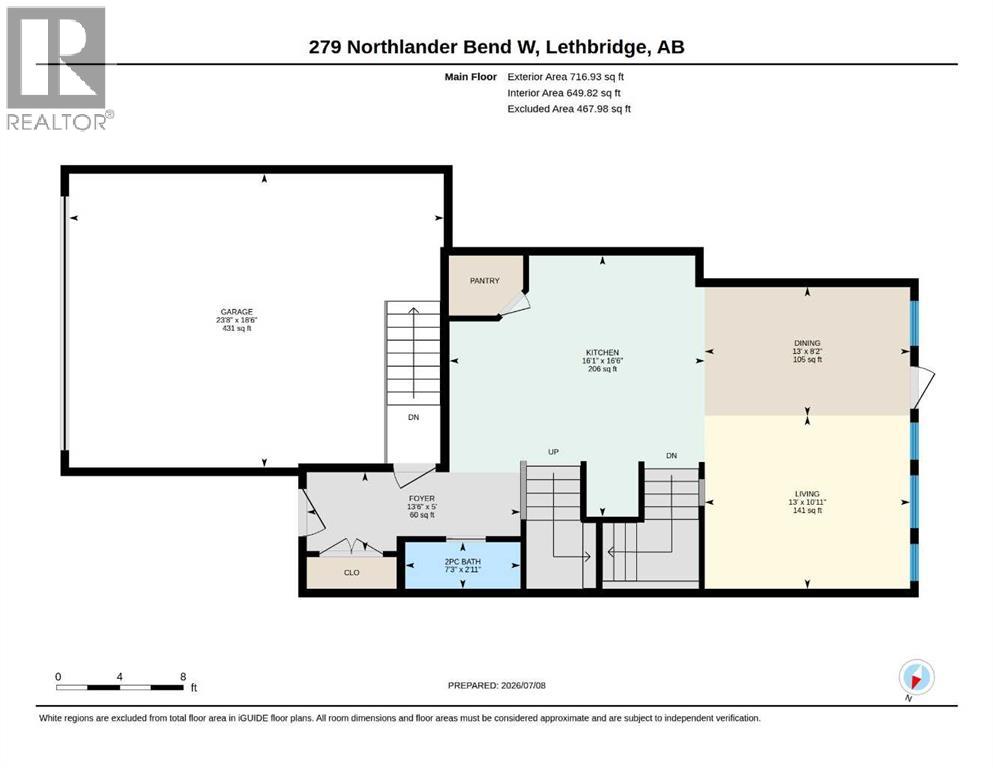
| Main Level | 2pc Bathroom | 2.92 Ft x 7.25 Ft | ||
| Main Level | Dining Room | 8.17 Ft x 13.00 Ft | ||
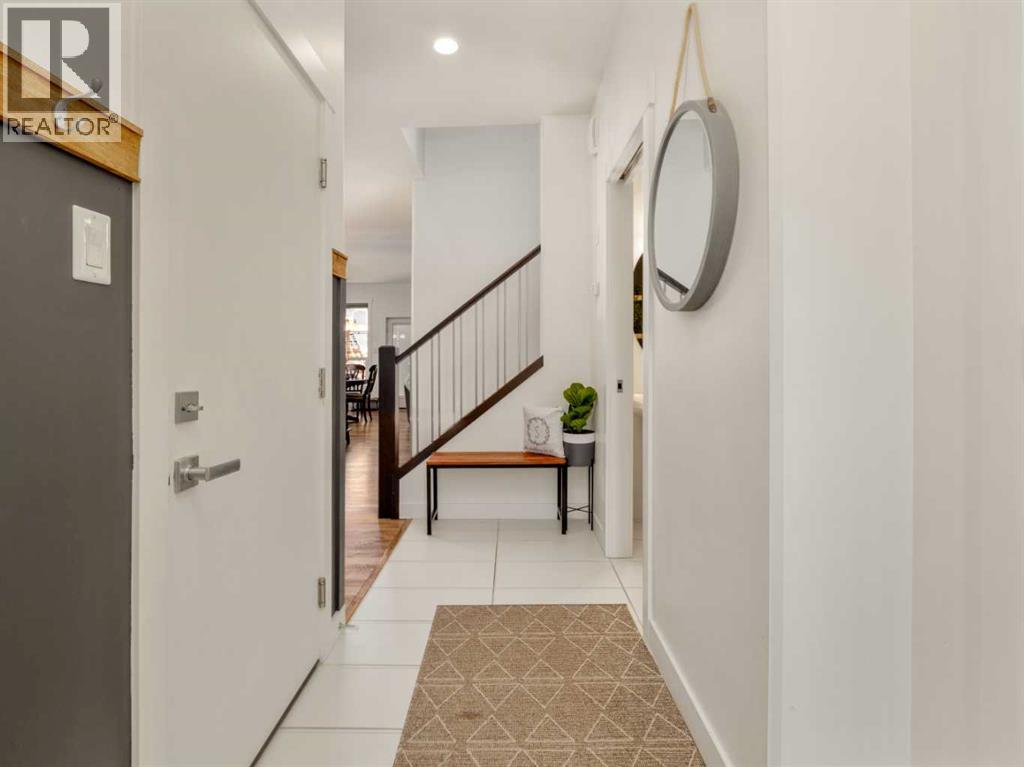
| Main Level | Foyer | 5.00 Ft x 13.50 Ft | ||
| Main Level | Kitchen | 16.50 Ft x 16.08 Ft | ||
| Main Level | Living Room | 10.92 Ft x 13.00 Ft |
Agents and Offices
- TRACEY DUMONCEAU
- Office: Lethbridge Real Estate.com
What's Nearby
Similar Properties

37 Squamish Crescent W, Lethbridge, Alberta
- MLS® # A2349781
- Brent Black
- CHUCK GULYAS
- RE/MAX Real Estate - Lethbridge
151 Riverdale Terrace W, Lethbridge, Alberta
- MLS® # A2343226
- MILES GODLONTON
- RYAN GODLONTON
- Lethbridge Real Estate.com
67 Miners Road W, Lethbridge, Alberta
- MLS® # A2236856
- BRAD TRADEWELL
- CHUCK GULYAS
- RE/MAX Real Estate - Lethbridge
546 Malahat Green W, Lethbridge, Alberta
- MLS® # A2312946
- BRAD TRADEWELL
- CHUCK GULYAS
- RE/MAX Real Estate - Lethbridge
126 Miners Road W, Lethbridge, Alberta
- MLS® # A2329676
- BRAD TRADEWELL
- CHUCK GULYAS
- RE/MAX Real Estate - Lethbridge