

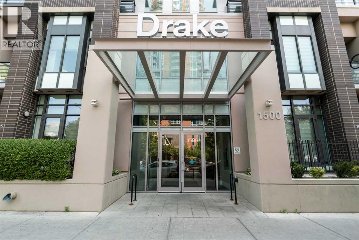
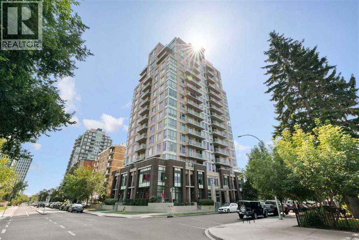
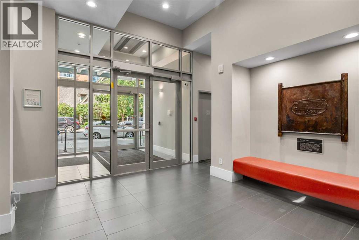
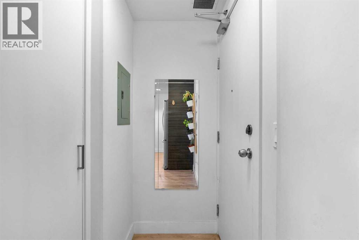
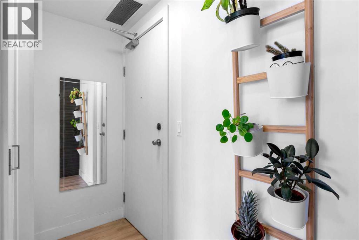
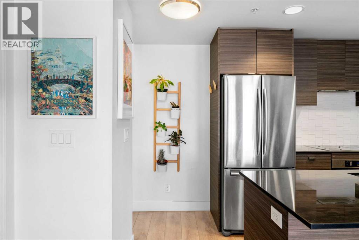
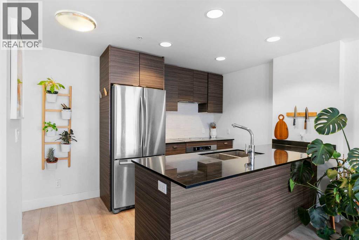
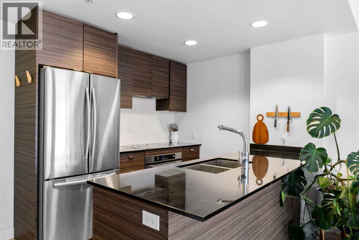
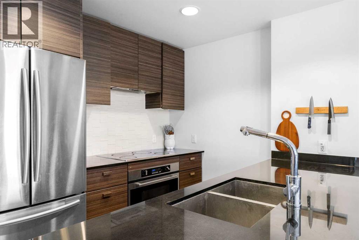
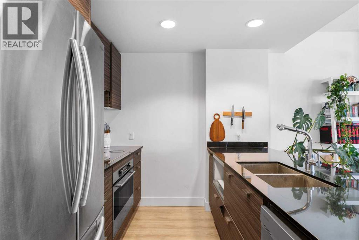
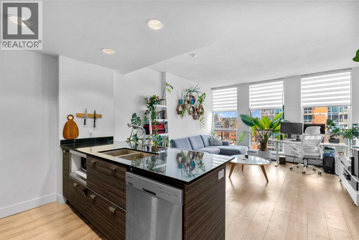
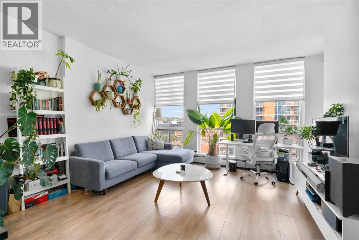
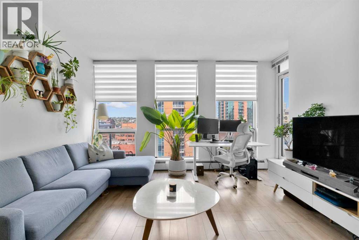
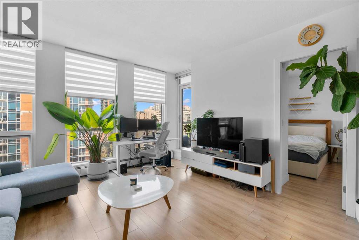
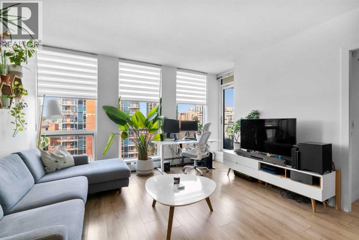
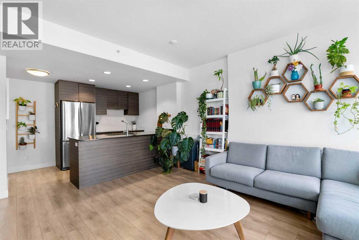
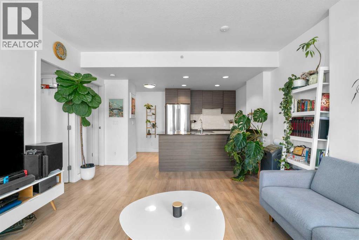
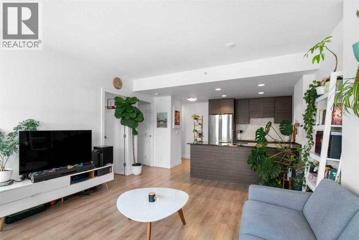
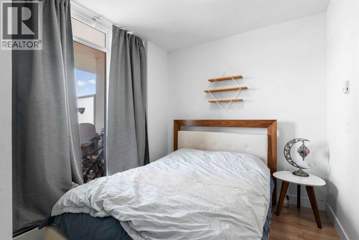
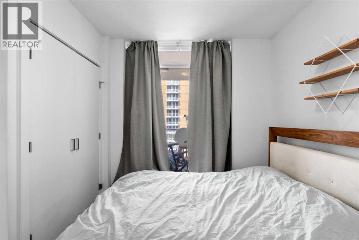
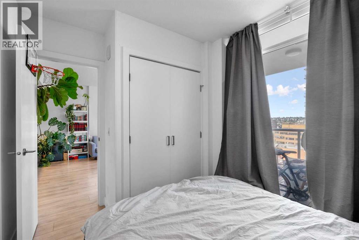
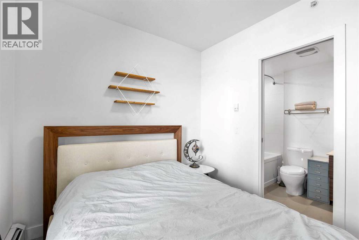
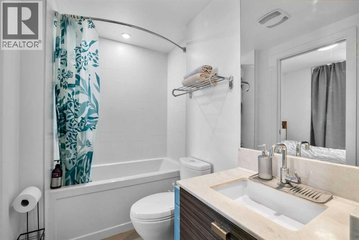
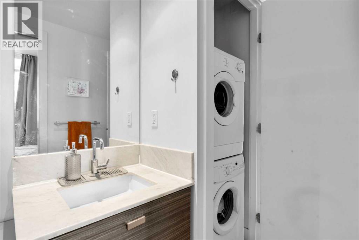
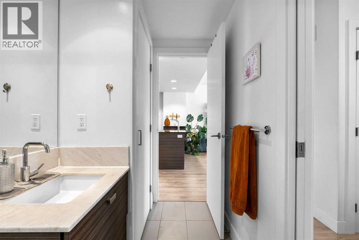
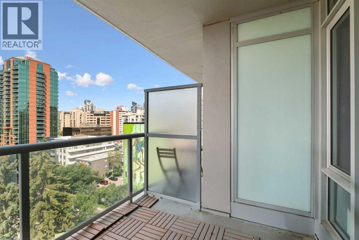
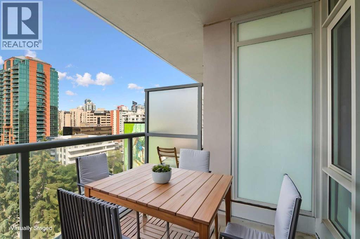
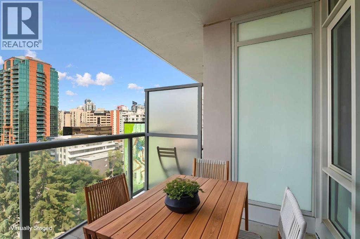
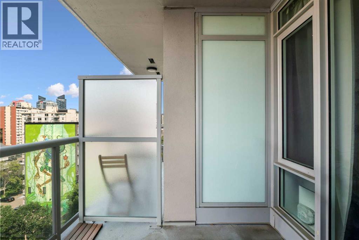
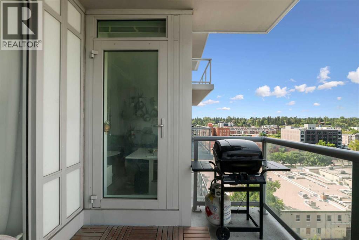
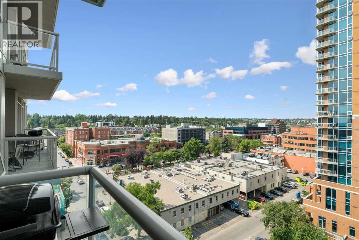
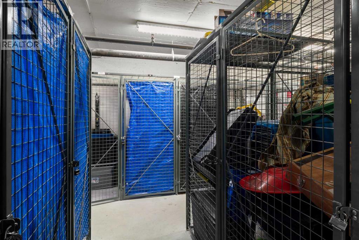
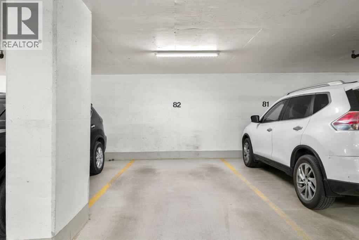
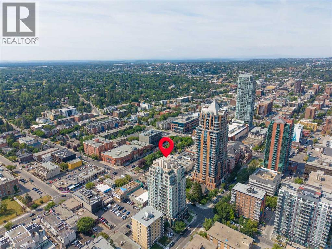
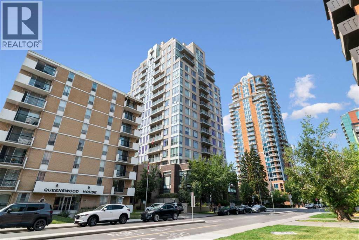
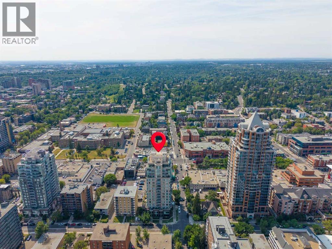
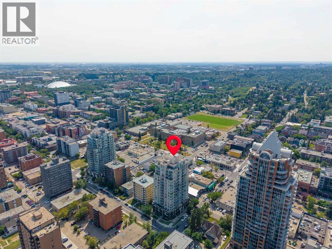
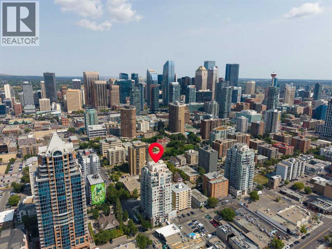
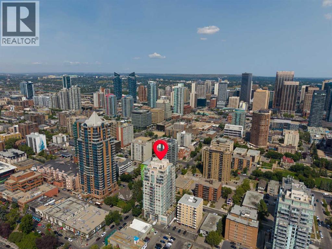
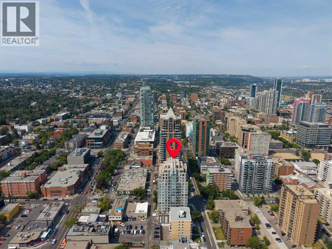
WELCOME TO UNIT #905 IN THE DRAKE, PERFECTLY POSITIONED IN THE HEART OF CALGARY’S VIBRANT BELTLINE AND JUST STEPS FROM 17TH AVENUE. Situated on the 9th floor, this well-designed one bedroom, one bathroom condo combines an efficient open-concept layout with floor-to-ceiling windows, abundant natural light, and beautiful west-facing views. The bright living area flows seamlessly onto the private balcony, where the sunny western exposure provides an ideal setting to unwind and enjoy evening sunsets and city views. The modern kitchen is finished with quartz countertops, stainless steel appliances, sleek cabinetry, and generous counter space, while the dark wide-plank flooring adds a contemporary feel throughout the main living area. The spacious bedroom and full bathroom are complemented by the convenience of in-suite laundry, making this home both comfortable and functional. Additional highlights include a secured titled underground parking stall and a titled storage locker. Step outside and experience one of Calgary’s most dynamic inner-city locations, with the restaurants, cafés, shops, nightlife, fitness studios, and everyday amenities of 17th Avenue just moments from your door. Downtown Calgary, public transit, parks, and pathways are also within easy reach. Offering exceptional walkability, west-facing views, and an unbeatable Beltline location, this move-in-ready home presents an outstanding opportunity for first-time buyers, professionals, investors, or anyone looking to enjoy the convenience and energy of inner-city living. (id:51989)
Features of 905, 1500 7 Street Sw
- MLS® Number A2335073
-
Price
$299,900
Maintenance, Common Area Maintenance, Heat, Property Management, Reserve Fund Contributions, Sewer, Waste Removal, Water
$425.69 Monthly - Bedrooms: 1
- Bathrooms: 1
- Square Footage: 483 sqft
- Property Type: Apartment
- Community Name: Beltline
- Amenities Near By Schools, Shopping
- Community Features Pets Allowed With Restrictions
- Features Other, Elevator, Parking
- Parking Space Total 1
- Plan 1313100
Buildings
| Bathroom Total | 1 | Bedrooms Above Ground | 1 |
| Bedrooms Total | 1 | Amenities | Laundry Facility, Other |
| Appliances | Washer, Refrigerator, Cooktop - Electric, Dishwasher, Dryer, Microwave, Oven - Built-in, Hood Fan, Window Coverings | Constructed Date | 2013 |
| Construction Material | Poured Concrete | Construction Style Attachment | Attached |
| Cooling Type | None | Exterior Finish | Concrete, Stone |
| Flooring Type | Vinyl Plank | Heating Type | Baseboard Heaters |
| Stories Total | 17 | Size Interior | 483 Sqft |
| Total Finished Area | 483.03 Sqft | Type | Apartment |
Parking
| Underground |
Land
| Acreage | No | Land Amenities | Schools, Shopping |
| Size Total Text | Unknown | Zoning Description | Dc |
Rooms
| Level | Type | Length | Width | Dimensions |
|---|---|---|---|---|
| Main Level | 4pc Bathroom | 5.33 Ft x 11.25 Ft | ||
| Main Level | Bedroom | 8.50 Ft x 11.33 Ft | ||
| Main Level | Kitchen | 9.33 Ft x 13.67 Ft | ||
| Main Level | Living Room | 13.08 Ft x 14.75 Ft |
Agents and Offices
- Ben Tsai
- Jason Ngo
- Office: RE/MAX Complete Realty
What's Nearby
Similar Properties

303, 10 Shawnee Hill Sw, Calgary, Alberta
- MLS® # A2320317
- Dianne L. Brown
- Michael Brown
- RE/MAX Landan Real Estate
205, 194 Sunrise Circle Sw, Medicine Hat, Alberta
- MLS® # A2332792
- CARLY CATALANO MORIN
- CATHIE CATALANO
- Source 1 Realty Corp.
2407, 1118 12 Avenue Sw, Calgary, Alberta
- MLS® # A2298801
- Kevin Leung
- Robert Martin
- The Real Estate District
603, 310 12 Avenue Sw, Calgary, Alberta
- MLS® # A2319390
- Kevin Leung
- Robert Martin
- The Real Estate District