

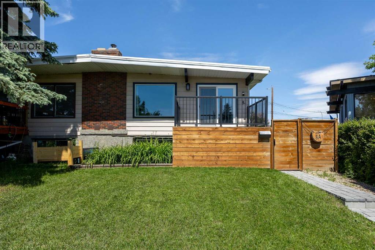
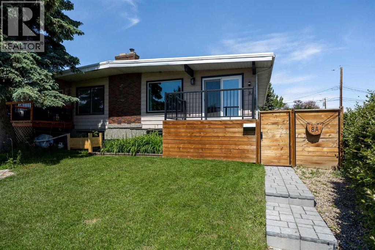
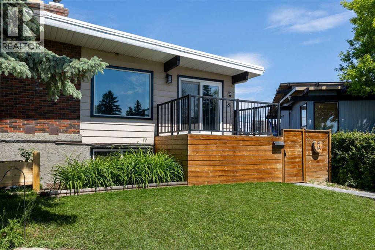
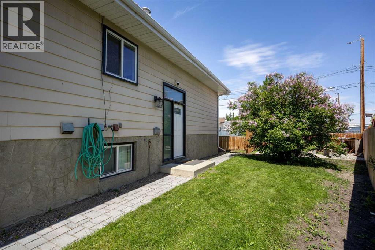
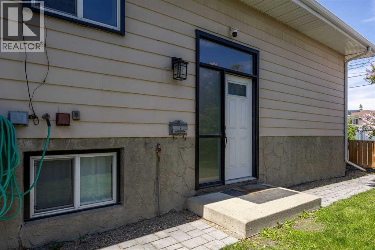
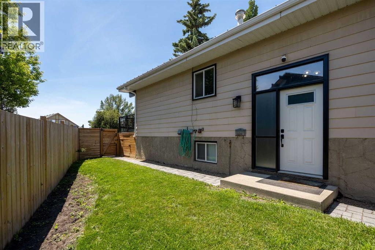
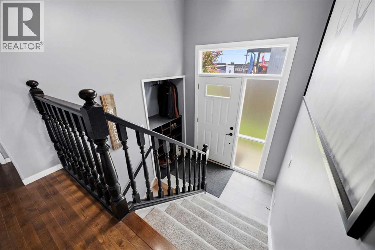
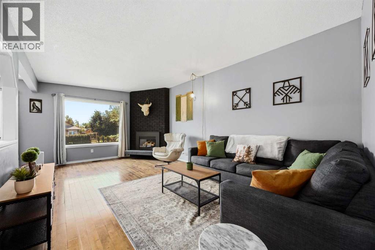
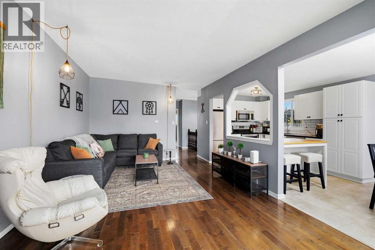
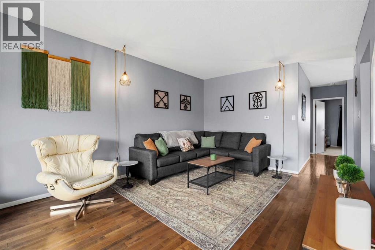
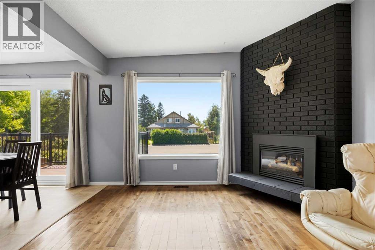
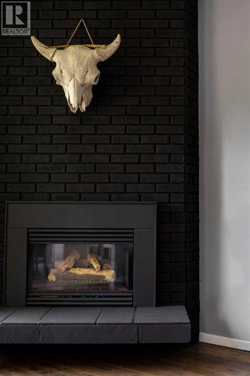
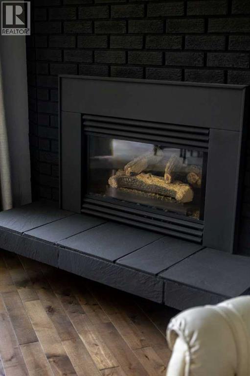
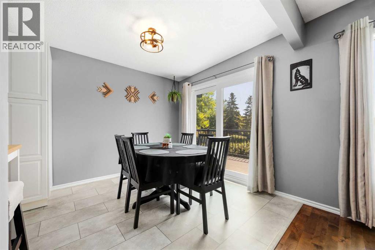
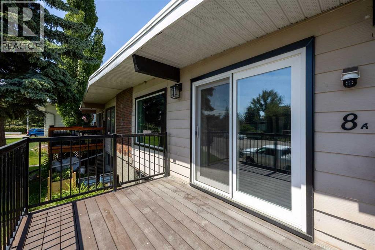
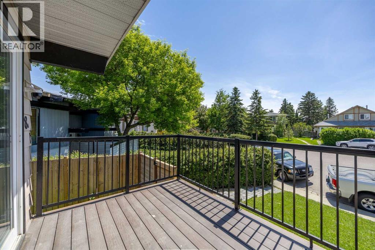
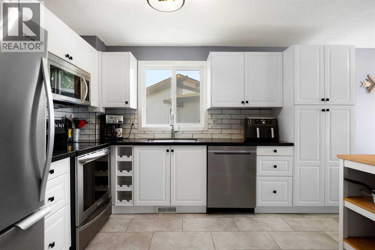
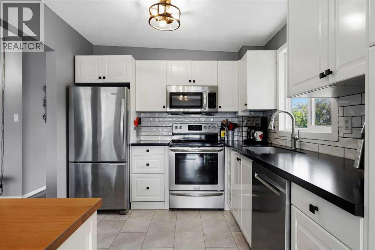
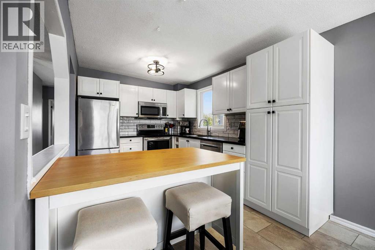
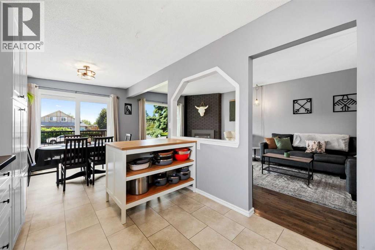
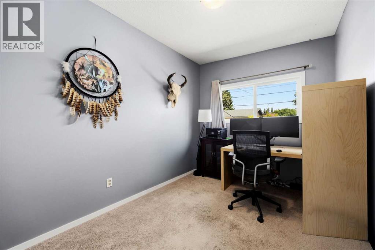
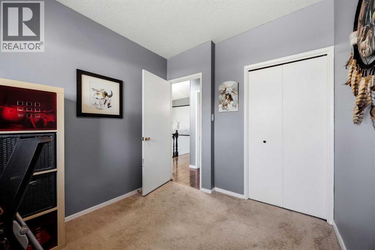
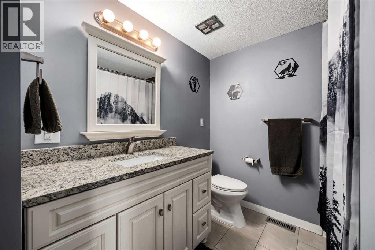
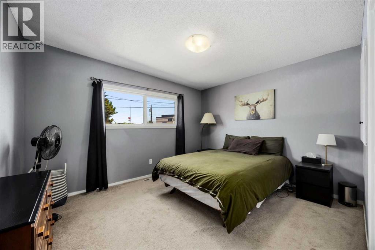
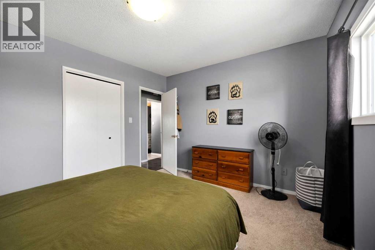
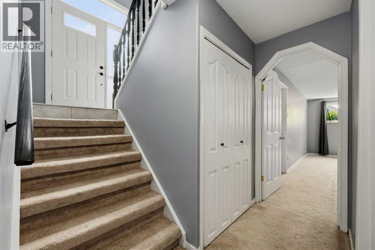
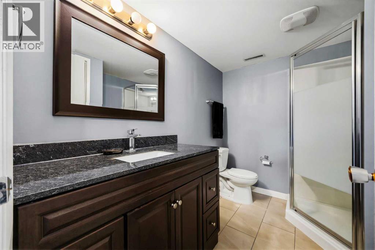
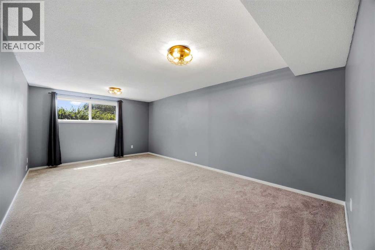
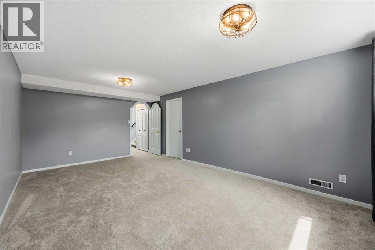
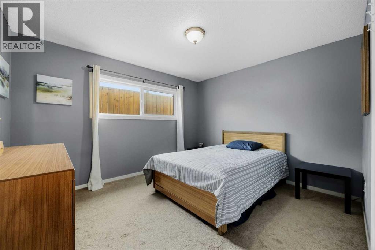
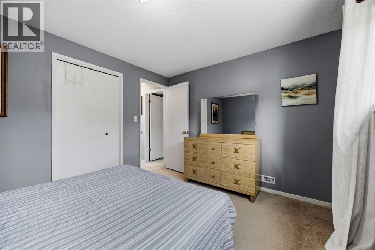
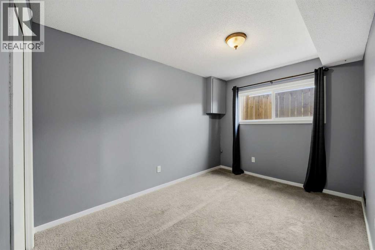
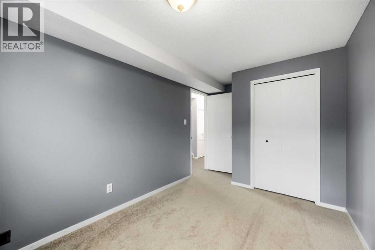
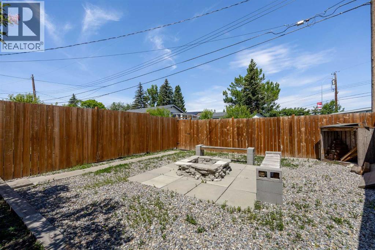
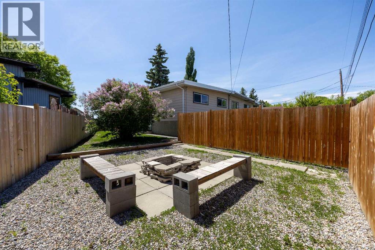
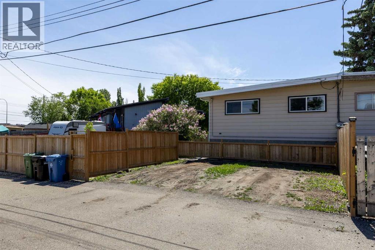
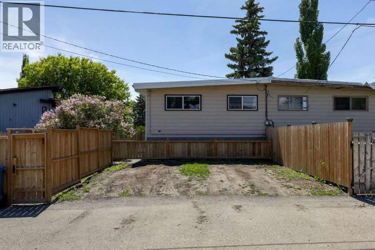
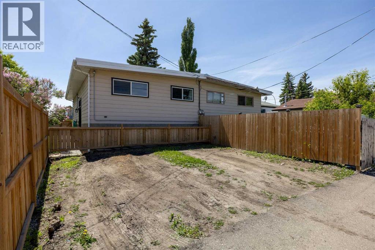
Tucked away on a quiet cul-de-sac, this updated bi-level half duplex sits on an oversized pie-shaped lot with a backyard that offers the kind of privacy rarely found in this price range. Best of all, there are no condo fees.Inside, vaulted ceilings and large windows create a bright, welcoming feel across nearly 1,700 sq. ft. of developed living space. The renovated white kitchen with stainless steel appliances flows into the main living area, where a cozy fireplace makes the perfect place to unwind. With four bedrooms and two beautifully updated bathrooms, there's plenty of room for families, guests, or a home office.Recent upgrades include new windows, fresh paint throughout, a long-lasting galvanized steel roof, updated lighting, and modern finishes that make this home truly move-in ready. Step outside to enjoy the rebuilt balcony for summer BBQs, an expansive backyard with room to play or garden, and space to build an oversized double garage if desired.Whether you're buying your first home, downsizing without sacrificing outdoor space, or adding to your investment portfolio, this is a property that offers comfort, flexibility, and exceptional value in an established neighbourhood close to schools, parks, shopping, and major routes. (id:51989)
Features of 8a Arlington Bay Se
- MLS® Number A2325523
- Price $515,000
- Bedrooms: 4
- Bathrooms: 2
- Square Footage: 912 sqft
- Property Type: Duplex
- Community Name: Acadia
- Amenities Near By Golf Course, Park, Playground, Schools, Shopping
- Community Features Golf Course Development
- Features Cul-de-sac, Other, Back Lane, Pvc Window, No Animal Home, No Smoking Home
- Parking Space Total 4
- Plan 764lk
Buildings
| Bathroom Total | 2 | Bedrooms Above Ground | 2 |
| Bedrooms Below Ground | 2 | Bedrooms Total | 4 |
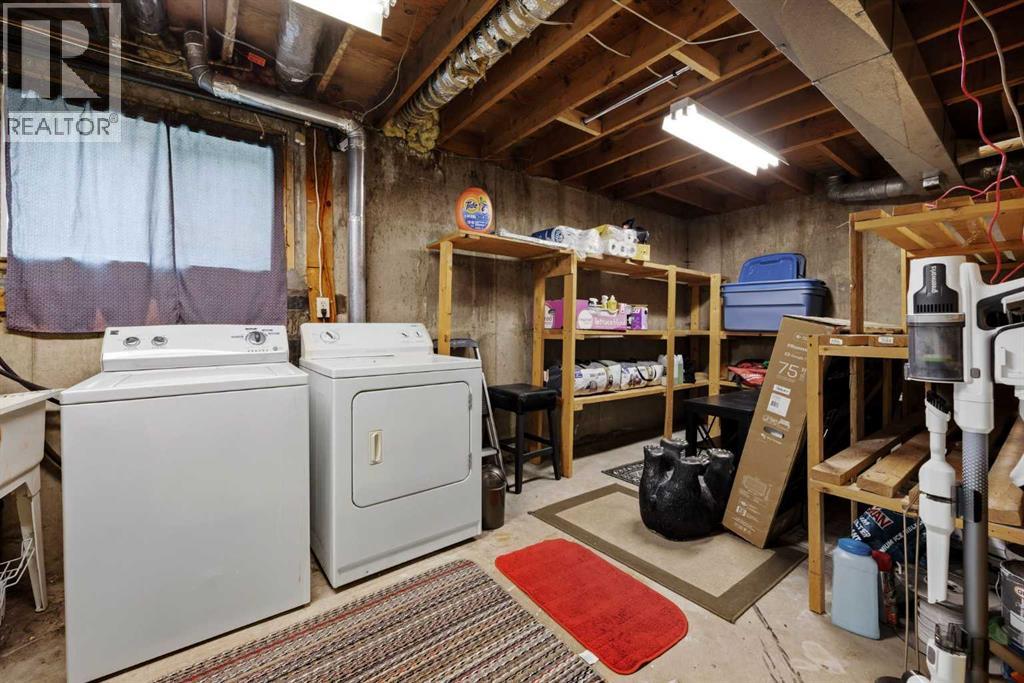
| Appliances | Refrigerator, Dishwasher, Stove, Microwave Range Hood Combo, Humidifier, Window Coverings, Washer & Dryer | Architectural Style | Bi-level |
| Basement Development | Finished | Basement Type | Full (finished) |
| Constructed Date | 1972 | Construction Material | Wood Frame |
| Construction Style Attachment | Semi-detached | Cooling Type | None |
| Exterior Finish | Metal | Fire Protection | Smoke Detectors |
| Fireplace Present | Yes | Fireplace Total | 1 |
| Flooring Type | Carpeted, Concrete, Hardwood, Vinyl | Foundation Type | Poured Concrete |
| Heating Fuel | Natural Gas | Heating Type | Central Heating, Other, Forced Air |
| Size Interior | 912 Sqft | Total Finished Area | 911.8 Sqft |
| Type | Duplex |
Parking
| Oversize | |
| Parking Pad |
Land
| Acreage | No | Fence Type | Fence |
| Land Amenities | Golf Course, Park, Playground, Schools, Shopping | Landscape Features | Landscaped, Lawn |
| Size Depth | 31 M | Size Frontage | 7.39 M |
| Size Irregular | 32.14 | Size Total | 32.14 M2|0-4,050 Sqft |
| Size Total Text | 32.14 M2|0-4,050 Sqft | Zoning Description | R-cg |
Rooms
| Level | Type | Length | Width | Dimensions |
|---|---|---|---|---|
| Lower Level | 3pc Bathroom | 8.42 Ft x 6.50 Ft | ||
| Lower Level | Bedroom | 8.42 Ft x 13.92 Ft | ||
| Lower Level | Primary Bedroom | 11.92 Ft x 10.33 Ft | ||
| Lower Level | Recreational, Games Room | 11.92 Ft x 19.67 Ft | ||
| Lower Level | Storage | 8.58 Ft x 20.50 Ft | ||
| Main Level | 4pc Bathroom | 8.42 Ft x 7.25 Ft | ||
| Main Level | Bedroom | 8.33 Ft x 11.42 Ft | ||
| Main Level | Dining Room | 9.00 Ft x 8.75 Ft | ||
| Main Level | Kitchen | 9.00 Ft x 12.08 Ft | ||
| Main Level | Living Room | 11.83 Ft x 20.25 Ft | ||
| Main Level | Primary Bedroom | 12.50 Ft x 10.92 Ft |
Agents and Offices
- Syenna Tomecek
- Michael Duval
- Office: Real Broker
What's Nearby
Similar Properties

831 Wolf Willow Boulevard Se, Calgary, Alberta
- MLS® # A2305961
- Anastasiia Shliapnikova
- Aleksey Julanov
- RE/MAX First