

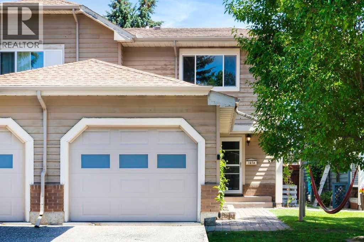
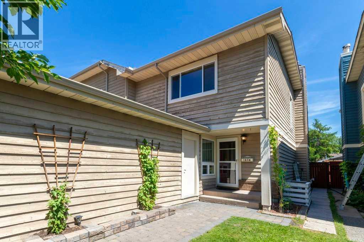
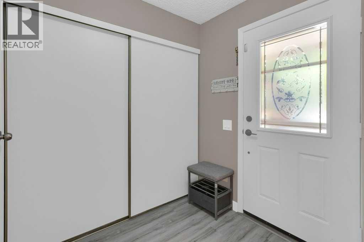
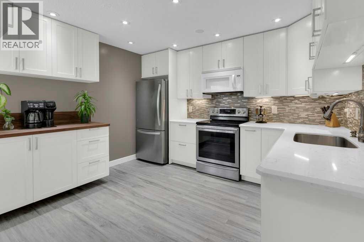
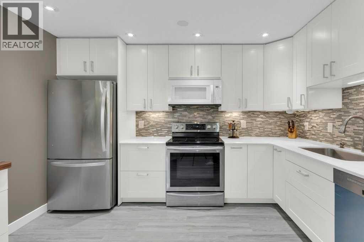
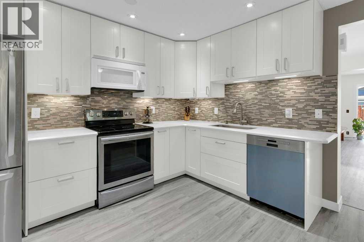
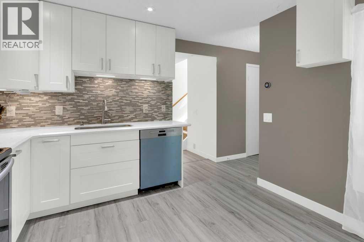
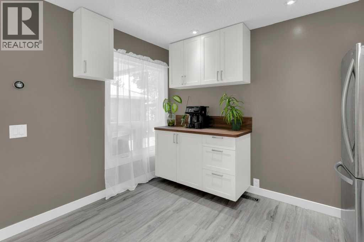
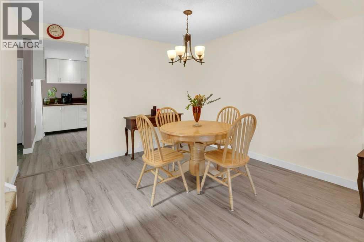
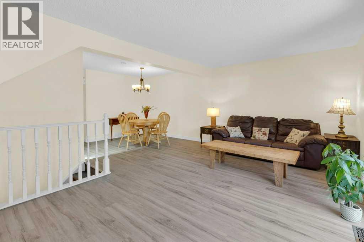
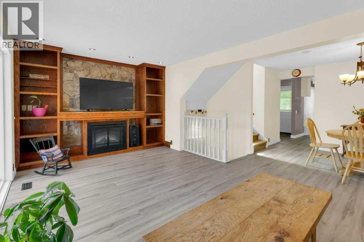
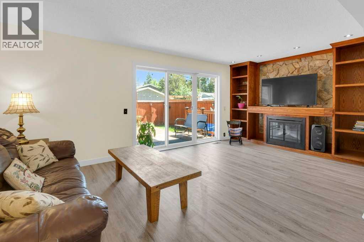
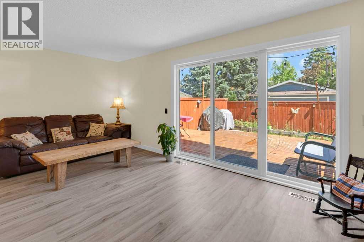
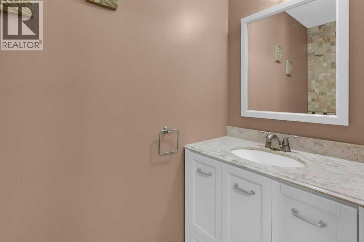
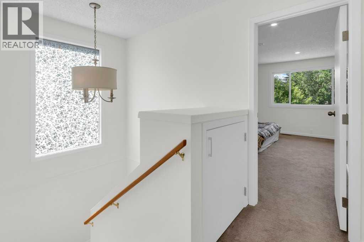
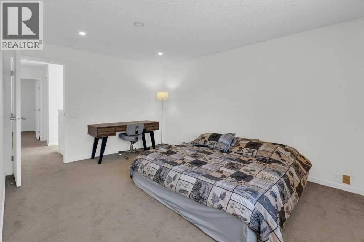
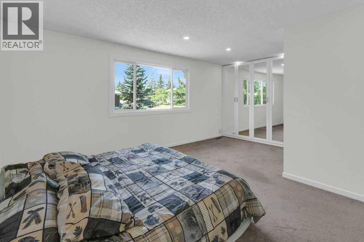
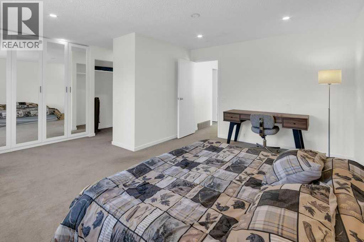
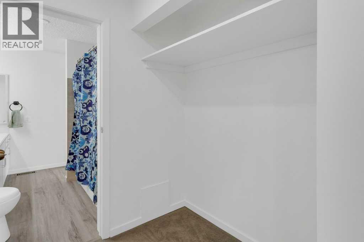
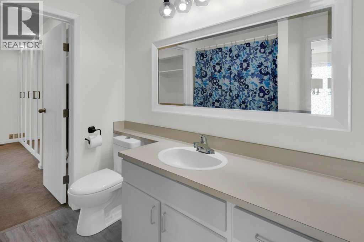
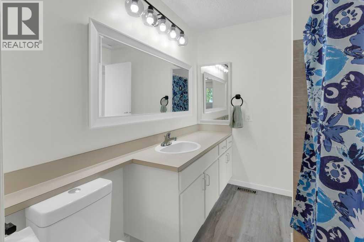
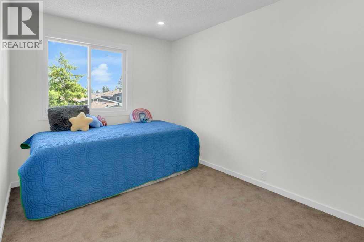
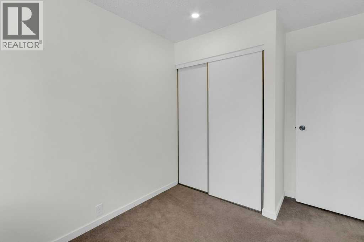
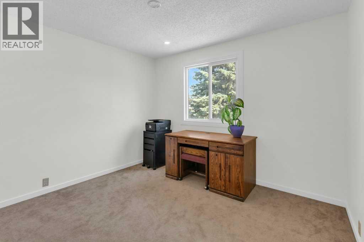
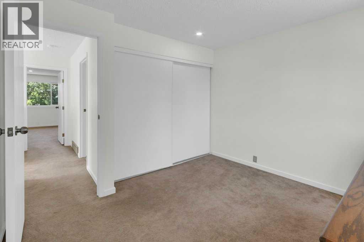
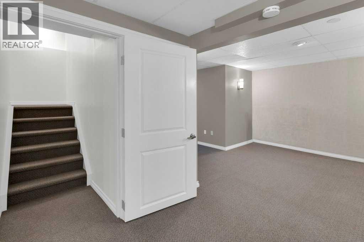
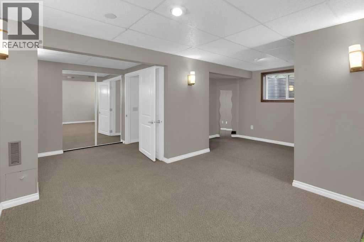
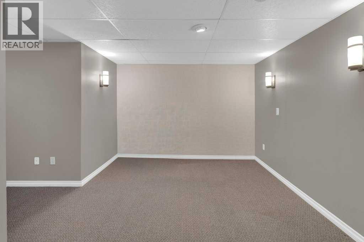
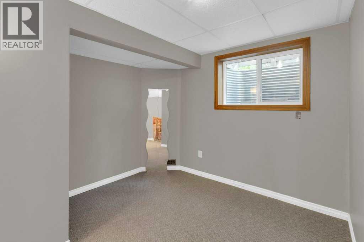
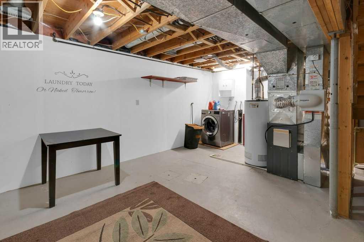
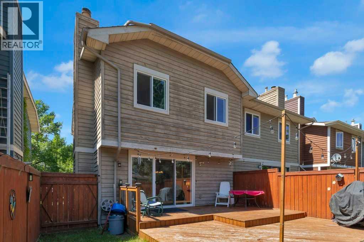
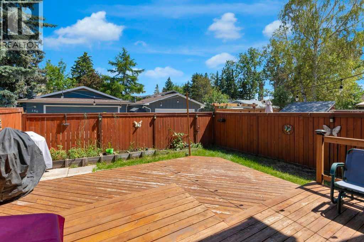
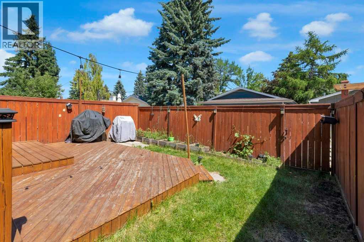
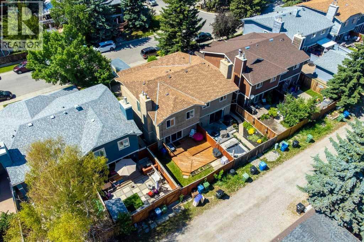
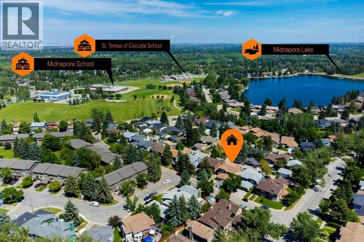
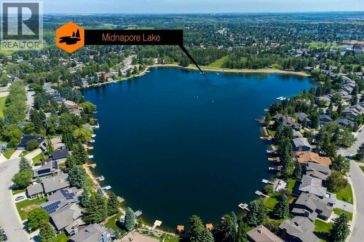
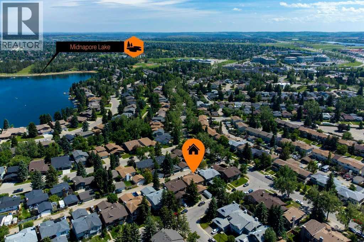
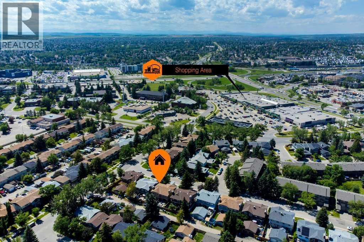
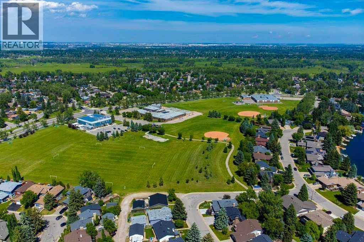
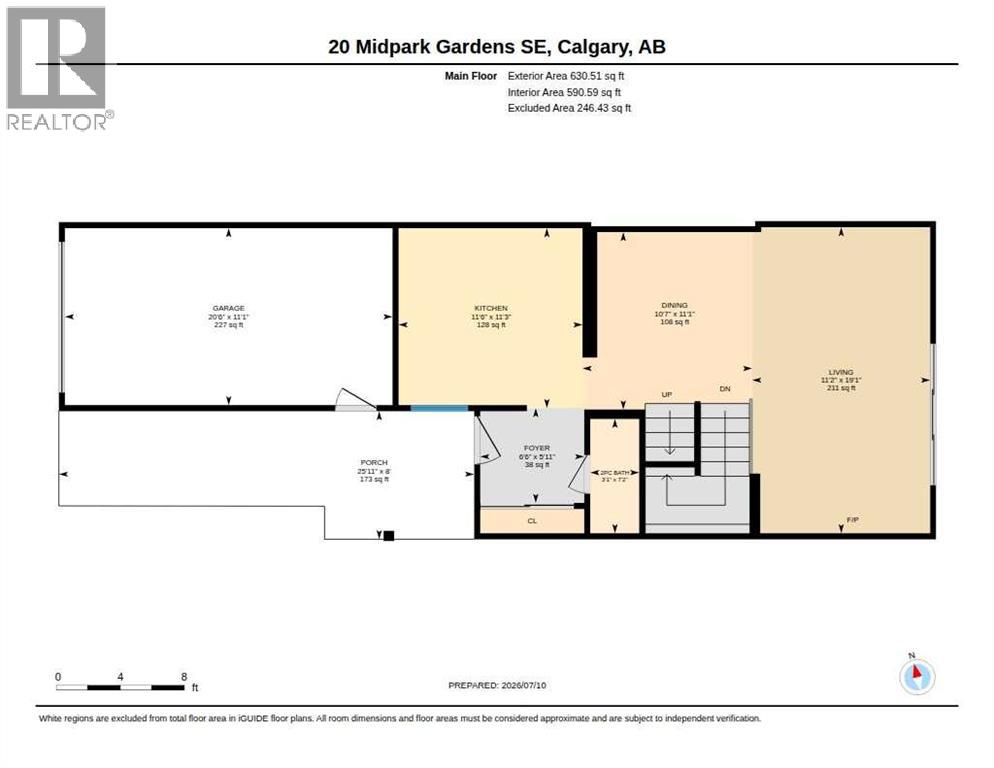
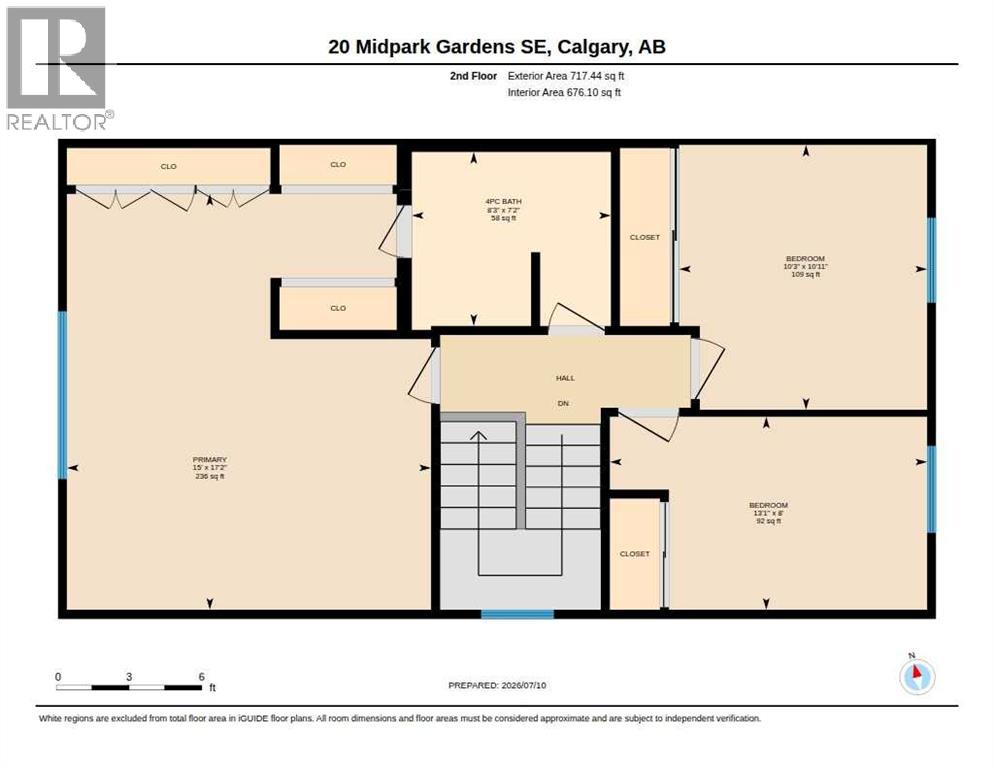
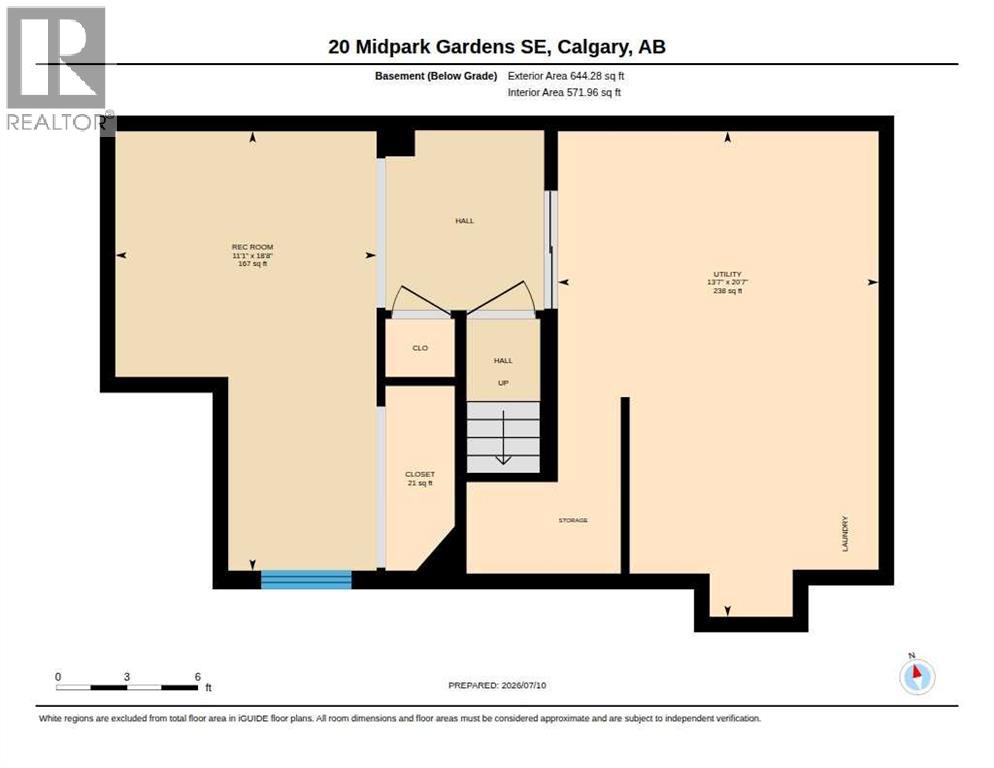
Welcome home to 20 Midpark Gardens! This well maintained semi-detached home has over 1900 sq ft of living space, has been freshly painted throughout and is move in ready. The main floor features new luxury vinyl plank flooring, a spacious living room with a cozy gas fireplace surrounded by built-in bookshelves and direct access to the backyard. The dining room is situated next to the living room, making hosting larger gatherings a breeze. The modern white kitchen has plenty of cabinets and counterspace, stainless steel appliances and built-in coffee station. The convenient 2 piece powder room completes this level. Upstairs you will find the primary bedroom with an extra large closet plus a walk through closet with cheater door to the main bath and 2 additional good sized bedrooms. The finished basement has a large rec room with an egress window (installed with permit) and the laundry/utility area which has a newer furnace (December 2025). You can enjoy morning coffee in your east facing backyard, which has a large 2 tier deck and raised garden beds. Parking is not a problem with your single attached garage and driveway. This great family home is located in the every popular lake community of Midnapore and is just a few minutes walk to the lake. Transit, schools and shopping are close by and you have good access to major thoroughfares. Don't miss out on this move-in ready home in a great family community! (id:51989)
Features of 20 Midpark Gardens Se
- MLS® Number A2328385
- Price $514,900
- Bedrooms: 3
- Bathrooms: 2
- Square Footage: 1348 sqft
- Property Type: Duplex
- Community Name: Midnapore
- Amenities Near By Park, Playground, Schools, Shopping, Water Nearby
- Community Features Lake Privileges
- Features Other, Back Lane
- Parking Space Total 2
- Plan 7910855
- Structure Deck
Buildings
| Bathroom Total | 2 | Bedrooms Above Ground | 3 |
| Bedrooms Total | 3 | Amenities | Other |
| Appliances | Washer, Refrigerator, Dishwasher, Stove, Dryer, Microwave Range Hood Combo | Basement Development | Finished |
| Basement Features | Walk-up | Basement Type | Full (finished) |
| Constructed Date | 1980 | Construction Material | Wood Frame |
| Construction Style Attachment | Semi-detached | Cooling Type | None |
| Exterior Finish | Brick, Wood Siding | Fireplace Present | Yes |
| Fireplace Total | 1 | Flooring Type | Carpeted, Other, Vinyl Plank |
| Foundation Type | Poured Concrete | Half Bath Total | 1 |
| Heating Type | Forced Air | Stories Total | 2 |
| Size Interior | 1348 Sqft | Total Finished Area | 1347.95 Sqft |
| Type | Duplex |
Parking
| Attached Garage | 1 |
Land
| Acreage | No | Fence Type | Fence |
| Land Amenities | Park, Playground, Schools, Shopping, Water Nearby | Landscape Features | Landscaped, Lawn |
| Size Depth | 30.5 M | Size Frontage | 7.64 M |
| Size Irregular | 232.00 | Size Total | 232 M2|0-4,050 Sqft |
| Size Total Text | 232 M2|0-4,050 Sqft | Zoning Description | M-c1 D100 |
Rooms
| Level | Type | Length | Width | Dimensions |
|---|---|---|---|---|
| Basement | Recreational, Games Room | 18.67 Ft x 11.08 Ft | ||
| Basement | Laundry Room | Measurements not available | ||
| Main Level | Living Room | 19.08 Ft x 11.17 Ft | ||
| Main Level | Dining Room | 11.08 Ft x 10.58 Ft | ||
| Main Level | Kitchen | 11.25 Ft x 11.50 Ft | ||
| Main Level | 2pc Bathroom | Measurements not available | ||
| Upper Level | Bedroom | 8.00 Ft x 13.08 Ft | ||
| Upper Level | Primary Bedroom | 17.17 Ft x 15.00 Ft | ||
| Upper Level | Bedroom | 10.92 Ft x 10.25 Ft | ||
| Upper Level | 4pc Bathroom | Measurements not available |
Agents and Offices
- Jay Winch
- Office: RE/MAX Complete Realty
What's Nearby
Similar Properties

72 Auburn Bay Boulevard Se, Calgary, Alberta
- MLS® # A2322612
- Daniyal Nasiri
- Julie Nasiri
- Maxwell Canyon Creek
640 Legacy Circle Se, Calgary, Alberta
- MLS® # A2321601
- David Lofthaug
- Emmanuel Olorunrinu
-
Bode Platform Inc.
Real Broker
117 5 Avenue Se, High River, Alberta
- MLS® # A2307229
- Brandon Bulbuck
- Century 21 Foothills Real Estate