

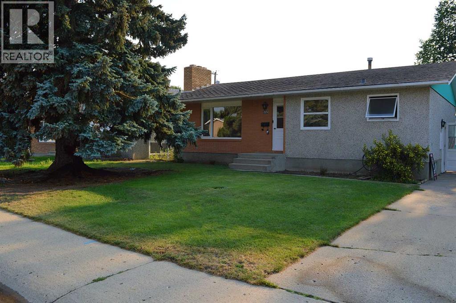
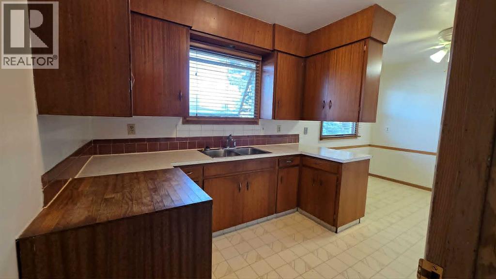
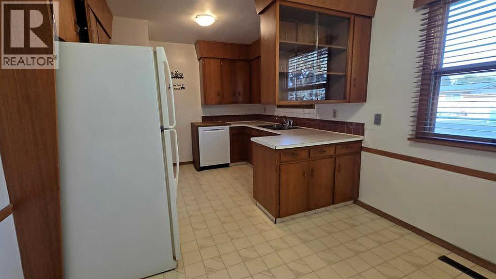
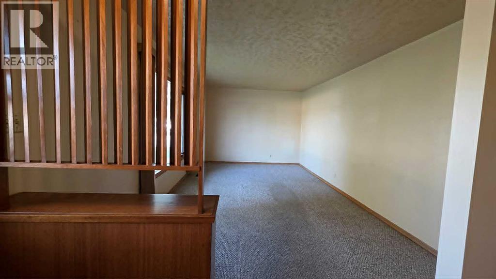
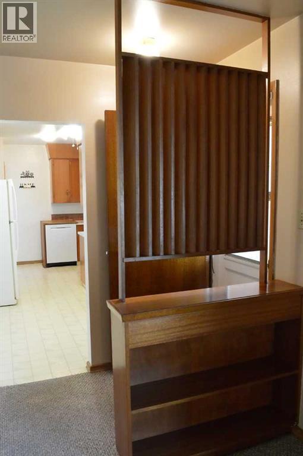
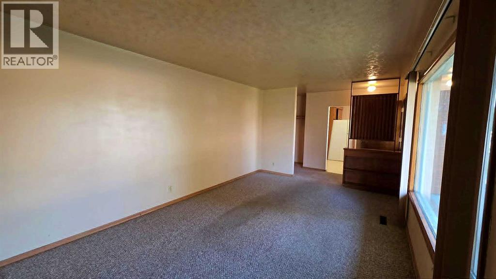
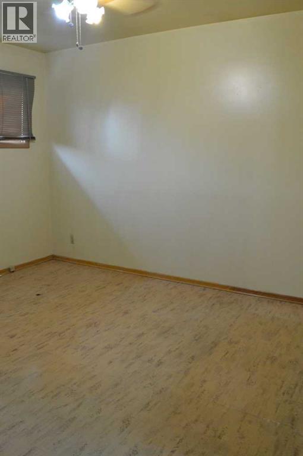
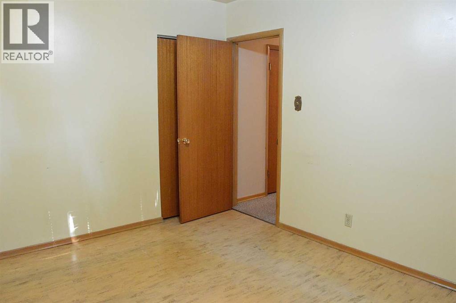
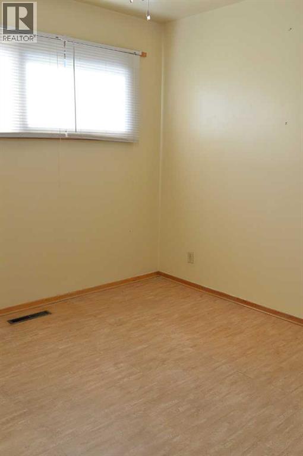
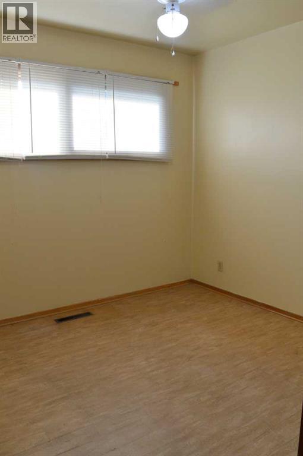
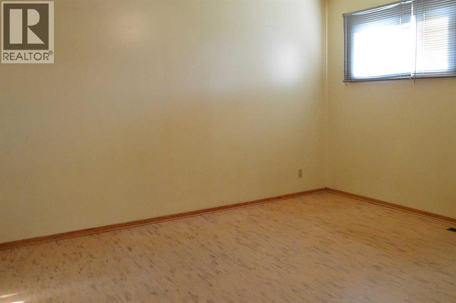
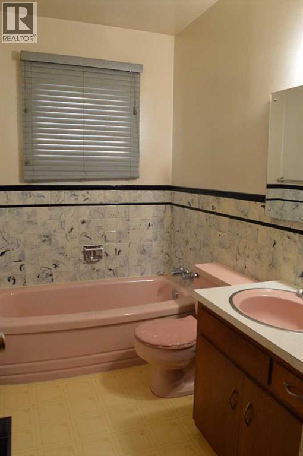
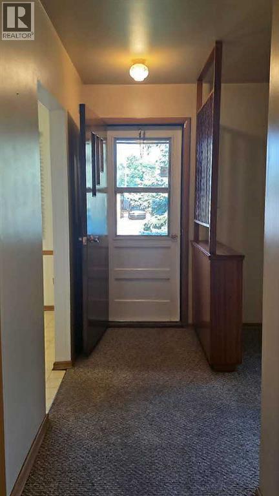
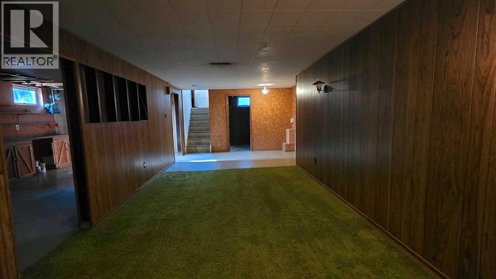
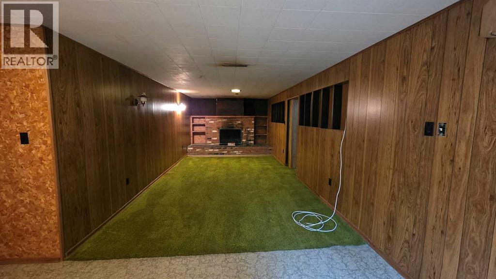
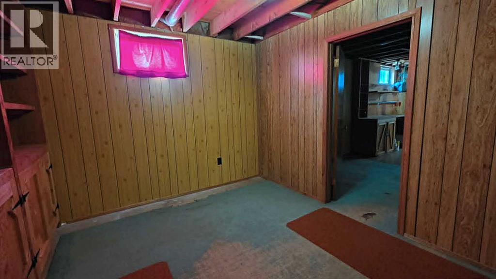
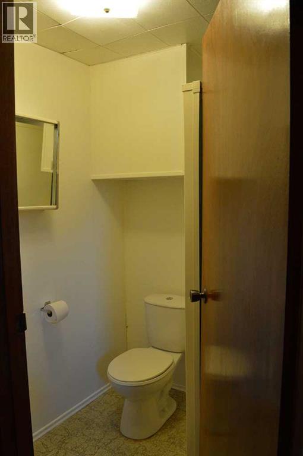
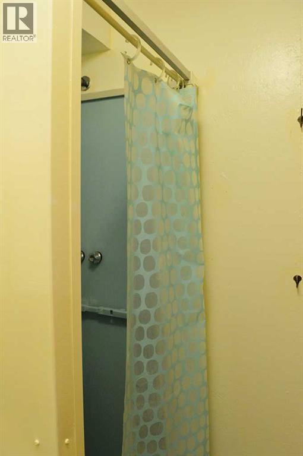
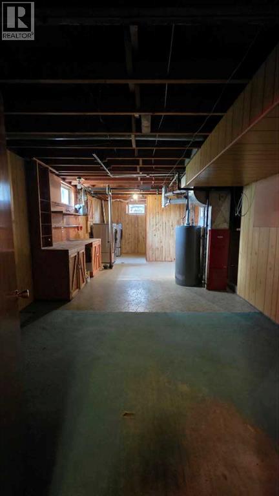
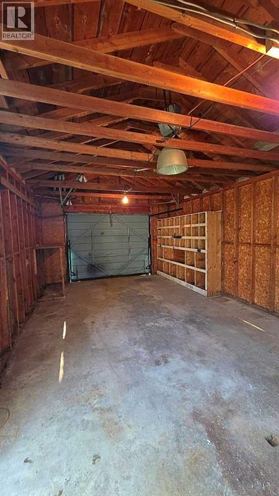
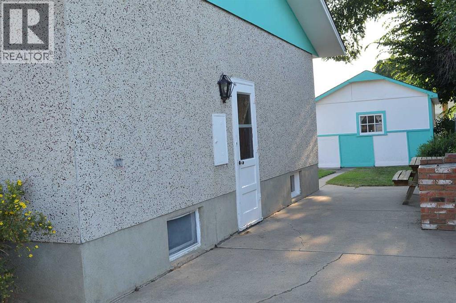
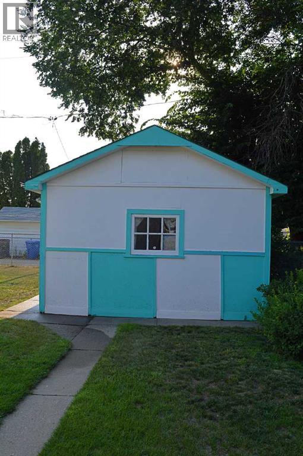
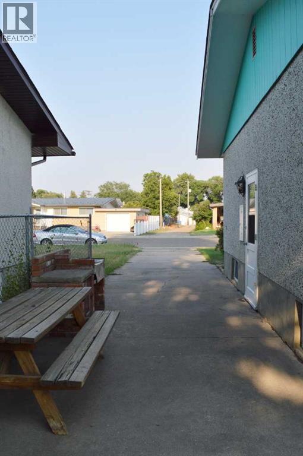
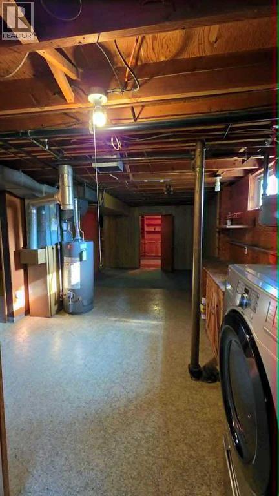
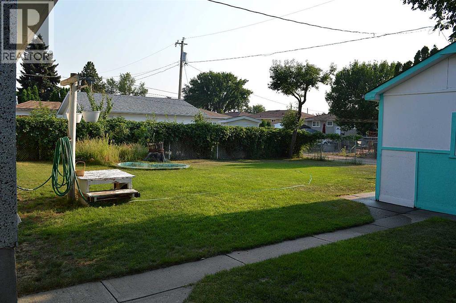
Located in a desirable NW neighbourhood, this solid 1,091 sq. ft. home offers plenty of space and potential. NEW SHINGLES. Featuring 3+1 bedrooms and 2 full bathrooms, it's a great opportunity for first-time buyers, investors, or anyone looking to add their own personal touch.Previously used as a rental property, the home could benefit from some updating, but it has good bones and provides a solid foundation for future improvements. The property also includes a 24' x 12' detached garage, offering additional storage or workspace.If you're looking for an affordable home with plenty of potential in a great location, this one is worth a look. (id:51989)
Features of 892 Bassett Crescent Nw
- MLS® Number A2332484
- Price $279,800
- Bedrooms: 4
- Bathrooms: 2
- Square Footage: 1091 sqft
- Property Type: House
- Community Name: Northwest Crescent Heights
- Amenities Near By Schools, Shopping
- Parking Space Total 2
- Plan 1481jk
- Structure None
Buildings
| Bathroom Total | 2 | Bedrooms Above Ground | 3 |
| Bedrooms Below Ground | 1 | Bedrooms Total | 4 |
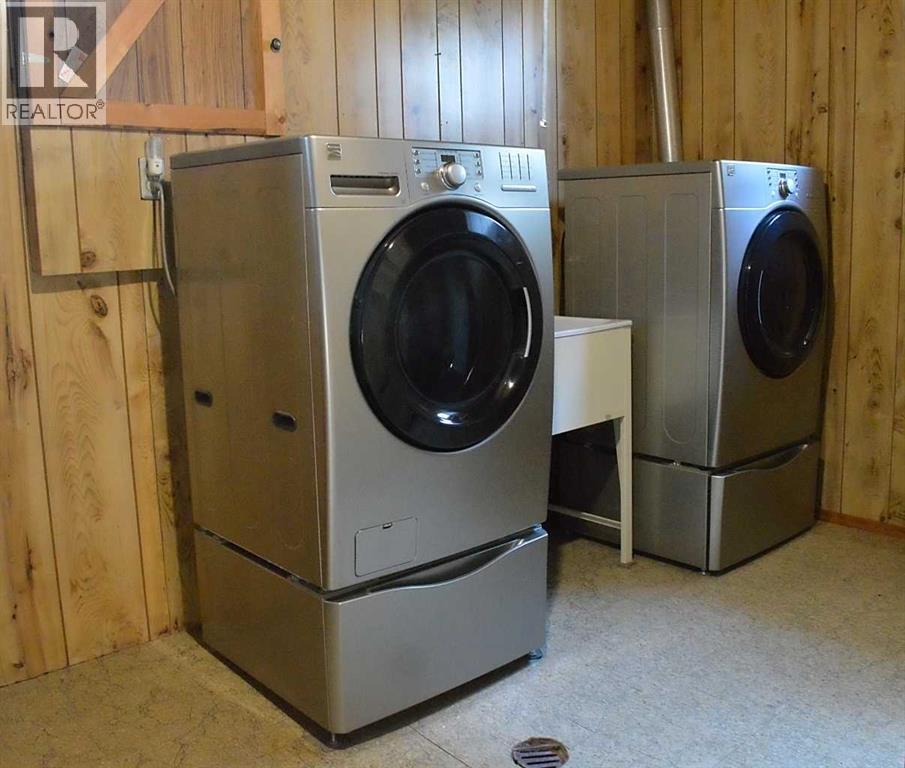
| Appliances | Refrigerator, Dishwasher, Stove, Washer & Dryer | Architectural Style | Bungalow |
| Basement Development | Partially Finished | Basement Type | Full (partially Finished) |
| Constructed Date | 1963 | Construction Style Attachment | Detached |
| Cooling Type | Central Air Conditioning | Exterior Finish | Brick, Stucco |
| Fireplace Present | Yes | Fireplace Total | 1 |
| Flooring Type | Carpeted, Linoleum | Foundation Type | Poured Concrete |
| Heating Type | Forced Air | Stories Total | 1 |
| Size Interior | 1091 Sqft | Total Finished Area | 1091 Sqft |
| Type | House |
Parking
| Detached Garage | 1 |
Land
| Acreage | No | Fence Type | Fence |
| Land Amenities | Schools, Shopping | Size Depth | 33.53 M |
| Size Frontage | 16.76 M | Size Irregular | 6050.00 |
| Size Total | 6050 Sqft|4,051 - 7,250 Sqft | Size Total Text | 6050 Sqft|4,051 - 7,250 Sqft |
| Zoning Description | R-ld |
Rooms
| Level | Type | Length | Width | Dimensions |
|---|---|---|---|---|
| Basement | Recreational, Games Room | 10.83 Ft x 30.50 Ft | ||
| Basement | 3pc Bathroom | Measurements not available | ||
| Basement | Bedroom | 11.83 Ft x 10.33 Ft | ||
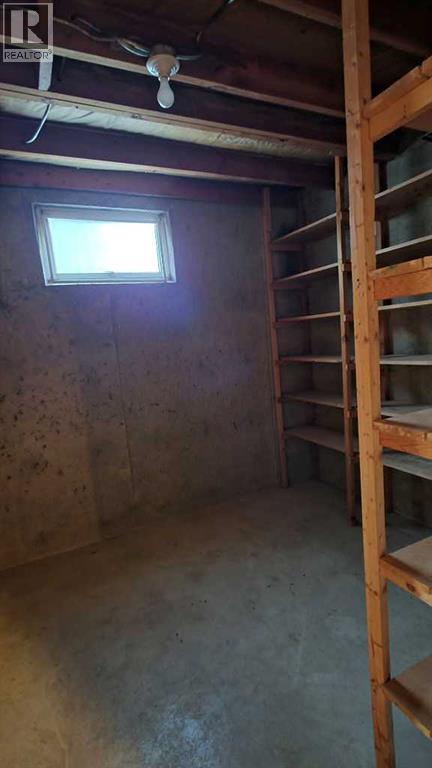
| Basement | Storage | 7.58 Ft x 9.83 Ft | ||
| Main Level | Kitchen | 10.00 Ft x 10.00 Ft | ||
| Main Level | Dining Room | 10.00 Ft x 7.00 Ft | ||
| Main Level | Living Room | 11.17 Ft x 18.17 Ft | ||
| Main Level | Bedroom | 10.33 Ft x 12.58 Ft | ||
| Main Level | Bedroom | 9.00 Ft x 9.50 Ft | ||
| Main Level | Primary Bedroom | 11.00 Ft x 12.58 Ft | ||
| Main Level | 3pc Bathroom | Measurements not available |
Agents and Offices
- TERRA BOCKMAN
- LISA JERRED
- Office: River Street Real Estate
What's Nearby
Similar Properties

1163 Bassett Crescent Nw, Medicine Hat, Alberta
- MLS® # A2325690
- ANN HOLDNER
- River Street Real Estate
30 Cochran Drive Nw, Medicine Hat, Alberta
- MLS® # A2331435
- KIANNE SCHLAMP
- COURTNEY ATKINSON
- Exp Realty
309 1 Street Nw, Redcliff, Alberta
- MLS® # A2315508
- TERRA BOCKMAN
- LISA JERRED
- River Street Real Estate