

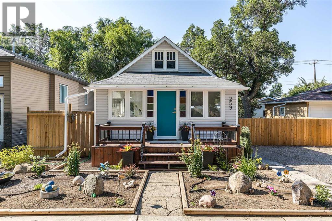
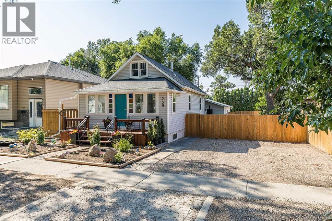
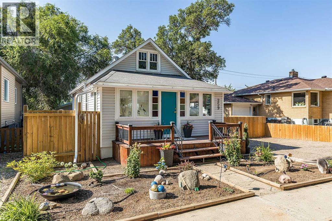
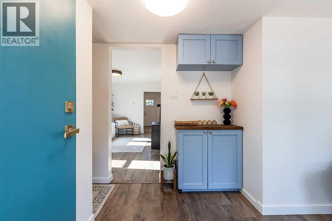
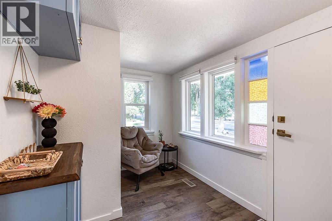
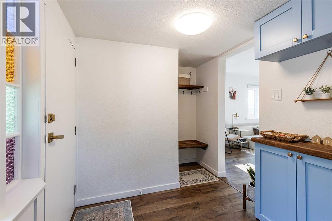
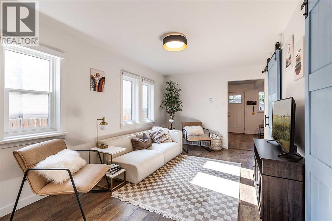
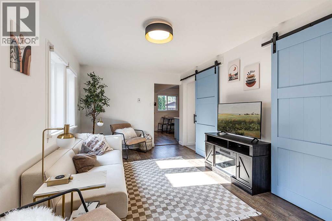
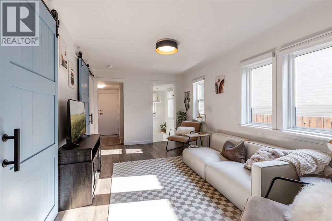
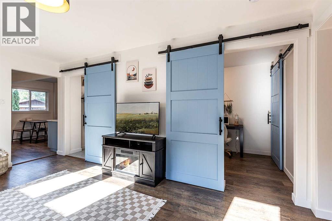
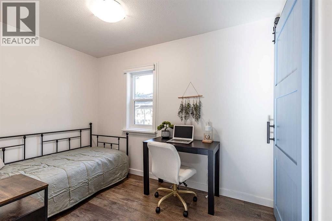
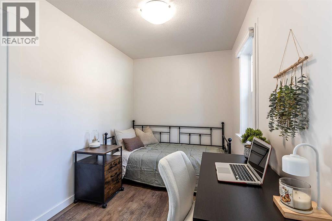
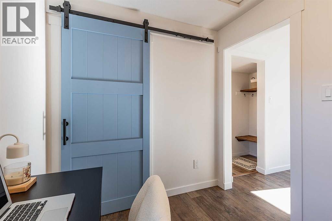
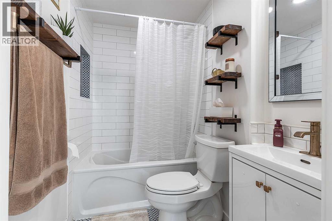
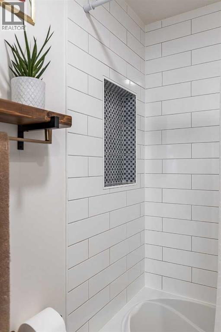
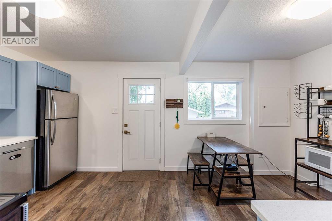
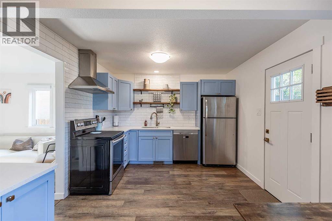
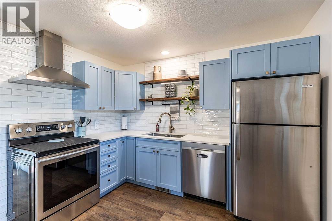
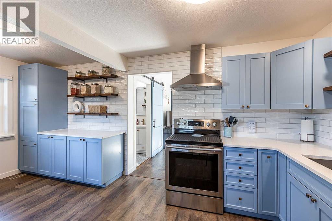
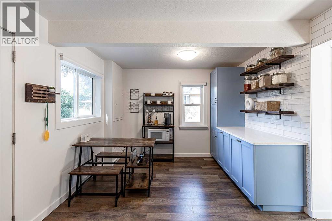
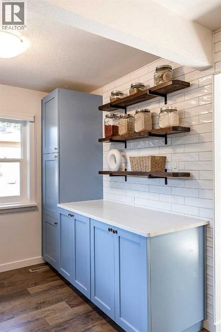
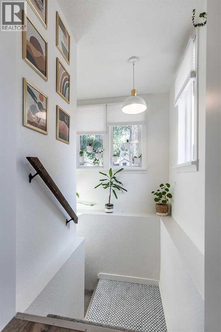
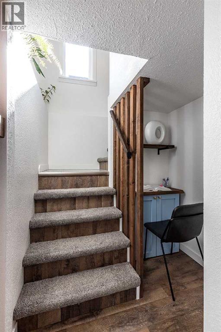
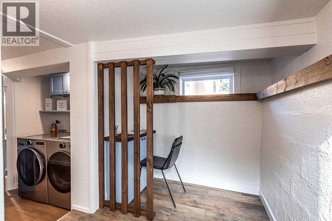
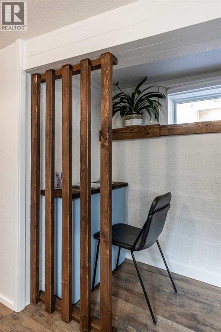
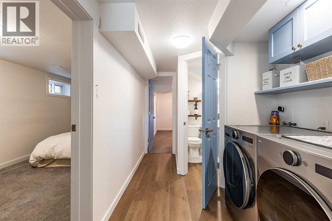
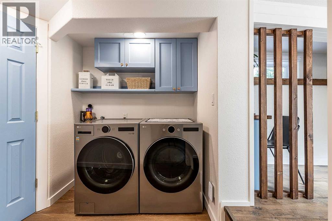
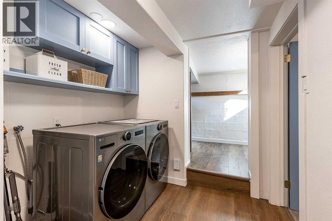
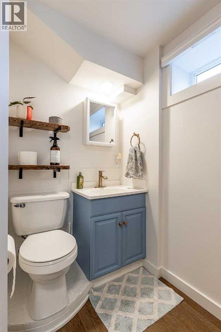
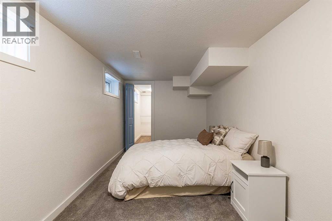
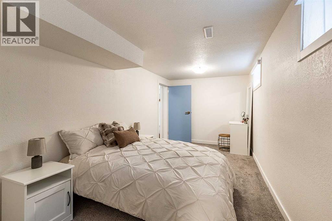
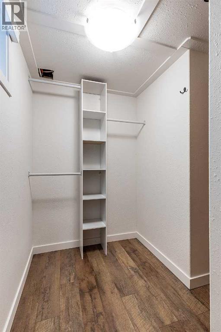
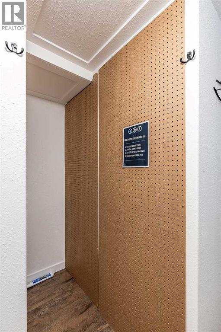
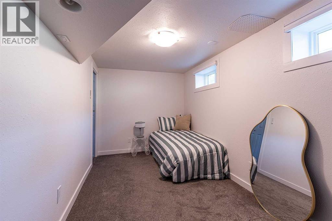
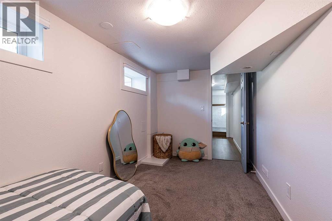
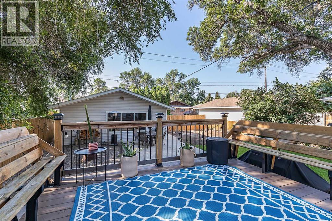
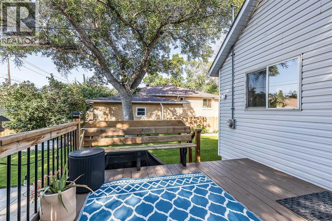
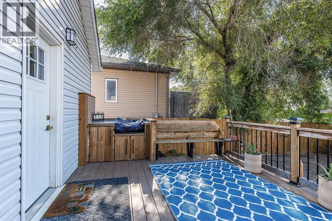
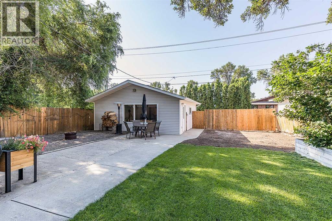
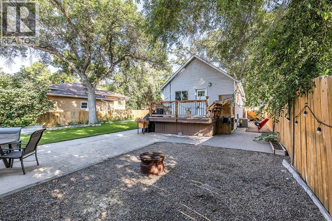
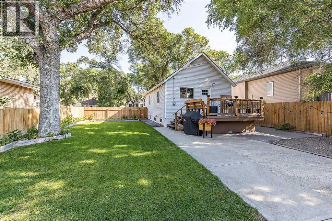
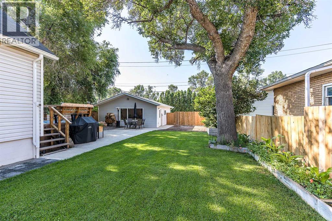
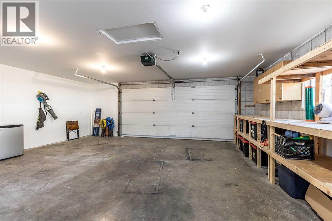
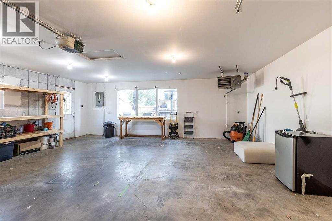
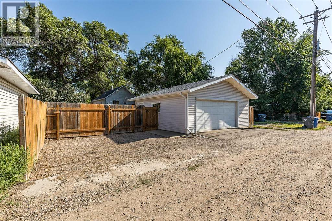
This fully renovated bungalow is the total package: move-in ready, beautifully finished, and shown at a rare 10/10. Whether you're buying your first home or looking to simplify, this one checks every box. A spacious front entry sets the tone the moment you walk in, with room for your favourite plants and a proper drop zone for coats and shoes. New vinyl plank flooring carries you through the main level into a bright, welcoming living room, while the fully updated kitchen brings contemporary finishes and a complete appliance package to your everyday routine. The renovated bathroom is a standout, dressed in gorgeous tile from floor to ceiling, and fresh paint keeps the whole main floor feeling crisp and airy. Downstairs, the fully finished basement offers a primary bedroom with a walk-in closet, a second bedroom, a 2-piece bath, and plenty of built-in storage and nooks to keep things organized — plus recently replaced basement windows for extra peace of mind. Outside is where this property really shines. The south-facing backyard is built for entertaining, anchored by a stunning deck with a propane griddle, ideal for summer cookouts. Step down to the lower patio, currently a lovely garden oasis, for al fresco dining or quiet evenings outside. The fully fenced yard boasts lush, well-maintained grass, and there's plenty of off-street parking for an RV or your next project. Car enthusiasts and hobbyists will love the heated 23'2" x 23'2" garage, flooded with natural light from oversized windows — perfect as a workshop, studio, or just a place to tinker. Recent updates give you real peace of mind: new A/C, fully replaced waterlines, new soffit, fascia and eavestrough, and the home now has all newer vinyl windows. Move in, unpack, and start enjoying. (id:51989)
Features of 259 3 Street Nw
- MLS® Number A2332937
- Price $319,900
- Bedrooms: 3
- Bathrooms: 2
- Square Footage: 646 sqft
- Property Type: House
- Community Name: Riverside
- Amenities Near By Shopping
- Features See Remarks, Back Lane, Pvc Window
- Parking Space Total 4
- Plan 726m
- Structure Deck
Buildings
| Bathroom Total | 2 | Bedrooms Above Ground | 1 |
| Bedrooms Below Ground | 2 | Bedrooms Total | 3 |
| Appliances | Refrigerator, Dishwasher, Stove, Window Coverings, Garage Door Opener, Washer & Dryer | Architectural Style | Bungalow |
| Basement Development | Finished | Basement Type | Full (finished) |
| Constructed Date | 1948 | Construction Style Attachment | Detached |
| Cooling Type | Central Air Conditioning | Exterior Finish | Vinyl Siding |
| Flooring Type | Carpeted, Tile, Vinyl | Foundation Type | Poured Concrete |
| Half Bath Total | 1 | Heating Type | Forced Air |
| Stories Total | 1 | Size Interior | 646 Sqft |
| Total Finished Area | 646 Sqft | Type | House |
Parking
| Detached Garage | 2 |
| Other | |
| Parking Pad |
Land
| Acreage | No | Fence Type | Fence |
| Land Amenities | Shopping | Landscape Features | Landscaped |
| Size Depth | 36.58 M | Size Frontage | 15.24 M |
| Size Irregular | 6000.00 | Size Total | 6000 Sqft|4,051 - 7,250 Sqft |
| Size Total Text | 6000 Sqft|4,051 - 7,250 Sqft | Zoning Description | R-ld |
Rooms
| Level | Type | Length | Width | Dimensions |
|---|---|---|---|---|
| Basement | 2pc Bathroom | 4.25 Ft x 5.25 Ft | ||
| Basement | Bedroom | 7.50 Ft x 14.33 Ft | ||
| Basement | Bedroom | 8.25 Ft x 17.08 Ft | ||
| Basement | Den | 4.83 Ft x 2.83 Ft | ||
| Basement | Other | 4.75 Ft x 8.83 Ft | ||
| Main Level | 4pc Bathroom | 7.08 Ft x 5.33 Ft | ||
| Main Level | Bedroom | 7.17 Ft x 10.83 Ft | ||
| Main Level | Dining Room | 7.25 Ft x 10.50 Ft | ||
| Main Level | Foyer | 13.08 Ft x 7.08 Ft | ||
| Main Level | Kitchen | 10.08 Ft x 10.50 Ft | ||
| Main Level | Living Room | 9.92 Ft x 16.50 Ft |
Agents and Offices
- MACKENZIE JOHNSON
- Office: Real Broker
What's Nearby
Similar Properties

1163 Bassett Crescent Nw, Medicine Hat, Alberta
- MLS® # A2325690
- ANN HOLDNER
- River Street Real Estate
30 Cochran Drive Nw, Medicine Hat, Alberta
- MLS® # A2331435
- KIANNE SCHLAMP
- COURTNEY ATKINSON
- Exp Realty
561 12 Street Nw, Medicine Hat, Alberta
- MLS® # A2327439
- BROOKLYN KALISTA
- Royal LePage Community Realty