

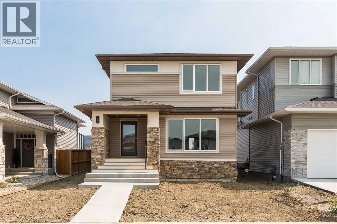
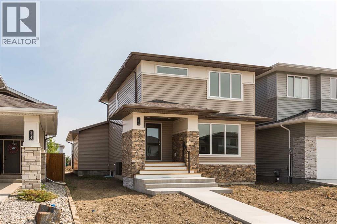
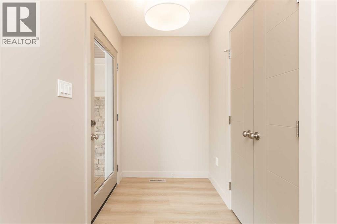
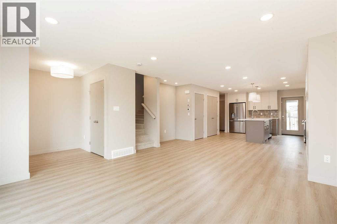
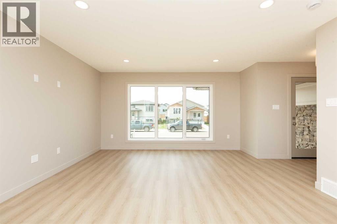
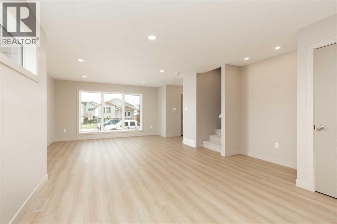
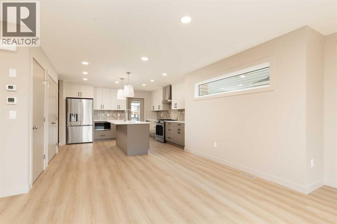
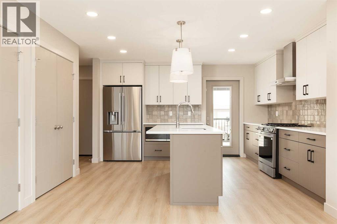
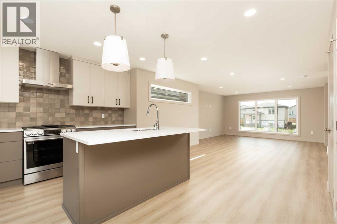
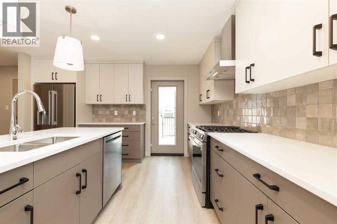
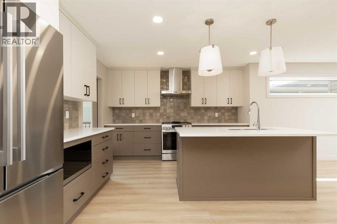
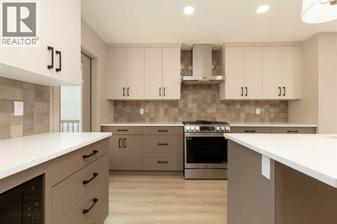
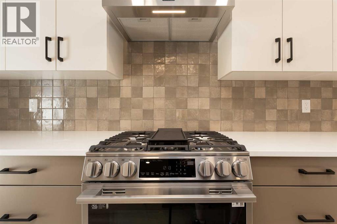
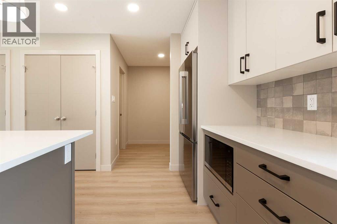
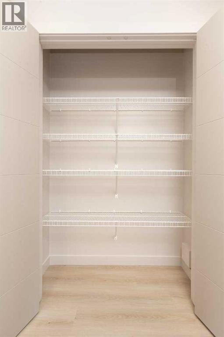
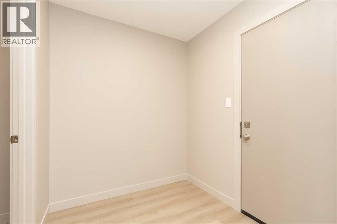
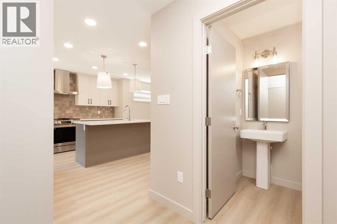
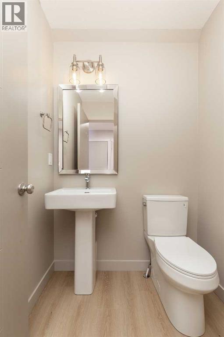
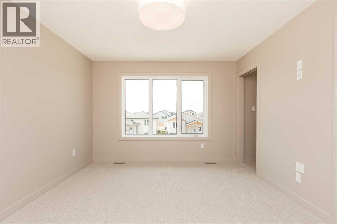
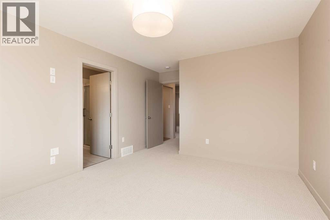
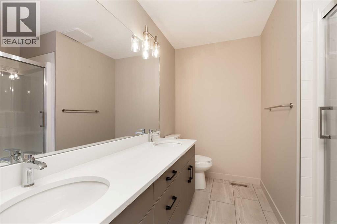
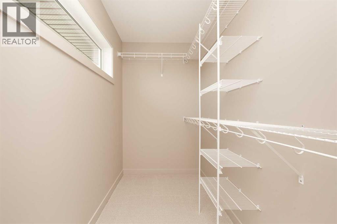
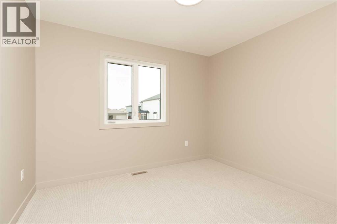
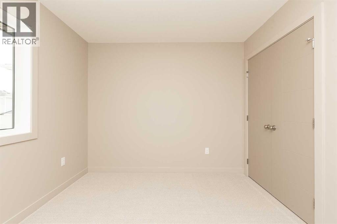
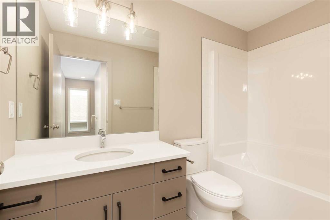
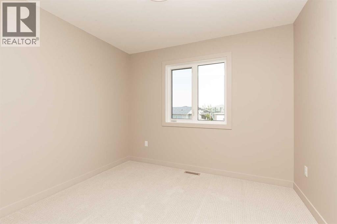
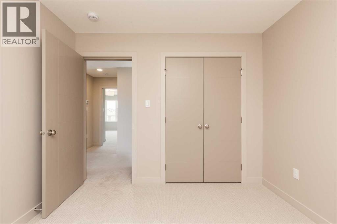
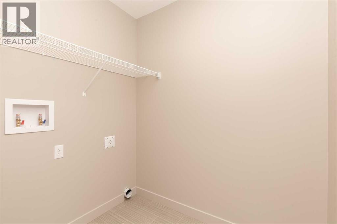
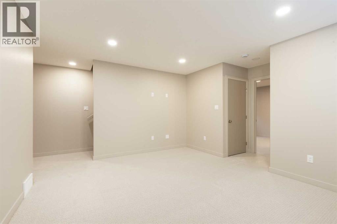
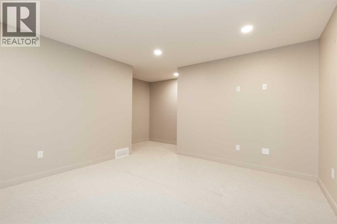
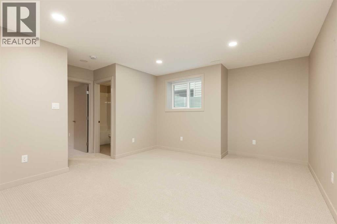
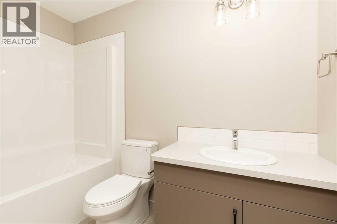
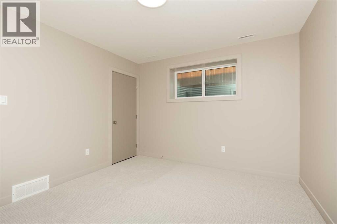
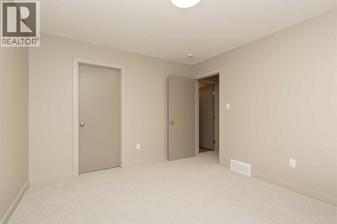
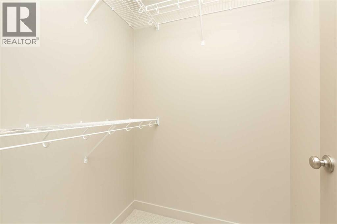
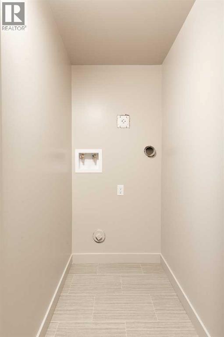
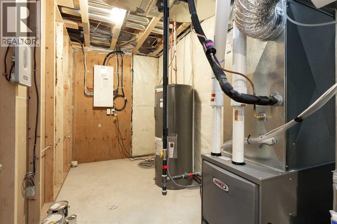
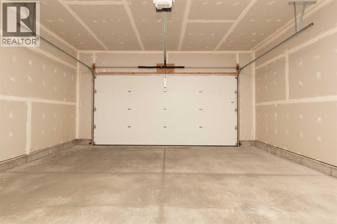
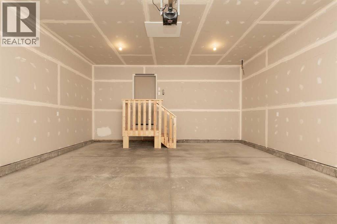
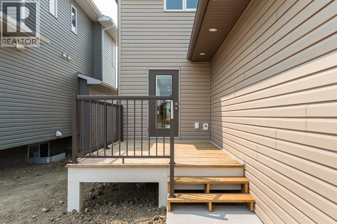
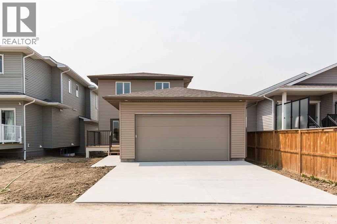
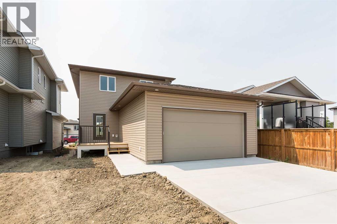
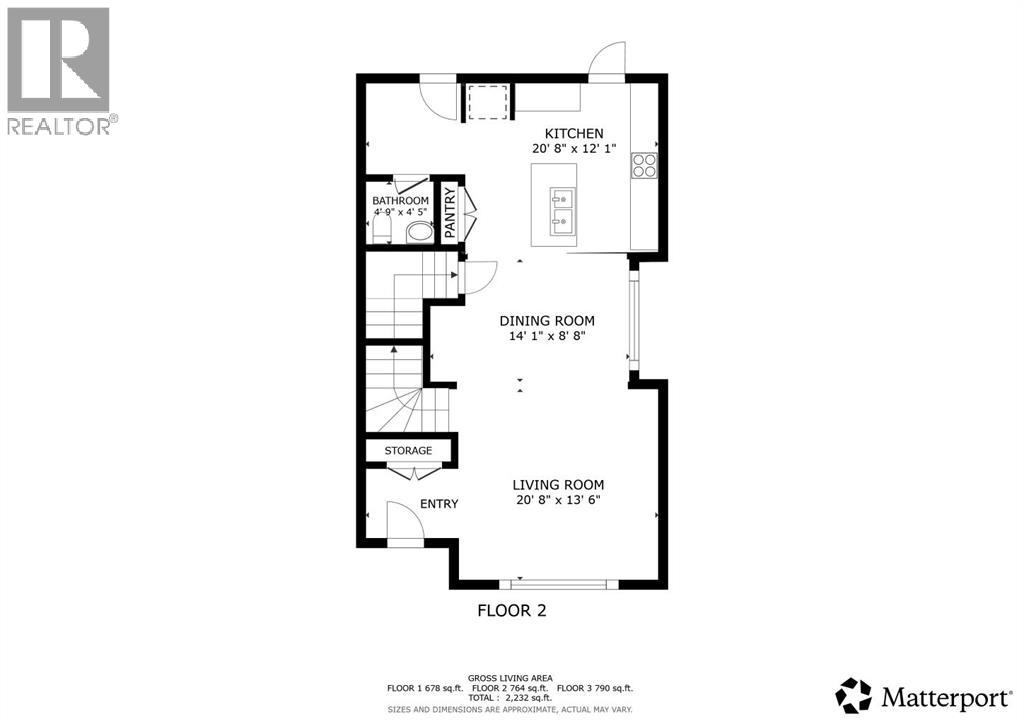
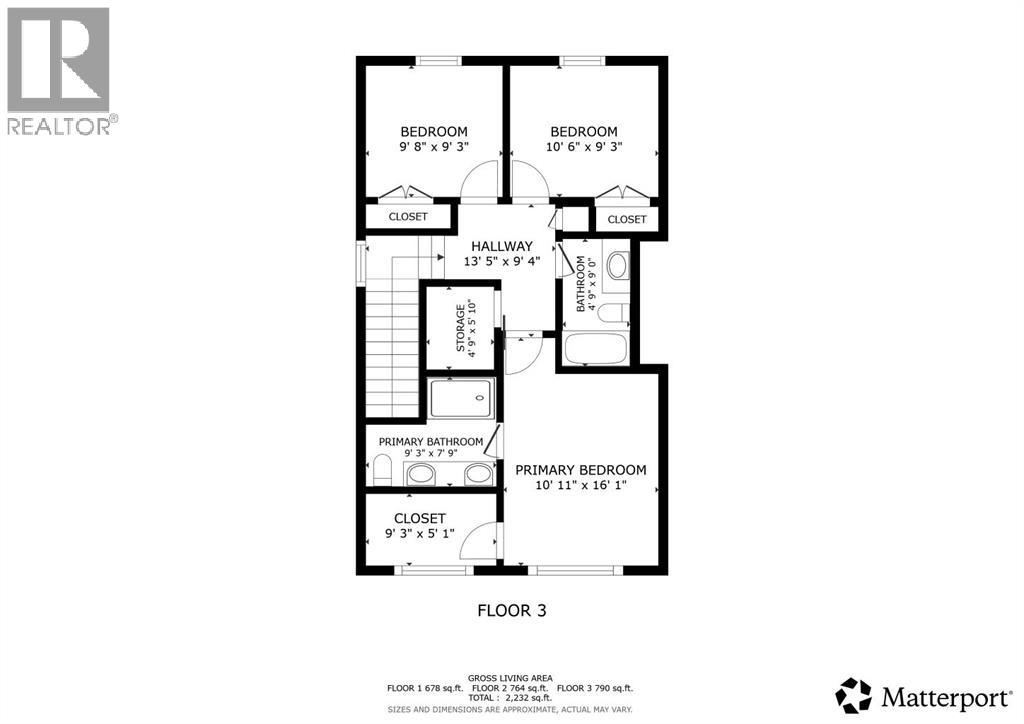
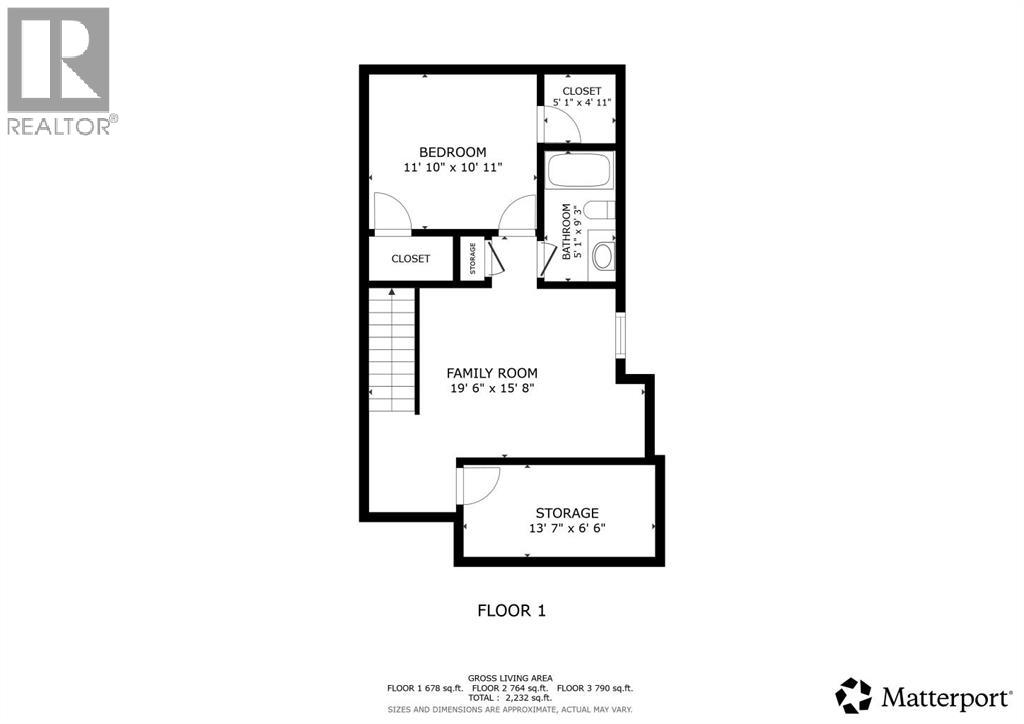
Welcome to the Marco! A brand new and fully developed home built by Van Arbor Homes. This well designed floorplan offers 4 bedrooms, 3.5 bathrooms, and plenty of space for the whole family. The main floor features a bright, open layout with the living room, dining area, and kitchen all flowing together. The kitchen includes a large island, modern finishes, and plenty of room for cooking, entertaining, or gathering with family. A convenient mudroom off the double attached garage helps keep everything organized. Upstairs you will find three bedrooms, including a spacious master bedroom with a walk in closet and private ensuite. Two additional bedrooms, another full bathroom, and a functional layout make this level ideal for a growing family. The fully developed basement adds even more living space with a large family room, fourth bedroom, and another full bathroom. It is a great setup for guests, teenagers, a home office, or simply some extra room to spread out. This home also includes the builder’s new home warranty for added peace of mind. Located in a growing, family friendly Lethbridge neighbourhood, you will be close to walking paths, shopping, schools, and a dog park. They even included Central AC for your convenience! The Marco is move in ready and offers the space, layout, and modern finishes you have been looking for in a brand new home. (id:51989)
Features of 757 Riverhills Landing W
- MLS® Number A2333289
- Price $559,900
- Bedrooms: 4
- Bathrooms: 4
- Square Footage: 1554 sqft
- Property Type: House
- Community Name: Riverstone
- Amenities Near By Playground, Schools
- Features Other, No Smoking Home
- Parking Space Total 4
- Plan 1810696
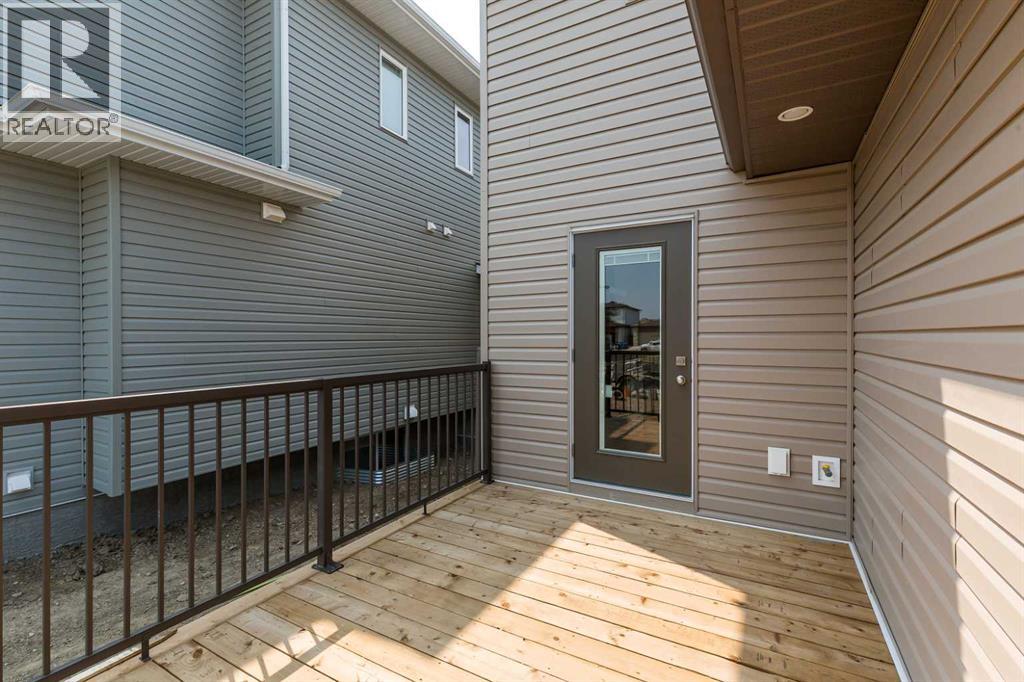
- Structure Deck
Buildings
| Bathroom Total | 4 | Bedrooms Above Ground | 3 |
| Bedrooms Below Ground | 1 | Bedrooms Total | 4 |
| Appliances | Refrigerator, Range - Gas, Dishwasher, Microwave, Hood Fan | Basement Development | Finished |
| Basement Type | Full (finished) | Constructed Date | 2025 |
| Construction Style Attachment | Detached | Cooling Type | Central Air Conditioning |
| Exterior Finish | Stone, Vinyl Siding | Flooring Type | Carpeted, Tile, Vinyl Plank |
| Foundation Type | Poured Concrete | Half Bath Total | 1 |
| Heating Type | Central Heating | Stories Total | 2 |
| Size Interior | 1554 Sqft | Total Finished Area | 1554 Sqft |
| Type | House |
Parking
| Attached Garage | 2 |
Land
| Acreage | No | Fence Type | Not Fenced |
| Land Amenities | Playground, Schools | Size Depth | 34.14 M |
| Size Frontage | 11.58 M | Size Irregular | 4239.00 |
| Size Total | 4239 Sqft|4,051 - 7,250 Sqft | Size Total Text | 4239 Sqft|4,051 - 7,250 Sqft |
| Zoning Description | R-cl |
Rooms
| Level | Type | Length | Width | Dimensions |
|---|---|---|---|---|
| Basement | Bedroom | 11.83 Ft x 10.92 Ft | ||
| Basement | Family Room | 19.50 Ft x 15.67 Ft | ||
| Basement | Storage | 13.58 Ft x 6.50 Ft | ||
| Basement | 4pc Bathroom | .00 Ft x .00 Ft | ||
| Main Level | Kitchen | 20.67 Ft x 12.08 Ft | ||
| Main Level | Dining Room | 14.08 Ft x 8.67 Ft | ||
| Main Level | Living Room | 20.67 Ft x 13.50 Ft | ||
| Main Level | 2pc Bathroom | .00 Ft x .00 Ft | ||
| Upper Level | Bedroom | 9.67 Ft x 9.25 Ft | ||
| Upper Level | Bedroom | 10.50 Ft x 9.25 Ft | ||
| Upper Level | 4pc Bathroom | .00 Ft x .00 Ft | ||
| Upper Level | 5pc Bathroom | .00 Ft x .00 Ft | ||
| Upper Level | Primary Bedroom | 10.92 Ft x 16.08 Ft |
Agents and Offices
- Eric Dekens
- JUSTIN MYER
- Office: Lethbridge Real Estate.com
What's Nearby
Similar Properties

17 Coalbanks Link W, Lethbridge, Alberta
- MLS® # A2326571
- KRISTEN BROWN
- WAEL DLEIKAN
-
Lethbridge Real Estate.com
Real Broker
110 Heritage Boulevard W, Lethbridge, Alberta
- MLS® # A2330246
- Brent Black
- CHUCK GULYAS
- RE/MAX Real Estate - Lethbridge
215 Grand River Boulevard W, Lethbridge, Alberta
- MLS® # A2331315
- Jim Archer
- Century 21 Foothills South Real Estate
8 Riverton Crescent W, Lethbridge, Alberta
- MLS® # A2323674
- KENT EARL
- CARI HILLYER
- Lethbridge Real Estate.com