

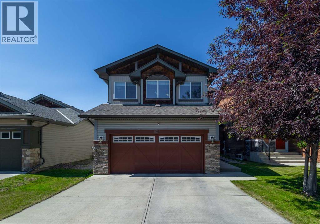
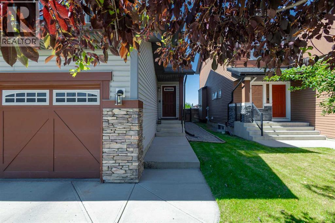
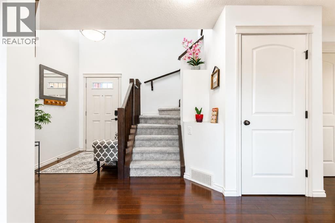
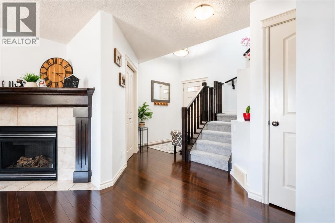
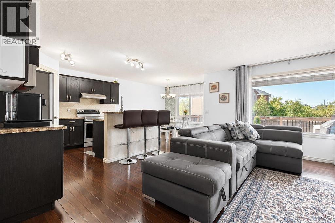
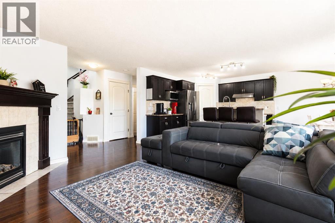
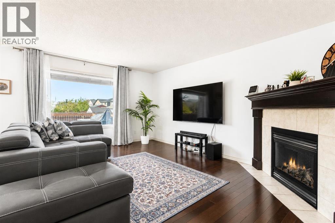
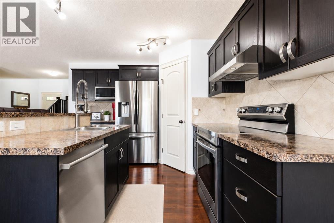
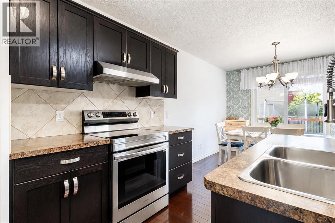
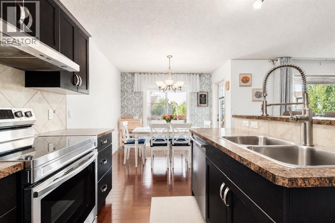
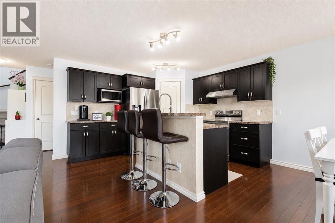
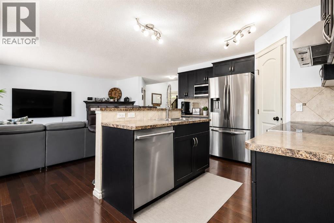
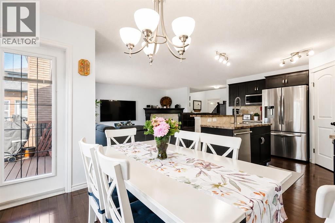
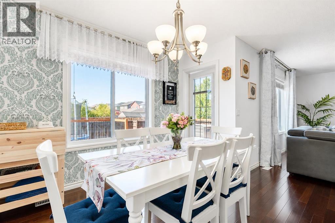
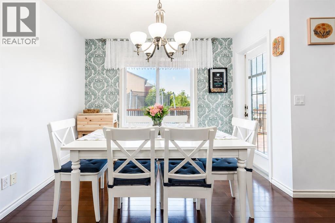
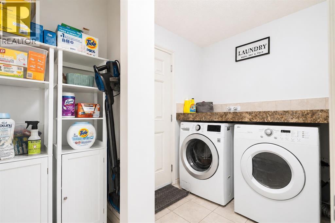
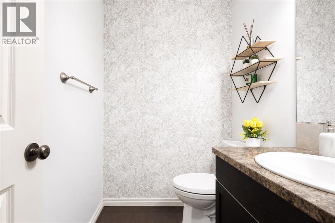
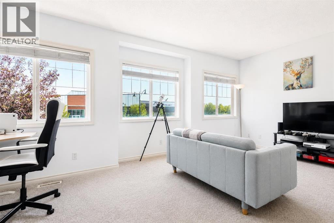
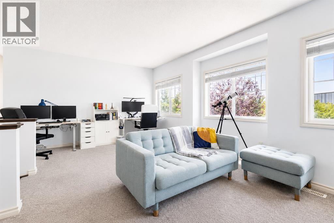
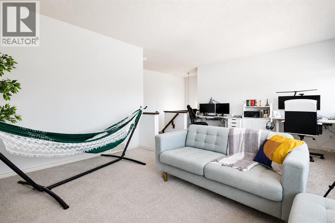
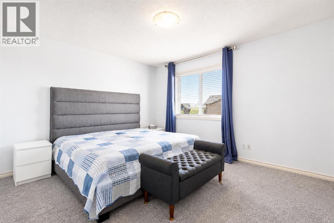
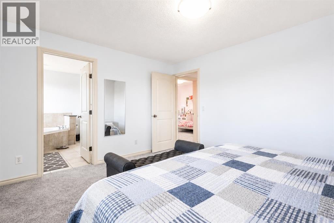
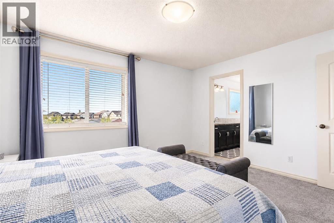
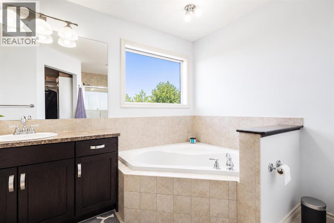
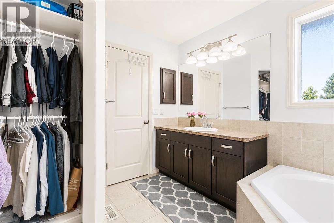
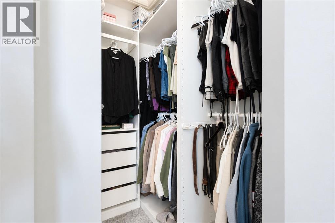
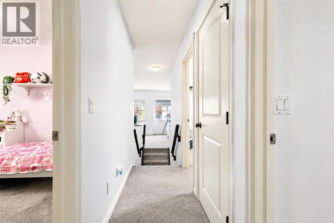
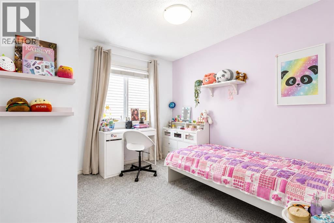
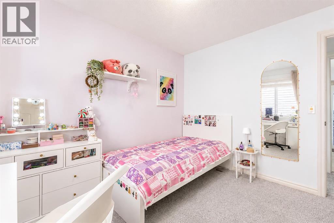
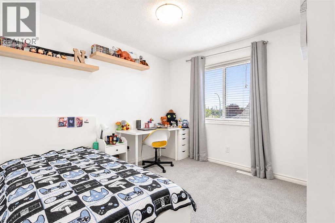
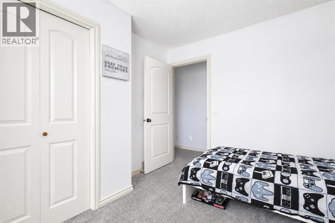
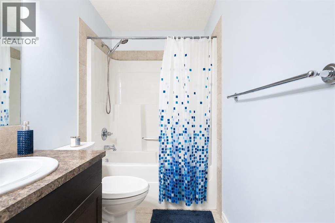
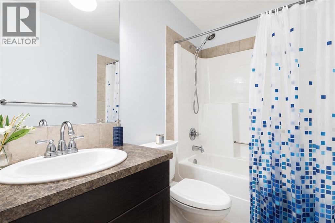
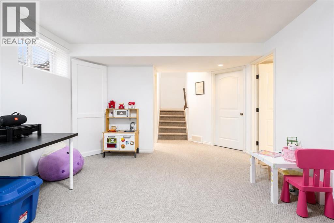
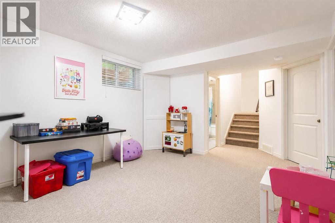
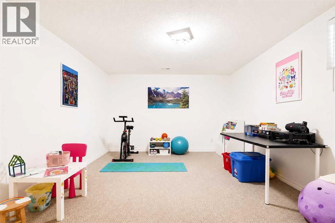
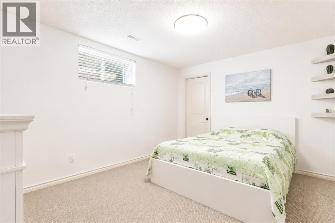
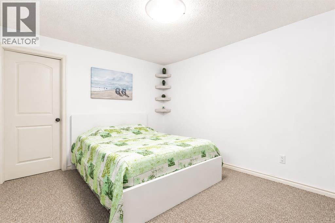
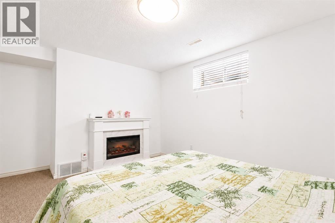
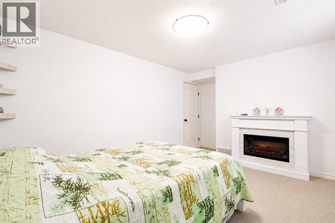
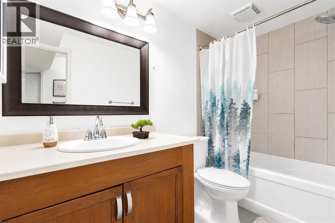
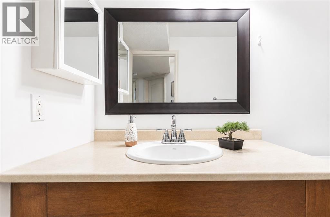
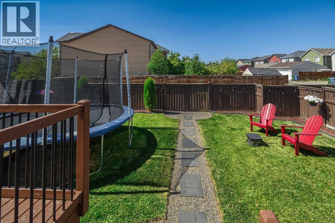
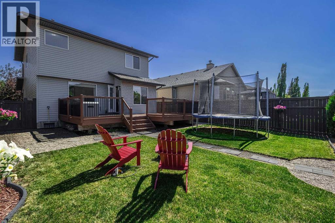
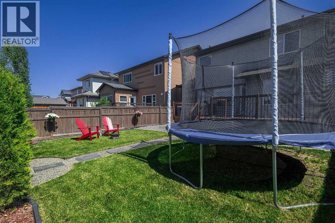
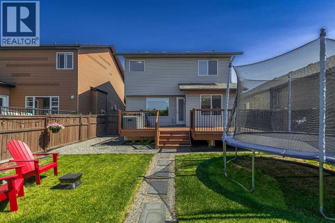
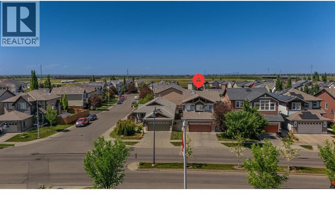
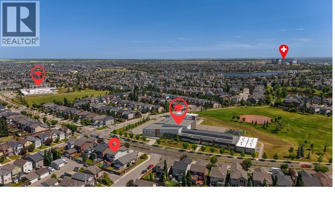
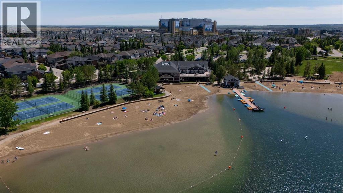
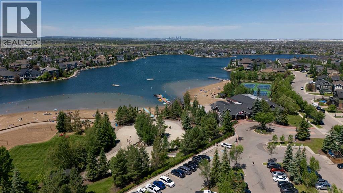
Dreaming of a fully developed home in an established lake community with excellent schools and outstanding family amenities? Your search ends here! This beautifully maintained, move-in-ready home offers a bright and spacious layout filled with natural light, enhanced by thoughtful recent upgrades including new carpets, updated faucets and shower fixtures, a water softener, and a reverse osmosis water filtration system for added comfort and convenience.The upper level features a generous bonus room, perfect for movie nights or a children's play area, along with a spacious primary retreat complete with a private ensuite. Two additional well-sized bedrooms and a full bathroom complete the upper floor.The main level showcases an inviting open-concept design with seamless flow between the kitchen, dining, and living areas—ideal for both everyday living and entertaining. Large windows overlook the flat backyard, while easy access to the outdoor space and rear lane adds convenience. A spacious mudroom with laundry connects directly to the double attached garage, making busy family routines effortless.The fully developed basement provides valuable additional living space with a large recreation room, a fourth bedroom, and a full bathroom, offering flexibility for guests, teens, a home office, or multi-generational living.Step outside to enjoy the flat backyard with rear lane access, offering plenty of room for kids, pets, gardening, or summer gatherings. Stay comfortable year-round with central air conditioning, while the recently added water softener and reverse osmosis filtration system provide enhanced water quality throughout the home.Located in a highly sought-after lake community with year-round recreational amenities, parks, pathways, and excellent schools, this exceptional home offers the perfect blend of space, comfort, modern upgrades, and an unbeatable lifestyle. Don't miss this incredible opportunity! (id:51989)
Features of 821 Auburn Bay Boulevard Se
- MLS® Number A2324832
- Price $719,900
- Bedrooms: 4
- Bathrooms: 4
- Square Footage: 1852 sqft
- Property Type: House
- Community Name: Auburn Bay
- Amenities Near By Park, Playground, Schools, Water Nearby
- Community Features Lake Privileges
- Features Back Lane
- Parking Space Total 4
- Plan 0614791
- Structure Deck
Buildings
| Bathroom Total | 4 | Bedrooms Above Ground | 3 |
| Bedrooms Below Ground | 1 | Bedrooms Total | 4 |
| Appliances | Washer, Refrigerator, Dishwasher, Stove, Dryer, Microwave, Hood Fan | Basement Development | Finished |
| Basement Type | Full (finished) | Constructed Date | 2007 |
| Construction Material | Wood Frame | Construction Style Attachment | Detached |
| Cooling Type | Central Air Conditioning | Fireplace Present | Yes |
| Fireplace Total | 1 | Flooring Type | Carpeted, Ceramic Tile, Hardwood |
| Foundation Type | Poured Concrete | Half Bath Total | 1 |
| Heating Type | Forced Air | Stories Total | 2 |
| Size Interior | 1852 Sqft | Total Finished Area | 1851.62 Sqft |
| Type | House |
Parking
| Attached Garage | 2 |
Land
| Acreage | No | Fence Type | Fence |
| Land Amenities | Park, Playground, Schools, Water Nearby | Size Depth | 34.07 M |
| Size Frontage | 11.61 M | Size Irregular | 394.00 |
| Size Total | 394 M2|4,051 - 7,250 Sqft | Size Total Text | 394 M2|4,051 - 7,250 Sqft |
| Zoning Description | R-1n |
Rooms
| Level | Type | Length | Width | Dimensions |
|---|---|---|---|---|
| Basement | 4pc Bathroom | 4.75 Ft x 10.50 Ft | ||
| Basement | Bedroom | 10.92 Ft x 15.75 Ft | ||
| Basement | Recreational, Games Room | 12.25 Ft x 20.83 Ft | ||
| Basement | Storage | 7.83 Ft x 4.17 Ft | ||
| Basement | Furnace | 14.58 Ft x 13.42 Ft | ||
| Main Level | 2pc Bathroom | 6.42 Ft x 5.08 Ft | ||
| Main Level | Dining Room | 10.00 Ft x 9.75 Ft | ||
| Main Level | Kitchen | 10.00 Ft x 10.83 Ft | ||
| Main Level | Laundry Room | 10.25 Ft x 5.83 Ft | ||
| Main Level | Living Room | 14.92 Ft x 16.17 Ft | ||
| Upper Level | 4pc Bathroom | 10.25 Ft x 5.00 Ft | ||
| Upper Level | 4pc Bathroom | 10.58 Ft x 11.75 Ft | ||
| Upper Level | Bedroom | 10.58 Ft x 10.50 Ft | ||
| Upper Level | Bedroom | 10.25 Ft x 10.17 Ft | ||
| Upper Level | Family Room | 19.92 Ft x 14.25 Ft | ||
| Upper Level | Primary Bedroom | 14.00 Ft x 11.75 Ft |
Agents and Offices
- Lana Secchi
- Office: Renzo Real Estate Inc.
What's Nearby
Similar Properties

66 Copperfield Close Se, Calgary, Alberta
- MLS® # A2337369
- Fiona T. Christiaansen
- RE/MAX Realty Professionals