

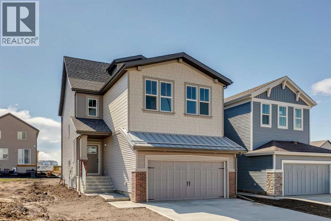
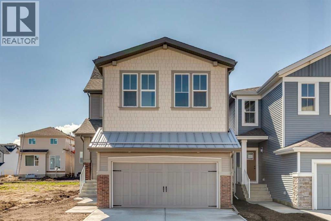
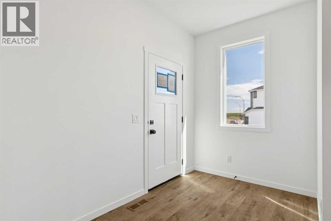
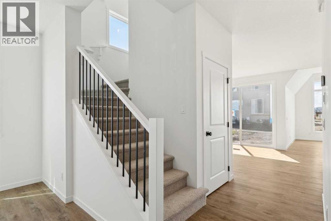
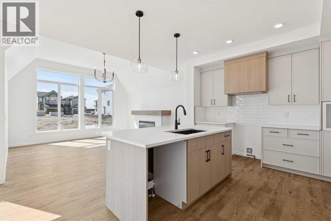
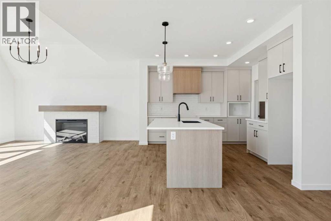
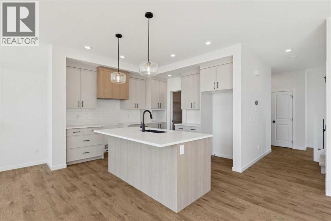
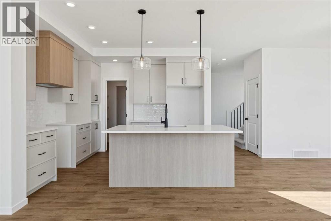
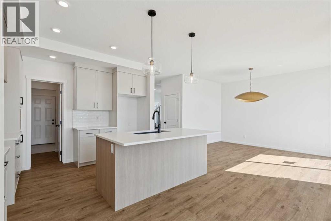
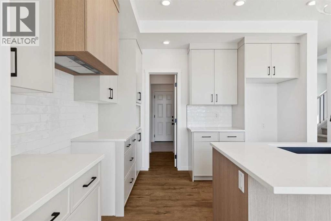
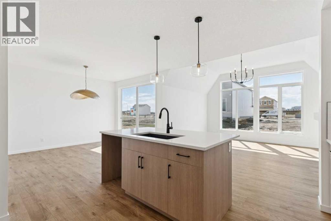
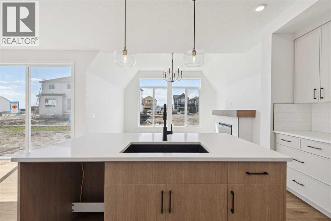
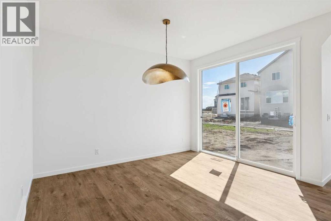
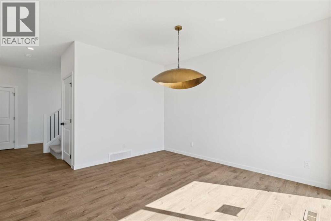
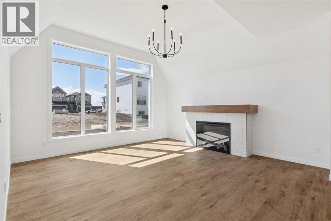
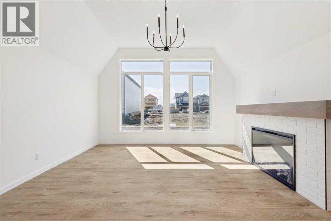
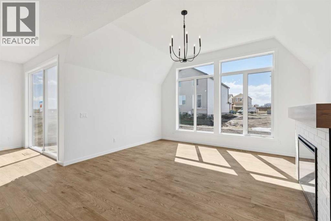
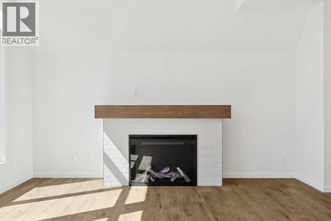
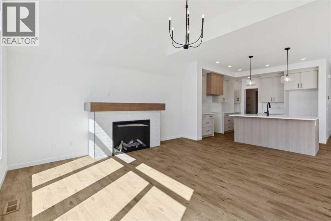
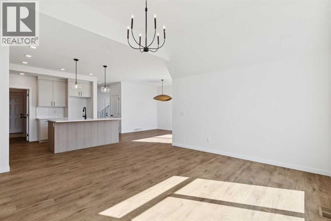
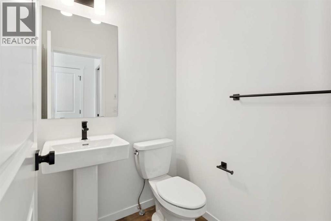
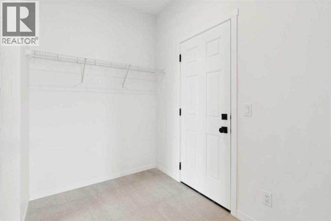
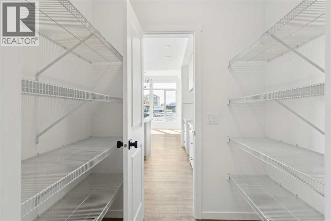
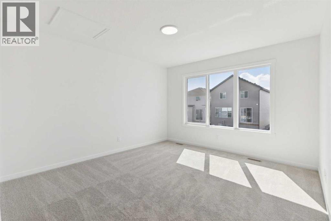
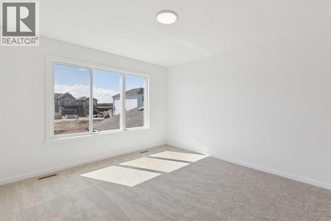
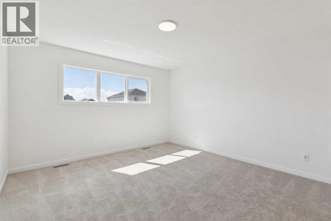
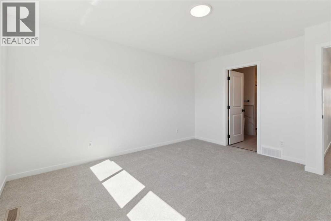
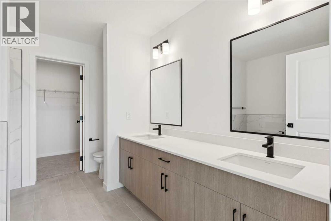
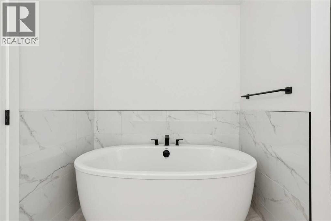
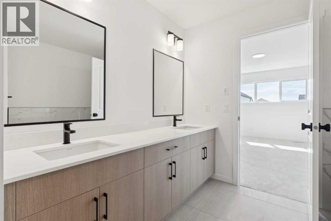
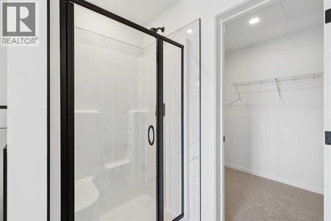
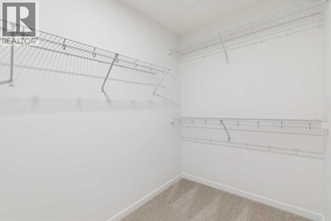
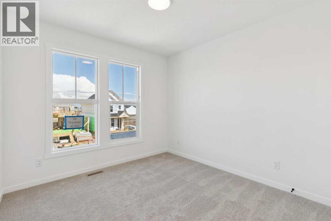
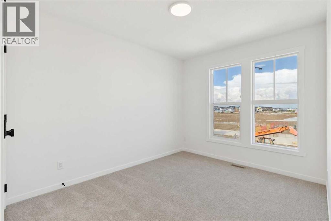
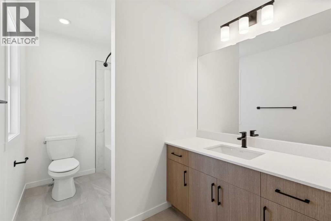
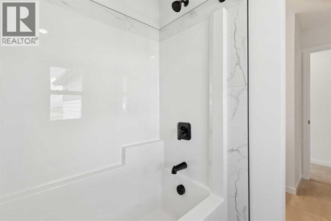
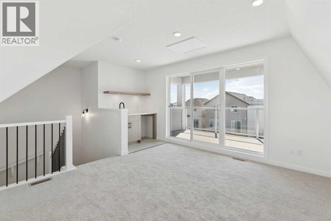
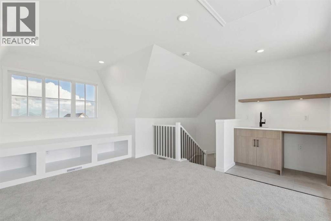
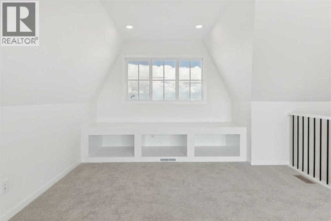
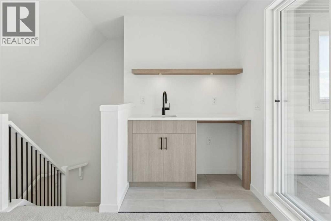
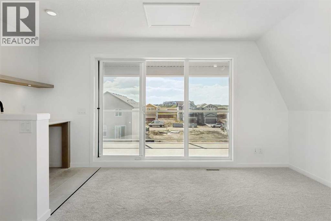
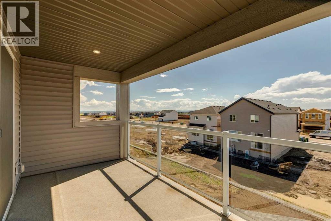
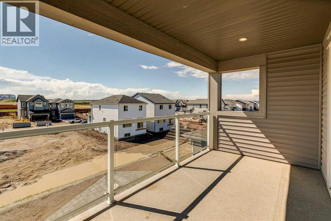
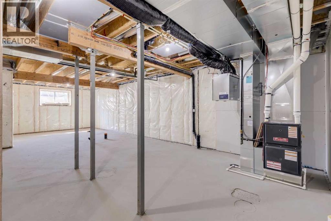
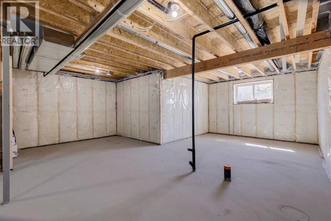
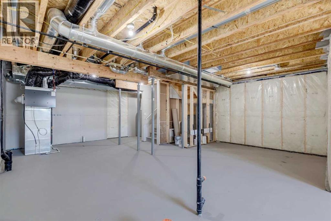
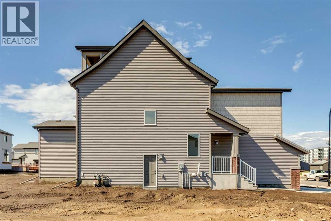
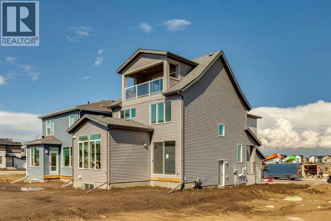
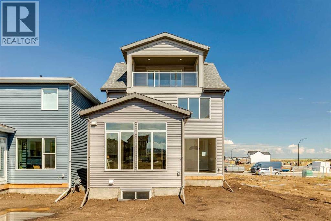
The Lariat 2 by Daytona Homes in Rangeview, Calgary’s first garden-to-table community, offers a unique layout with standout features and flexible living space throughout. The main floor features an open-concept design highlighted by a raised great room with a fireplace, creating a warm and inviting space with added character and separation. The kitchen includes a convenient walk-through pantry with direct access to the mudroom, making everyday living and grocery trips easier. Upstairs, the spacious primary bedroom features a cozy window bench seat, perfect for relaxing with natural light. The standout feature of this home is the impressive third-story loft complete with a wet bar, offering the perfect space for entertaining, a home lounge, office, or private retreat. The basement is built with future flexibility in mind and includes 9’ foundation walls and a separate side entry, providing excellent future development potential. Photos are representative. (id:51989)
Features of 93 Bartlett Way Se
- MLS® Number A2314604
- Price $759,900
- Bedrooms: 3
- Bathrooms: 3
- Square Footage: 2010 sqft
- Property Type: House
- Community Name: Rangeview
- Amenities Near By Park, Playground
- Parking Space Total 4
- Plan 2511677
Buildings
| Bathroom Total | 3 | Bedrooms Above Ground | 3 |
| Bedrooms Total | 3 | Appliances | Refrigerator, Range - Electric, Dishwasher, Microwave |
| Basement Development | Unfinished | Basement Features | Separate Entrance |
| Basement Type | Full (unfinished) | Constructed Date | 2026 |
| Construction Material | Wood Frame | Construction Style Attachment | Detached |
| Cooling Type | None | Exterior Finish | Brick, Vinyl Siding |
| Fireplace Present | Yes | Fireplace Total | 1 |
| Flooring Type | Carpeted, Ceramic Tile, Vinyl Plank | Foundation Type | Poured Concrete |
| Half Bath Total | 1 | Heating Fuel | Natural Gas |
| Heating Type | Forced Air | Stories Total | 2 |
| Size Interior | 2010 Sqft | Total Finished Area | 2010.01 Sqft |
| Type | House |
Parking
| Attached Garage | 2 |
Land
| Acreage | No | Fence Type | Not Fenced |
| Land Amenities | Park, Playground | Size Depth | 35 M |
| Size Frontage | 9.45 M | Size Irregular | 330.75 |
| Size Total | 330.75 M2|0-4,050 Sqft | Size Total Text | 330.75 M2|0-4,050 Sqft |
| Zoning Description | R-g |
Rooms
| Level | Type | Length | Width | Dimensions |
|---|---|---|---|---|
| Main Level | Other | 11.50 Ft x 12.67 Ft | ||
| Main Level | Great Room | 16.00 Ft x 17.17 Ft | ||
| Main Level | Kitchen | 10.33 Ft x 13.08 Ft | ||
| Main Level | 2pc Bathroom | .00 Ft x .00 Ft | ||
| Upper Level | Primary Bedroom | 13.50 Ft x 14.00 Ft | ||
| Upper Level | 5pc Bathroom | .00 Ft x .00 Ft | ||
| Upper Level | Bedroom | 10.00 Ft x 11.17 Ft | ||
| Upper Level | Bedroom | 10.67 Ft x 9.83 Ft | ||
| Upper Level | 4pc Bathroom | .00 Ft x .00 Ft | ||
| Upper Level | Bonus Room | 12.17 Ft x 12.83 Ft |
Agents and Offices
- David Lofthaug
- Office: Bode Platform Inc.
What's Nearby
Similar Properties
