

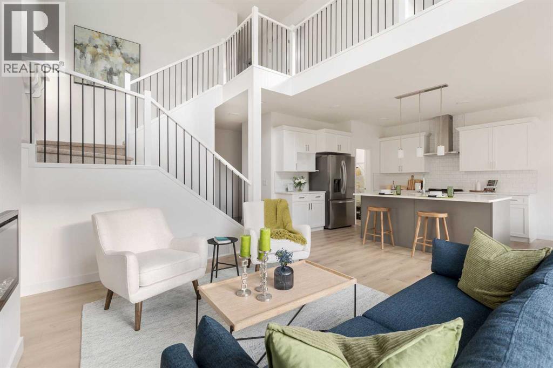
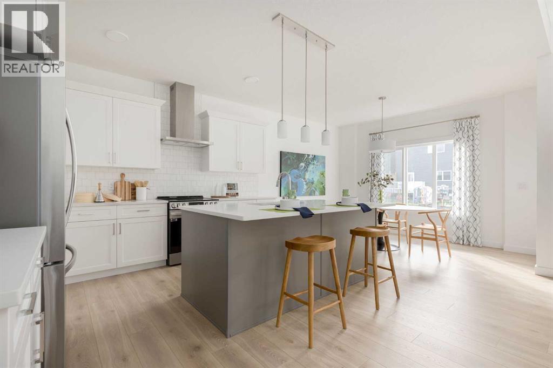
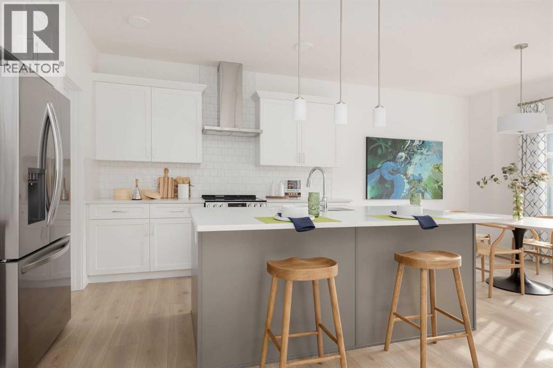
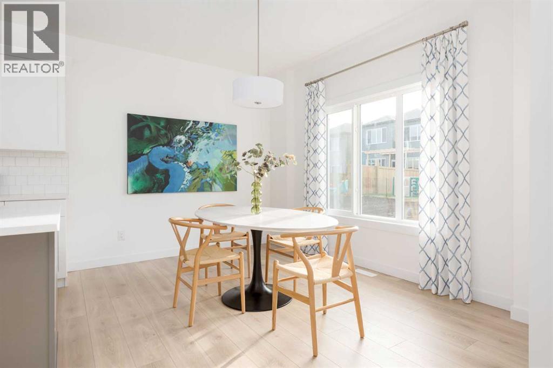
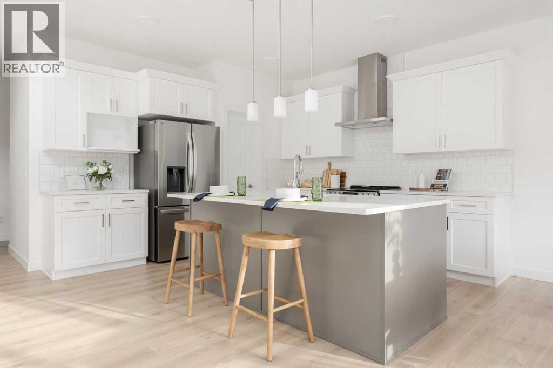
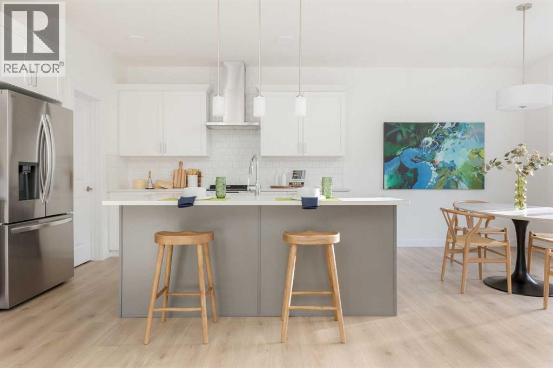
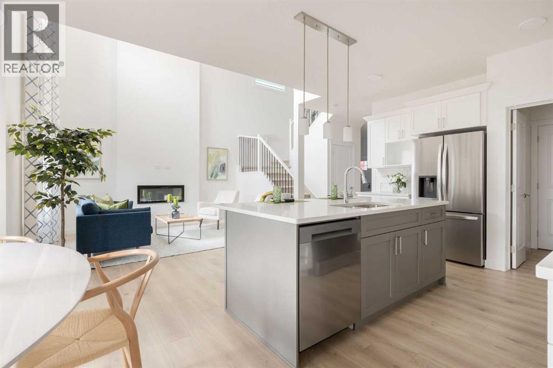
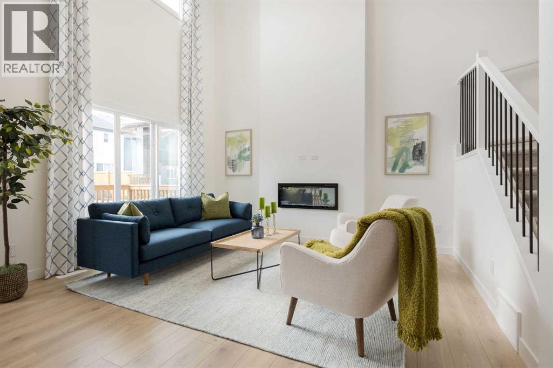
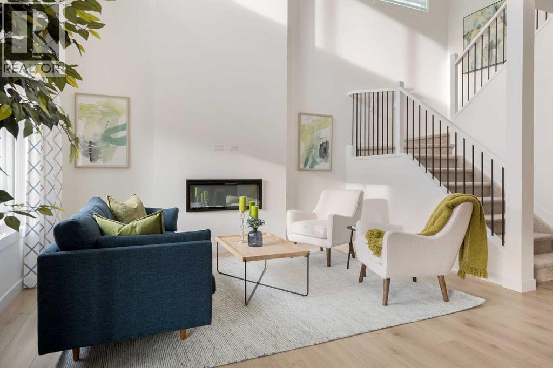
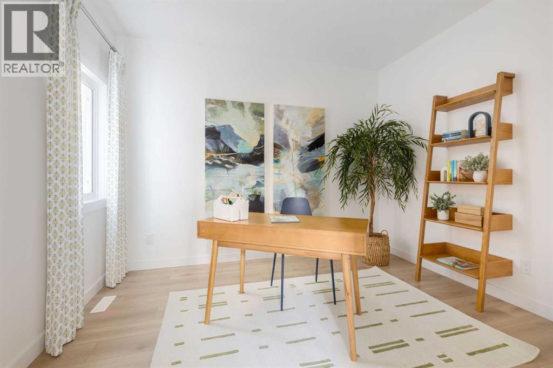
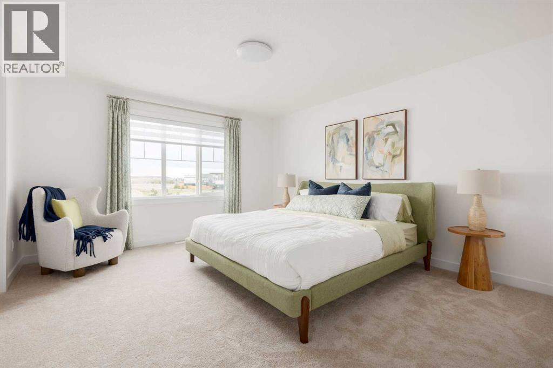
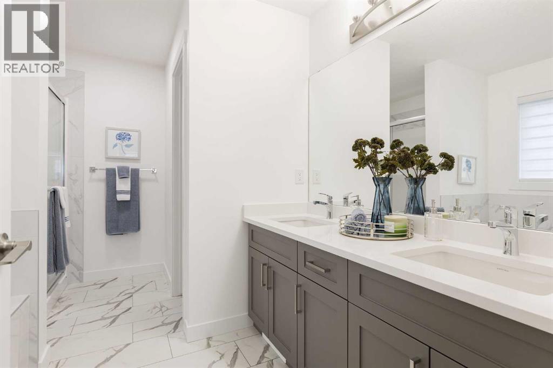
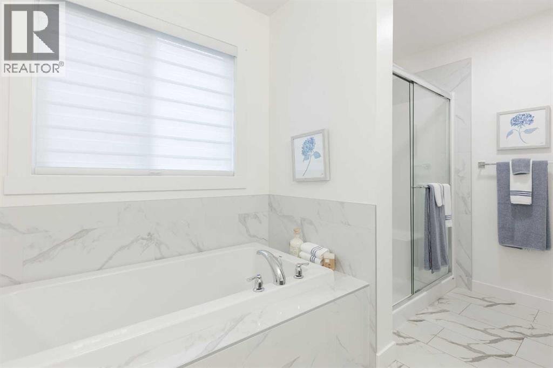
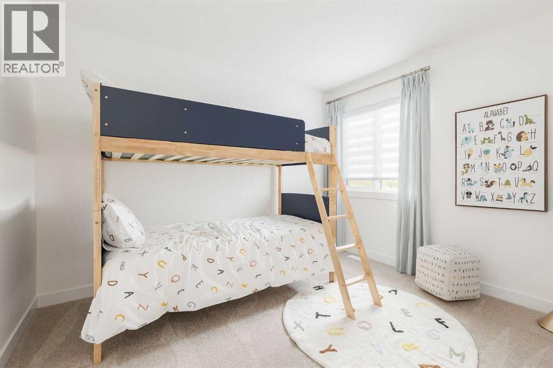
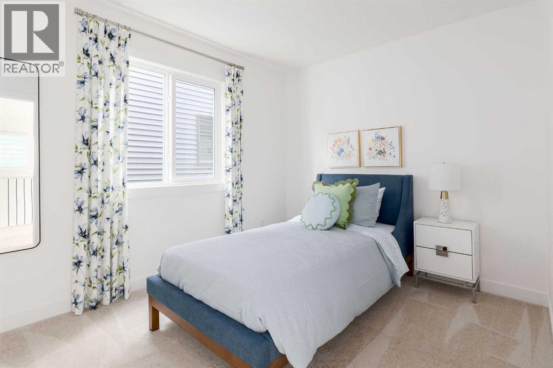
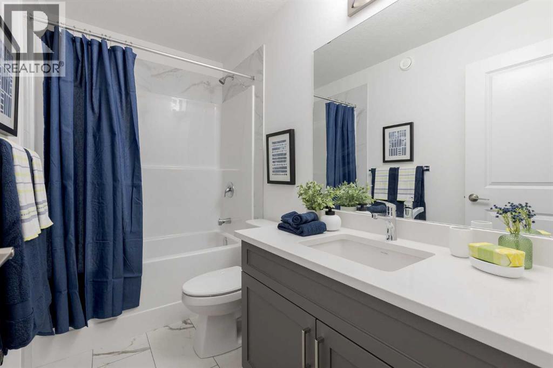
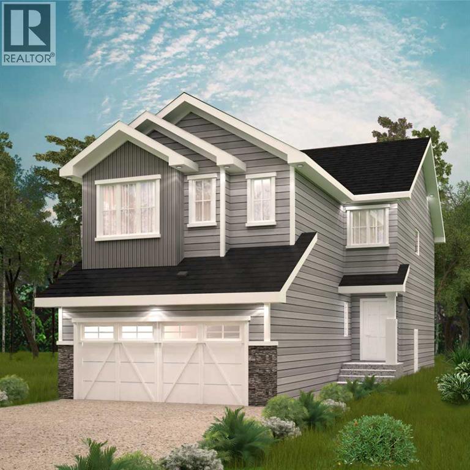
THE FULTON BY AKASH HOMES OFFERS 2,210 SQ FT OF BEAUTIFULLY DESIGNED LIVING SPACE WITH AN IMPRESSIVE OPEN-TO-BELOW, SEPARATE SIDE ENTRANCE & $5,000 BRICK APPLIANCE CREDIT! This contemporary 2-storey blends style and functionality with 9’ ceilings, quartz countertops and modern finishes throughout. The open-concept main floor is designed for everyday living and entertaining, featuring a spacious great room, bright kitchen and versatile den. The striking open-to-below design creates an airy feel and adds architectural impact to the home. Upstairs, you’ll find 3 spacious bedrooms and convenient upper-floor laundry. The primary retreat features a walk-in closet and 5-piece ensuite with dual sinks, separate tub and shower. A double attached garage completes this thoughtfully designed home. PLEASE NOTE: PICTURES ARE OF SHOW HOME; ACTUAL HOME, PLANS, FIXTURES AND FINISHES MAY VARY AND ARE SUBJECT TO AVAILABILITY/CHANGES WITHOUT NOTICE. HOME IS UNDER CONSTRUCTION. (id:51989)
Features of 809 Savanna Crescent Ne
- MLS® Number A2342537
- Price $749,900
- Bedrooms: 3
- Bathrooms: 3
- Square Footage: 2210 sqft
- Property Type: House
- Community Name: Saddle Ridge
- Amenities Near By Playground, Schools, Shopping
- Features See Remarks
- Parking Space Total 4
- Plan 2411963
- Structure Deck
Buildings
| Bathroom Total | 3 | Bedrooms Above Ground | 3 |
| Bedrooms Total | 3 | Appliances | None |
| Basement Development | Unfinished | Basement Features | Separate Entrance |
| Basement Type | Full (unfinished) | Constructed Date | 2026 |
| Construction Material | Wood Frame | Construction Style Attachment | Detached |
| Cooling Type | None | Fireplace Present | Yes |
| Fireplace Total | 1 | Flooring Type | Carpeted, Laminate, Tile |
| Foundation Type | Poured Concrete | Half Bath Total | 1 |
| Heating Fuel | Natural Gas | Heating Type | Forced Air |
| Stories Total | 2 | Size Interior | 2210 Sqft |
| Total Finished Area | 2210 Sqft | Type | House |
Parking
| Attached Garage | 2 |
Land
| Acreage | No | Fence Type | Not Fenced |
| Land Amenities | Playground, Schools, Shopping | Size Frontage | 10.39 M |
| Size Irregular | 348.23 | Size Total | 348.23 M2|0-4,050 Sqft |
| Size Total Text | 348.23 M2|0-4,050 Sqft | Zoning Description | R-g |
Rooms
| Level | Type | Length | Width | Dimensions |
|---|---|---|---|---|
| Main Level | Living Room | 12.75 Ft x 14.17 Ft | ||
| Main Level | Kitchen | 12.33 Ft x 10.50 Ft | ||
| Main Level | Dining Room | 12.33 Ft x 9.67 Ft | ||
| Main Level | Den | 12.42 Ft x 9.75 Ft | ||
| Main Level | 2pc Bathroom | .00 Ft x .00 Ft | ||
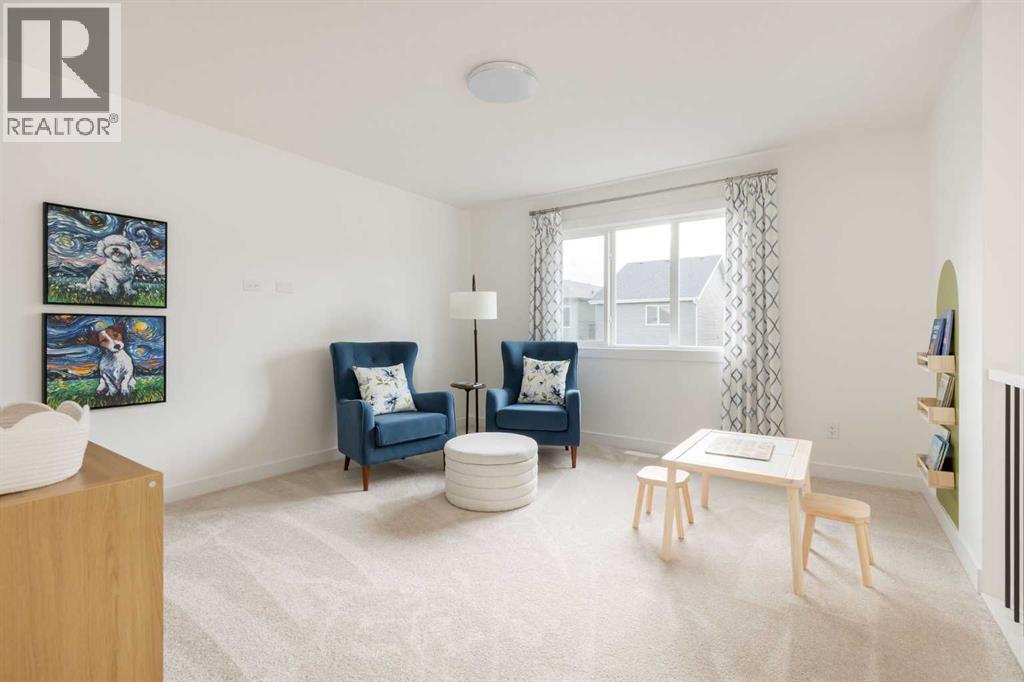
| Upper Level | Bonus Room | 12.08 Ft x 13.08 Ft | ||
| Upper Level | Primary Bedroom | 13.08 Ft x 15.58 Ft | ||
| Upper Level | 5pc Bathroom | .00 Ft x .00 Ft | ||
| Upper Level | Bedroom | 9.42 Ft x 11.58 Ft | ||
| Upper Level | Bedroom | 9.08 Ft x 10.83 Ft | ||
| Upper Level | 4pc Bathroom | .00 Ft x .00 Ft | ||
| Upper Level | Laundry Room | .00 Ft x .00 Ft |
Agents and Offices
- Michael Melnychuk
- Office: Century 21 All Stars Realty Ltd.
What's Nearby
Similar Properties
