

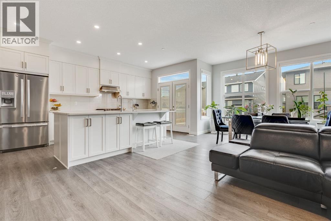
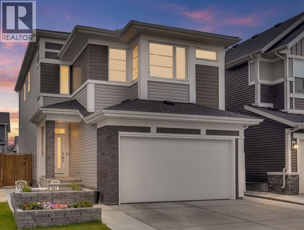
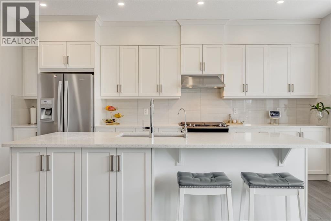
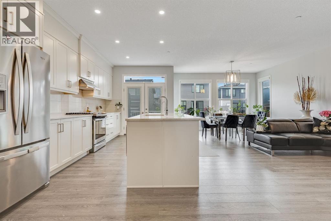
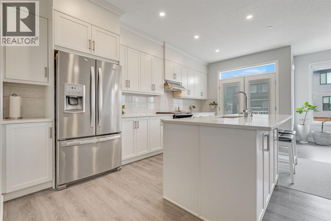
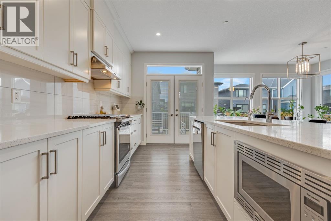
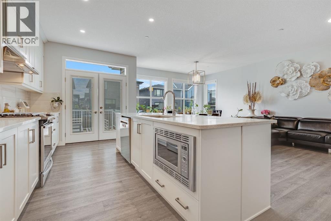
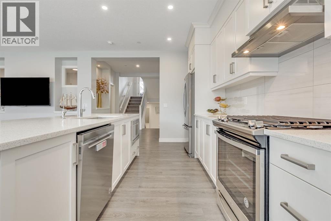
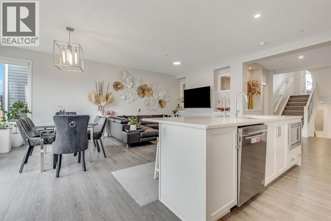
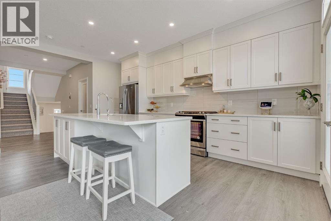
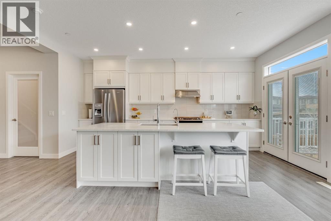
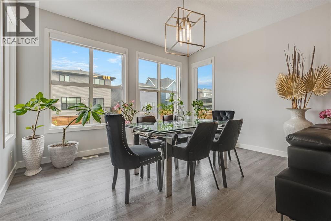
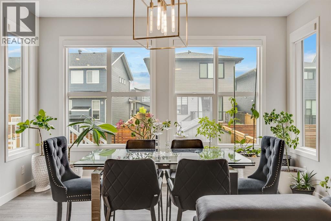
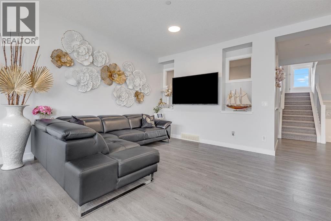
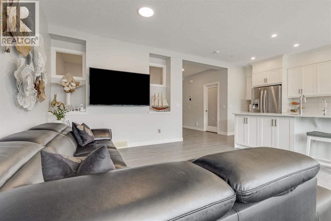
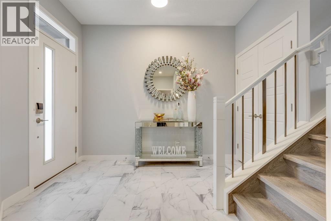
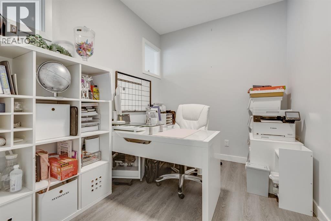
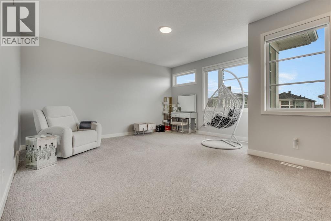
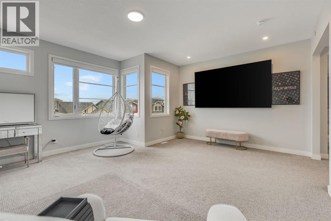
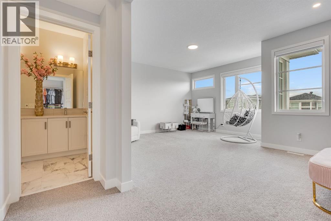
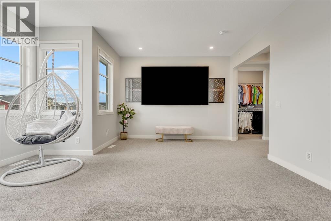
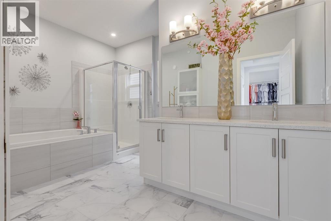
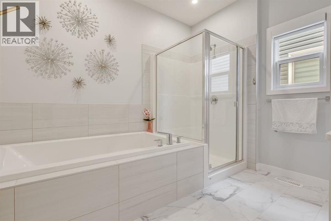
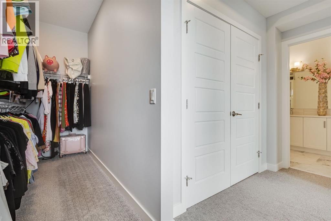
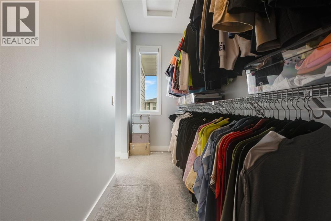
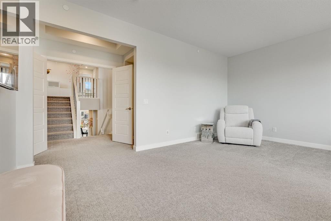
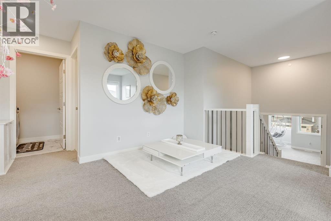
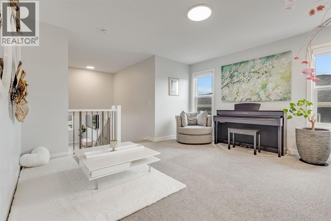
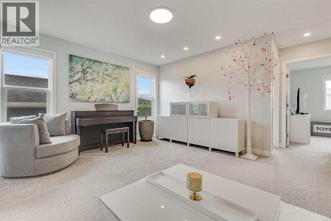
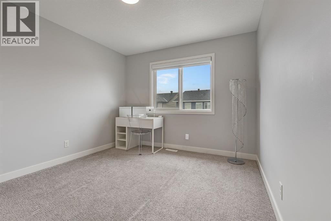
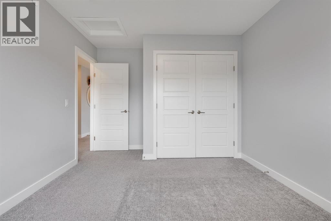
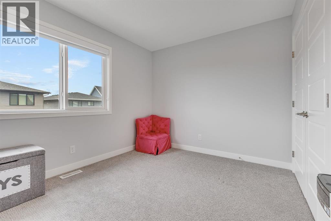
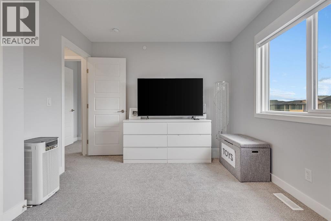
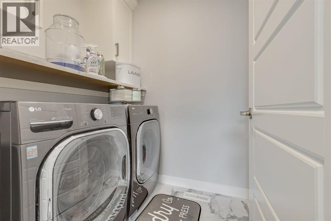
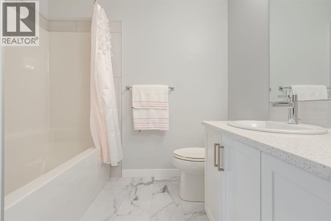
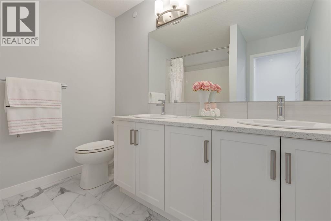
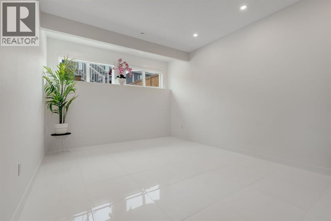
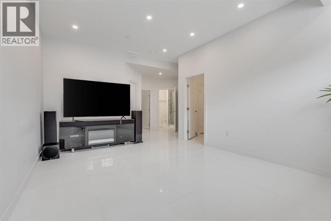
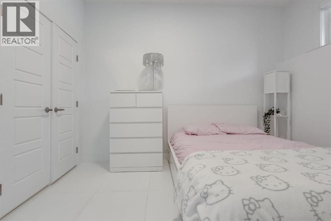
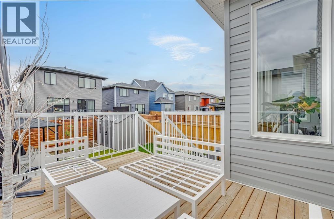
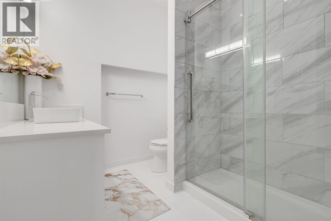
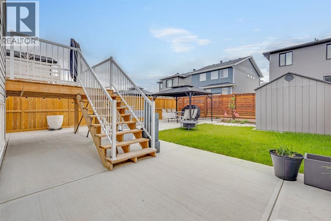
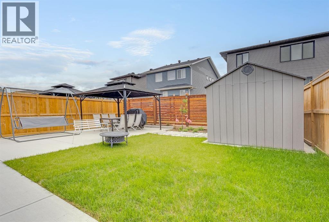
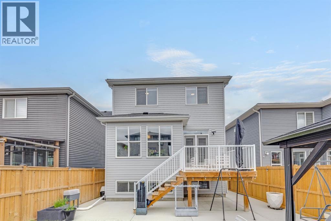
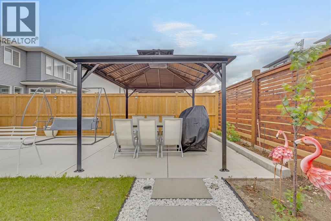
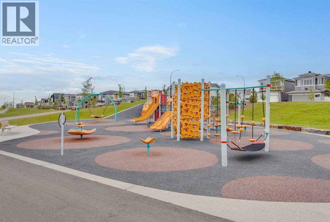
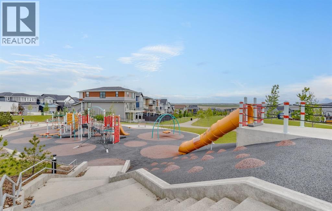
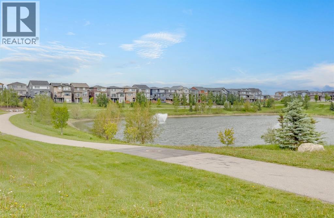
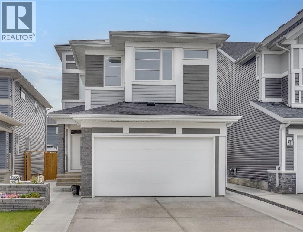
SPACE FOR THE WHOLE FAMILY | OVER 3,000 SQ. FT. OF DEVELOPED LIVING SPACE | UNIQUE 2½-STOREY DESIGN | SOLAR PANELS | FINISHED BASEMENT WITH 10' CEILINGS | Welcome to this beautifully maintained home in the vibrant community of Livingston, thoughtfully designed to offer the space and flexibility a growing family needs. With over 3,000 sq. ft. of developed living space spread across four finished levels, this home offers an impressive combination of functionality, comfort, and modern style.Step inside to a bright, welcoming main floor where large windows fill the open-concept living space with natural light. The kitchen is truly the heart of the home, featuring stainless steel appliances, extensive cabinetry, generous counter space, excellent storage, and a large island with a sit-up breakfast bar. The adjoining dining area and spacious living room create an easy flow for everyday family life as well as entertaining. A dedicated main-floor office provides a comfortable space to work or study from home, while the double attached garage adds everyday convenience.Upstairs, the spacious primary retreat offers a walk-in closet and a beautiful 5-piece ensuite complete with dual vanities, a soaker tub, and separate shower. Upper-floor laundry makes daily routines that much easier.Continue to the third level, one of the home's standout features, where you'll find two additional bedrooms, a 5-piece bathroom, and a versatile loft. Whether used as a bonus room, playroom, music space, reading area, or family lounge, this additional level gives everyone room to spread out and make the space their own.The fully developed basement adds even more flexibility, highlighted by impressive 10-foot ceilings that create a bright and open feel. A large recreation room provides plenty of room for movie nights, games, or entertaining, while an additional bedroom and 3-piece bathroom make this level ideal for guests, teenagers, or extended family.Outside, enjoy a cozy backyard offering a p rivate spot to relax, unwind, and enjoy the warmer months. The home is also equipped with solar panels, helping improve energy efficiency and reduce energy costs, along with a fire suppression system for an added layer of safety and peace of mind.Beyond the home itself, the sellers have especially appreciated the welcoming atmosphere of Livingston, where neighbours look out for one another and there is a true sense of community. Parks, playgrounds, pathways, shopping, schools, and the Livingston Hub provide plenty of opportunities for recreation and connection, while convenient access to major routes makes getting around Calgary easy.With its unique multi-level design, abundant living space, thoughtful features, and family-friendly location, this Livingston home offers room to grow, gather, work, play, and truly settle in. (id:51989)
Features of 107 Howse Road Ne
- MLS® Number A2343800
- Price $799,900
- Bedrooms: 4
- Bathrooms: 4
- Square Footage: 2325 sqft
- Property Type: House
- Community Name: Livingston
- Amenities Near By Park, Playground, Schools, Shopping
- Features Other, No Animal Home, No Smoking Home
- Parking Space Total 4
- Plan 1912175
- Structure Deck
Buildings
| Bathroom Total | 4 | Bedrooms Above Ground | 3 |
| Bedrooms Below Ground | 1 | Bedrooms Total | 4 |
| Amenities | Other | Appliances | Washer, Refrigerator, Gas Stove(s), Dishwasher, Dryer, Microwave, Hood Fan |
| Basement Development | Finished | Basement Type | Full (finished) |
| Constructed Date | 2020 | Construction Style Attachment | Detached |
| Cooling Type | None | Exterior Finish | Vinyl Siding |
| Flooring Type | Carpeted, Vinyl Plank | Foundation Type | Poured Concrete |
| Half Bath Total | 1 | Heating Fuel | Natural Gas |
| Heating Type | Forced Air | Stories Total | 3 |
| Size Interior | 2325 Sqft | Total Finished Area | 2325.04 Sqft |
| Type | House |
Parking
| Attached Garage | 2 |
Land
| Acreage | No | Fence Type | Fence |
| Land Amenities | Park, Playground, Schools, Shopping | Landscape Features | Landscaped, Lawn |
| Size Depth | 37.58 M | Size Frontage | 10.4 M |
| Size Irregular | 390.00 | Size Total | 390 M2|4,051 - 7,250 Sqft |
| Size Total Text | 390 M2|4,051 - 7,250 Sqft | Zoning Description | R-g |
Rooms
| Level | Type | Length | Width | Dimensions |
|---|---|---|---|---|
| Third Level | 5pc Bathroom | 8.67 Ft x 8.00 Ft | ||
| Third Level | Bedroom | 12.33 Ft x 10.00 Ft | ||
| Third Level | Bedroom | 10.33 Ft x 13.58 Ft | ||
| Third Level | Loft | 17.42 Ft x 17.92 Ft | ||
| Basement | 3pc Bathroom | 7.83 Ft x 8.92 Ft | ||
| Basement | Bedroom | 9.00 Ft x 12.00 Ft | ||
| Basement | Recreational, Games Room | 13.58 Ft x 23.75 Ft | ||
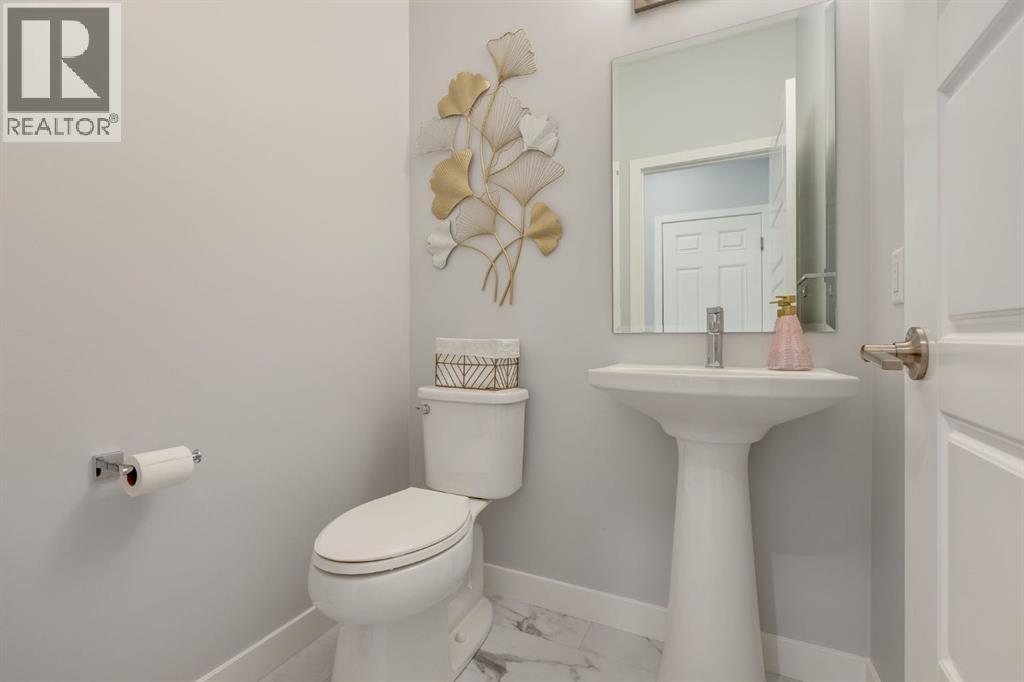
| Lower Level | 2pc Bathroom | 5.00 Ft x 5.08 Ft | ||
| Lower Level | Foyer | 7.83 Ft x 10.42 Ft | ||
| Lower Level | Other | 5.33 Ft x 9.25 Ft | ||
| Main Level | Dining Room | 13.67 Ft x 9.25 Ft | ||
| Main Level | Kitchen | 11.58 Ft x 17.58 Ft | ||
| Main Level | Living Room | 11.08 Ft x 12.25 Ft | ||
| Main Level | Office | 10.17 Ft x 7.83 Ft | ||
| Upper Level | 5pc Bathroom | 10.50 Ft x 13.33 Ft | ||
| Upper Level | Primary Bedroom | 18.00 Ft x 16.00 Ft | ||
| Upper Level | Other | 4.67 Ft x 14.75 Ft |
Agents and Offices
- Stephanie Benoit
- Melissa Kost
- Office: Cir Realty
What's Nearby
Similar Properties

186 Howse Rise Ne, Calgary, Alberta
- MLS® # A2318278
- Malcolm J. Mackenzie
- Greater Calgary Real Estate