

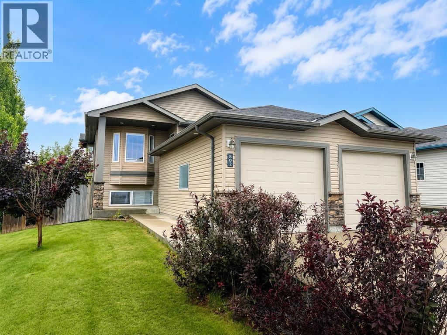
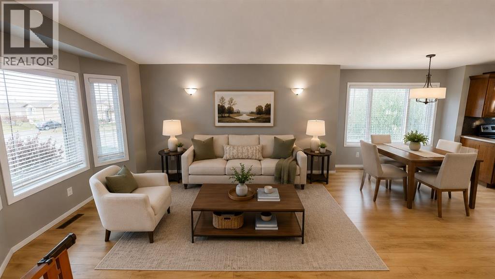
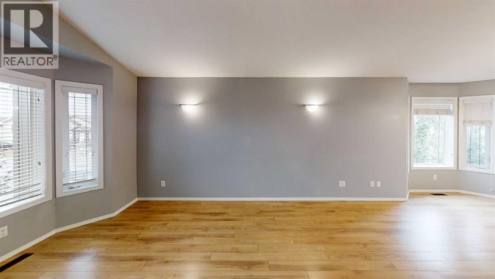
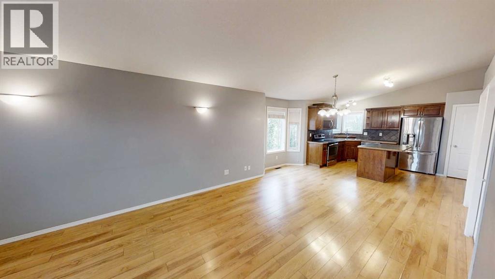
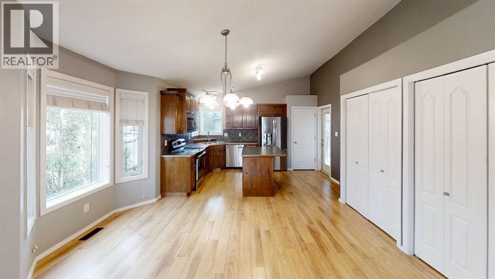
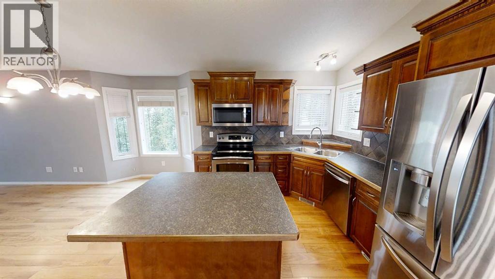
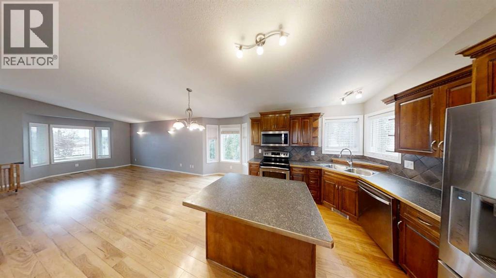
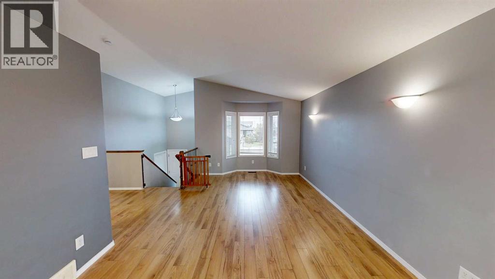
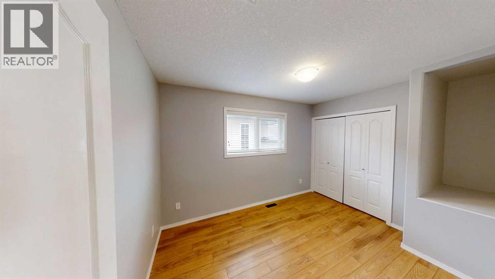
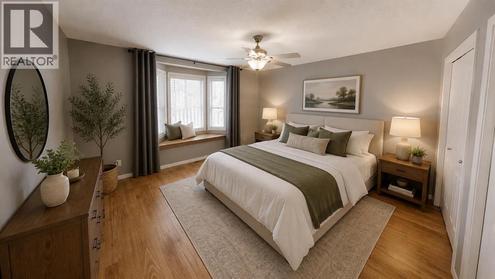
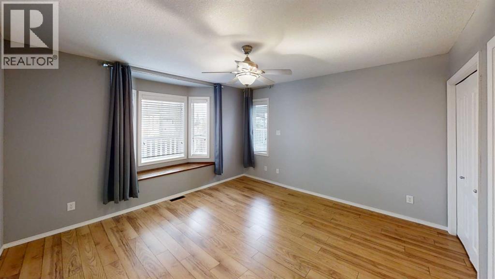
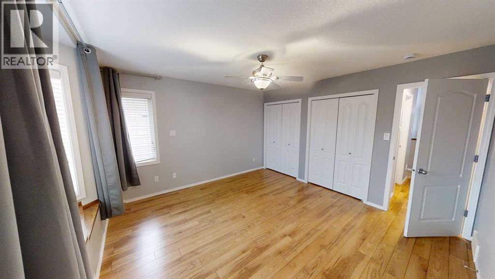
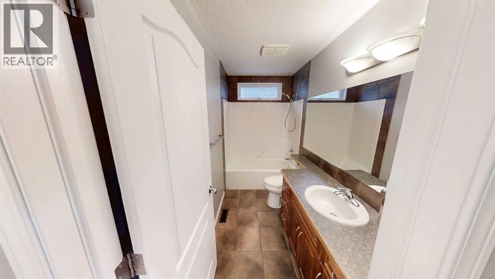
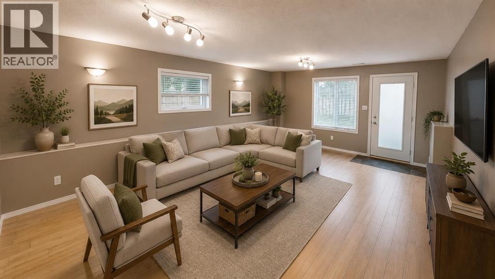
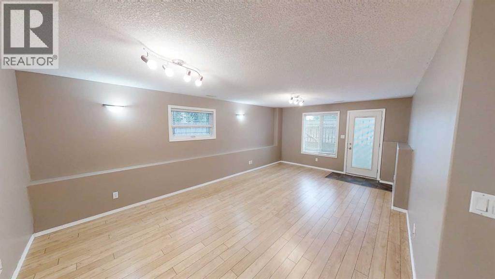
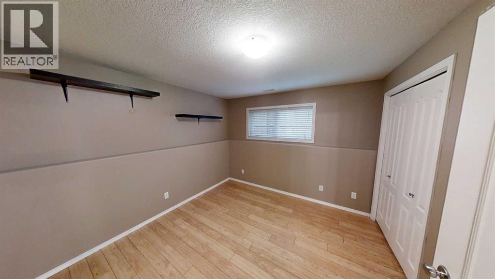
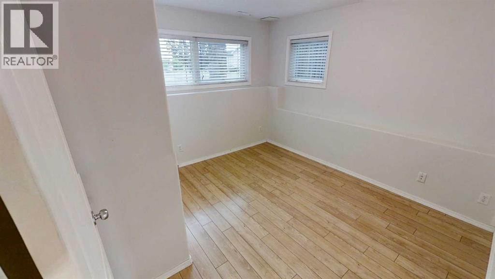
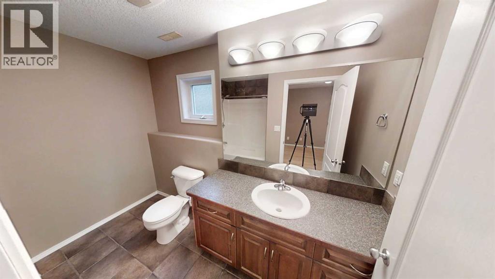
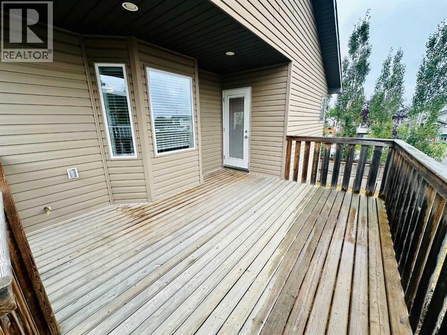
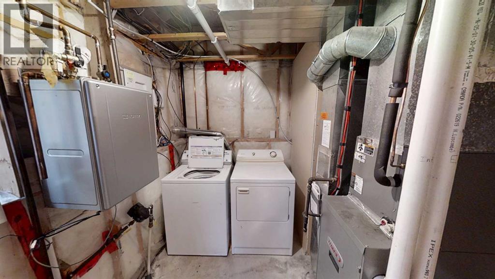
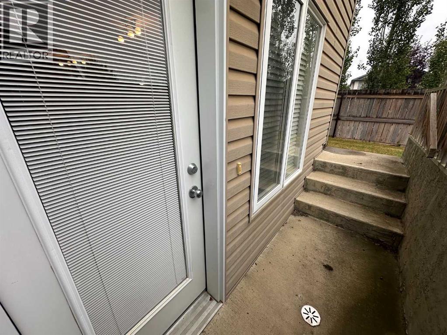
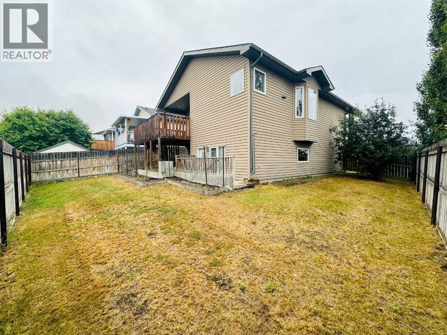
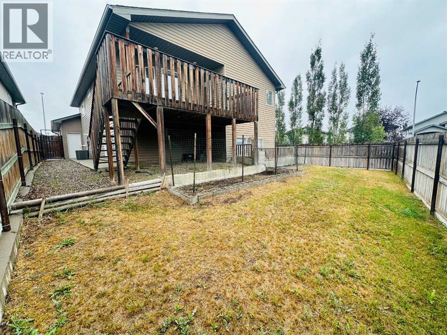
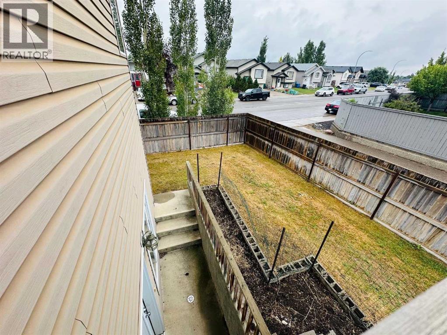
Check out this four bedroom, 2 bathroom home on corner lot with walkout basement, rear lane access and double attached garage. This open concept bi-level offers a continuous flow from living to dining and into your kitchen with access to your covered rear deck with gas hook up! Bay windows in your living, dining and primary bedroom coupled with hard floors throughout, add character to this home. The basement is fully developed with 2 more bedrooms, full bathroom, utility/laundry room and WALKOUT access to the fully fenced/landscaped backyard. Amenities added for your conveniences include central vac and attachments (with kick sweep!), central air conditioning, window coverings and tankless hot water on demand. Located in West Highlands, close to shopping, parks, schools and restaurants. (id:51989)
Features of 802 Aberdeen Place W
- MLS® Number A2336487
- Price $439,900
- Bedrooms: 4
- Bathrooms: 2
- Square Footage: 1033 sqft
- Property Type: House
- Community Name: West Highlands
- Amenities Near By Park, Shopping
- Features Back Lane, Gas Bbq Hookup
- Parking Space Total 4
- Plan 0513285
- Structure Deck
Buildings
| Bathroom Total | 2 | Bedrooms Above Ground | 2 |
| Bedrooms Below Ground | 2 | Bedrooms Total | 4 |
| Appliances | Refrigerator, Window/sleeve Air Conditioner, Dishwasher, Stove, Microwave Range Hood Combo, Garage Door Opener, Washer & Dryer | Architectural Style | Bi-level |
| Basement Development | Finished | Basement Type | Full (finished) |
| Constructed Date | 2006 | Construction Style Attachment | Detached |
| Cooling Type | Central Air Conditioning | Exterior Finish | Vinyl Siding |
| Flooring Type | Laminate, Tile | Foundation Type | Poured Concrete |
| Heating Fuel | Natural Gas | Heating Type | Forced Air |
| Size Interior | 1033 Sqft | Total Finished Area | 1033 Sqft |
| Type | House |
Parking
| Attached Garage | 2 |
Land
| Acreage | No | Fence Type | Fence |
| Land Amenities | Park, Shopping | Size Depth | 32.61 M |
| Size Frontage | 14.93 M | Size Irregular | 5063.00 |
| Size Total | 5063 Sqft|4,051 - 7,250 Sqft | Size Total Text | 5063 Sqft|4,051 - 7,250 Sqft |
| Zoning Description | R-sl |
Rooms
| Level | Type | Length | Width | Dimensions |
|---|---|---|---|---|
| Basement | Family Room | 21.83 Ft x 13.50 Ft | ||
| Basement | Bedroom | 11.08 Ft x 9.75 Ft | ||
| Basement | Bedroom | 12.42 Ft x 11.08 Ft | ||
| Basement | 4pc Bathroom | Measurements not available | ||
| Main Level | Dining Room | 13.25 Ft x 9.50 Ft | ||
| Main Level | Living Room | 16.17 Ft x 11.83 Ft | ||
| Main Level | Kitchen | 13.42 Ft x 9.58 Ft | ||
| Main Level | Primary Bedroom | 13.08 Ft x 12.58 Ft | ||
| Main Level | Bedroom | 12.08 Ft x 8.42 Ft | ||
| Main Level | 4pc Bathroom | Measurements not available |
Agents and Offices
- MIRANDA NEUFELD
- Office: RE/MAX Real Estate - Lethbridge
What's Nearby
Similar Properties

953 Columbia Boulevard W, Lethbridge, Alberta
- MLS® # A2321192
- CARI HILLYER
- KENT EARL
- Lethbridge Real Estate.com
94 Assiniboia Way W, Lethbridge, Alberta
- MLS® # A2334465
- Meagan Desiree Turner
- Century 21 Foothills South Real Estate
44 Lakhota Road W, Lethbridge, Alberta
- MLS® # A2325817
- MILES GODLONTON
- RYAN GODLONTON
- Lethbridge Real Estate.com
136 Mt Sundance Crescent W, Lethbridge, Alberta
- MLS® # A2327528
- Kayla Adamowicz
- SCOTT LOWATER
- Onyx Realty Ltd.