

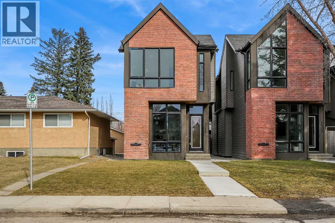
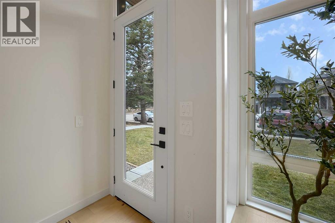
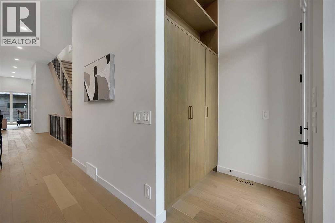
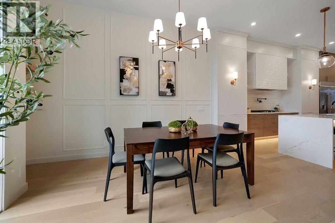
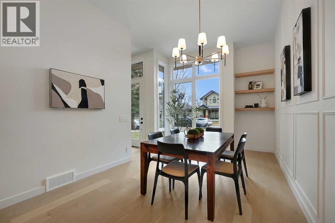
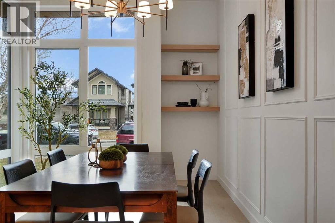
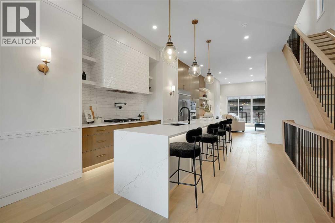
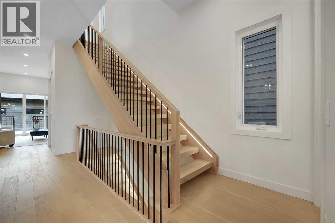
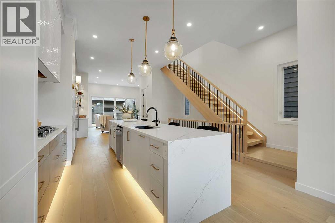
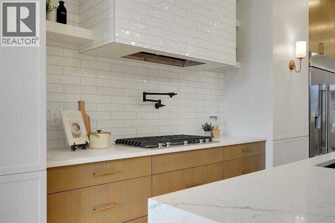
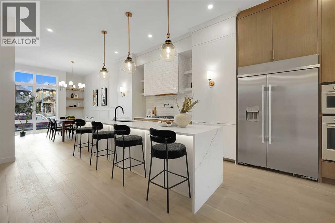
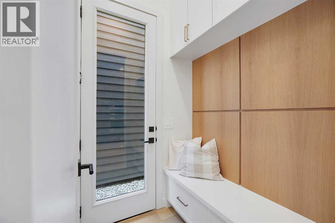
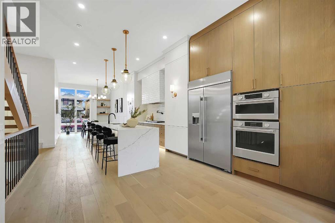
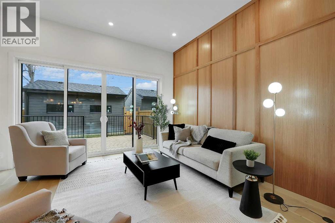
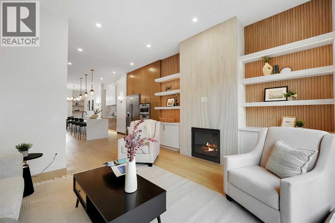
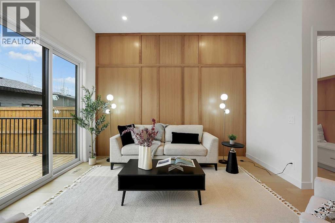
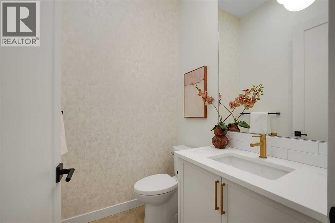
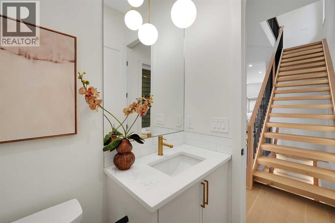
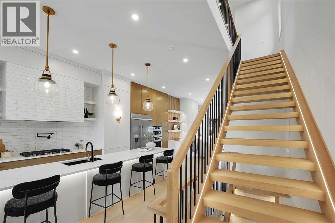
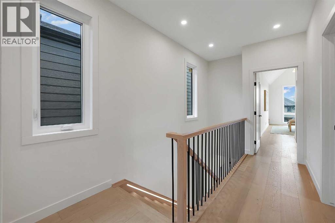
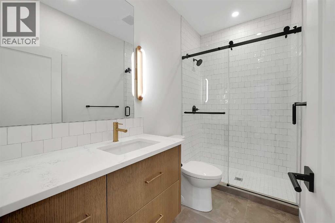
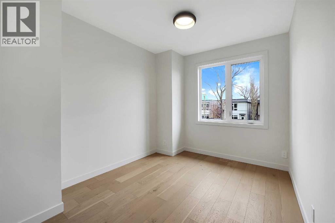
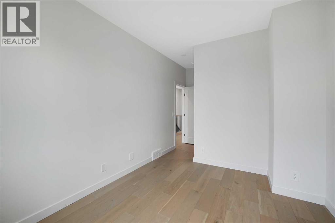
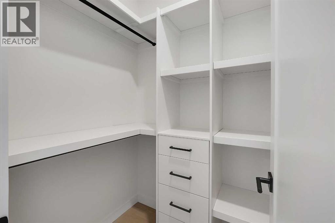
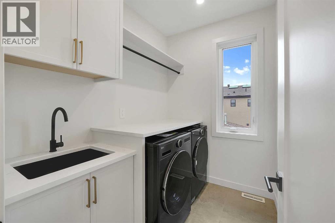
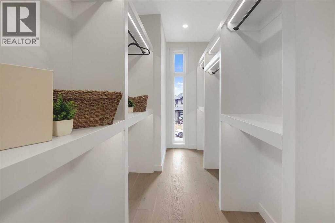
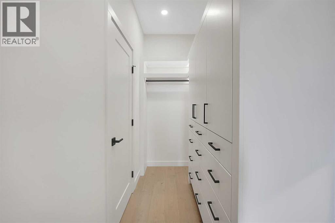
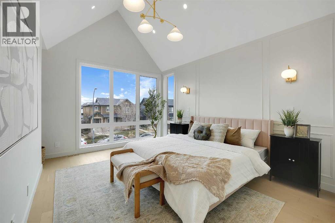
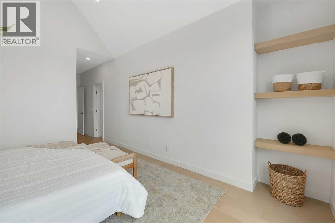
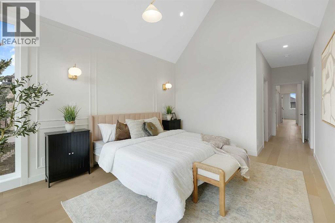
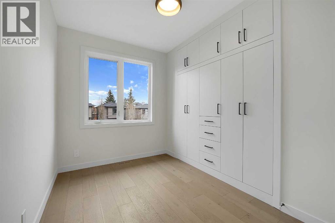
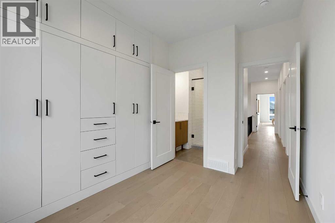
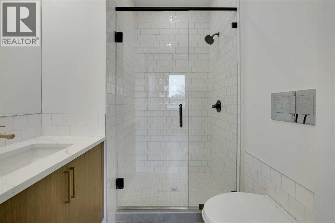
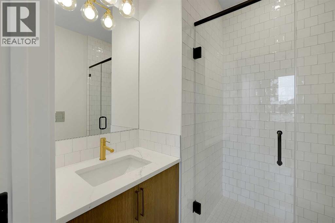
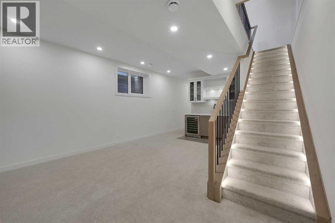
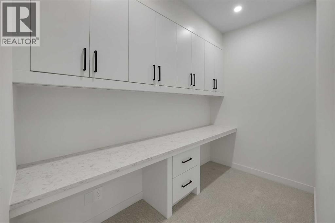
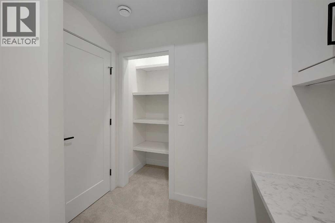
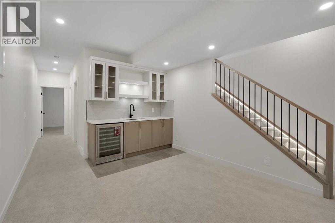
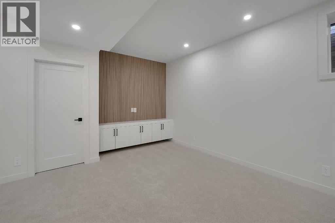
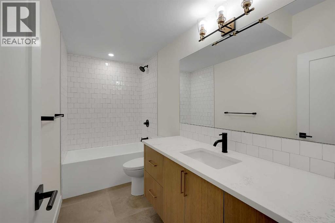
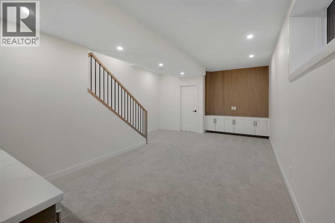
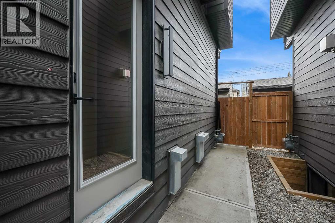
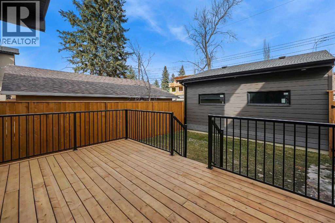
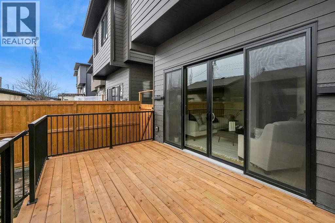
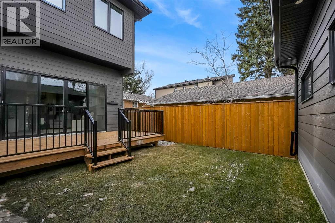
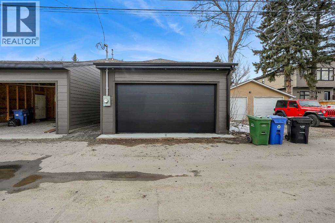
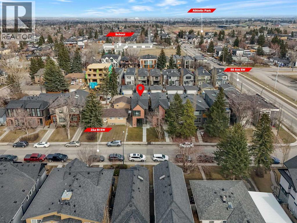
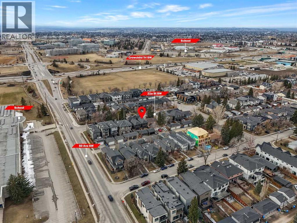
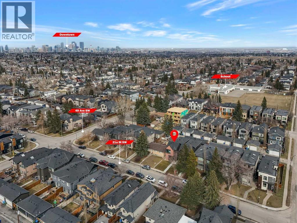
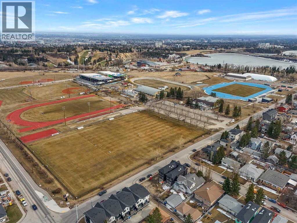
Welcome to this fully upgraded luxury residence located on a quiet street in the heart of Altadore—one of Calgary’s most sought-after inner-city communities. Showcasing a refined Scandinavian-inspired design, this move-in-ready home blends timeless architecture with high-end modern finishes throughout. Thoughtfully designed across three fully finished levels, this home offers 4 bedrooms and 4.5 bathrooms, delivering exceptional functionality for both family living and entertaining. The main floor features a bright open-concept layout anchored by a stunning chef-inspired kitchen, complete with a massive 12-foot island, premium appliances, and custom cabinetry. White oak feature walls and designer details add warmth and character, while the spacious living room with custom built-ins and a gas fireplace creates an inviting atmosphere. Expansive sliding doors lead to a private rear deck—perfect for indoor-outdoor living. Upstairs, the luxurious primary retreat offers a spa-inspired ensuite with a freestanding soaker tub, glass shower, dual vanities, and an impressive walk-in closet with custom millwork. Two additional bedrooms, including one with its own ensuite, along with a full laundry room, complete the upper level. The fully developed basement is built for lifestyle, featuring a large entertainment area, wet bar, fourth bedroom, and a dedicated office space—ideal for working from home or hosting guests. This home is finished with premium materials and exceptional craftsmanship throughout, delivering a perfect balance of modern luxury and everyday comfort. Located just minutes from River Park, Sandy Beach, top-rated schools, and some of Calgary’s best restaurants, cafés, and boutique shopping, this is a rare opportunity to own a truly standout property in Altadore. (id:51989)
Features of 5018 21a Street Sw
- MLS® Number A2330832
- Price $1,199,900
- Bedrooms: 4
- Bathrooms: 5
- Square Footage: 1984 sqft
- Property Type: House
- Community Name: Altadore
- Amenities Near By Playground, Schools, Shopping
- Features Back Lane, Pvc Window, Closet Organizers
- Parking Space Total 4
- Plan 1952ad
- Structure Deck
Buildings
| Bathroom Total | 5 | Bedrooms Above Ground | 3 |
| Bedrooms Below Ground | 1 | Bedrooms Total | 4 |
| Appliances | Refrigerator, Dishwasher, Stove, Microwave, Oven - Built-in, Washer & Dryer | Basement Development | Finished |
| Basement Type | Full (finished) | Constructed Date | 2026 |
| Construction Material | Poured Concrete, Wood Frame | Construction Style Attachment | Detached |
| Cooling Type | None | Exterior Finish | Concrete |
| Fireplace Present | Yes | Fireplace Total | 1 |
| Flooring Type | Carpeted, Ceramic Tile, Hardwood | Foundation Type | Poured Concrete |
| Half Bath Total | 1 | Stories Total | 2 |
| Size Interior | 1984 Sqft | Total Finished Area | 1983.97 Sqft |
| Type | House |
Parking
| Detached Garage | 2 |
Land
| Acreage | No | Fence Type | Fence |
| Land Amenities | Playground, Schools, Shopping | Size Frontage | 7.65 M |
| Size Irregular | 3003.00 | Size Total | 3003 Sqft|0-4,050 Sqft |
| Size Total Text | 3003 Sqft|0-4,050 Sqft | Zoning Description | R-cg |
Rooms
| Level | Type | Length | Width | Dimensions |
|---|---|---|---|---|
| Second Level | 3pc Bathroom | 9.50 Ft x 4.92 Ft | ||
| Second Level | 3pc Bathroom | 6.17 Ft x 6.50 Ft | ||
| Second Level | 5pc Bathroom | 9.67 Ft x 11.92 Ft | ||
| Second Level | Bedroom | 7.83 Ft x 12.00 Ft | ||
| Second Level | Bedroom | 9.50 Ft x 17.33 Ft | ||
| Second Level | Laundry Room | 7.83 Ft x 5.92 Ft | ||
| Second Level | Primary Bedroom | 12.42 Ft x 25.67 Ft | ||
| Second Level | Other | 5.75 Ft x 20.67 Ft | ||
| Basement | 4pc Bathroom | 10.83 Ft x 5.00 Ft | ||
| Basement | Bedroom | 14.67 Ft x 9.92 Ft | ||
| Basement | Recreational, Games Room | 14.67 Ft x 22.50 Ft | ||
| Basement | Storage | 11.75 Ft x 7.58 Ft | ||
| Main Level | 2pc Bathroom | 5.00 Ft x 5.58 Ft | ||
| Main Level | Dining Room | 10.92 Ft x 14.67 Ft | ||
| Main Level | Kitchen | 14.08 Ft x 24.58 Ft | ||
| Main Level | Living Room | 16.08 Ft x 14.67 Ft |
Agents and Offices
- Rajdeep Kooner
- Mandeep Dhillon
- Office: Urban-Realty.ca
What's Nearby
Similar Properties

216 Oakridge Place Sw, Calgary, Alberta
- MLS® # A2328339
- Prabhjeet Kainth
- Trec The Real Estate Company
24 Alpine Common Sw, Calgary, Alberta
- MLS® # A2314646
- Richard D. Fleming
- Austin Fleming
- RE/MAX Real Estate (Mountain View)