

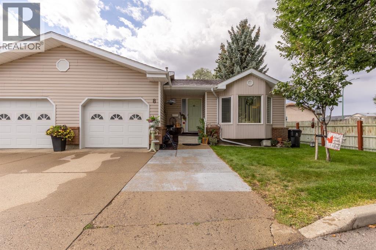
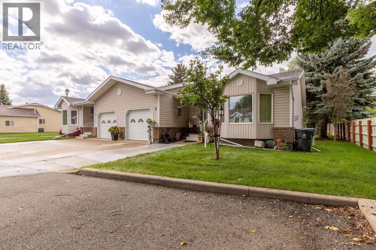
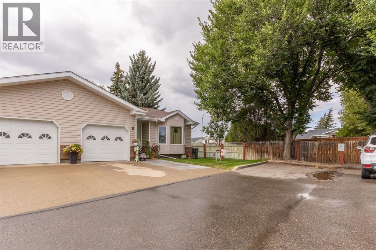
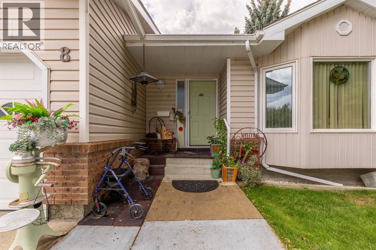
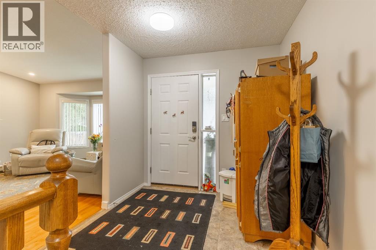
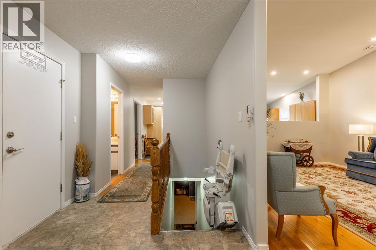
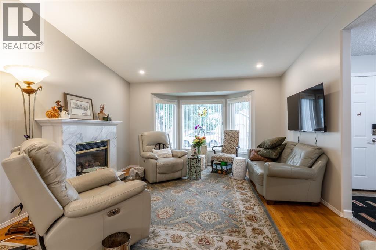
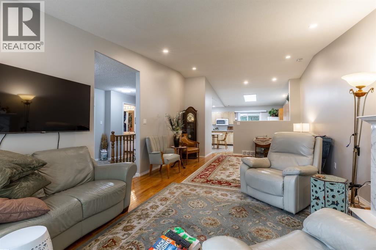
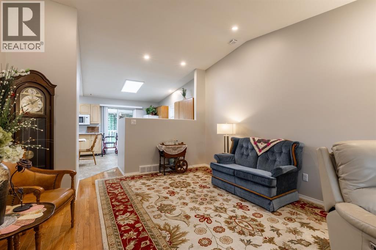
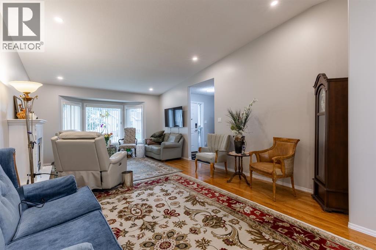
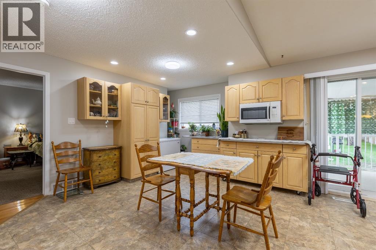
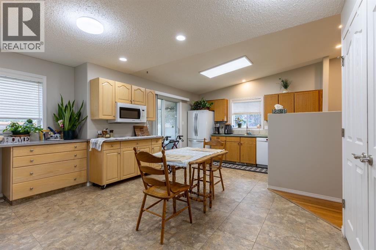
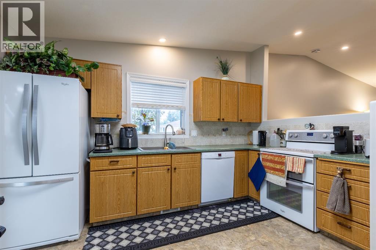
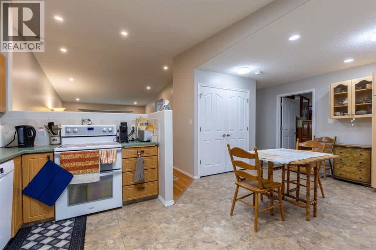
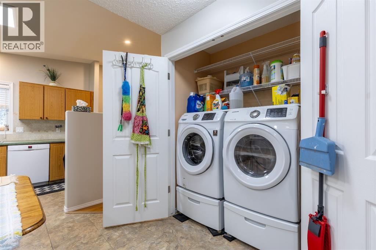
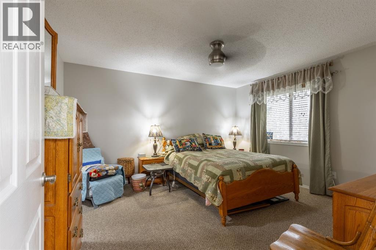
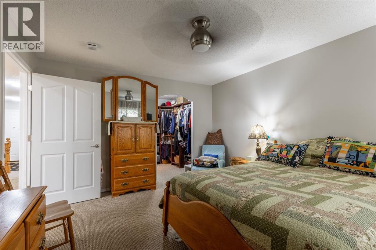
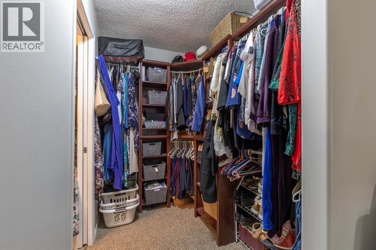
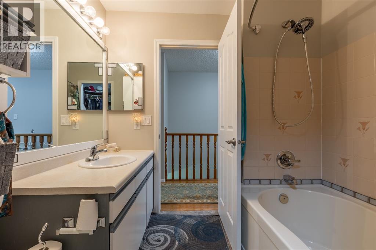
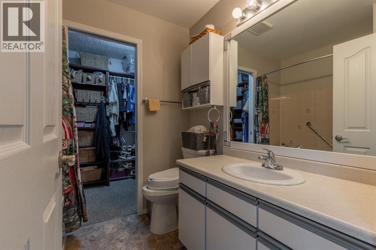
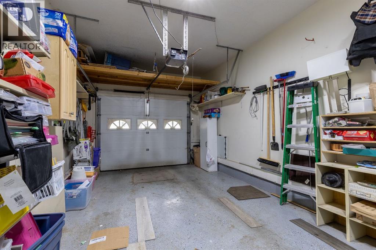
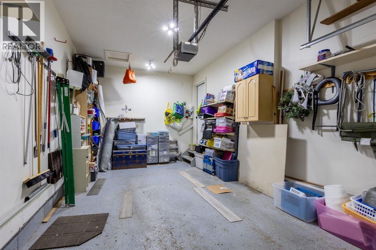
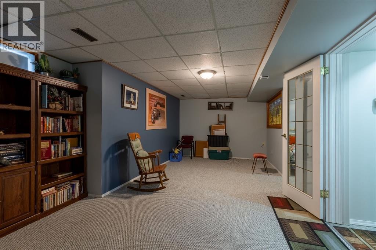
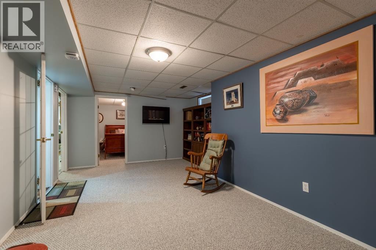
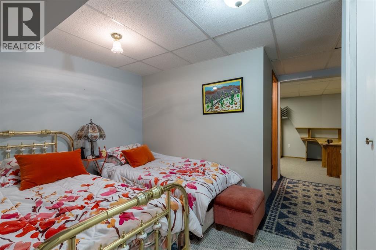
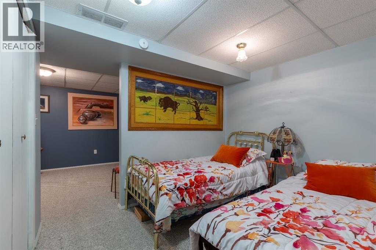
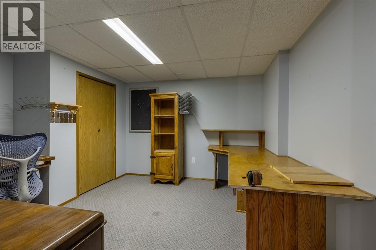
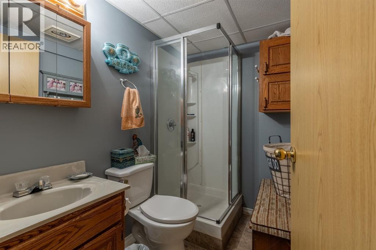
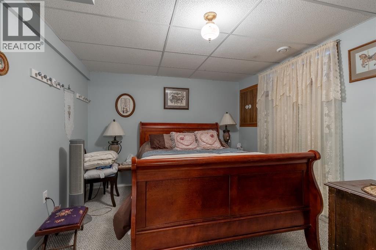
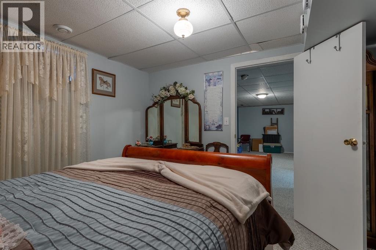
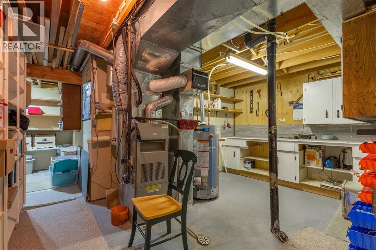
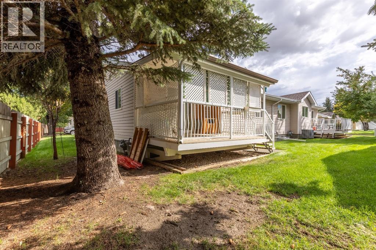
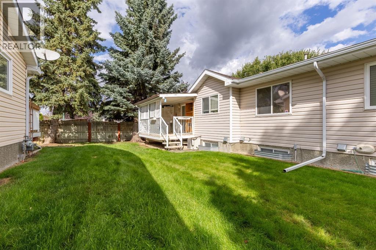
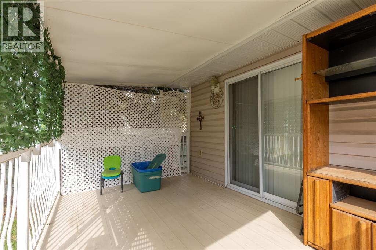
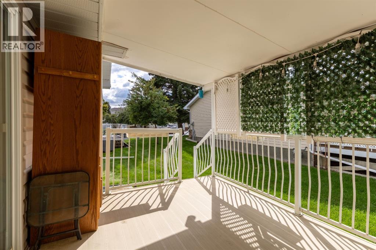
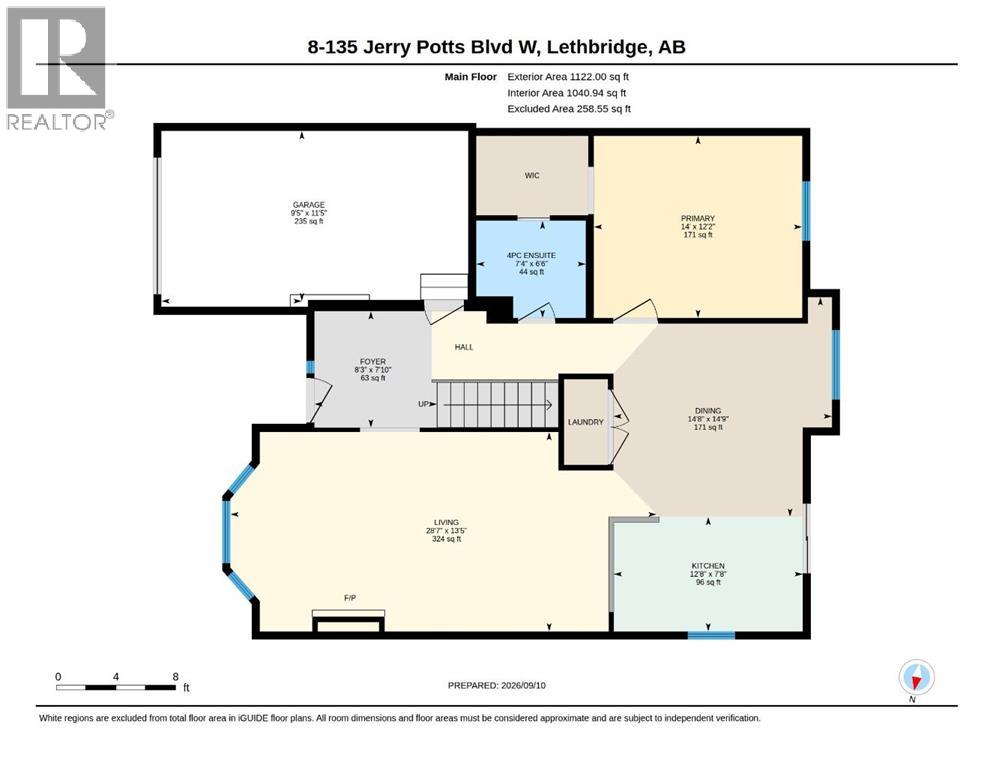
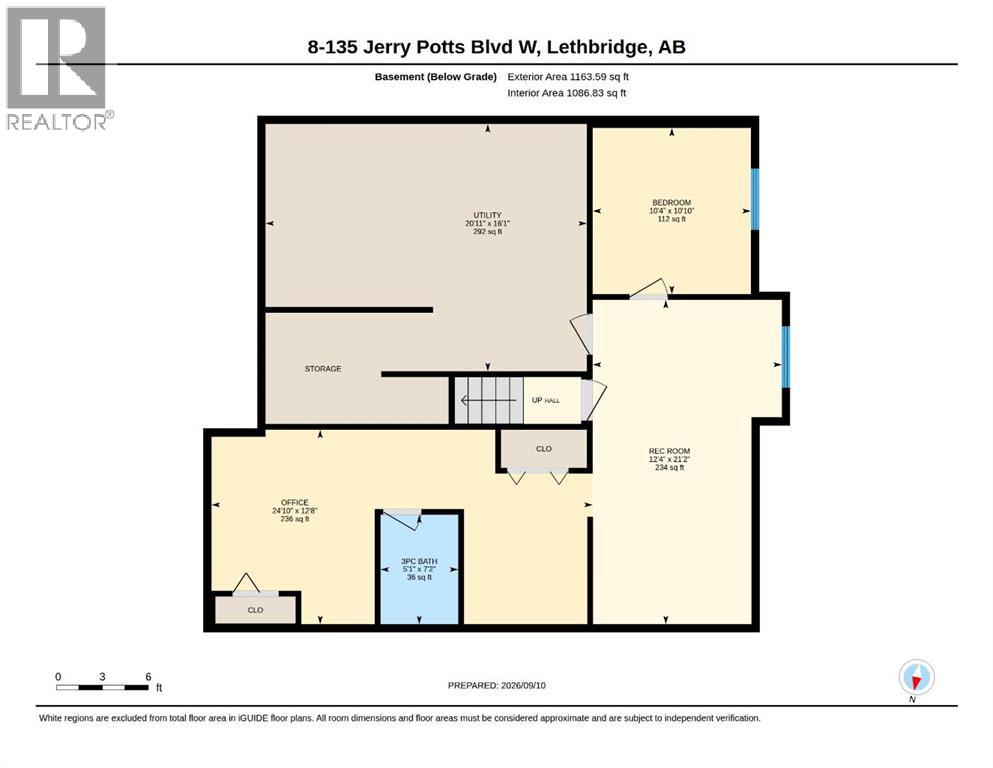
Welcome to Horizon Village, a well-maintained 55+ condominium community in West Lethbridge. This inviting unit offers comfortable, thoughtfully designed living with two bedrooms, two full bathrooms, and a single attached garage, along with parking for two additional vehicles in the driveway. Pride of ownership is evident throughout, with a bright, clean interior and a welcoming layout that makes the home feel both comfortable and functional. Main floor laundry and the dining area provides easy access to the covered back deck with gas BBQ hook up. The basement is equipped with ample storage and includes a den that can be a third bedroom (does not meet current egress requirements). Fresh paint throughout as well as newer carpet in the basement. Nearby amenities include numerous off-street walking paths and green spaces, shopping and restaurants. (id:51989)
Features of 8, 135 Jerry Potts Boulevard W
- MLS® Number A2345730
-
Price
$364,999
Maintenance, Common Area Maintenance, Interior Maintenance, Property Management, Waste Removal, Water
$427 Monthly - Bedrooms: 2
- Bathrooms: 2
- Square Footage: 1122 sqft
- Property Type: Row / Townhouse
- Community Name: Indian Battle Heights
- Community Features Pets Not Allowed, Age Restrictions
- Features Cul-de-sac, Gas Bbq Hookup, Parking
- Parking Space Total 3
- Plan 9011065
- Structure Deck
Buildings
| Bathroom Total | 2 | Bedrooms Above Ground | 1 |
| Bedrooms Below Ground | 1 | Bedrooms Total | 2 |
| Appliances | Refrigerator, Dishwasher, Stove, Window Coverings, Washer & Dryer | Architectural Style | Bungalow |
| Basement Development | Finished | Basement Type | Full (finished) |
| Constructed Date | 1990 | Construction Style Attachment | Attached |
| Cooling Type | Central Air Conditioning | Exterior Finish | Vinyl Siding |
| Fireplace Present | Yes | Fireplace Total | 1 |
| Flooring Type | Carpeted, Hardwood, Linoleum | Foundation Type | Poured Concrete |
| Heating Type | Forced Air | Stories Total | 1 |
| Size Interior | 1122 Sqft | Total Finished Area | 1122 Sqft |
| Type | Row / Townhouse |
Parking
| Attached Garage | 1 |
Land
| Acreage | No | Fence Type | Not Fenced |
| Size Total Text | Unknown | Zoning Description | R-75 |
Rooms
| Level | Type | Length | Width | Dimensions |
|---|---|---|---|---|
| Lower Level | 3pc Bathroom | .00 Ft x .00 Ft | ||
| Lower Level | Bedroom | 10.83 Ft x 10.33 Ft | ||
| Lower Level | Office | 24.00 Ft x 12.00 Ft | ||
| Lower Level | Furnace | 20.00 Ft x 16.00 Ft | ||
| Main Level | 4pc Bathroom | .00 Ft x .00 Ft | ||
| Main Level | Dining Room | 14.67 Ft x 14.75 Ft | ||
| Main Level | Foyer | 8.25 Ft x 7.83 Ft | ||
| Main Level | Kitchen | 12.67 Ft x 7.67 Ft | ||
| Main Level | Living Room | 28.58 Ft x 13.42 Ft | ||
| Main Level | Primary Bedroom | 14.00 Ft x 12.17 Ft |
Agents and Offices
- MIKEL WIEST
- Office: Century 21 Foothills South Real Estate
What's Nearby
Similar Properties

153 Rainbow Falls Manor W, Chestermere, Alberta
- MLS® # A2337231
- Heather Dougall
- Royal LePage Benchmark
902, 33 Merganser Drive W, Chestermere, Alberta
- MLS® # A2341383
- Rosh Abraham Issac
- Dreamhouse Realty Ltd.
7 Canyon Court W, Lethbridge, Alberta
- MLS® # A2342010
- CONNIE GRANT
- TIM LEITH
- Grassroots Realty Group
1373 Abitibi Road W, Lethbridge, Alberta
- MLS® # A2335035
- BRAD TRADEWELL
- CHUCK GULYAS
- RE/MAX Real Estate - Lethbridge
6, 205 Silkstone Road W, Lethbridge, Alberta
- MLS® # A2328851
- KENT EARL
- CARI HILLYER
- Lethbridge Real Estate.com