

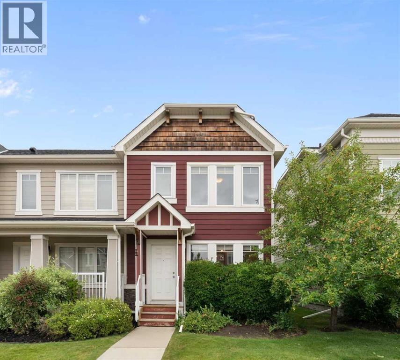
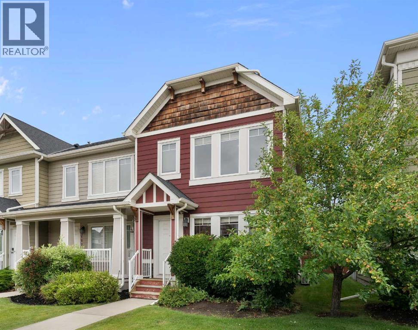
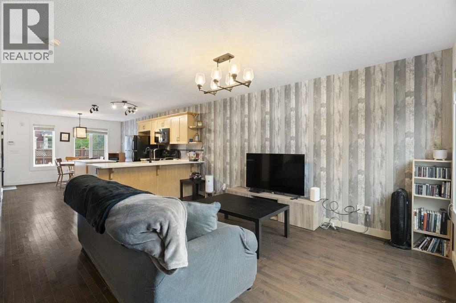
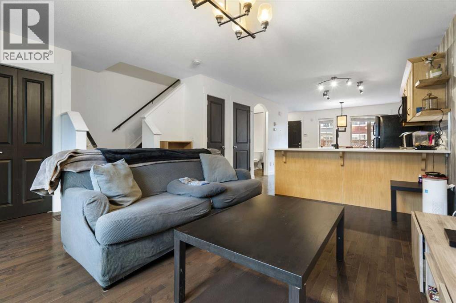
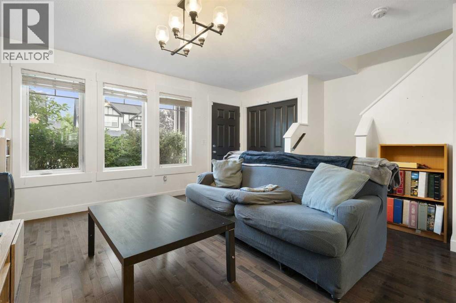
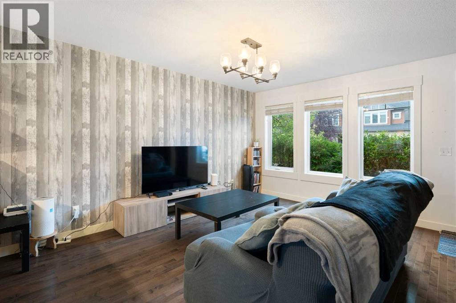
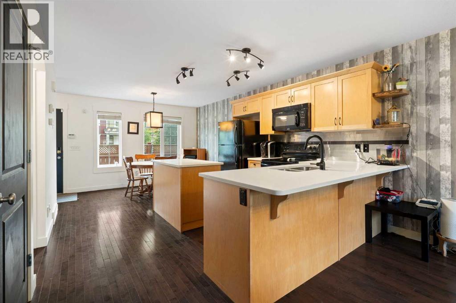
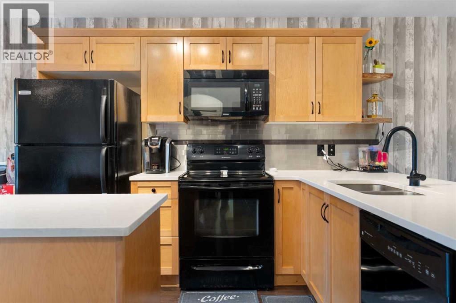
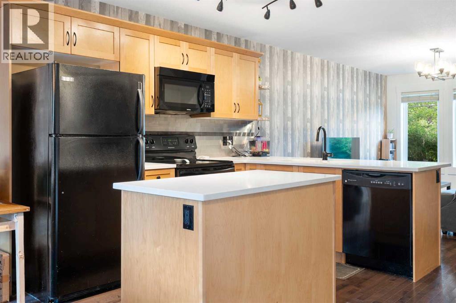
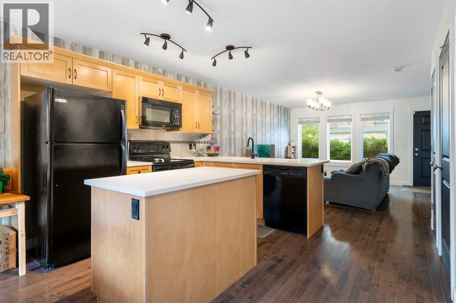
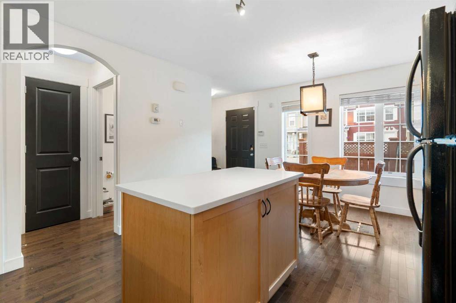
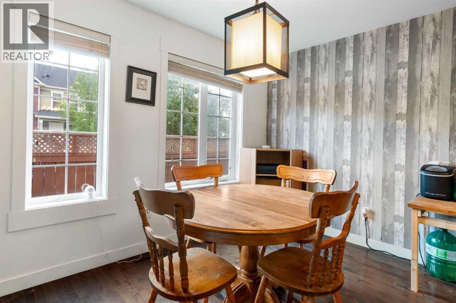
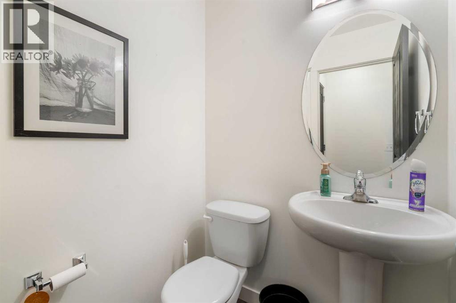
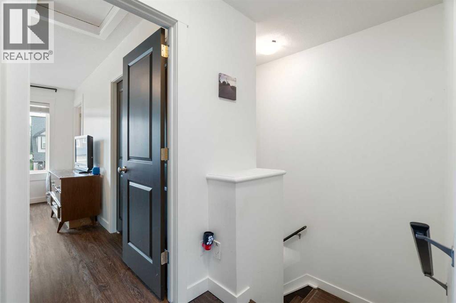
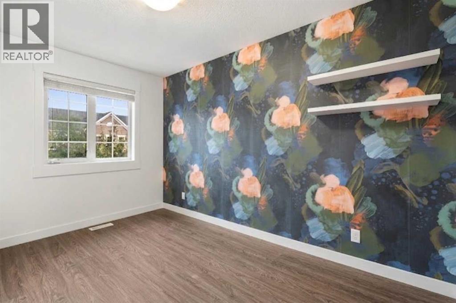
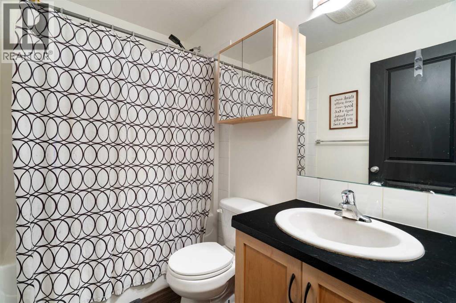
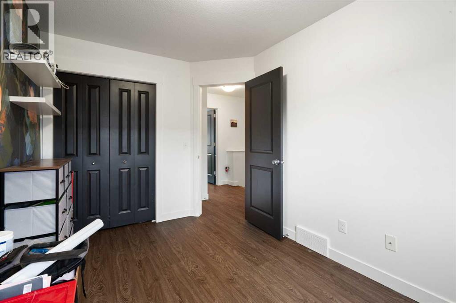
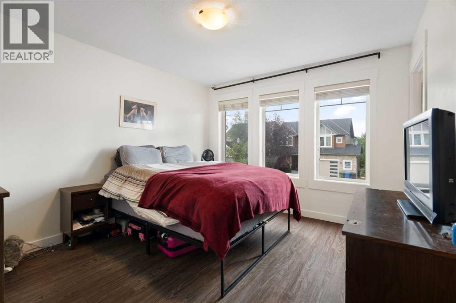
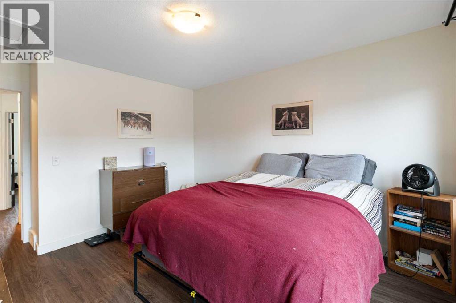
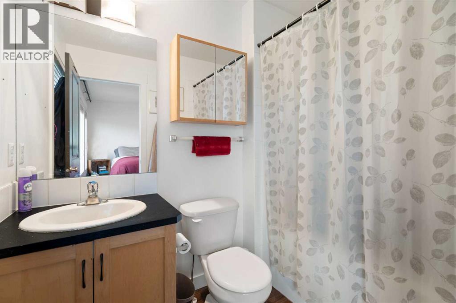
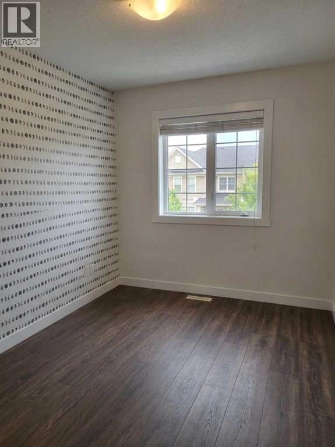
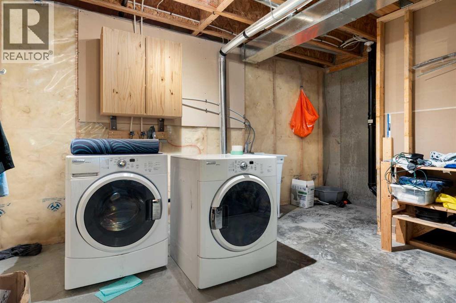
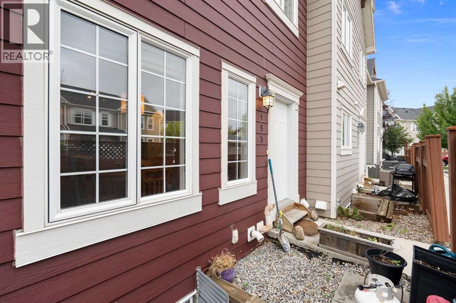
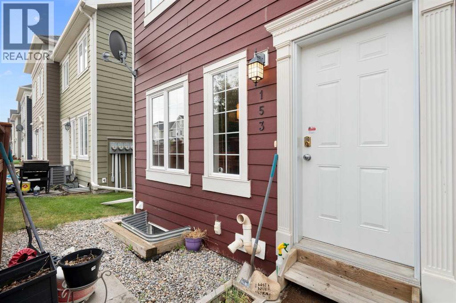
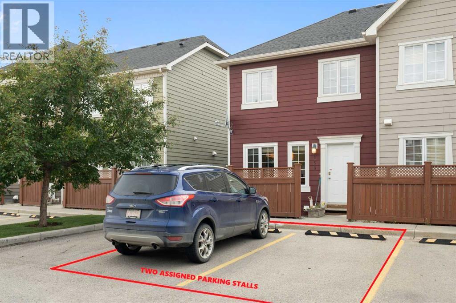
This end-unit townhouse in Rainbow Falls offers the kind of layout that makes everyday living easy—with 1,228 sq. ft. above grade, three bedrooms, 2.5 bathrooms and a full unfinished basement ready for whatever comes next. Immediate Possession Available!!!The main floor is bright, open and inviting, with hardwood flooring, large windows and a seamless flow between the living, dining and kitchen areas. The kitchen features quartz countertops, a generous island, ample cabinetry and a functional layout that keeps you connected to the rest of the home. The dining area overlooks the backyard, while the living room offers plenty of room to relax or entertain. Upstairs, the spacious primary bedroom features its own ensuite, while two additional bedrooms and a full bathroom provide plenty of flexibility for family, guests or a home office. The unfinished basement adds valuable storage and future development potential, with laundry already in place plus a brand new hot water tank. Outside, enjoy your own private yard and the added privacy of an end-unit location. Central air conditioning keeps things comfortable through the summer. Parking is convenient with two parking stalls at the rear with direct access to the back door and additional street parking at the front. Located in the desirable Rainbow Falls community, you're close to Lake Chestermere, parks, schools, shopping, walking paths and the amenities of Chestermere—all while enjoying the space and feel of a traditional home without the upkeep of a detached property. Comfortable. Practical. Private. And ready for its next chapter. (id:51989)
Features of 153 Rainbow Falls Manor W
- MLS® Number A2337231
-
Price
$349,900
Maintenance, Common Area Maintenance, Insurance, Ground Maintenance, Property Management, Reserve Fund Contributions, Waste Removal
$420.89 Monthly - Bedrooms: 3
- Bathrooms: 3
- Square Footage: 1228 sqft
- Property Type: Row / Townhouse
- Community Name: Rainbow Falls
- Amenities Near By Golf Course, Playground, Schools, Shopping
- Community Features Golf Course Development, Pets Allowed, Pets Allowed With Restrictions
- Features Pvc Window, No Smoking Home
- Parking Space Total 3
- Plan 1010477
- Structure None
Buildings
| Bathroom Total | 3 | Bedrooms Above Ground | 3 |
| Bedrooms Total | 3 | Appliances | Washer, Refrigerator, Dishwasher, Stove, Dryer, Microwave Range Hood Combo, Window Coverings |
| Basement Development | Unfinished | Basement Type | Full (unfinished) |
| Constructed Date | 2009 | Construction Material | Poured Concrete, Wood Frame |
| Construction Style Attachment | Attached | Cooling Type | Central Air Conditioning |
| Exterior Finish | Composite Siding, Concrete, Vinyl Siding | Flooring Type | Carpeted, Hardwood |
| Foundation Type | Poured Concrete | Half Bath Total | 1 |
| Heating Fuel | Natural Gas | Heating Type | Forced Air |
| Stories Total | 2 | Size Interior | 1228 Sqft |
| Total Finished Area | 1228.17 Sqft | Type | Row / Townhouse |
Parking
| Other | |
| Street |
Land
| Acreage | No | Fence Type | Partially Fenced |
| Land Amenities | Golf Course, Playground, Schools, Shopping | Landscape Features | Lawn |
| Size Total Text | Unknown | Zoning Description | R-3 |
Rooms
| Level | Type | Length | Width | Dimensions |
|---|---|---|---|---|
| Second Level | 4pc Bathroom | 7.58 Ft x 4.92 Ft | ||
| Second Level | 4pc Bathroom | 5.50 Ft x 7.75 Ft | ||
| Second Level | Primary Bedroom | 11.17 Ft x 14.33 Ft | ||
| Second Level | Bedroom | 8.33 Ft x 12.42 Ft | ||
| Second Level | Primary Bedroom | 8.33 Ft x 14.33 Ft | ||
| Basement | Storage | 16.50 Ft x 30.08 Ft | ||
| Main Level | 2pc Bathroom | 4.67 Ft x 4.67 Ft | ||
| Main Level | Dining Room | 16.92 Ft x 8.00 Ft | ||
| Main Level | Kitchen | 11.83 Ft x 12.50 Ft | ||
| Main Level | Living Room | 14.67 Ft x 12.50 Ft |
Agents and Offices
- Heather Dougall
- Office: Royal LePage Benchmark
What's Nearby
Similar Properties

33 Canyon Court W, Lethbridge, Alberta
- MLS® # A2337117
- BRYAN PEREVERSEFF
- Royal LePage South Country - Lethbridge
3, 462 Highlands Boulevard W, Lethbridge, Alberta
- MLS® # A2341210
- Joanne Feist
- Southern Sky Real Estate
16, 720 Heritage Boulevard W, Lethbridge, Alberta
- MLS® # A2331792
- Kyran Beaulieu
- Whitney Maronda
- RE/MAX Real Estate - Lethbridge