

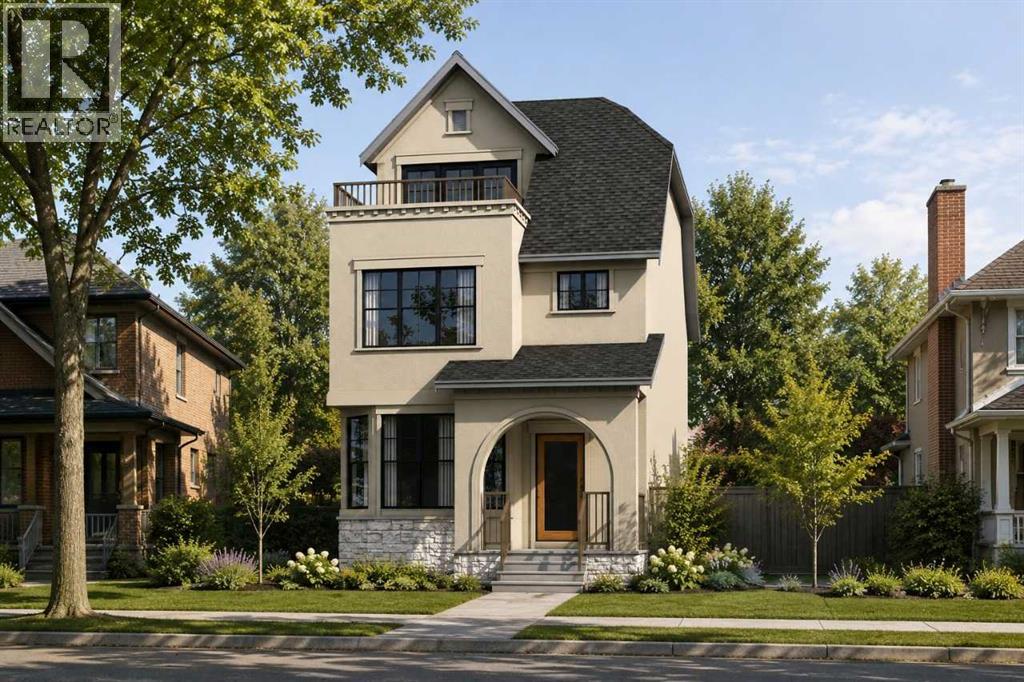
Welcome to 78 Bluerock Hill SW — the Heirloom EV B1 by Calbridge Homes. This 2,127 sq ft, 3-storey Chateauesque home offers 3 bedrooms and 2.5 bathrooms in the community of Alpine Park. The third floor loft bonus room opens to a private balcony with vinyl decking and aluminum picket railing — a rare and versatile feature. The kitchen is appointed with an upgraded Whirlpool gourmet appliance package including a gas range, french door fridge, dishwasher, built-in microwave, and chimney hood fan. A great room arch adds architectural character to the main living space, complemented by a BBQ gas line rough-in and upgraded main-to-upper railing. The primary ensuite features a dual sink vanity and tiled shower. A rear detached garage completes this zero lot line quick possession home. Photos are representative. (id:51989)
Features of 78 Bluerock Hill Sw
- MLS® Number A2332841
- Price $769,900
- Bedrooms: 3
- Bathrooms: 3
- Square Footage: 2113 sqft
- Property Type: House
- Community Name: Alpine Park
- Amenities Near By Park, Playground, Schools, Shopping
- Features Back Lane
- Parking Space Total 2
- Plan 2312347
- Structure None
Buildings
| Bathroom Total | 3 | Bedrooms Above Ground | 3 |
| Bedrooms Total | 3 | Appliances | Refrigerator, Range - Gas, Dishwasher, Microwave, Hood Fan |
| Basement Development | Unfinished | Basement Type | Full (unfinished) |
| Constructed Date | 2025 | Construction Material | Wood Frame |
| Construction Style Attachment | Detached | Cooling Type | None |
| Exterior Finish | Stone, Stucco | Flooring Type | Carpeted, Vinyl Plank |
| Foundation Type | Poured Concrete | Half Bath Total | 1 |
| Heating Fuel | Natural Gas | Heating Type | Forced Air |
| Stories Total | 2 | Size Interior | 2113 Sqft |
| Total Finished Area | 2113.14 Sqft | Type | House |
Parking
| Detached Garage | 2 |
Land
| Acreage | No | Fence Type | Not Fenced |
| Land Amenities | Park, Playground, Schools, Shopping | Size Depth | 31 M |
| Size Frontage | 7.65 M | Size Irregular | 237.00 |
| Size Total | 237 M2|0-4,050 Sqft | Size Total Text | 237 M2|0-4,050 Sqft |
| Zoning Description | R-g |
Rooms
| Level | Type | Length | Width | Dimensions |
|---|---|---|---|---|
| Main Level | 2pc Bathroom | Measurements not available | ||
| Main Level | Great Room | 12.75 Ft x 14.00 Ft | ||
| Main Level | Dining Room | 11.00 Ft x 12.83 Ft | ||
| Upper Level | 4pc Bathroom | Measurements not available | ||
| Upper Level | 5pc Bathroom | Measurements not available | ||
| Upper Level | Primary Bedroom | 13.00 Ft x 12.50 Ft | ||
| Upper Level | Bedroom | 9.25 Ft x 10.42 Ft | ||
| Upper Level | Bedroom | 9.42 Ft x 10.42 Ft |
Agents and Offices
- David Lofthaug
- Office: Bode Platform Inc.
What's Nearby
Similar Properties
