

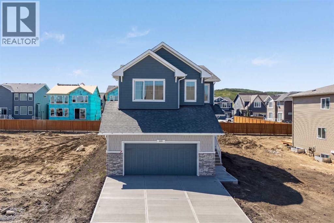
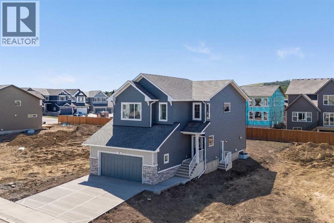
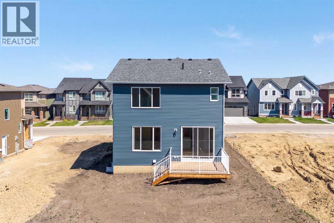
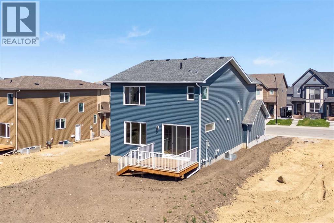
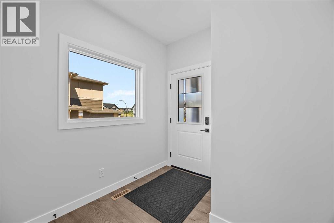
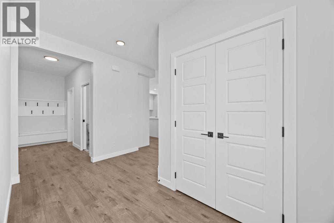
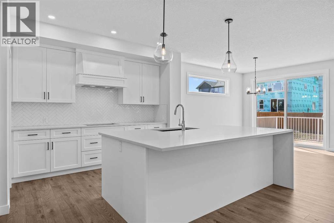
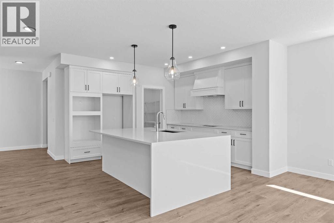
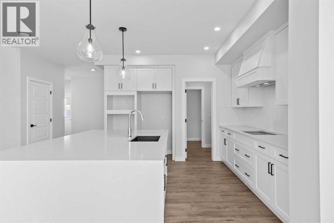
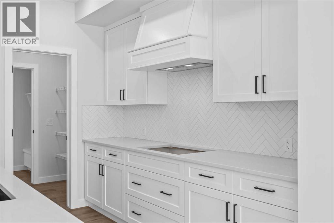
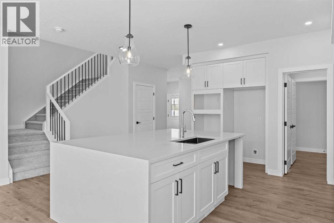
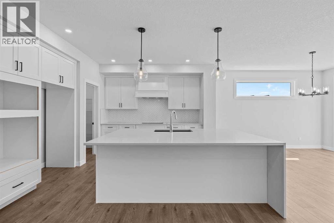
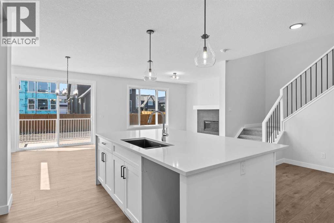
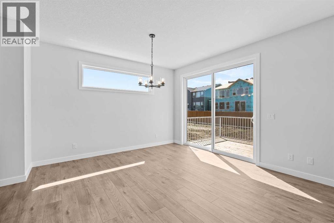
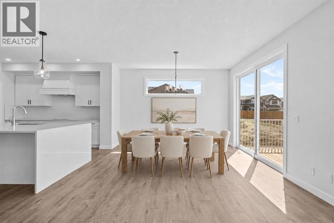
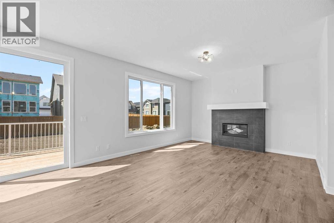
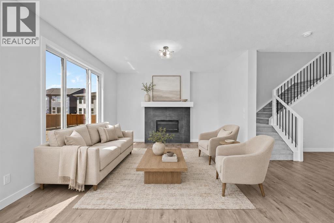
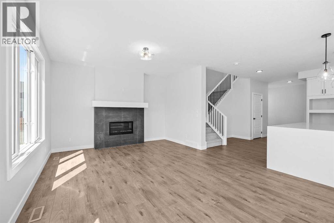
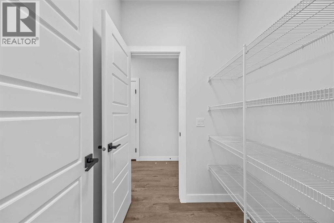
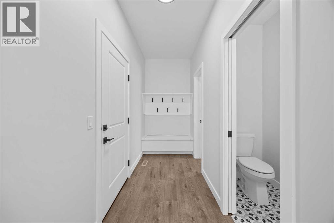
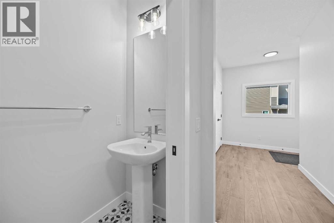
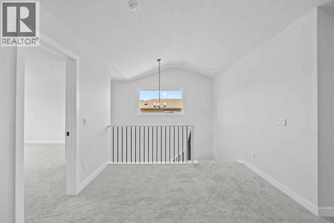
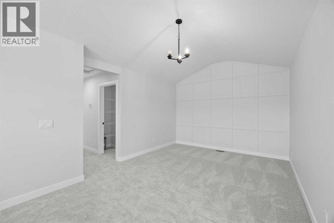
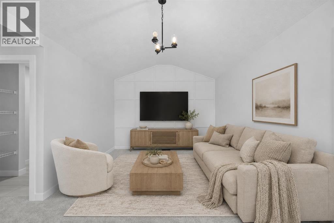
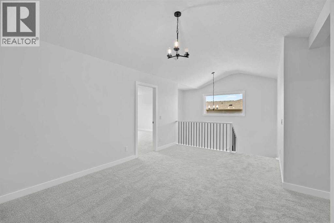
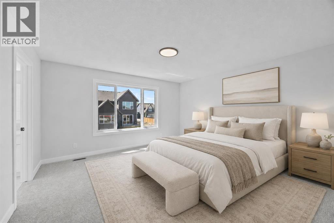
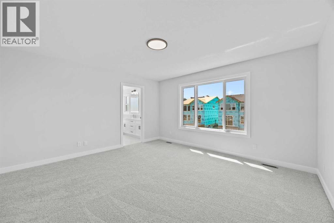
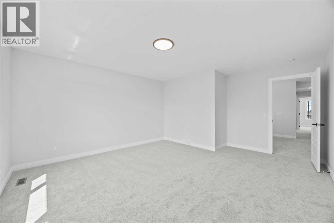
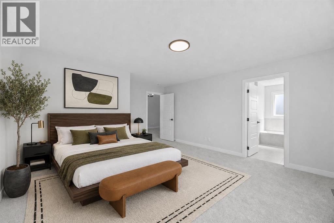
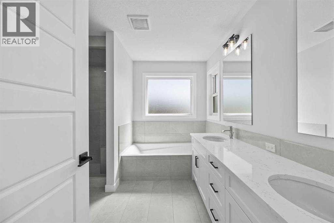
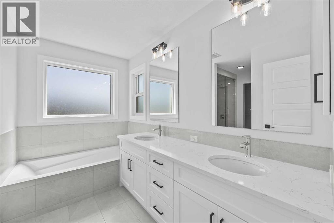
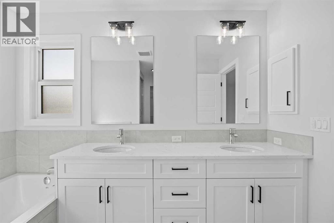
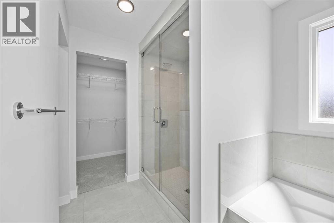
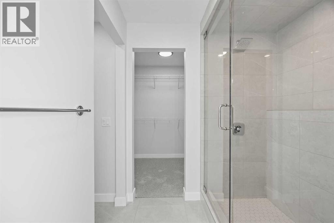
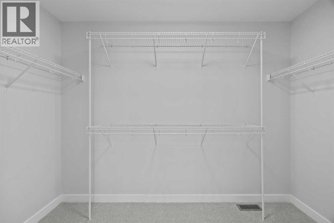
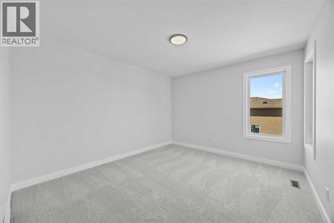
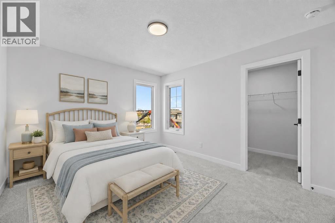
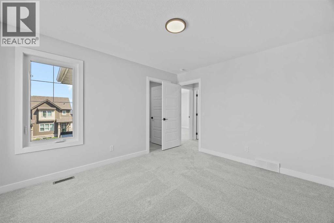
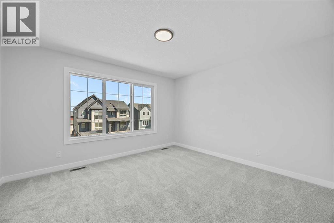
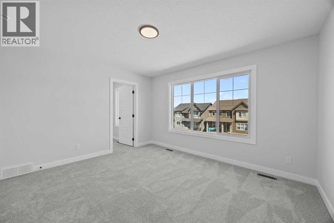
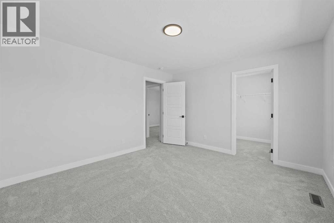
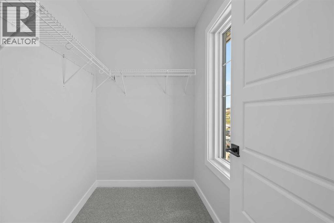
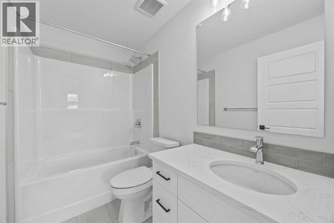
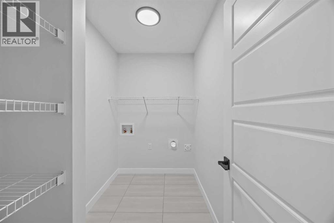
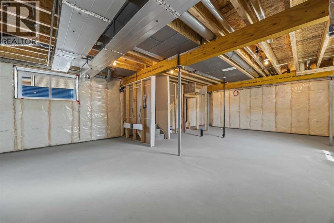
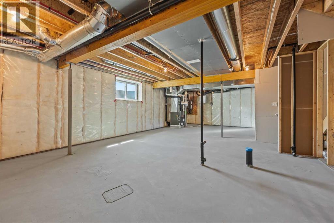
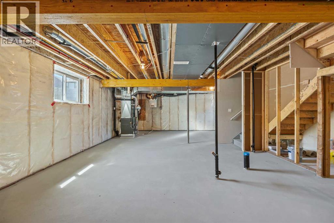
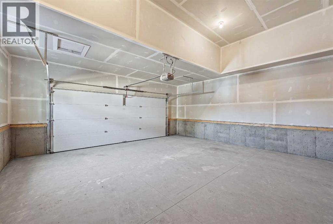
Built by Sterling Homes Calgary, this beautifully upgraded 2025 home combines elevated finishes, thoughtful functionality and energy-efficient technology. A separate side entrance and 9’ basement ceilings add flexibility, while additional windows throughout fill the home with natural light. At the heart of the main floor is an executive kitchen featuring built-in stainless steel appliances, a gas cooktop, refrigerator with water and ice, quartz countertops, pendant lighting and a statement island with a waterfall edge. A walk-through pantry connects conveniently to the mudroom, complete with a built-in bench and coat hooks. Luxury vinyl plank flooring flows throughout the main level, complemented by a gas fireplace with a mantel and tile surround and paint-grade railings with iron spindles. Upstairs, the vaulted bonus room with decorative wall detailing creates an impressive second living space. The spacious 5-piece ensuite offers a soaker tub, tiled shower and a bank of drawers for added storage, while the main bathroom also includes a bank of drawers. Tile flooring in the bathrooms and laundry room, along with quartz countertops and undermount sinks, carries the home’s polished finishes throughout. Built Green certified, the home includes triple-pane windows, a high-efficiency furnace, blower-door testing, a solar chase for future solar installation and an electric-vehicle charger rough-in. Smart-home features include a programmable thermostat, Ring video doorbell, smart front-door lock, and smart and motion-activated switches, all seamlessly managed through an Amazon Alexa touchscreen hub. Designer-curated interior selections and included moving concierge services complete this thoughtfully designed, future-ready home. (id:51989)
Features of 35 Creekside Rise Sw
- MLS® Number A2333691
- Price $789,995
- Bedrooms: 3
- Bathrooms: 3
- Square Footage: 2271 sqft
- Property Type: House
- Community Name: Pine Creek
- Amenities Near By Park, Playground, Schools, Shopping
- Features No Animal Home, No Smoking Home
- Parking Space Total 4
- Plan 2510312
- Structure Deck
Buildings
| Bathroom Total | 3 | Bedrooms Above Ground | 3 |
| Bedrooms Total | 3 | Appliances | Refrigerator, Cooktop - Gas, Dishwasher, Microwave, Hood Fan, Water Heater - Tankless |
| Basement Development | Unfinished | Basement Features | Separate Entrance |
| Basement Type | Full (unfinished) | Constructed Date | 2025 |
| Construction Material | Wood Frame | Construction Style Attachment | Detached |
| Cooling Type | None | Exterior Finish | Stone, Vinyl Siding |
| Fireplace Present | Yes | Fireplace Total | 1 |
| Flooring Type | Carpeted, Ceramic Tile, Vinyl Plank | Foundation Type | Poured Concrete |
| Half Bath Total | 1 | Heating Fuel | Natural Gas |
| Heating Type | Forced Air | Stories Total | 2 |
| Size Interior | 2271 Sqft | Total Finished Area | 2270.76 Sqft |
| Type | House |
Parking
| Attached Garage | 2 |
Land
| Acreage | No | Fence Type | Not Fenced |
| Land Amenities | Park, Playground, Schools, Shopping | Size Frontage | 10.8 M |
| Size Irregular | 437.00 | Size Total | 437 M2|4,051 - 7,250 Sqft |
| Size Total Text | 437 M2|4,051 - 7,250 Sqft | Zoning Description | R-g |
Rooms
| Level | Type | Length | Width | Dimensions |
|---|---|---|---|---|
| Second Level | 4pc Bathroom | 8.42 Ft x 5.00 Ft | ||
| Second Level | 5pc Bathroom | 10.17 Ft x 11.17 Ft | ||
| Second Level | Bedroom | 12.42 Ft x 11.00 Ft | ||
| Second Level | Bedroom | 13.17 Ft x 11.92 Ft | ||
| Second Level | Family Room | 18.25 Ft x 11.58 Ft | ||
| Second Level | Laundry Room | 8.17 Ft x 5.08 Ft | ||
| Second Level | Primary Bedroom | 14.33 Ft x 16.58 Ft | ||
| Second Level | Other | 10.17 Ft x 4.92 Ft | ||
| Main Level | 2pc Bathroom | 6.58 Ft x 3.00 Ft | ||
| Main Level | Other | 12.00 Ft x 13.25 Ft | ||
| Main Level | Foyer | 12.25 Ft x 11.50 Ft | ||
| Main Level | Kitchen | 20.50 Ft x 14.42 Ft | ||
| Main Level | Living Room | 12.92 Ft x 13.17 Ft | ||
| Main Level | Other | 11.75 Ft x 4.50 Ft |
Agents and Offices
- Tommy Nguyen
- Eric Blas
- Office: Exp Realty
What's Nearby
Similar Properties
