

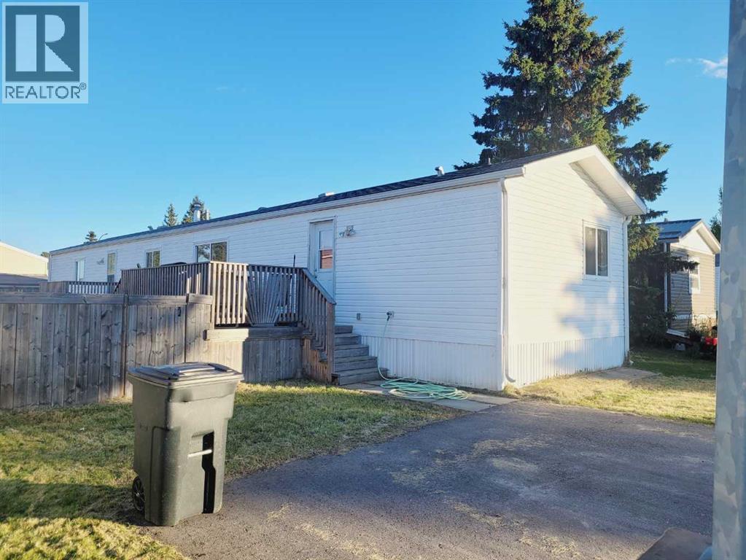
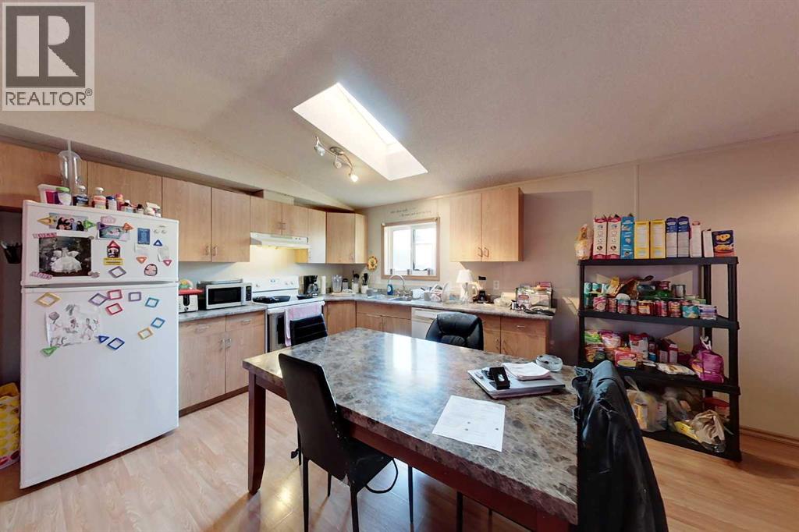
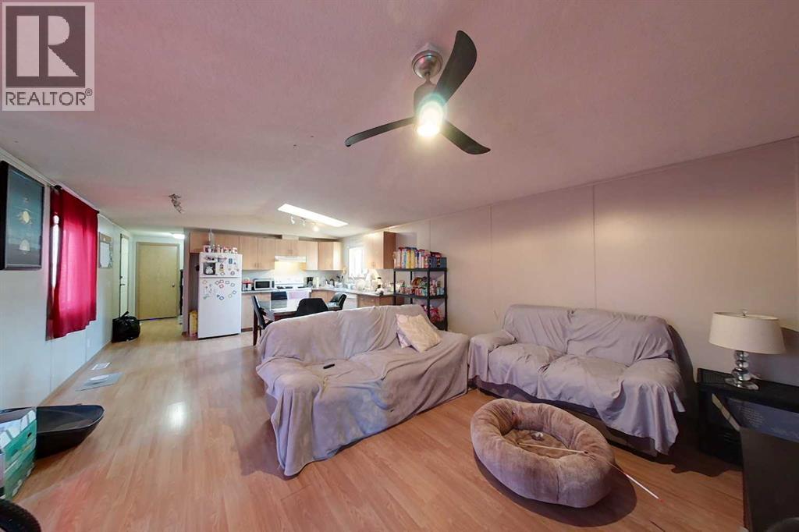
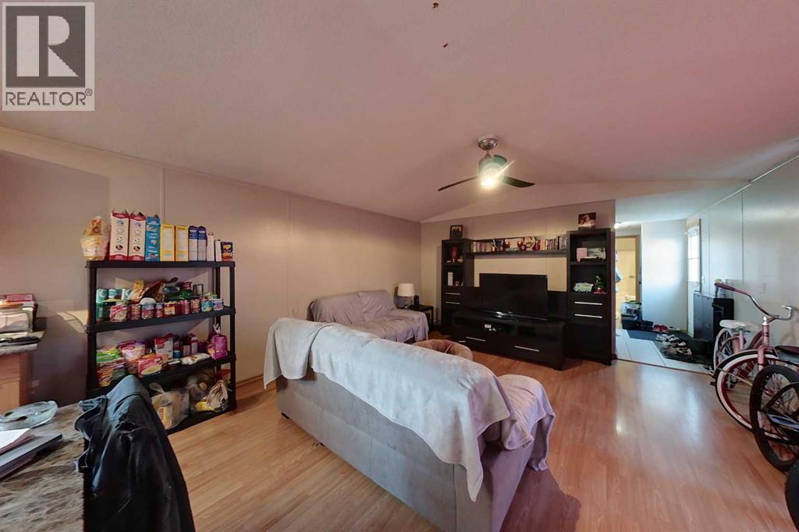
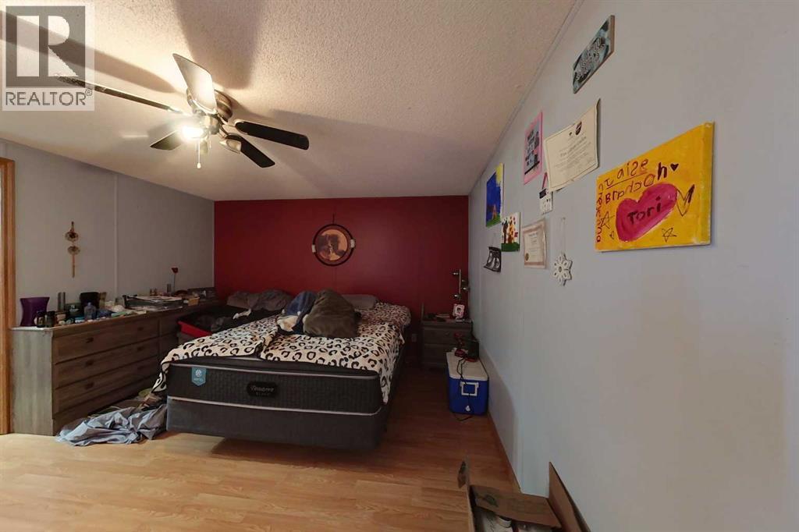
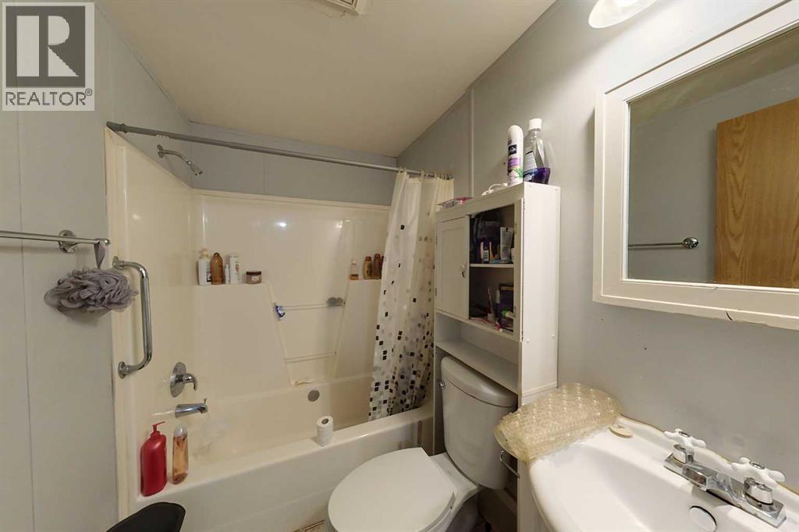
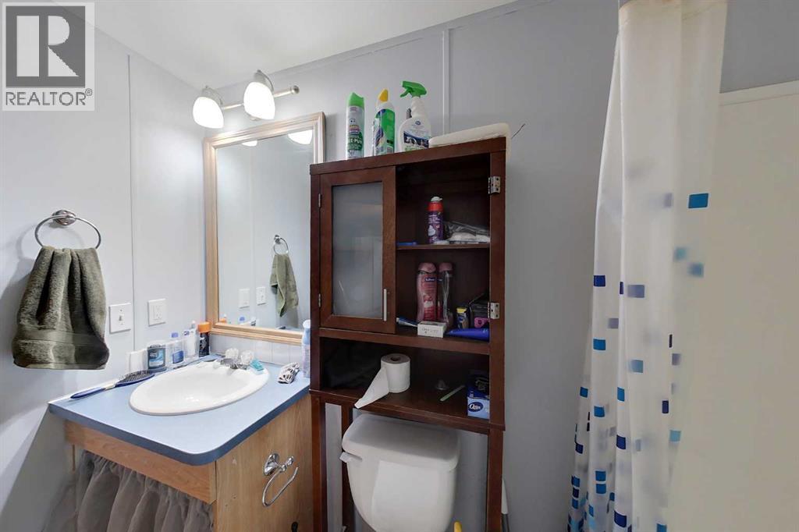
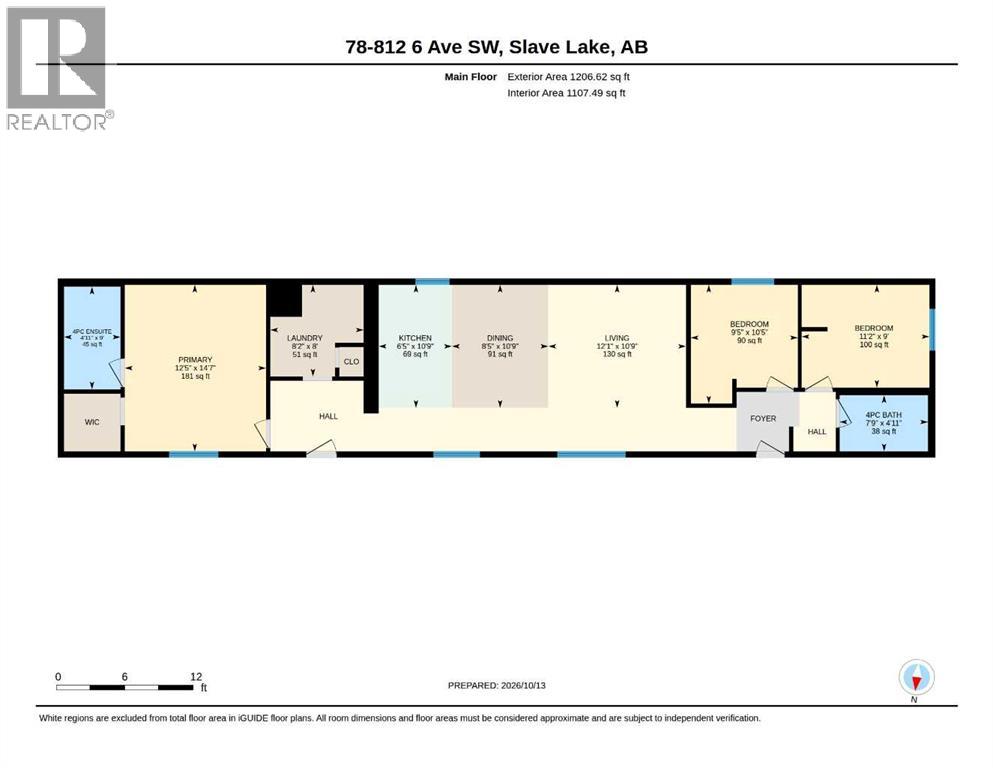
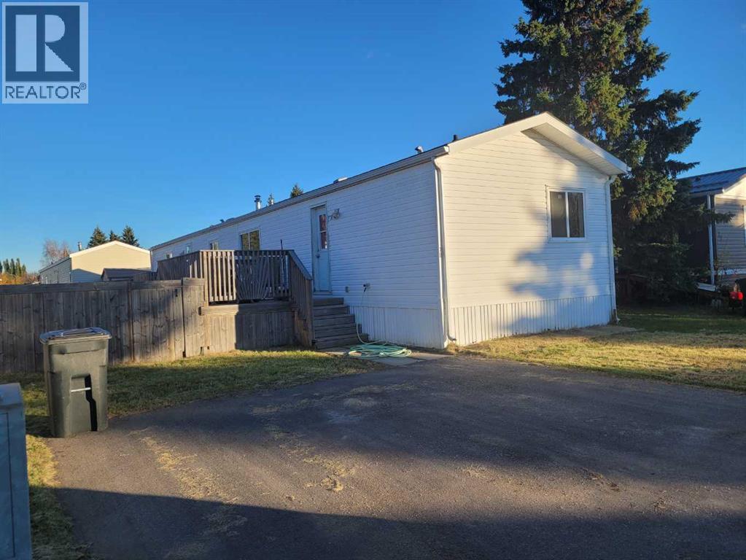
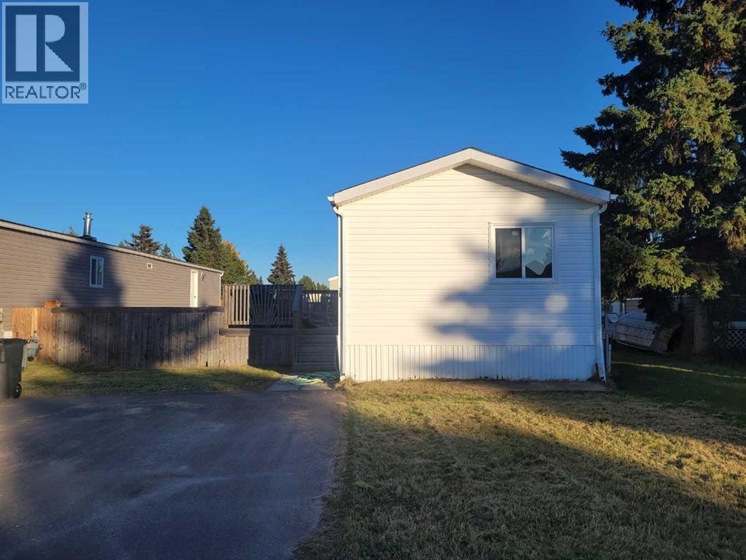
Looking for a rental? Looking for your first home? Then this 2001 Mobile located in Westside Village mobile home park (rented lot) is for you! 3 bedrooms, 2 full baths, skylight in the kitchen, vaulted ceiling in livingroom. Primary bedroom has a large walk in closet and a 4 pc ensuite with a soaker tub, seperate laundry room has room for extra storage. Side door accesses the deck. With low rental inventory, why not consider owning! (id:51989)
Features of 78, 812 6 Avenue Sw
- MLS® Number A2352185
- Price $79,900
- Bedrooms: 3
- Bathrooms: 2
- Square Footage: 1206 sqft
- Property Type: Mobile Home
- Amenities Near By Golf Course, Park, Playground, Recreation Nearby, Schools, Shopping, Water Nearby
- Community Features Golf Course Development, Lake Privileges, Fishing, Pets Allowed With Restrictions
- Parking Space Total 2
- Structure Deck
Buildings
| Bathroom Total | 2 | Bedrooms Above Ground | 3 |
| Bedrooms Total | 3 | Age | Age Is Unknown |
| Appliances | Refrigerator, Dishwasher, Stove, Washer & Dryer | Architectural Style | Mobile Home |
| Flooring Type | Carpeted, Ceramic Tile, Linoleum | Heating Type | Forced Air |
| Stories Total | 1 | Size Interior | 1206 Sqft |
| Total Finished Area | 1206 Sqft | Type | Mobile Home |
Parking
| Other | |
| Parking Pad |
Land
| Acreage | No | Land Amenities | Golf Course, Park, Playground, Recreation Nearby, Schools, Shopping, Water Nearby |
| Size Total Text | Mobile Home Pad (mhp) |
Rooms
| Level | Type | Length | Width | Dimensions |
|---|---|---|---|---|
| Main Level | 4pc Bathroom | 4.92 Ft x 7.75 Ft | ||
| Main Level | 4pc Bathroom | 9.00 Ft x 4.92 Ft | ||
| Main Level | Bedroom | 10.42 Ft x 9.42 Ft | ||
| Main Level | Bedroom | 9.00 Ft x 11.17 Ft | ||
| Main Level | Kitchen | 10.75 Ft x 8.42 Ft | ||
| Main Level | Laundry Room | 8.00 Ft x 8.17 Ft | ||
| Main Level | Dining Room | 10.75 Ft x 6.42 Ft | ||
| Main Level | Living Room/dining Room | 10.75 Ft x 12.08 Ft | ||
| Main Level | Primary Bedroom | 14.58 Ft x 12.42 Ft |
Agents and Offices
- JULIE BRANDLE
- Office: Royal LePage Progressive Realty
What's Nearby
Similar Properties

5, 839 10 Avenue Sw, Medicine Hat, Alberta
- MLS® # A2337423
- TRACEY BITZ
- Royal LePage Community Realty
231 Fairchild Street Sw, Medicine Hat, Alberta
- MLS® # A2349962
- TERRA BOCKMAN
- LISA JERRED
- River Street Real Estate