

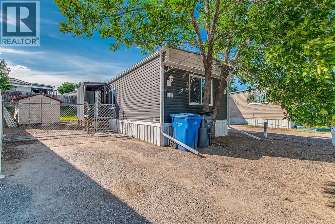
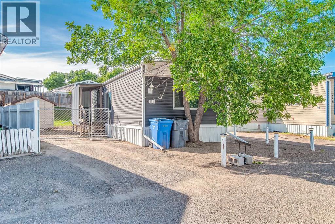
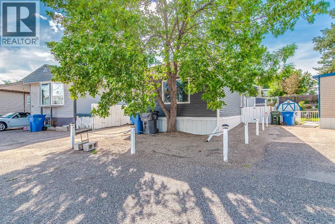
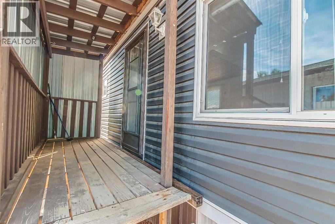
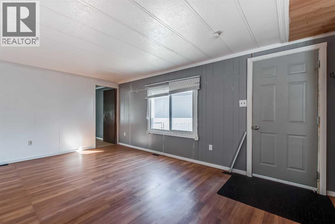
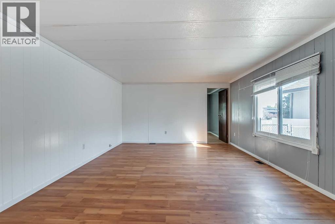
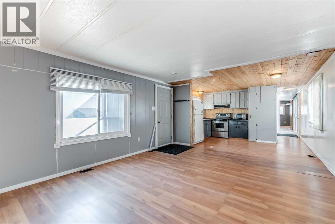
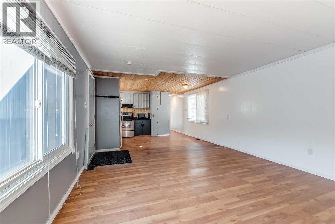
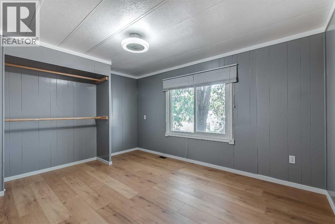
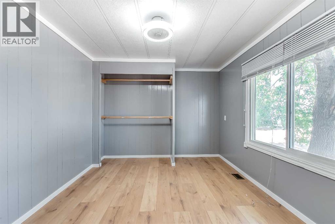
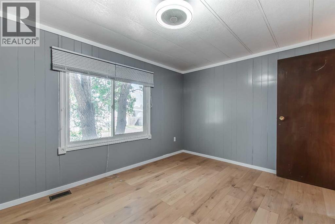
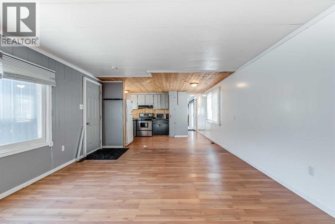
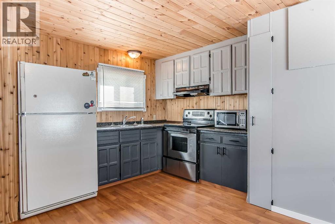
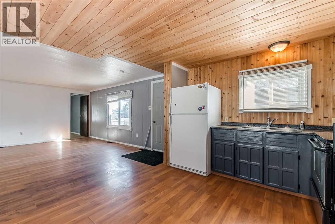
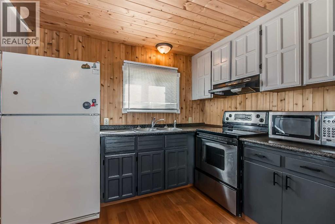
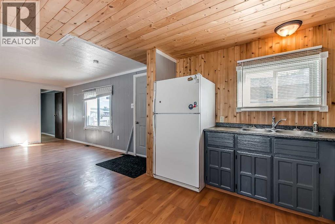
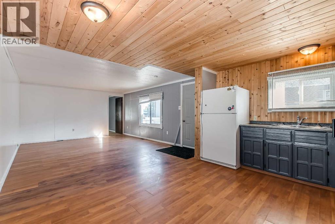
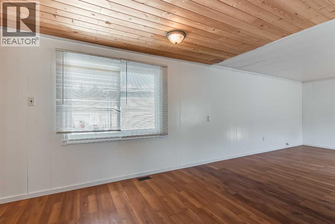
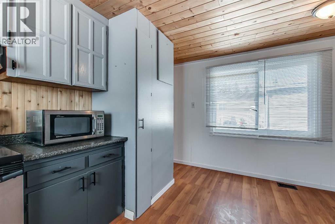
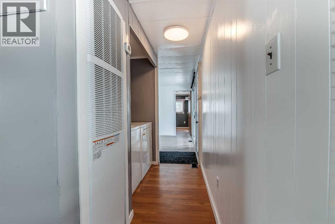
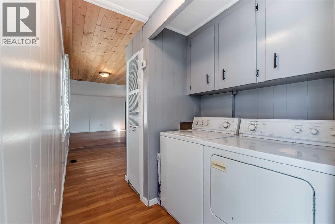
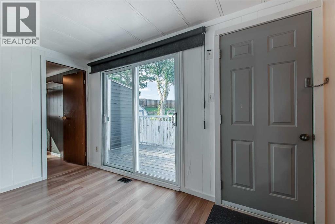
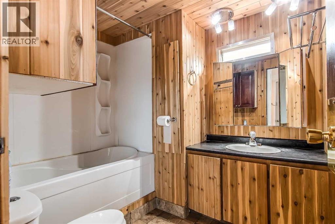
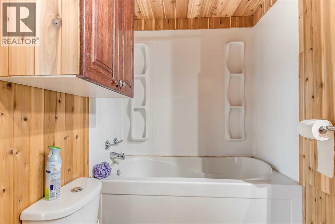
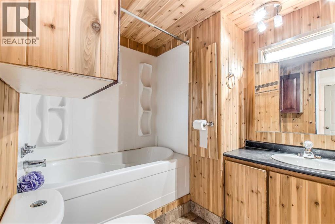
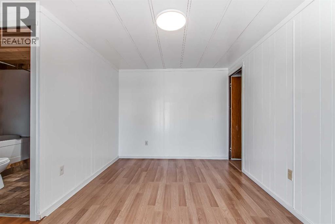
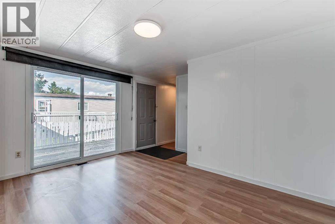
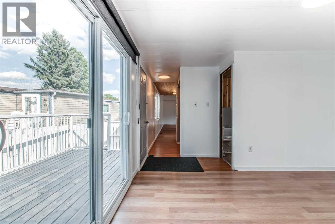
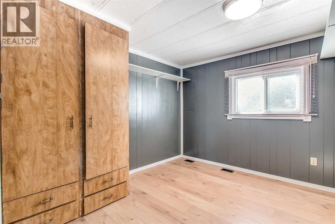
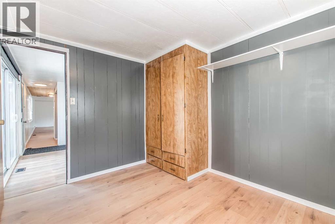
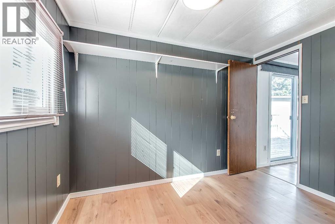
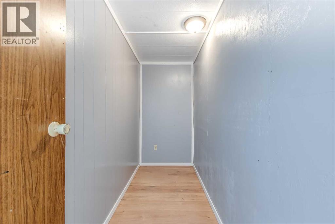
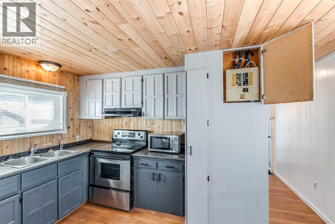
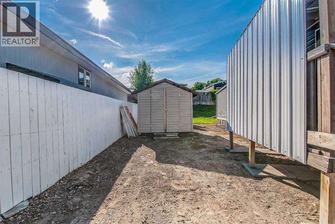
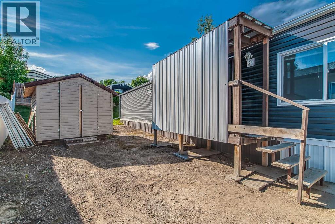
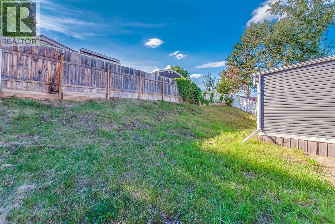
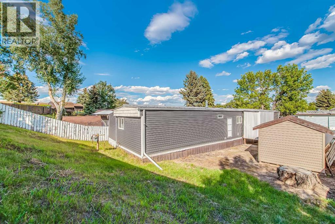
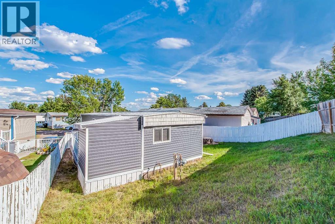
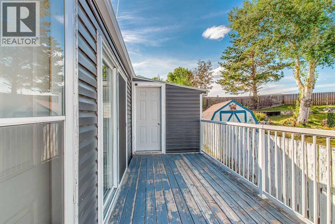
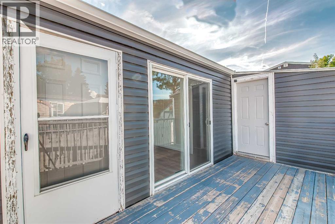
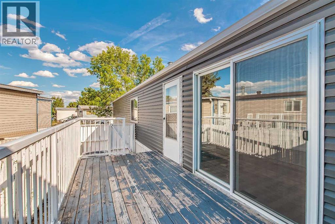
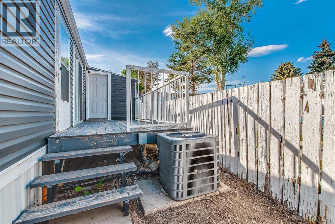
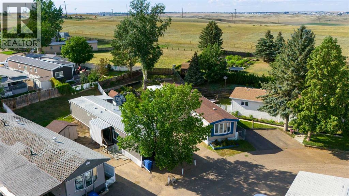
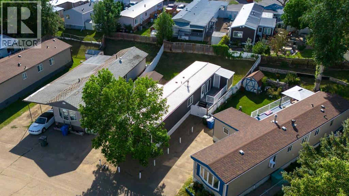
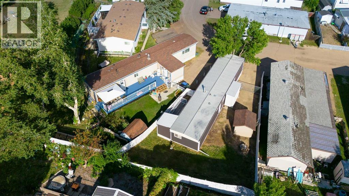
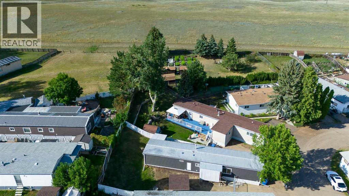
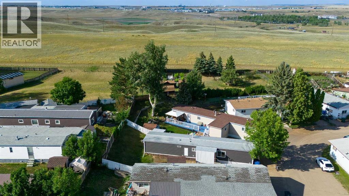
Welcome to this well-maintained 2-bedroom mobile home offering 924 sq. ft. of comfortable living space, plus additional flex space for an office, storage, hobby area, or other uses. Thoughtfully updated throughout, this home offers a great combination of comfort and functionality.Recent improvements include vinyl plank flooring, newer windows and paint, updated light fixtures, PEX plumbing, a new furnace, central A/C, newer hot water tank, newer deck, new siding, metal roof, and new fascia.The kitchen is equipped with a stove, refrigerator, and microwave, and the home also includes a washer and dryer. A four-piece bathroom, dedicated storage room, and separate freestanding flex area provide plenty of versatility.The sliding patio door opens directly onto the newer deck, creating an inviting outdoor space for relaxing or entertaining. The property has been levelled and features 100-amp electrical service.Located on a leased lot with monthly lot fees of $699, this home offers an affordable opportunity with numerous recent updates already completed. (id:51989)
Features of 231 Fairchild Street Sw
- MLS® Number A2349962
- Price $89,800
- Bedrooms: 2
- Bathrooms: 1
- Square Footage: 924 sqft
- Property Type: Mobile Home
- Community Name: SE Southridge
- Community Features Pets Allowed With Restrictions
- Parking Space Total 1
- Structure Deck
Buildings
| Bathroom Total | 1 | Bedrooms Above Ground | 2 |
| Bedrooms Total | 2 | Appliances | Refrigerator, Stove, Microwave, Washer & Dryer |
| Architectural Style | Mobile Home | Constructed Date | 1976 |
| Cooling Type | Central Air Conditioning | Exterior Finish | Vinyl Siding |
| Flooring Type | Vinyl Plank | Heating Type | Central Heating |
| Stories Total | 1 | Size Interior | 924 Sqft |
| Total Finished Area | 924 Sqft | Type | Mobile Home |
Parking
| Parking Pad |
Land
| Acreage | No | Fence Type | Fence |
| Size Total Text | Mobile Home Pad (mhp) |
Rooms
| Level | Type | Length | Width | Dimensions |
|---|---|---|---|---|
| Main Level | Bedroom | 10.42 Ft x 8.33 Ft | ||
| Main Level | Den | 10.42 Ft x 3.83 Ft | ||
| Main Level | Other | 9.25 Ft x 13.42 Ft | ||
| Main Level | 4pc Bathroom | Measurements not available | ||
| Main Level | Other | 10.00 Ft x 13.33 Ft | ||
| Main Level | Living Room | 13.42 Ft x 17.67 Ft | ||
| Main Level | Primary Bedroom | 9.67 Ft x 12.00 Ft |
Agents and Offices
- TERRA BOCKMAN
- LISA JERRED
- Office: River Street Real Estate
What's Nearby
Similar Properties

78, 812 6 Avenue Sw, Slave Lake, Alberta
- MLS® # A2352185
- JULIE BRANDLE
- Royal LePage Progressive Realty
5, 839 10 Avenue Sw, Medicine Hat, Alberta
- MLS® # A2337423
- TRACEY BITZ
- Royal LePage Community Realty