

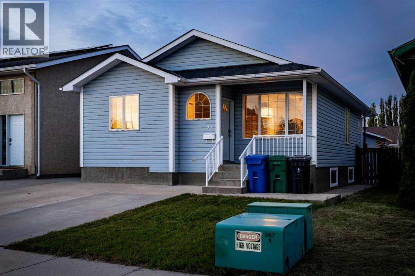
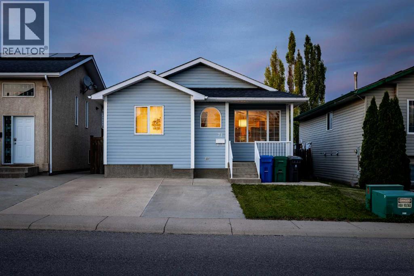
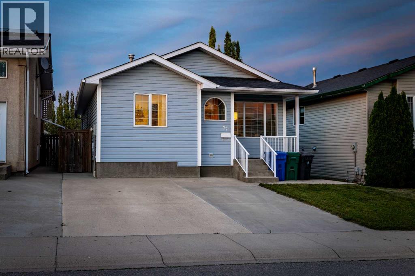
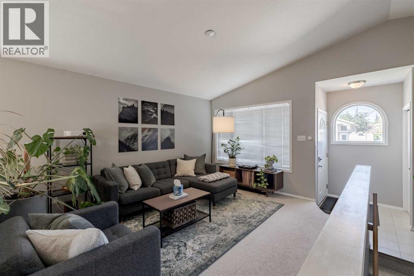
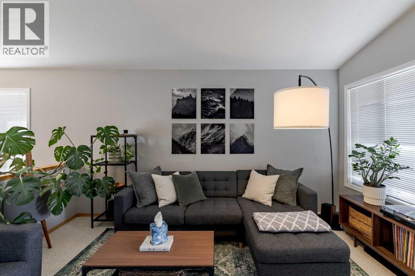
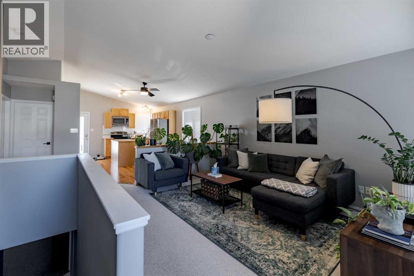
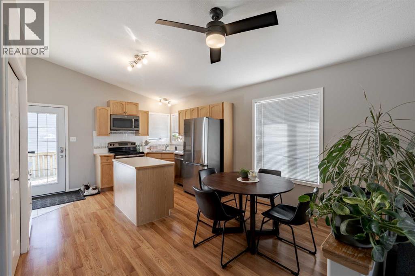
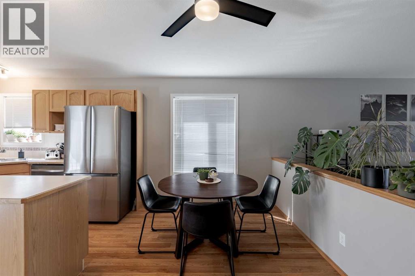
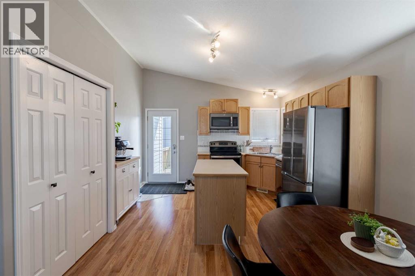
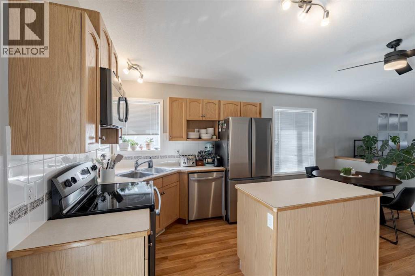
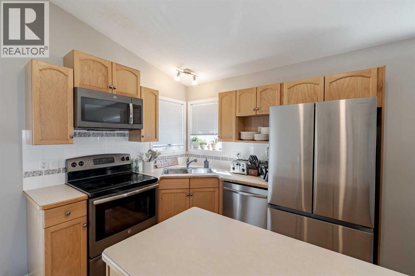
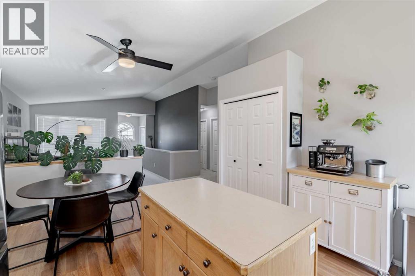
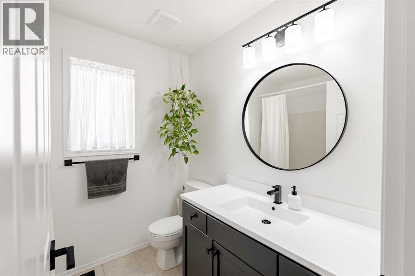
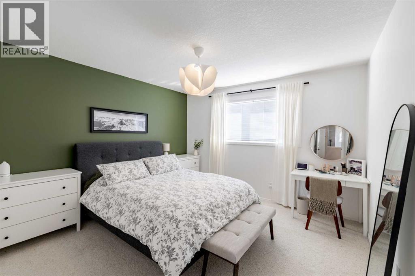
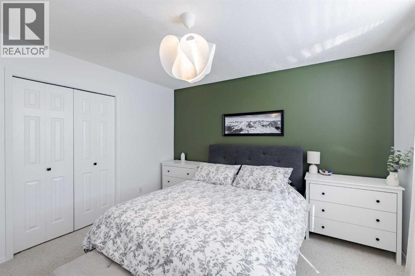
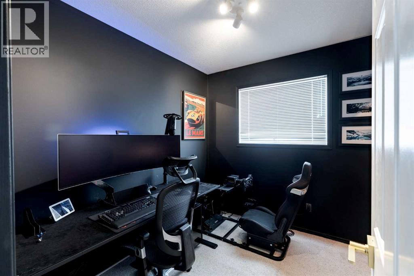
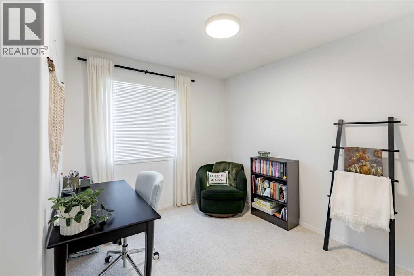
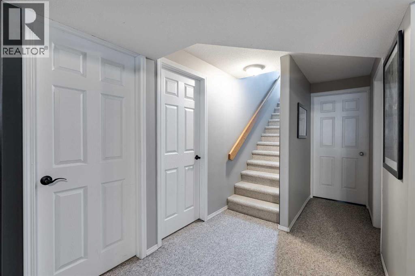
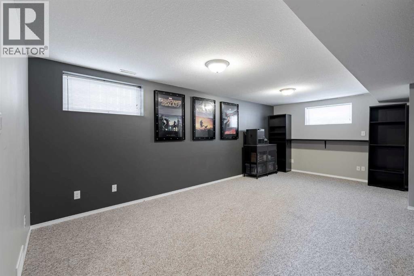
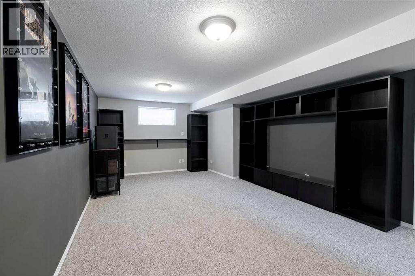
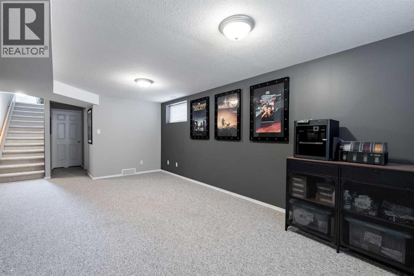
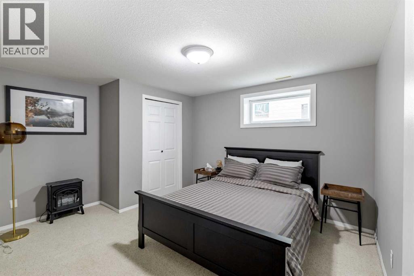
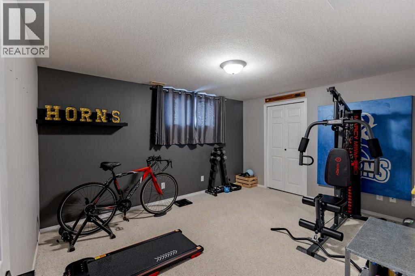
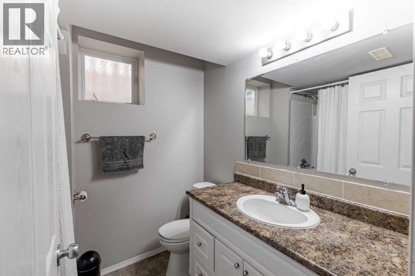
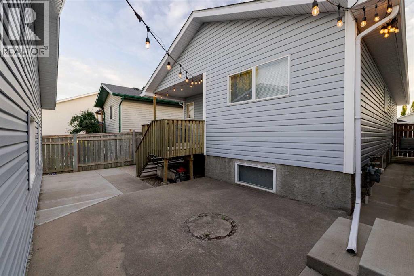
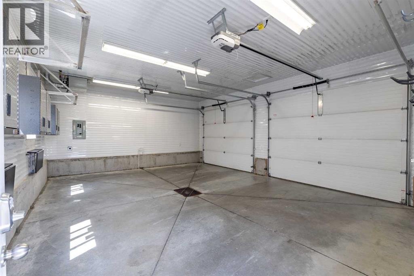
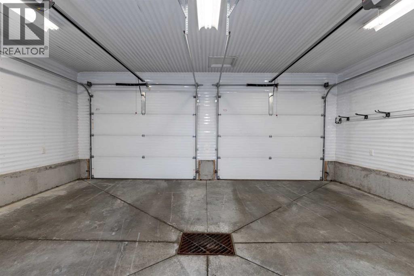
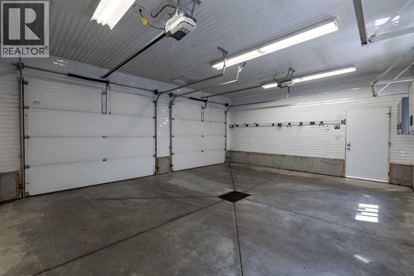
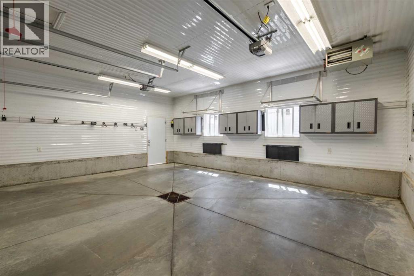
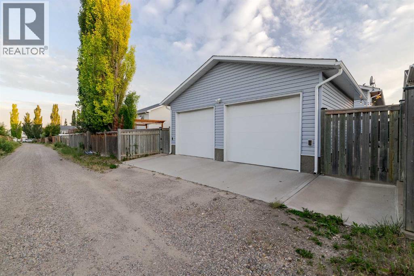
Is a low-maintenance move-in-ready home on your wish list? Are you also looking for an amazing garage? Check out this 5 bedroom 2 bathroom bi-level in Blackfoot with a detached 20 x 25 garage (insulated and heated). There is also plenty of parking in the front. Call your favourite REALTOR® today to take a look. Quick possession is okay. (id:51989)
Features of 77 Blackfoot Crescent W
- MLS® Number A2329530
- Price $459,000
- Bedrooms: 5
- Bathrooms: 2
- Square Footage: 1051 sqft
- Property Type: House
- Community Name: Indian Battle Heights
- Amenities Near By Park, Playground, Schools, Shopping
- Parking Space Total 4
- Plan 0010999
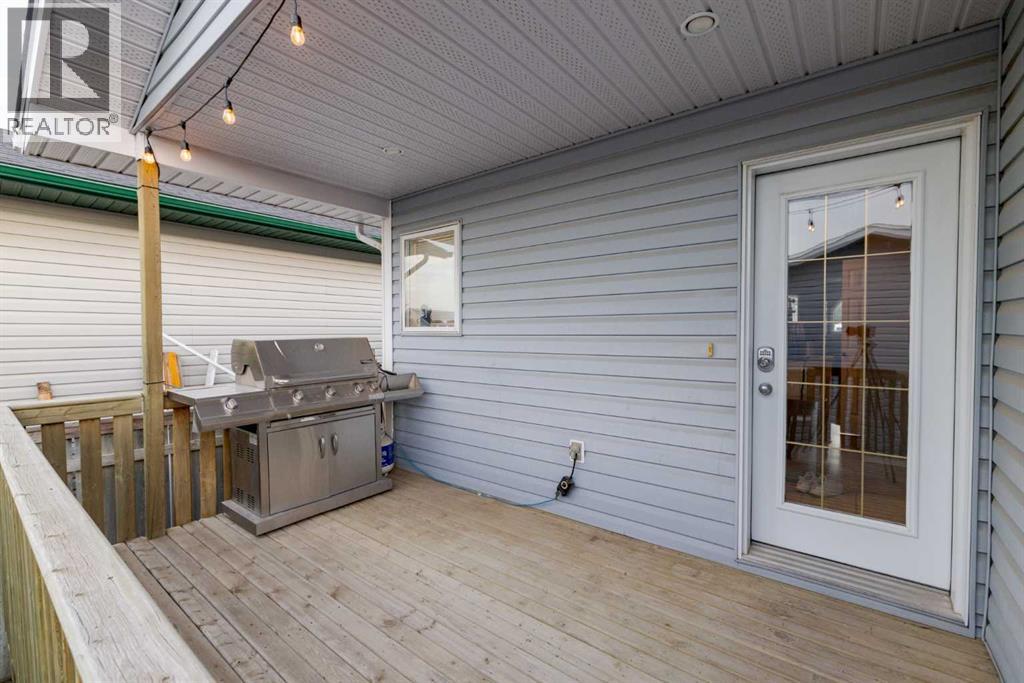
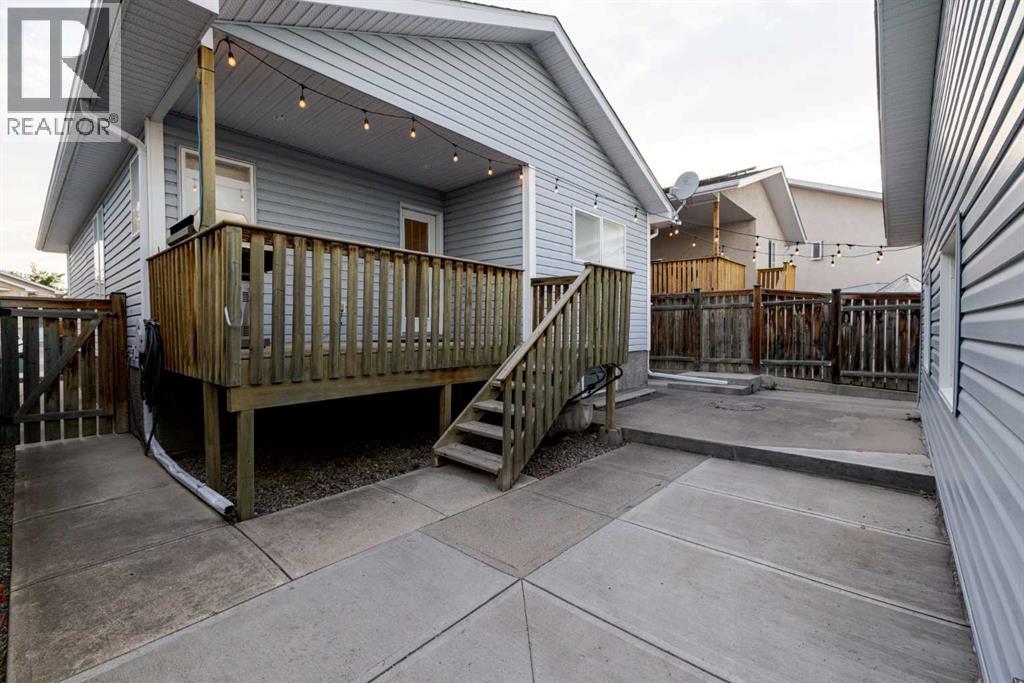
- Structure Deck
Buildings
| Bathroom Total | 2 | Bedrooms Above Ground | 3 |
| Bedrooms Below Ground | 2 | Bedrooms Total | 5 |
| Appliances | See Remarks | Architectural Style | Bi-level |
| Basement Development | Finished | Basement Type | Full (finished) |
| Constructed Date | 2000 | Construction Material | Poured Concrete |
| Construction Style Attachment | Detached | Cooling Type | Central Air Conditioning |
| Exterior Finish | Concrete, Vinyl Siding | Flooring Type | Carpeted, Laminate, Tile |
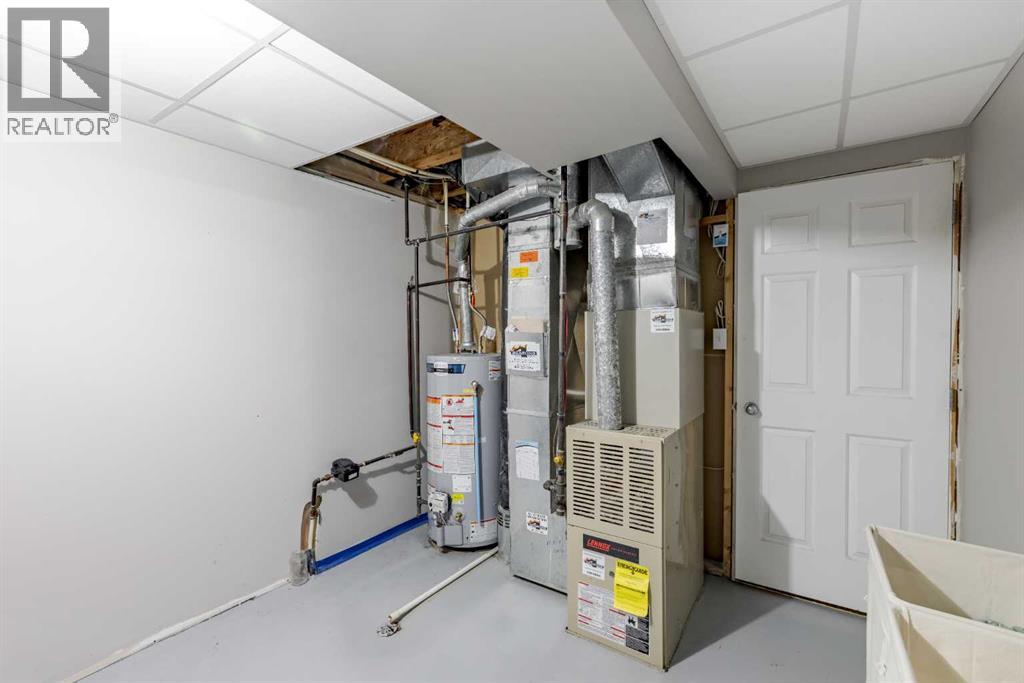
| Foundation Type | Poured Concrete | Heating Type | Forced Air |
| Stories Total | 1 | Size Interior | 1051 Sqft |
| Total Finished Area | 1051 Sqft | Type | House |
Parking
| Concrete | |
| Attached Garage | 2 |
Land
| Acreage | No | Fence Type | Fence |
| Land Amenities | Park, Playground, Schools, Shopping | Landscape Features | Landscaped |
| Size Depth | 32.61 M | Size Frontage | 10.36 M |
| Size Irregular | 3631.00 | Size Total | 3631 Sqft|0-4,050 Sqft |
| Size Total Text | 3631 Sqft|0-4,050 Sqft | Zoning Description | R-sl |
Rooms
| Level | Type | Length | Width | Dimensions |
|---|---|---|---|---|
| Basement | Family Room | 21.17 Ft x 12.67 Ft | ||
| Basement | Bedroom | 10.92 Ft x 10.83 Ft | ||
| Basement | Bedroom | 14.00 Ft x 10.83 Ft | ||
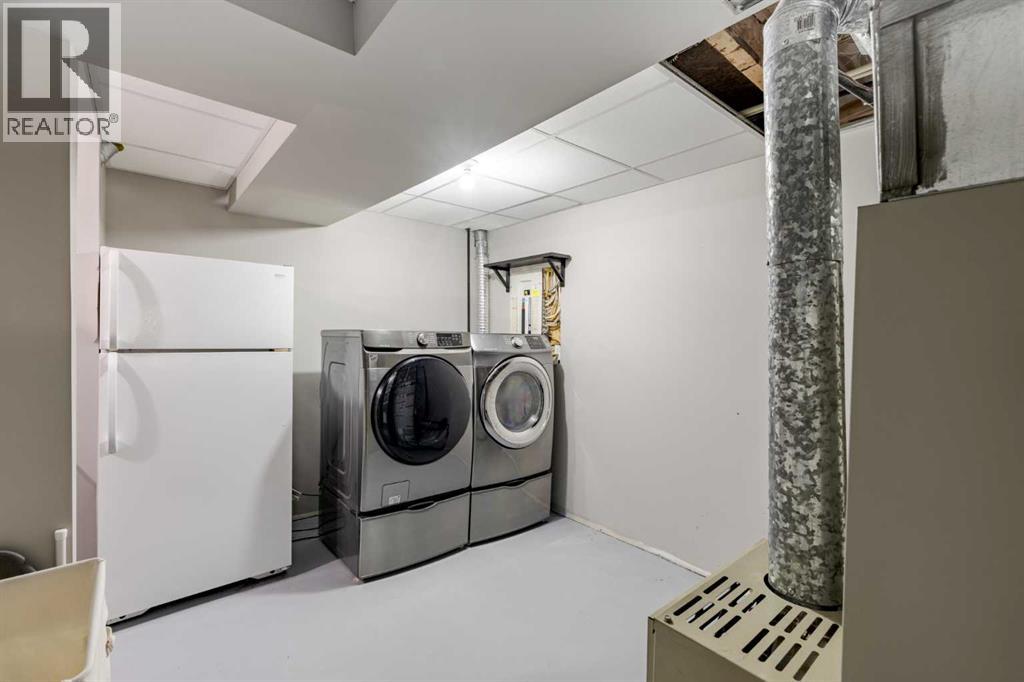
| Basement | Laundry Room | 8.42 Ft x 12.58 Ft | ||
| Basement | 4pc Bathroom | .00 Ft x .00 Ft | ||
| Main Level | Kitchen | 10.50 Ft x 9.00 Ft | ||
| Main Level | Breakfast | 8.83 Ft x 11.33 Ft | ||
| Main Level | Living Room | 14.33 Ft x 11.50 Ft | ||
| Main Level | Primary Bedroom | 8.00 Ft x 9.00 Ft | ||
| Main Level | Bedroom | 10.00 Ft x 10.00 Ft | ||
| Main Level | Primary Bedroom | 12.00 Ft x 11.50 Ft | ||
| Main Level | 4pc Bathroom | .00 Ft x .00 Ft |
Agents and Offices
- JENNIFER BRODOWAY
- JUSTIN MYER
- Office: Lethbridge Real Estate.com
What's Nearby
Similar Properties

136 Mt Sundance Crescent W, Lethbridge, Alberta
- MLS® # A2327528
- Kayla Adamowicz
- SCOTT LOWATER
- Onyx Realty Ltd.
42 Mt Backus Crescent W, Lethbridge, Alberta
- MLS® # A2327147
- JESSE SOMMERFELDT
- Maxwell Capital Realty - Lethbridge