

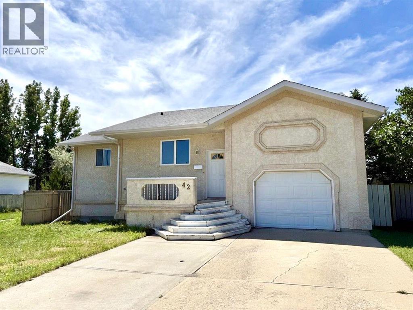
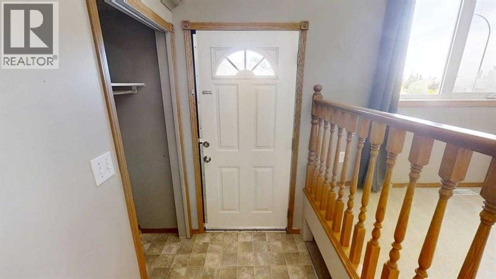
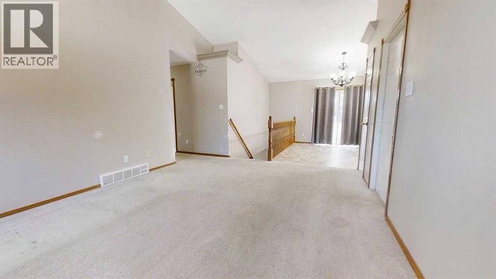
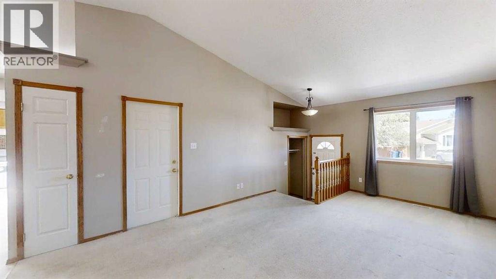
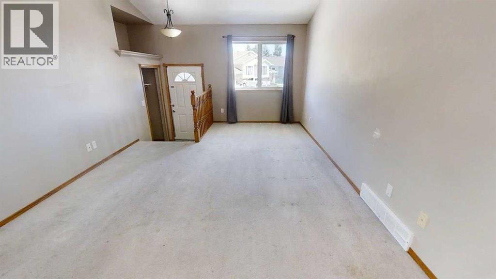
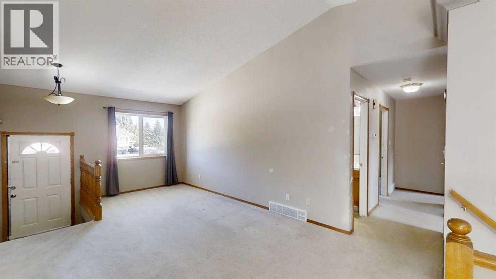
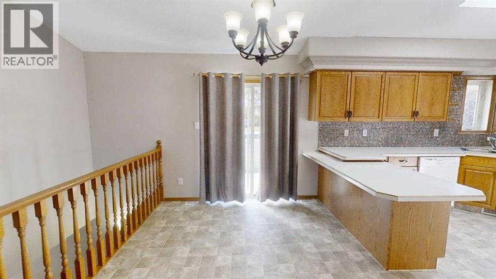
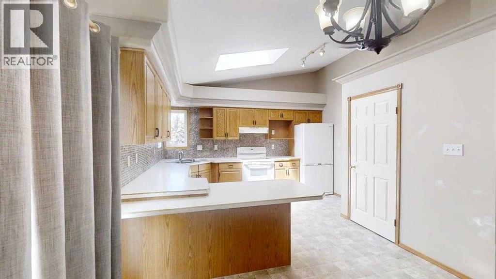
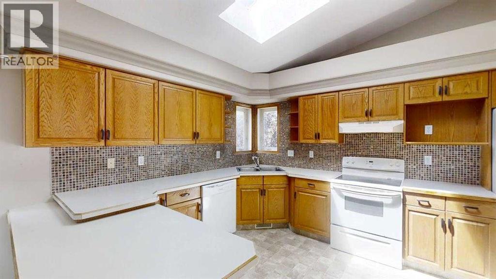
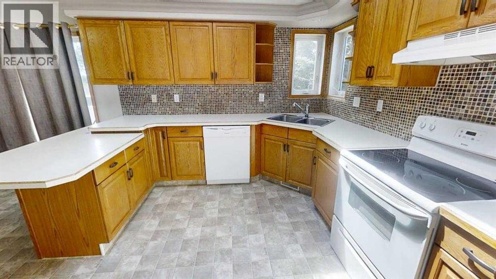
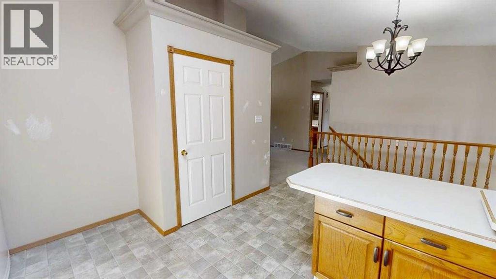
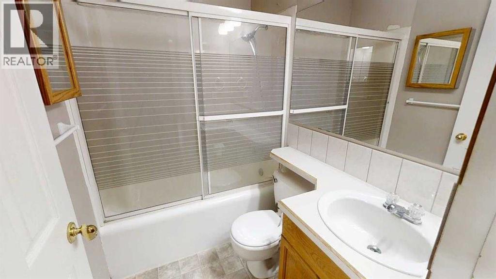
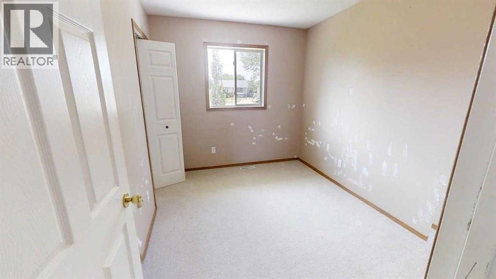
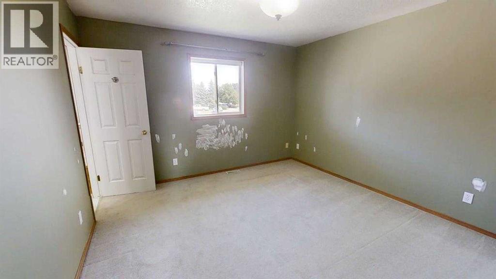
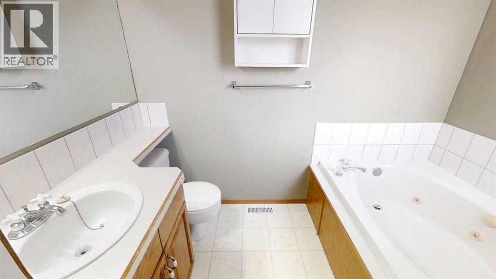
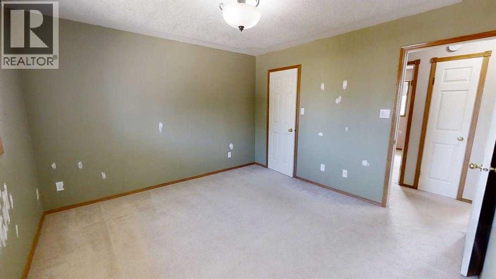
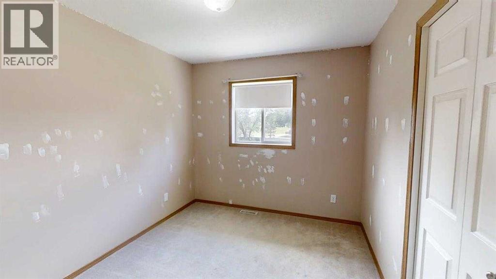
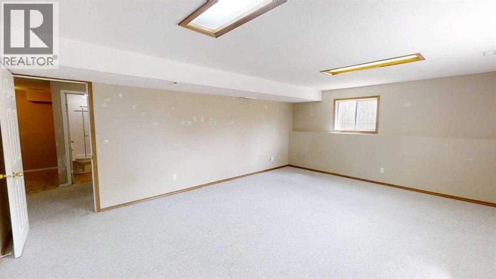
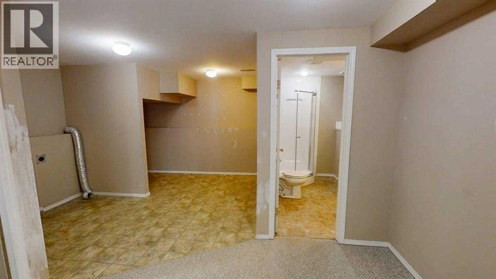
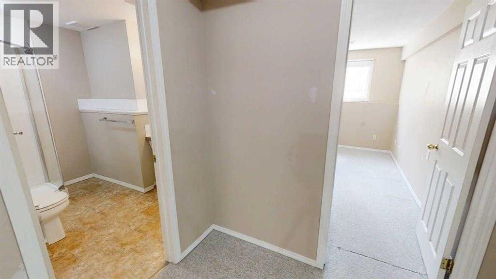
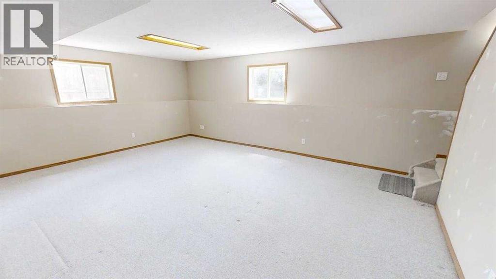
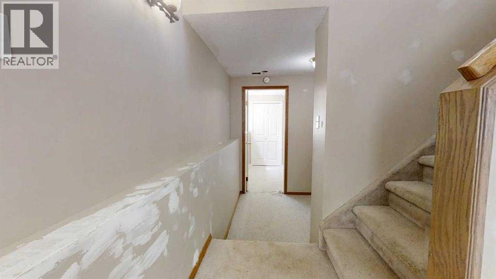
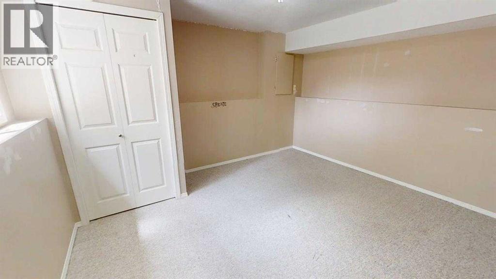
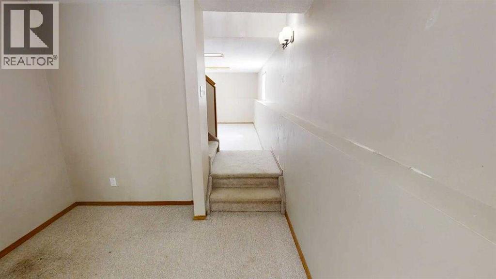
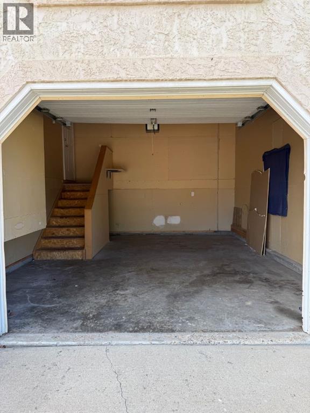
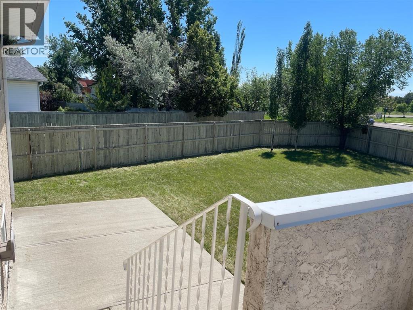
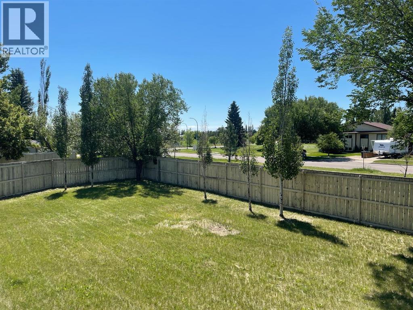
Large bi-level located in quiet Crescent situated on a huge pie shaped lot! Only a block to Dr. Probe elementary school! Parks and University nearby! Three bedrooms on the main floor, including a primary with full en suite. Another two bedrooms down, gives a total of five bedrooms and 3 bathrooms in this spacious house! Brand new furnace, and central air conditioning installed just this month! Dishwasher is new, hot water tank replaced in 2018, shingles replaced in 2014! This home is well priced to accommodate further repairs and upgrades along with finishing touches to the new purchasers desire! (id:51989)
Features of 42 Mt Backus Crescent W
- MLS® Number A2327147
- Price $399,900
- Bedrooms: 5
- Bathrooms: 3
- Square Footage: 1153 sqft
- Property Type: House
- Community Name: Mountain Heights
- Features See Remarks, Other
- Parking Space Total 2
- Plan 7911317
- Structure Deck
Buildings
| Bathroom Total | 3 | Bedrooms Above Ground | 3 |
| Bedrooms Below Ground | 2 | Bedrooms Total | 5 |
| Appliances | Refrigerator, Dishwasher, Stove, Window Coverings | Architectural Style | Bi-level |
| Basement Development | Finished | Basement Type | Full (finished) |
| Constructed Date | 1994 | Construction Material | Poured Concrete |
| Construction Style Attachment | Detached | Cooling Type | Central Air Conditioning |
| Exterior Finish | Concrete, Stucco | Flooring Type | Carpeted |
| Foundation Type | Poured Concrete | Heating Type | Forced Air |
| Stories Total | 1 | Size Interior | 1153 Sqft |
| Total Finished Area | 1153 Sqft | Type | House |
Parking
| Attached Garage | 1 |
Land
| Acreage | No | Fence Type | Fence |
| Size Depth | 36.27 M | Size Frontage | 18.9 M |
| Size Irregular | 7131.00 | Size Total | 7131 Sqft|4,051 - 7,250 Sqft |
| Size Total Text | 7131 Sqft|4,051 - 7,250 Sqft | Zoning Description | R-l |
Rooms
| Level | Type | Length | Width | Dimensions |
|---|---|---|---|---|
| Basement | Bedroom | 11.00 Ft x 12.00 Ft | ||
| Basement | Bedroom | 13.17 Ft x 10.75 Ft | ||
| Basement | 3pc Bathroom | Measurements not available | ||
| Main Level | Primary Bedroom | 12.17 Ft x 12.08 Ft | ||
| Main Level | Bedroom | 8.92 Ft x 11.08 Ft | ||
| Main Level | Bedroom | 11.08 Ft x 8.50 Ft | ||
| Main Level | 3pc Bathroom | Measurements not available | ||
| Main Level | 4pc Bathroom | Measurements not available |
Agents and Offices
- JESSE SOMMERFELDT
- Office: Maxwell Capital Realty - Lethbridge
What's Nearby
Similar Properties

82 Harvard Crescent W, Lethbridge, Alberta
- MLS® # A2310623
- BRYAN PEREVERSEFF
- Royal LePage South Country - Lethbridge
802 Aberdeen Place W, Lethbridge, Alberta
- MLS® # A2336487
- MIRANDA NEUFELD
- RE/MAX Real Estate - Lethbridge
5404 5th Street W, Claresholm, Alberta
- MLS® # A2321986
- CHARLOTTE CHARTRAND
- RE/MAX Real Estate - Lethbridge (Claresholm)