

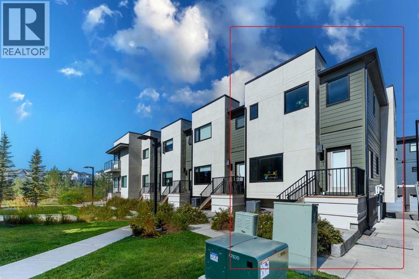
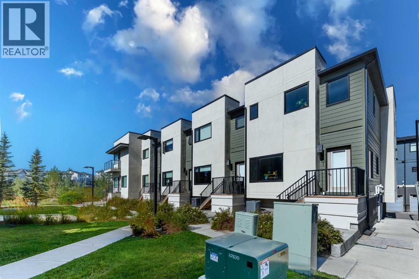
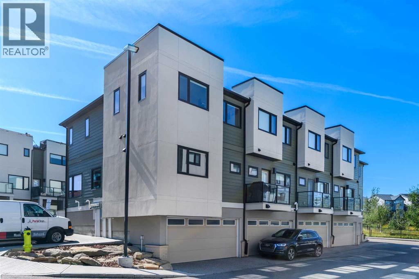
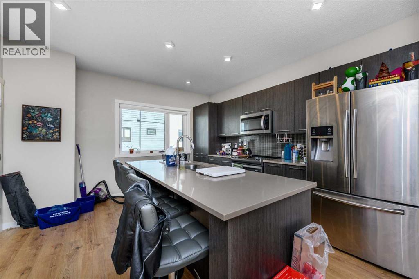
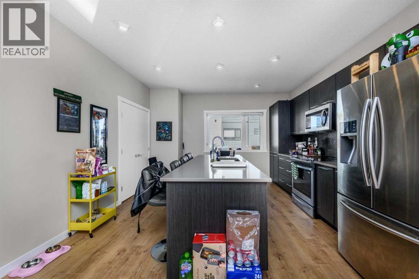
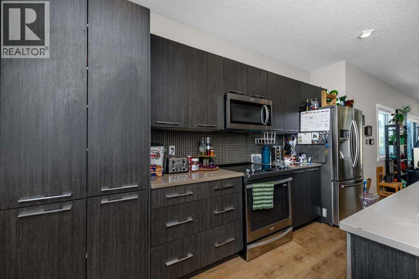
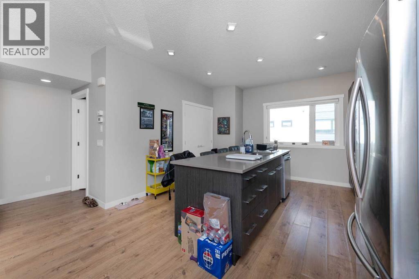
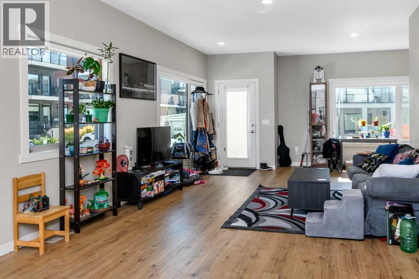
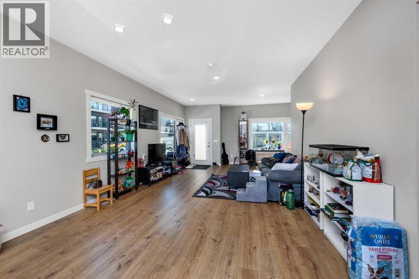
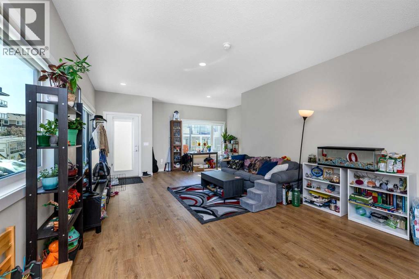
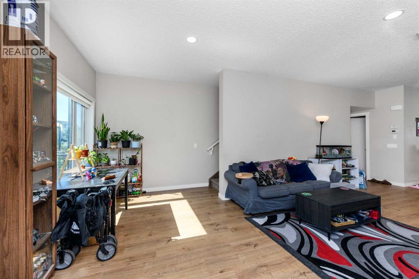
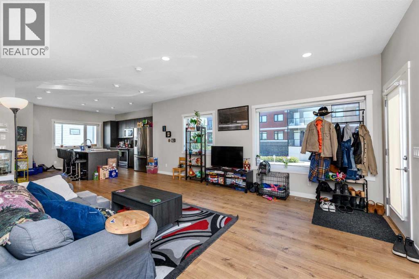
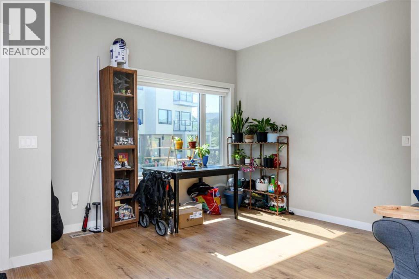
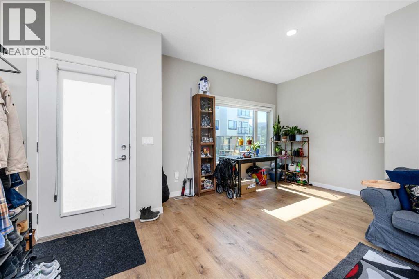
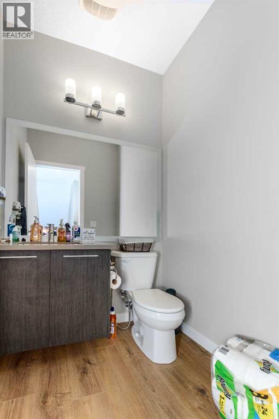
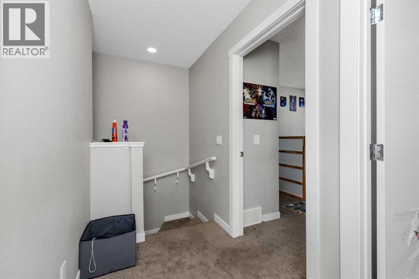
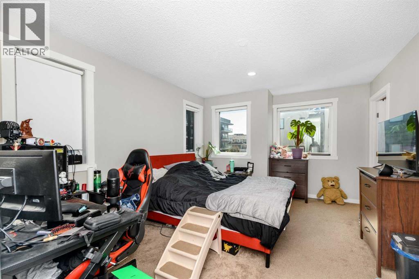
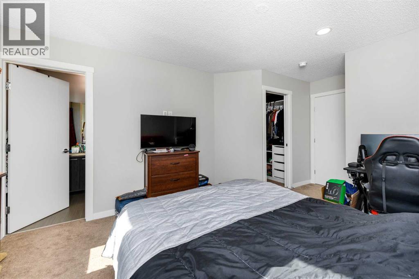
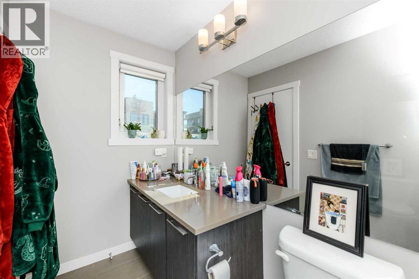
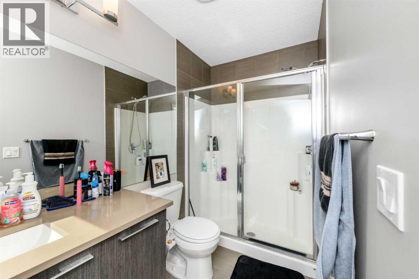
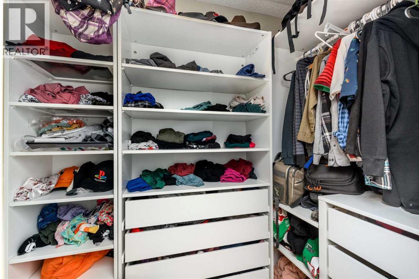
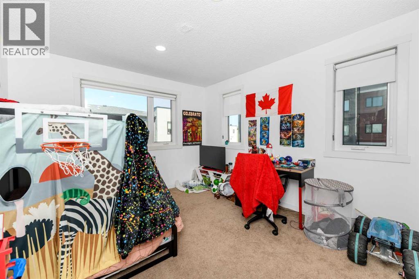
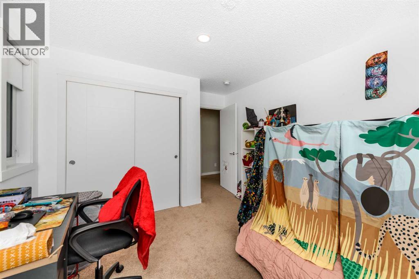
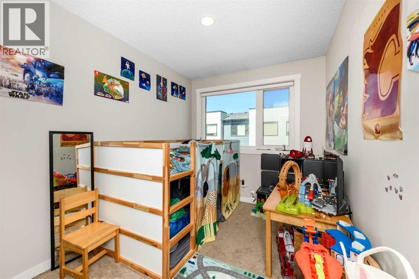
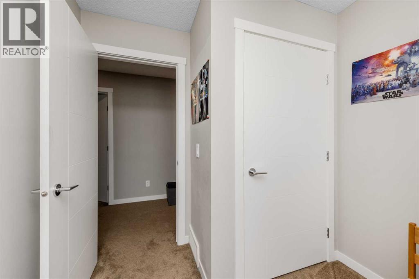
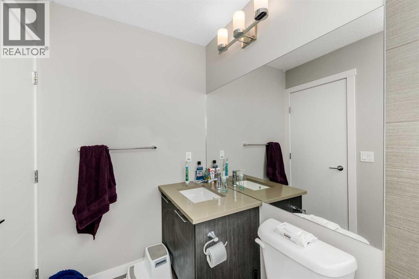
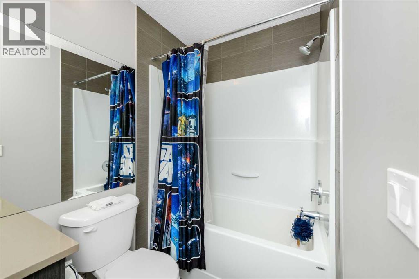
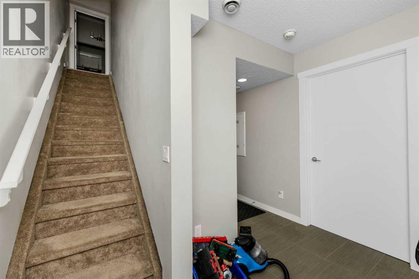
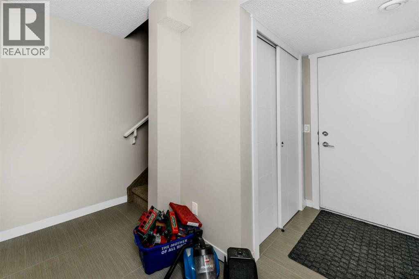
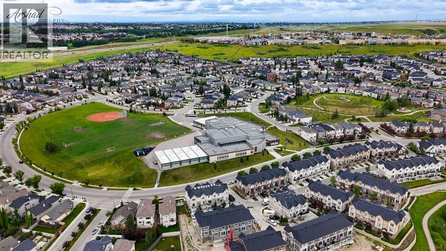
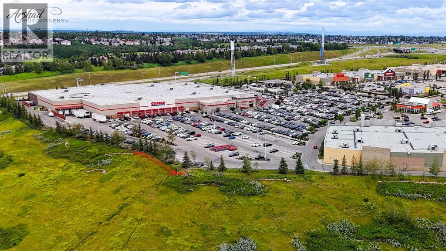
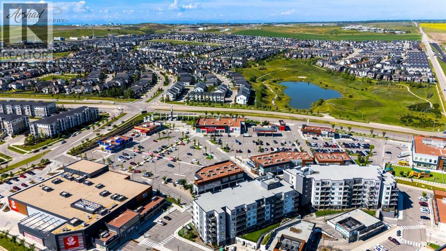
**Welcome to 218 Sherwood Square NW #301 — Spacious 3-Bedroom Townhome with Double Attached Garage!**Welcome to this **beautifully designed 2-storey townhome offering almost 1,400 sq. ft. of comfortable living space** in the desirable community of **Sherwood NW Calgary**. With **3 bedrooms, 2.5 bathrooms, and a double attached garage**, this home is an excellent opportunity for families, first-time buyers, or investors.The **main floor** features a bright and functional open-concept layout with a spacious living room, dedicated dining area, and a **generous kitchen with a large island**, providing plenty of counter and cabinet space—perfect for everyday family living and entertaining. A convenient **half bathroom** completes the main level.Upstairs, you’ll find **three well-sized bedrooms and two full bathrooms**, including a private **ensuite in the spacious primary bedroom**. The large primary bedroom offers plenty of room for a king-size bed and additional furniture, creating a comfortable retreat at the end of the day.The **double attached garage** provides secure parking and additional storage space, while the well-planned layout offers both functionality and comfort throughout.Situated in a convenient northwest Calgary location, this home offers easy access to **major roadways, shopping, schools, parks, restaurants, and everyday amenities**.**Spacious, functional, and ideally suited for modern family living — this is a townhome you won’t want to miss!****Book your private showing today!** (id:51989)
Features of 301, 218 Sherwood Square Nw
- MLS® Number A2344156
-
Price
$424,900
Maintenance, Caretaker, Common Area Maintenance, Insurance, Ground Maintenance, Reserve Fund Contributions
$550 Monthly - Bedrooms: 3
- Bathrooms: 3
- Square Footage: 1380 sqft
- Property Type: Row / Townhouse
- Community Name: Sherwood
- Amenities Near By Playground, Shopping
- Community Features Pets Allowed With Restrictions
- Features Level, Parking
- Parking Space Total 2
- Plan 1612251
- Structure Deck
Buildings
| Bathroom Total | 3 | Bedrooms Above Ground | 3 |
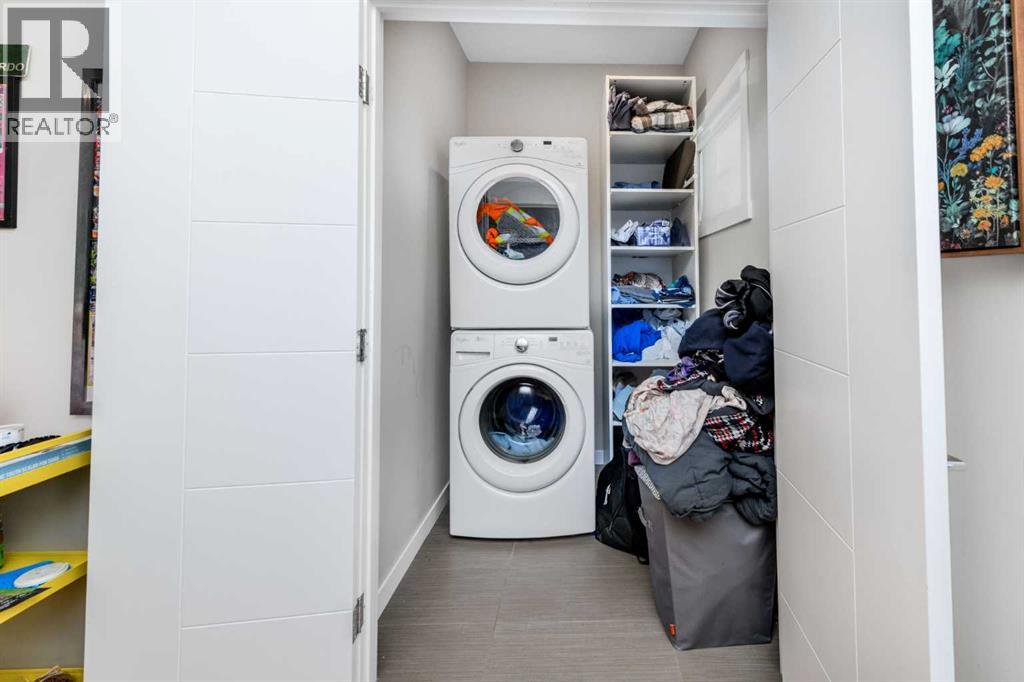
| Bedrooms Total | 3 | Appliances | Washer, Refrigerator, Dishwasher, Dryer, Hood Fan |
| Basement Development | Unfinished | Basement Type | Full (unfinished) |
| Constructed Date | 2015 | Construction Material | Poured Concrete |
| Construction Style Attachment | Attached | Cooling Type | Central Air Conditioning, Fully Air Conditioned |
| Exterior Finish | Concrete, Stucco | Flooring Type | Carpeted, Vinyl Plank |
| Foundation Type | Poured Concrete | Half Bath Total | 1 |
| Heating Fuel | Natural Gas | Heating Type | Central Heating |
| Stories Total | 2 | Size Interior | 1380 Sqft |
| Total Finished Area | 1380.06 Sqft | Type | Row / Townhouse |
Parking
| Attached Garage | 2 |
Land
| Acreage | No | Fence Type | Not Fenced |
| Land Amenities | Playground, Shopping | Size Total Text | Unknown |
| Zoning Description | M-1 D125 |
Rooms
| Level | Type | Length | Width | Dimensions |
|---|---|---|---|---|
| Basement | Furnace | 6.17 Ft x 12.17 Ft | ||
| Main Level | 2pc Bathroom | 5.25 Ft x 4.92 Ft | ||
| Main Level | Dining Room | 13.42 Ft x 12.33 Ft | ||
| Main Level | Kitchen | 13.58 Ft x 13.83 Ft | ||
| Main Level | Living Room | 17.08 Ft x 12.00 Ft | ||
| Upper Level | 3pc Bathroom | 4.92 Ft x 9.67 Ft | ||
| Upper Level | 4pc Bathroom | 4.92 Ft x 8.00 Ft | ||
| Upper Level | Bedroom | 7.83 Ft x 12.92 Ft | ||
| Upper Level | Bedroom | 11.00 Ft x 14.08 Ft | ||
| Upper Level | Primary Bedroom | 11.58 Ft x 17.42 Ft |
Agents and Offices
- Eakbal Rhaman
- Office: Urban-Realty.ca
What's Nearby
Similar Properties

45 Tuscany Springs Gardens Nw, Calgary, Alberta
- MLS® # A2341378
- Tessa Andersen
- Cody Henchel
- Lpt Realty