

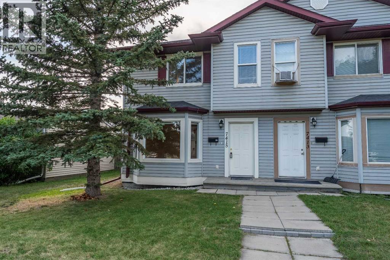
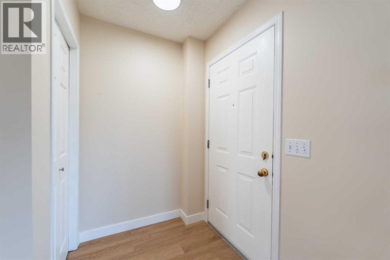
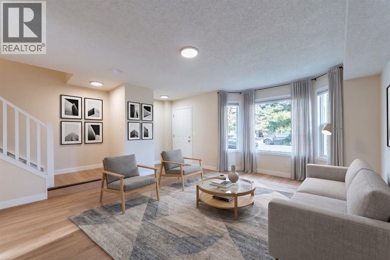
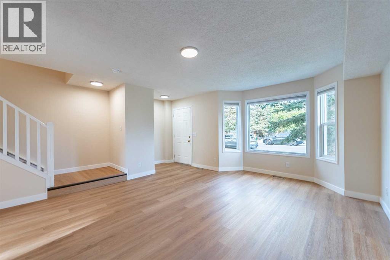
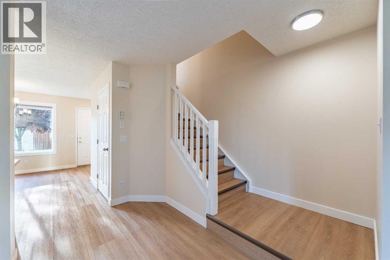
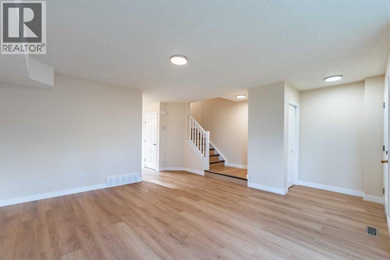
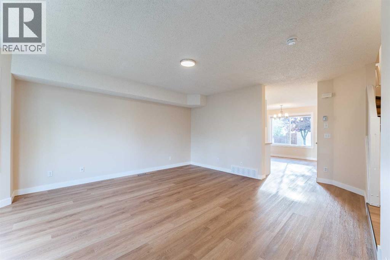
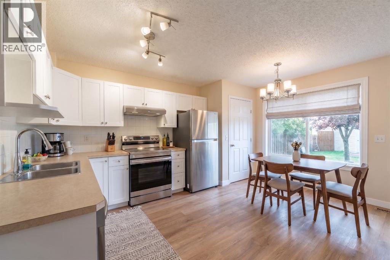
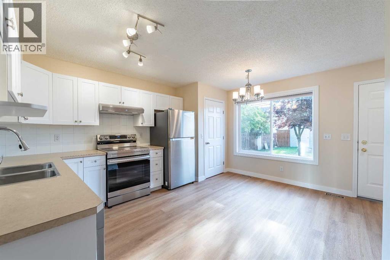
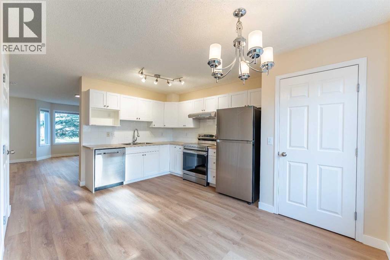
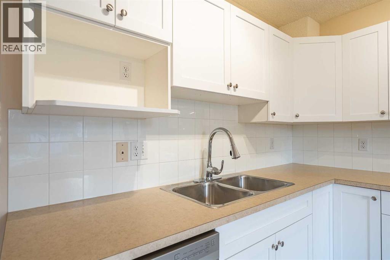
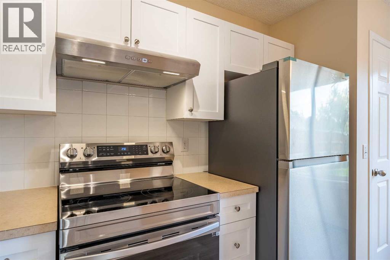
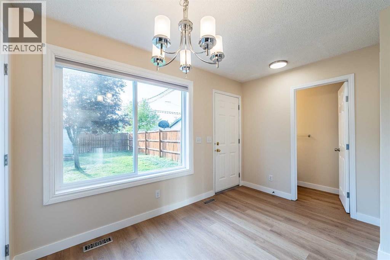
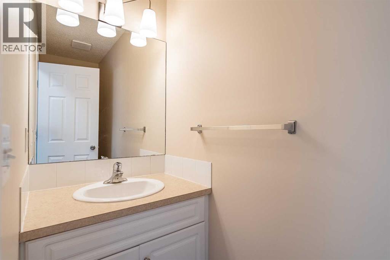
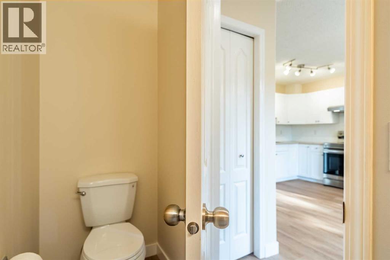
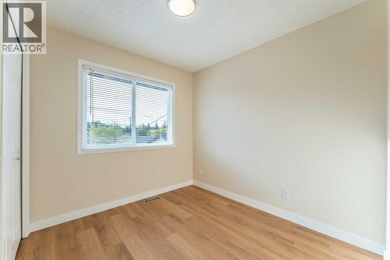
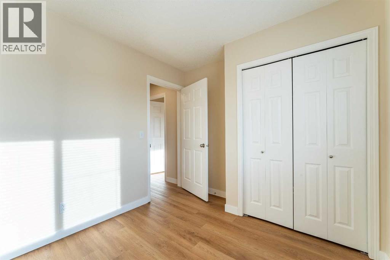
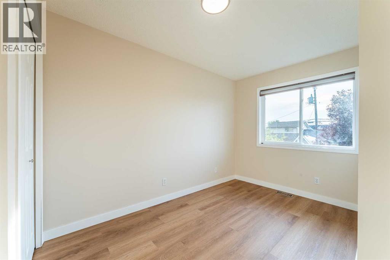
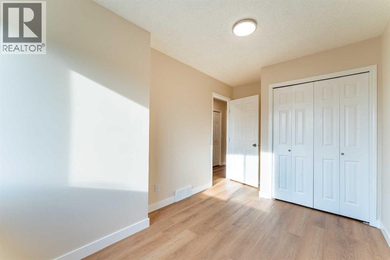
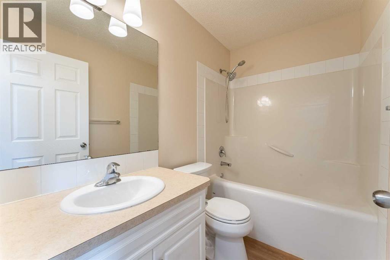
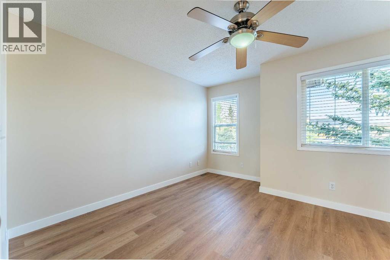
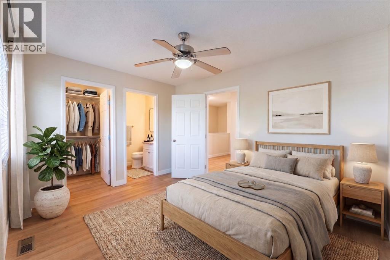
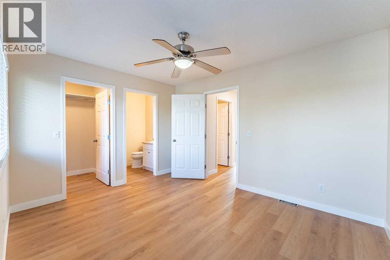
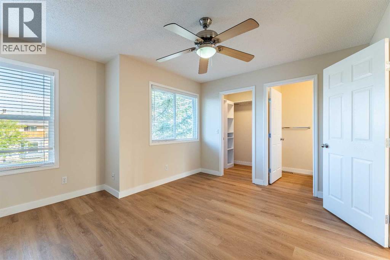
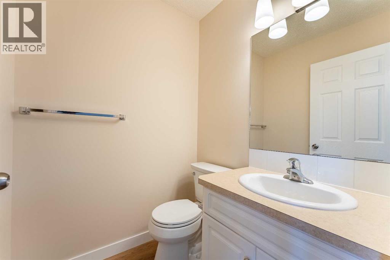
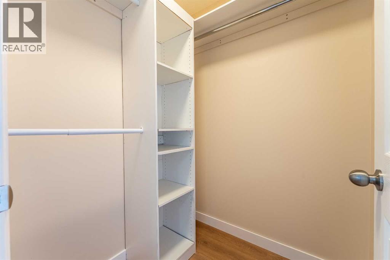
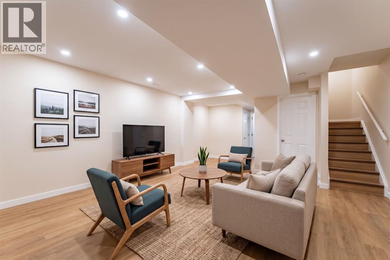
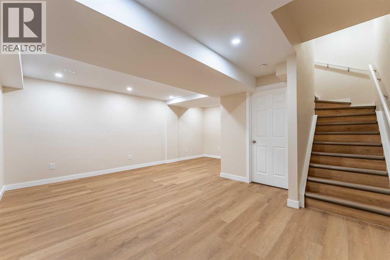
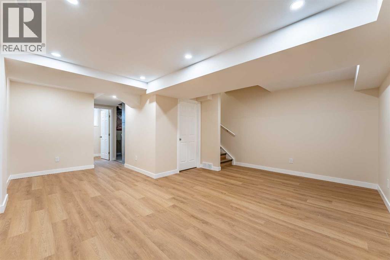
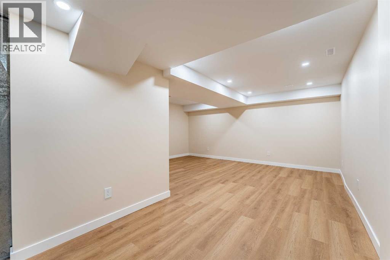
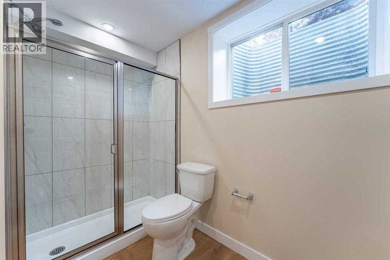
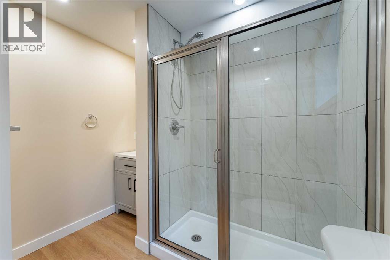
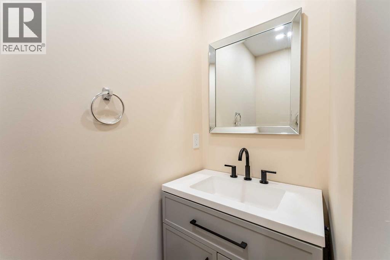
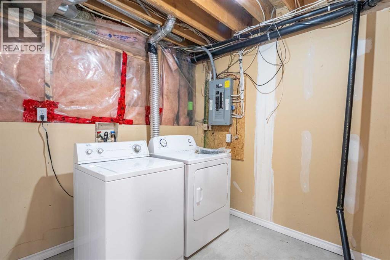
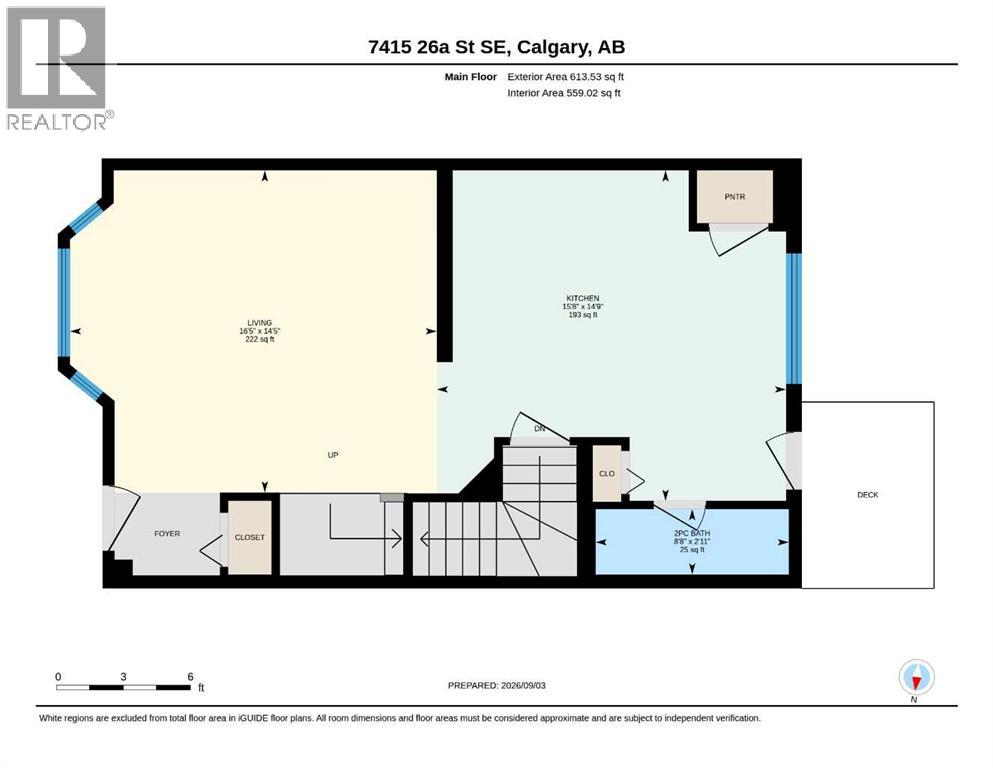
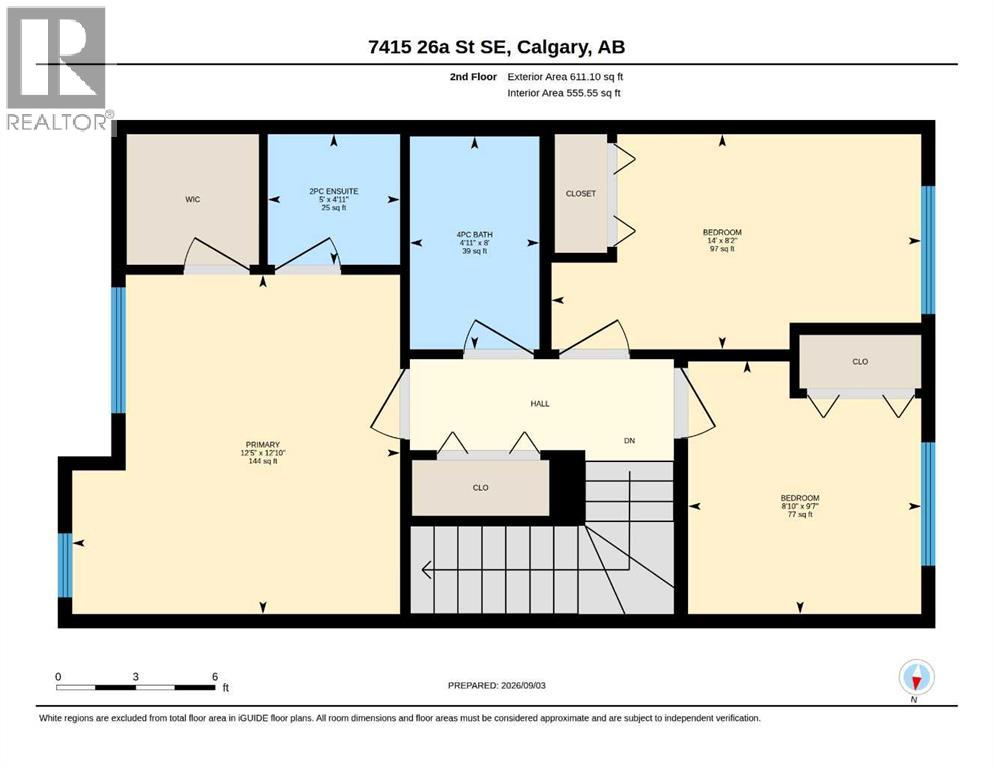
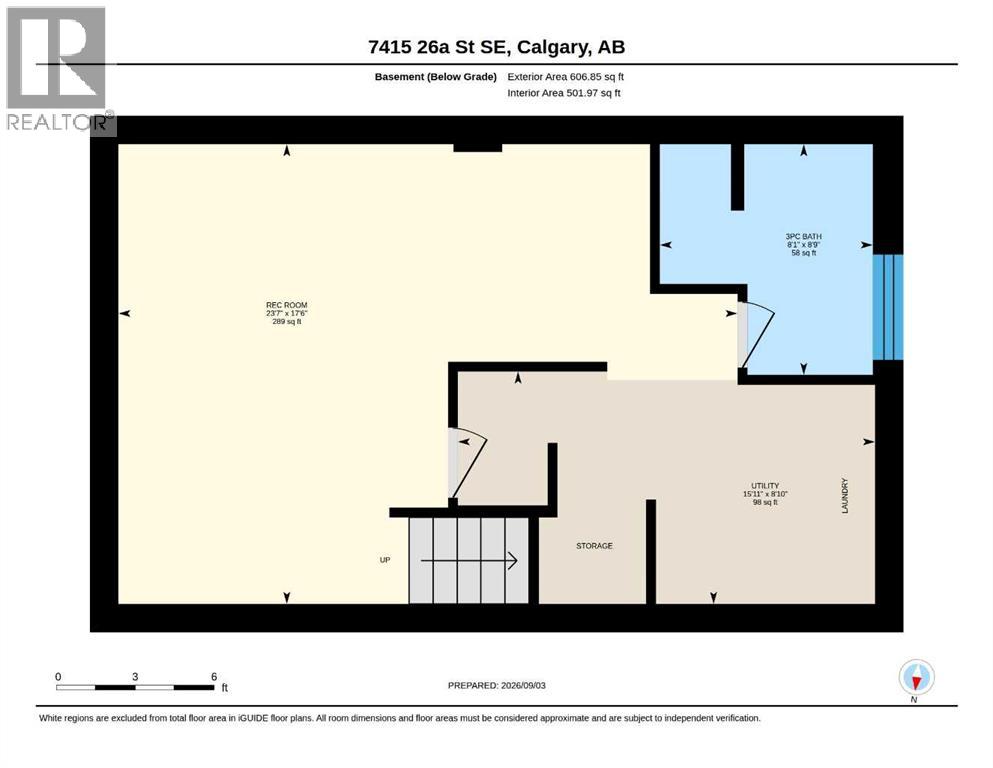
Welcome home to this impeccably maintained two-storey semi-detached residence in the rapidly revitalizing community of Ogden—the first stop outside of downtown on the upcoming Green Line LRT. Surrounded by modern infills and exciting neighbourhood growth, this home offers a fantastic combination of updates, functionality, and future potential. The main level features a bright and cheerful living space with a spacious kitchen, generous living area, convenient powder room, and new lighting throughout. The kitchen has been refreshed with refaced cabinetry and new hardware, while newer windows in the kitchen and one of the bedrooms bring in plenty of natural light. Freshly painted throughout and finished with new vinyl plank flooring, the home feels clean, modern, and move-in ready. Upstairs offers three comfortable bedrooms, including a spacious master bedroom complete with a private ensuite and walk-in closet. With four bathrooms throughout the home, there is plenty of convenience for the entire family. The fully developed basement, completed with permits, provides additional flexible living space and includes a full bathroom. Outside, the expansive backyard features a large shed and plenty of room for family gatherings, summer barbecues, and outdoor relaxation. There is also ample space to add a garage while still retaining a generous backyard. With a new hot water tank in 2026, numerous updates throughout, and an excellent location close to future transit and ongoing community revitalization, this Ogden home is an opportunity you won’t want to miss. (id:51989)
Features of 7415 26a Street Se
- MLS® Number A2343065
- Price $475,000
- Bedrooms: 3
- Bathrooms: 4
- Square Footage: 1225 sqft
- Property Type: Duplex
- Community Name: Ogden
- Amenities Near By Park, Playground, Schools, Shopping
- Features Back Lane, Pvc Window, Closet Organizers, No Animal Home, No Smoking Home
- Plan 375am
- Structure Deck
Buildings
| Bathroom Total | 4 | Bedrooms Above Ground | 3 |
| Bedrooms Total | 3 | Appliances | Washer, Refrigerator, Dishwasher, Stove, Dryer, Hood Fan, Window Coverings |
| Basement Development | Finished | Basement Type | Full (finished) |
| Constructed Date | 2004 | Construction Style Attachment | Semi-detached |
| Cooling Type | None | Exterior Finish | Vinyl Siding |
| Flooring Type | Laminate | Foundation Type | Poured Concrete |
| Half Bath Total | 2 | Heating Fuel | Natural Gas |
| Heating Type | Forced Air | Stories Total | 2 |
| Size Interior | 1225 Sqft | Total Finished Area | 1224.63 Sqft |
| Type | Duplex |
Parking
| None |
Land
| Acreage | No | Fence Type | Fence |
| Land Amenities | Park, Playground, Schools, Shopping | Size Frontage | 11.8 M |
| Size Irregular | 281.00 | Size Total | 281 M2|0-4,050 Sqft |
| Size Total Text | 281 M2|0-4,050 Sqft | Zoning Description | R-cg |
Rooms
| Level | Type | Length | Width | Dimensions |
|---|---|---|---|---|
| Second Level | Primary Bedroom | 12.83 Ft x 15.42 Ft | ||
| Second Level | 2pc Bathroom | .00 Ft x .00 Ft | ||
| Second Level | Bedroom | 8.17 Ft x 14.00 Ft | ||
| Second Level | Bedroom | 9.58 Ft x 8.83 Ft | ||
| Second Level | 4pc Bathroom | .00 Ft x .00 Ft | ||
| Basement | Recreational, Games Room | 17.50 Ft x 23.58 Ft | ||
| Basement | Furnace | 8.83 Ft x 15.92 Ft | ||
| Basement | 3pc Bathroom | .00 Ft x .00 Ft | ||
| Main Level | Kitchen | 14.75 Ft x 15.67 Ft | ||
| Main Level | Living Room | 14.42 Ft x 16.42 Ft | ||
| Main Level | 2pc Bathroom | .00 Ft x .00 Ft |
Agents and Offices
- Barb Desautels
- Office: Cir Realty
What's Nearby
Similar Properties

266 Kingsbridge Road Se, Airdrie, Alberta
- MLS® # A2340268
- Shayna Nackoney-Skauge
- Tammy R. Forrest
- Real Broker
704 Sora Boulevard Se, Calgary, Alberta
- MLS® # A2336939
- Austin Fleming
- Justice Fleming
- RE/MAX Real Estate (Mountain View)
4929 Southlands Drive Se, Medicine Hat, Alberta
- MLS® # A2323879
- TAYLOR MATTSON
- COURTNEY ATKINSON
- Exp Realty