

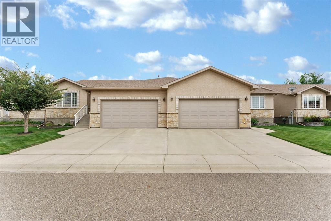
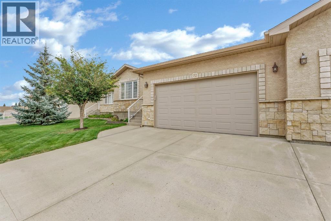
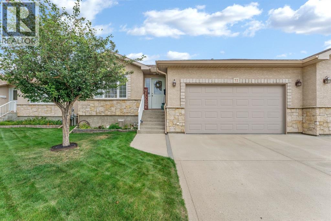
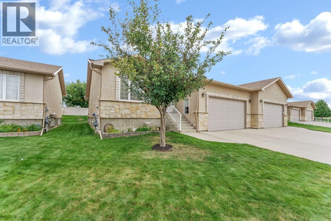
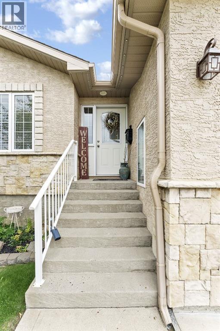
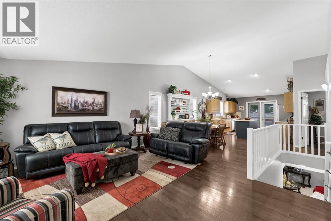
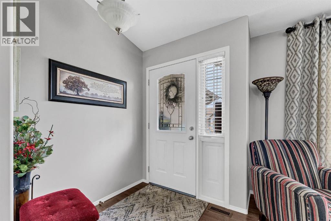
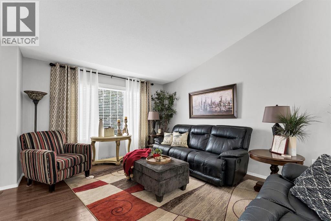
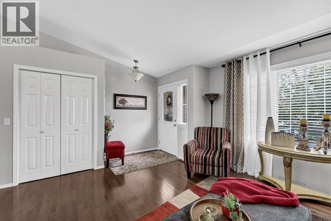
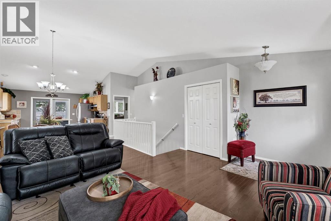
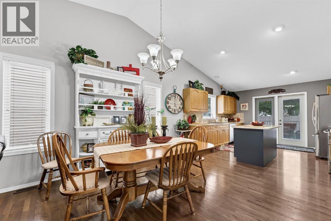
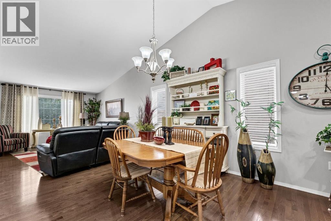
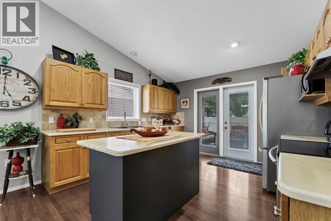
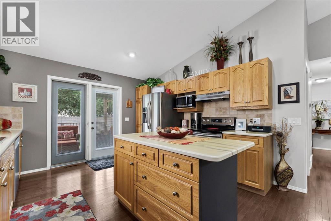
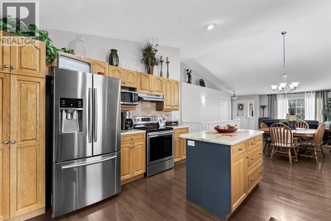
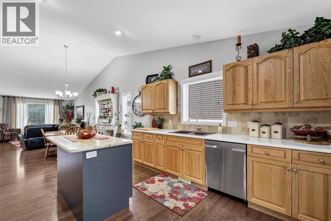
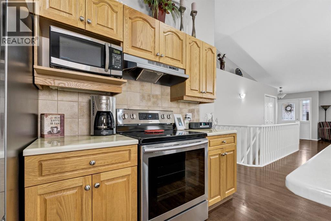
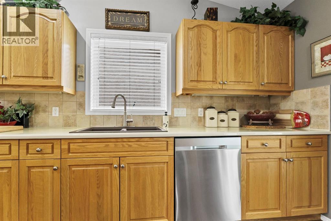
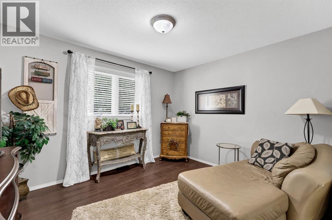
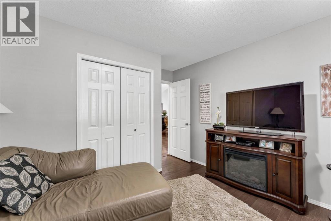
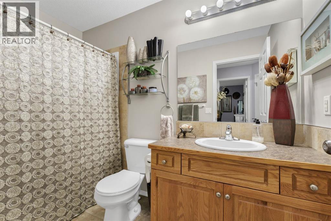
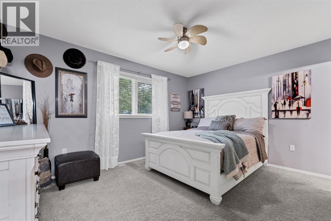
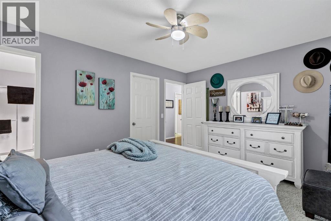
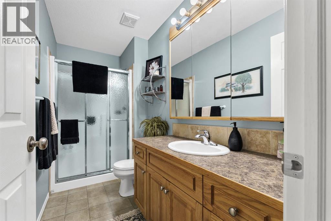
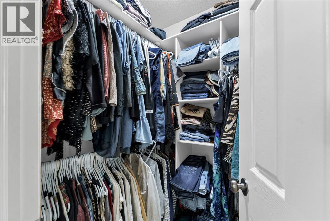
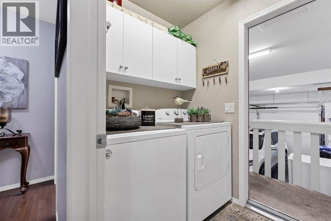
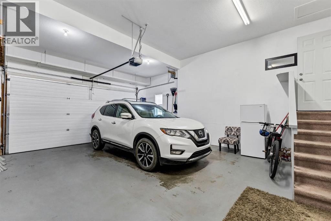
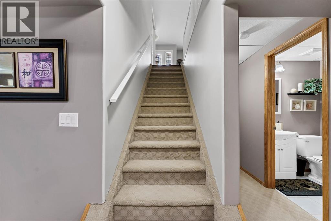
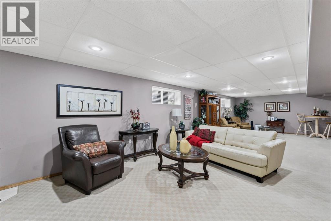
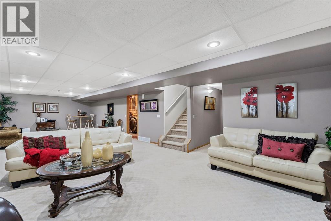
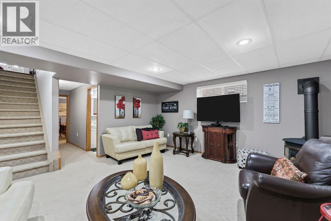
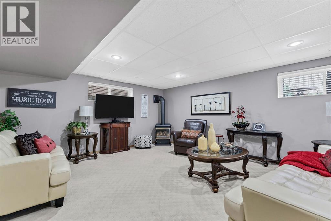
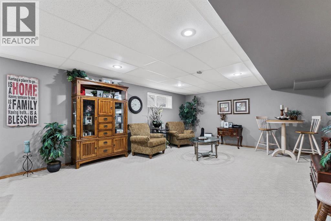
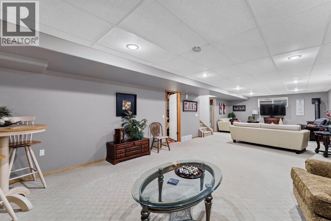
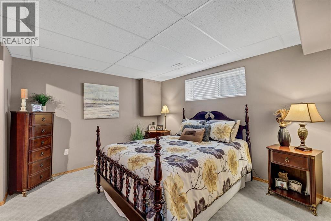
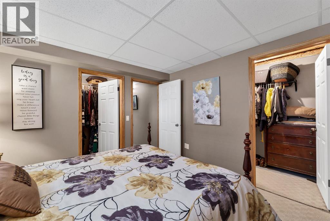
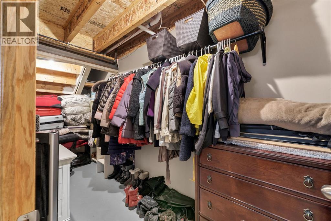
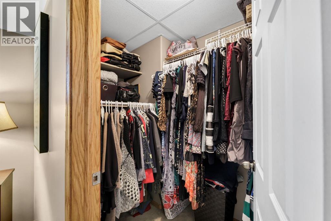
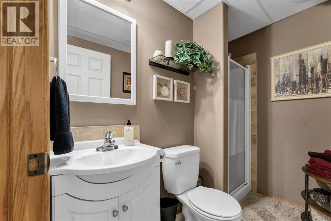
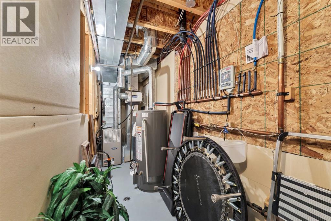
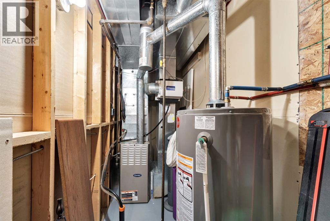
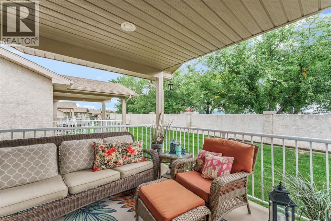
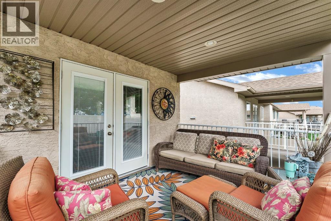
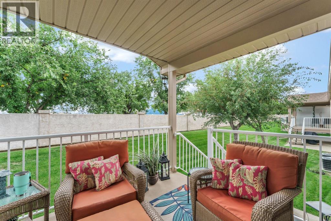
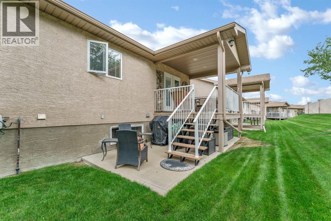
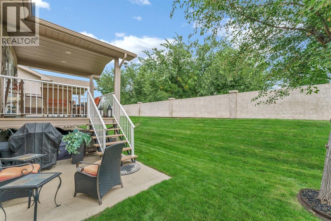
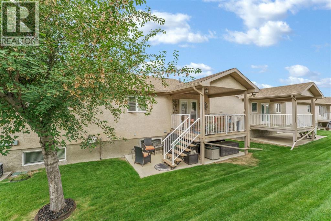
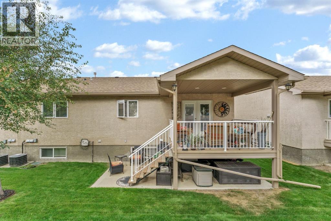
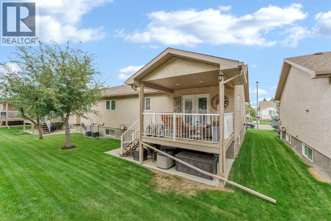
Welcome to this beautifully upgraded1,247 square foot bungalow in the highly desirable Sandstone Condominiums, offering maintenance-free adult living at its finest. This well-appointed home features three bedrooms, three bathrooms, and a bright, functional layout designed for comfort and convenience. Enjoy the ease of main floor laundry, a spacious double attached garage, and numerous upgrades throughout that make this home truly move-in ready. Ideally located close to shopping, parks, and everyday amenities, this is an exceptional opportunity to enjoy carefree living in one of the area’s most sought-after adult communities. (id:51989)
Features of 72 Sandstone Place Se
- MLS® Number A2341799
-
Price
$489,900
Maintenance, Ground Maintenance, Reserve Fund Contributions, Waste Removal
$400 Monthly - Bedrooms: 3
- Bathrooms: 3
- Square Footage: 1247 sqft
- Property Type: Duplex
- Community Name: Southview-Park Meadows
- Community Features Pets Allowed With Restrictions, Age Restrictions
- Features Pvc Window, No Neighbours Behind, No Animal Home, No Smoking Home, Gas Bbq Hookup, Parking
- Parking Space Total 4
- Plan 0212588
- Structure Deck
Buildings
| Bathroom Total | 3 | Bedrooms Above Ground | 2 |
| Bedrooms Below Ground | 1 | Bedrooms Total | 3 |
| Appliances | Refrigerator, Range - Electric, Dishwasher, Microwave, Garage Door Opener, Washer & Dryer | Basement Development | Finished |
| Basement Type | Full (finished) | Constructed Date | 2004 |
| Construction Material | Poured Concrete, Wood Frame | Construction Style Attachment | Semi-detached |
| Cooling Type | Central Air Conditioning | Exterior Finish | Concrete, Stone, Stucco |
| Fireplace Present | Yes | Fireplace Total | 1 |
| Flooring Type | Carpeted, Ceramic Tile, Hardwood, Laminate | Foundation Type | Poured Concrete |
| Heating Type | Forced Air | Stories Total | 1 |
| Size Interior | 1247 Sqft | Total Finished Area | 1247 Sqft |
| Type | Duplex |
Parking
| Attached Garage | 2 |
Land
| Acreage | No | Fence Type | Partially Fenced |
| Size Depth | 38.1 M | Size Frontage | 11.58 M |
| Size Irregular | 4777.00 | Size Total | 4777 Sqft|4,051 - 7,250 Sqft |
| Size Total Text | 4777 Sqft|4,051 - 7,250 Sqft | Zoning Description | R-ld |
Rooms
| Level | Type | Length | Width | Dimensions |
|---|---|---|---|---|
| Basement | Family Room | 38.75 Ft x 16.00 Ft | ||
| Basement | Bedroom | 11.25 Ft x 12.50 Ft | ||
| Basement | 3pc Bathroom | Measurements not available | ||
| Basement | Storage | 23.50 Ft x 4.50 Ft | ||
| Main Level | Other | 6.00 Ft x 6.00 Ft | ||
| Main Level | Living Room | 12.50 Ft x 16.75 Ft | ||
| Main Level | Dining Room | 13.25 Ft x 10.50 Ft | ||
| Main Level | Kitchen | 13.08 Ft x 13.17 Ft | ||
| Main Level | Primary Bedroom | 13.83 Ft x 10.92 Ft | ||
| Main Level | Bedroom | 11.75 Ft x 10.42 Ft | ||
| Main Level | 3pc Bathroom | Measurements not available | ||
| Main Level | 4pc Bathroom | Measurements not available | ||
| Main Level | Laundry Room | Measurements not available |
Agents and Offices
- KEVIN GEJDOS
- ERIC SPRINGMAN
- Office: River Street Real Estate
What's Nearby
Similar Properties

2706, 46 Se Street Se, Calgary, Alberta
- MLS® # A2334025
- Dan Farrar
- Melissa Peters
- First Place Realty