

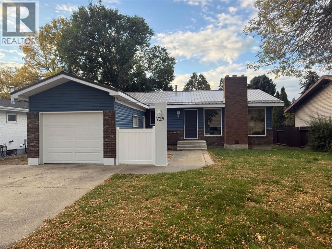
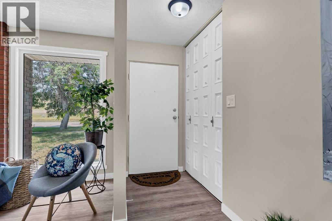
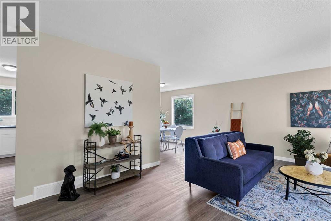
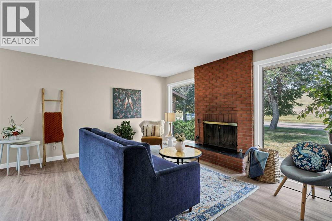
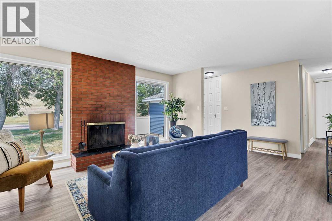
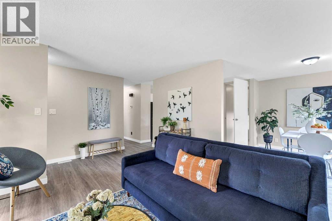
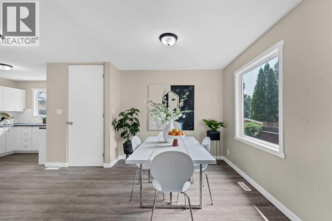
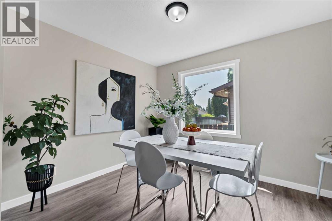
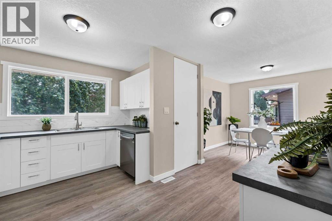
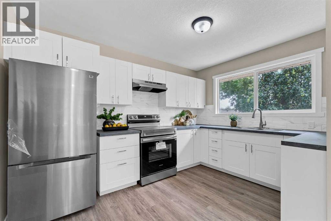
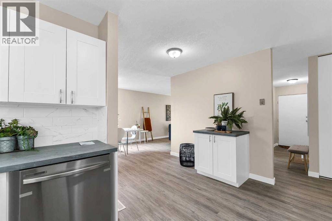
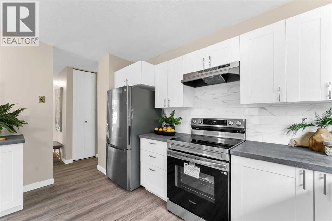
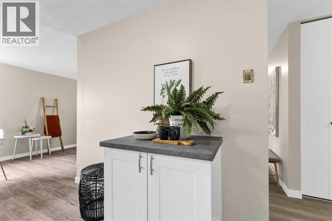
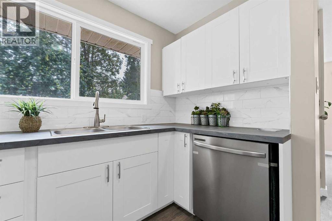
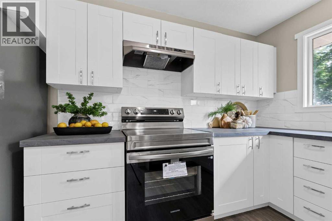
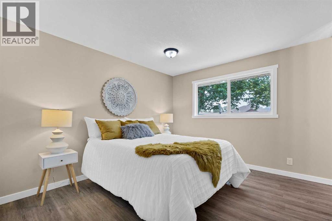
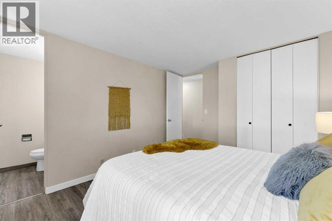
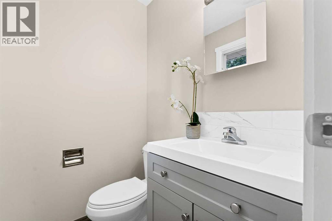
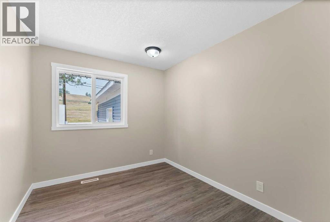
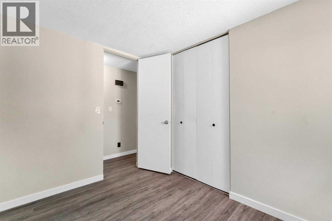
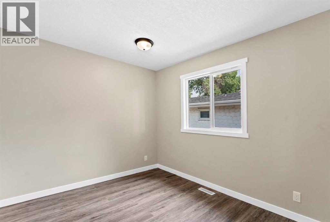
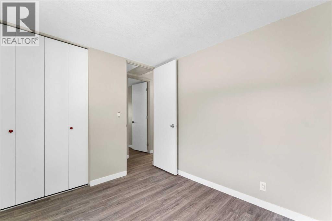
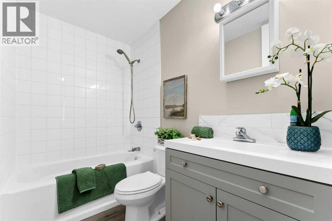
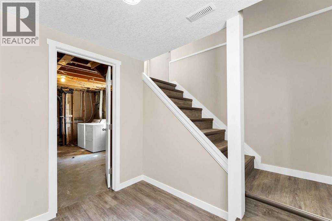
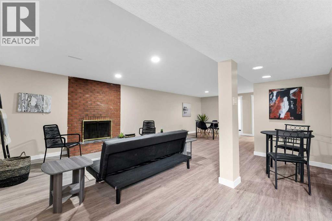
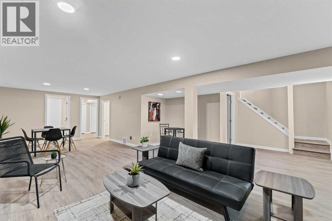
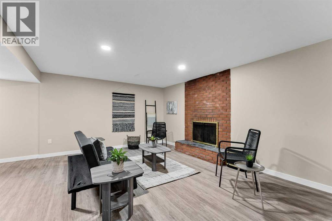
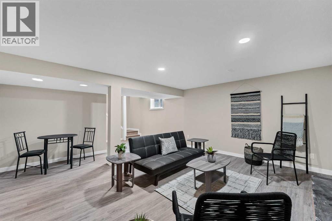
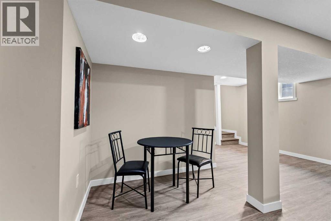
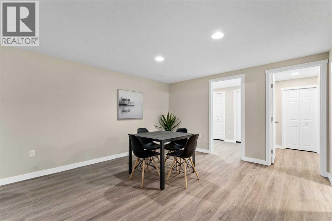
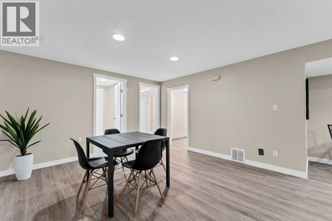
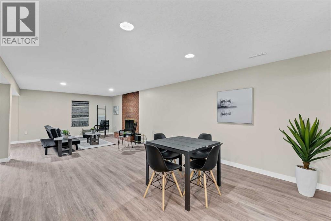
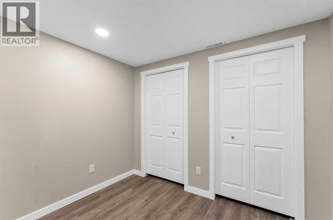
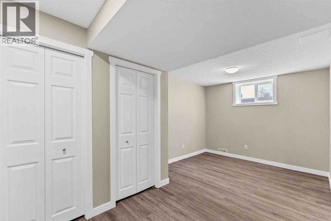
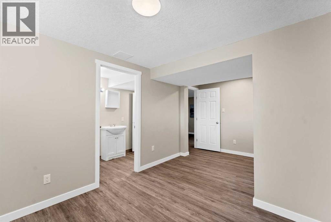
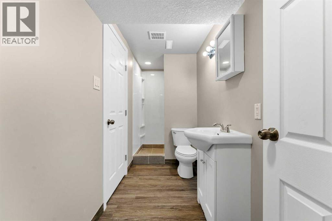
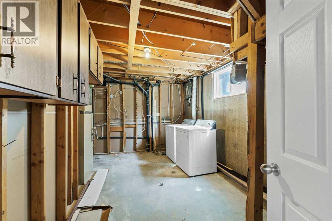
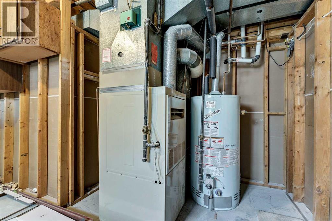
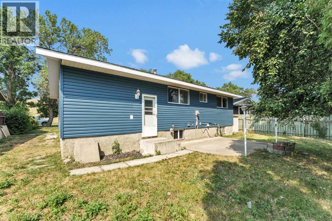
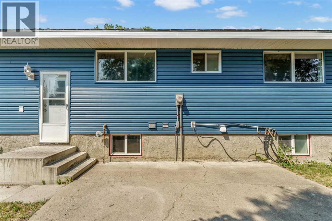
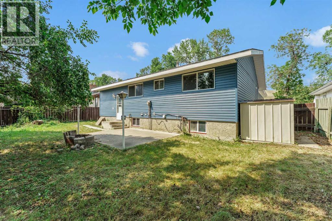
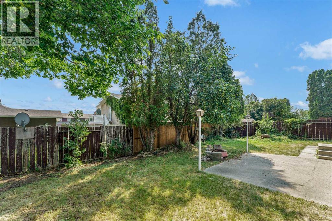
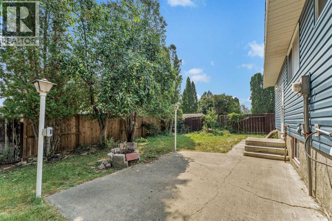
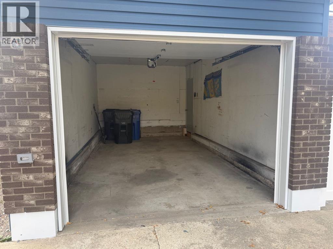
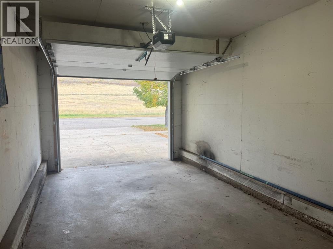
Welcome to 729 3rd Street NW, Medicine Hat, a beautifully renovated 1,144 sq. ft. bungalow nestled on a charming tree-lined street in a desirable northwest location. Combining modern updates with timeless comfort, this move-in-ready home offers 4 bedrooms and 2 full bathrooms, making it an excellent choice for families, professionals, or anyone seeking stylish and functional living space.The bright and inviting main floor features three spacious bedrooms, including a generous primary suite complete with a convenient 2-piece ensuite. The fully renovated kitchen boasts contemporary cabinetry, updated finishes, and brand-new stainless steel appliances. Adjacent to the kitchen, the spacious dining area provides the perfect setting for family meals and entertaining guests. The welcoming living room is highlighted by a cozy wood-burning fireplace, creating a warm and inviting atmosphere.Downstairs, the fully finished basement offers even more living space with a large family room featuring a second wood-burning fireplace, an additional bedroom, a 3-piece bathroom, and plenty of flexibility for guests, a home office, or recreation.Outside, you'll appreciate the fully fenced backyard, providing privacy and room for children, pets, and summer gatherings. The single attached garage adds convenience and storage, while recent exterior upgrades, including a brand-new garage door and opener, enhance both functionality and curb appeal.Extensive renovations throughout include new windows, a brand-new metal roof, modern finishes, and new stainless steel appliances, giving you peace of mind for years to come. Situated on a beautiful mature, tree-lined street, this exceptional bungalow is truly move-in ready.Don't miss your opportunity to own this beautifully updated home in one of northwest Medicine Hat's most established neighbourhoods. (id:51989)
Features of 729 3 Street Nw
- MLS® Number A2349424
- Price $412,800
- Bedrooms: 4
- Bathrooms: 3
- Square Footage: 1144 sqft
- Property Type: House
- Community Name: Riverside
- Features See Remarks
- Parking Space Total 2
- Plan 731596
Buildings
| Bathroom Total | 3 | Bedrooms Above Ground | 3 |
| Bedrooms Below Ground | 1 | Bedrooms Total | 4 |
| Appliances | Refrigerator, Range - Electric, Dishwasher, Garage Door Opener, Washer & Dryer | Architectural Style | Bungalow |
| Basement Development | Finished | Basement Type | Full (finished) |
| Constructed Date | 1974 | Construction Style Attachment | Detached |
| Cooling Type | Central Air Conditioning | Exterior Finish | See Remarks |
| Fireplace Present | Yes | Fireplace Total | 2 |
| Flooring Type | Vinyl | Foundation Type | Poured Concrete |
| Half Bath Total | 1 | Heating Type | Forced Air |
| Stories Total | 1 | Size Interior | 1144 Sqft |
| Total Finished Area | 1144 Sqft | Type | House |
Parking
| Attached Garage | 1 |
Land
| Acreage | No | Fence Type | Fence |
| Landscape Features | Fruit Trees | Size Depth | 30.48 M |
| Size Frontage | 18.29 M | Size Irregular | 6000.00 |
| Size Total | 6000 Sqft|4,051 - 7,250 Sqft | Size Total Text | 6000 Sqft|4,051 - 7,250 Sqft |
| Zoning Description | R-ld |
Rooms
| Level | Type | Length | Width | Dimensions |
|---|---|---|---|---|
| Basement | Family Room | 28.58 Ft x 13.00 Ft | ||
| Basement | Bedroom | 16.17 Ft x 9.42 Ft | ||
| Basement | Den | 6.67 Ft x 9.08 Ft | ||
| Basement | 3pc Bathroom | 4.42 Ft x 13.17 Ft | ||
| Basement | Laundry Room | 7.58 Ft x 4.33 Ft | ||
| Main Level | Living Room | 15.25 Ft x 13.92 Ft | ||
| Main Level | Dining Room | 9.17 Ft x 9.75 Ft | ||
| Main Level | Kitchen | 13.58 Ft x 13.67 Ft | ||
| Main Level | Primary Bedroom | 11.08 Ft x 12.08 Ft | ||
| Main Level | Bedroom | 9.08 Ft x 10.33 Ft | ||
| Main Level | Bedroom | 8.42 Ft x 10.25 Ft | ||
| Main Level | 4pc Bathroom | 5.08 Ft x 8.25 Ft | ||
| Main Level | 2pc Bathroom | 5.08 Ft x 4.75 Ft |
Agents and Offices
- SARAH MACKENZIE
- TORREY MATTSON
-
Office: Real Broker
Royal LePage Community Realty
What's Nearby
Similar Properties

65 14 Street Nw, Medicine Hat, Alberta
- MLS® # A2326948
- FRANK DEVINE
- MATT TEEL
- Royal LePage Community Realty
362 7 Street Nw, Medicine Hat, Alberta
- MLS® # A2340779
- TERRA BOCKMAN
- LISA JERRED
- River Street Real Estate
60 Gray Crescent Nw, Medicine Hat, Alberta
- MLS® # A2346940
- BROOKLYN KALISTA
- Royal LePage Community Realty
267 3 Street Nw, Medicine Hat, Alberta
- MLS® # A2346471
- TIM SEITZ
- JONNY SEITZ
- Royal LePage Community Realty