

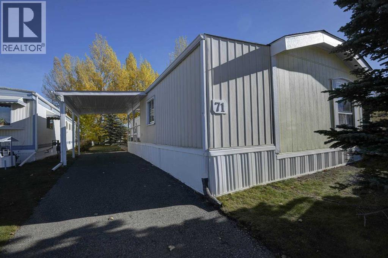
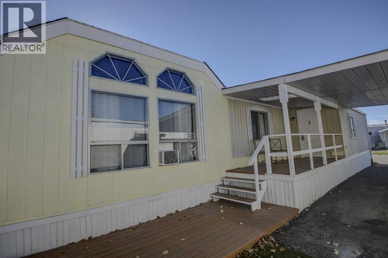
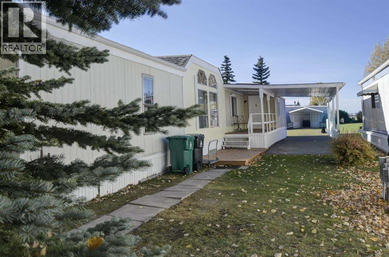
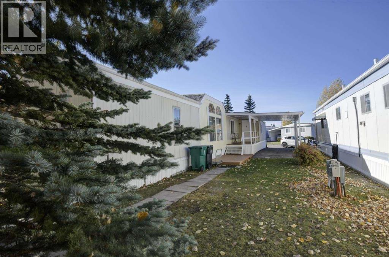
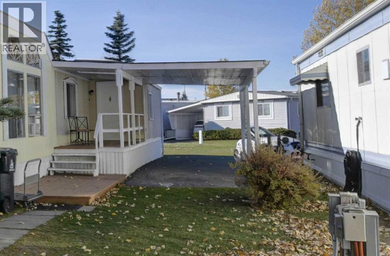
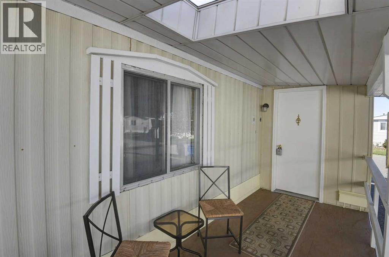
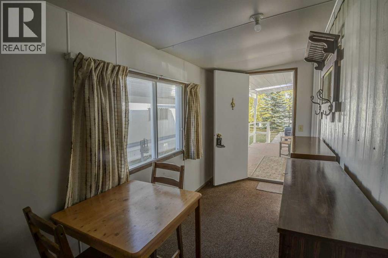
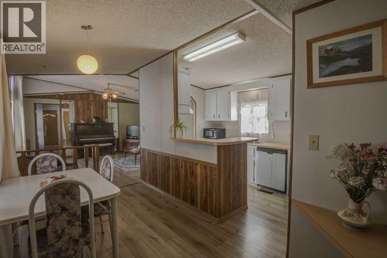
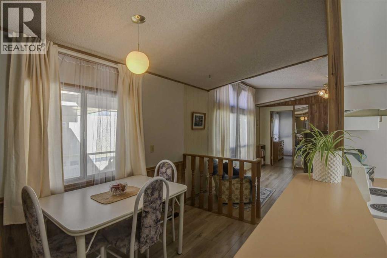
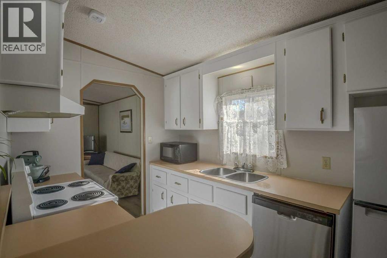
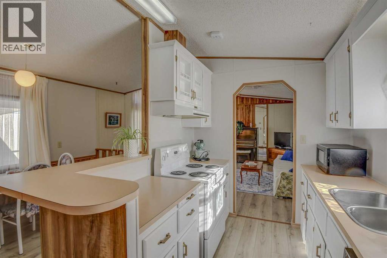
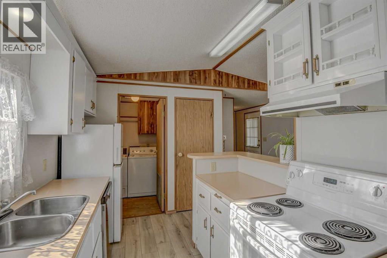
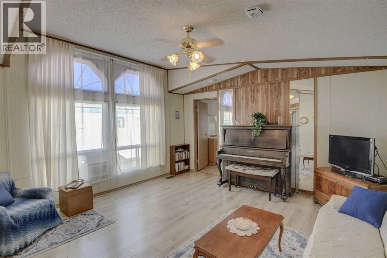
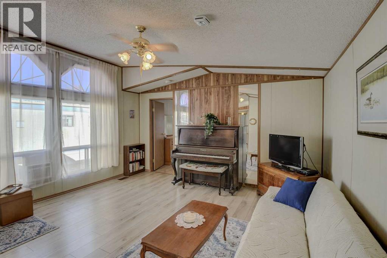
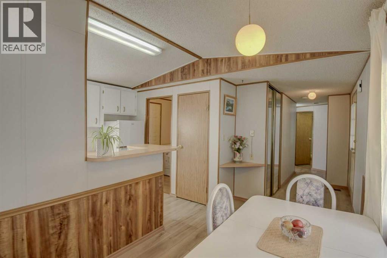
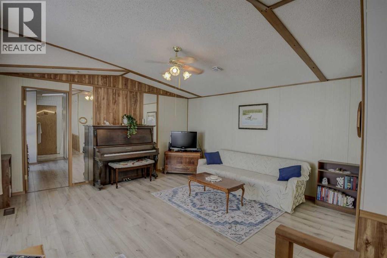
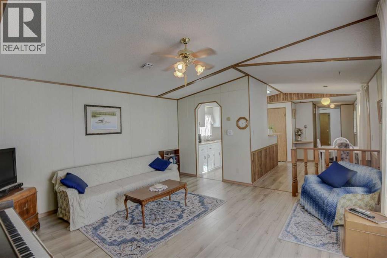
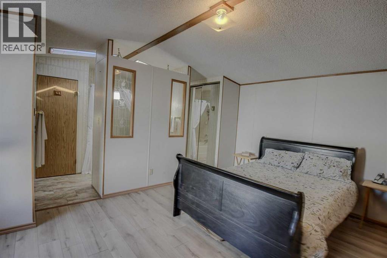
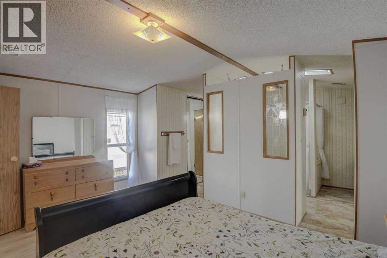
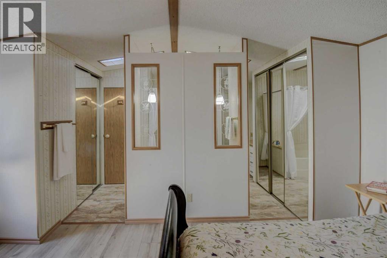
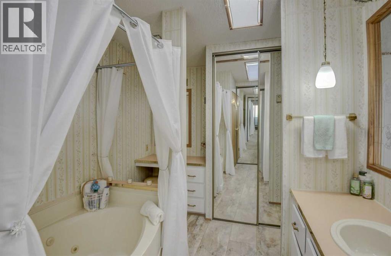
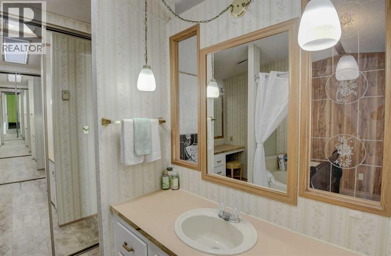
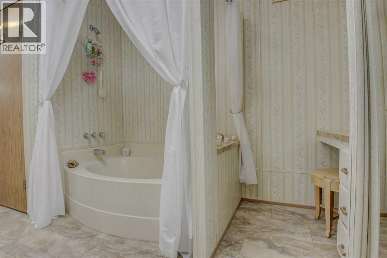
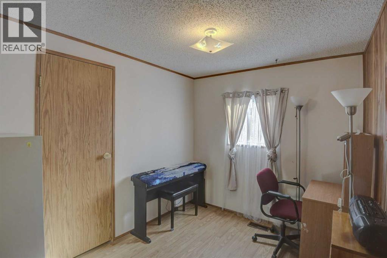
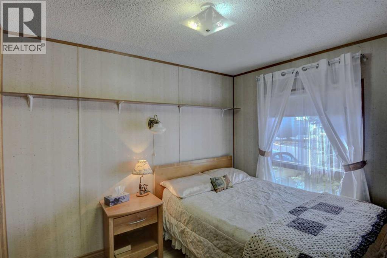
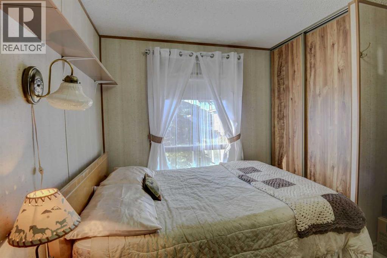
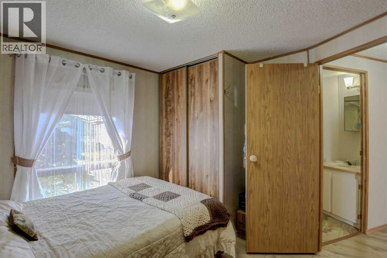
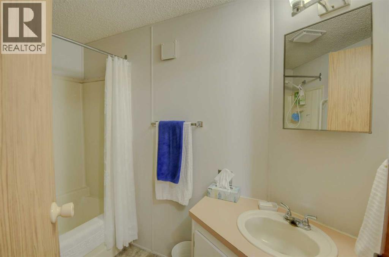
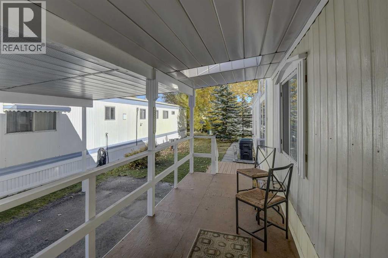
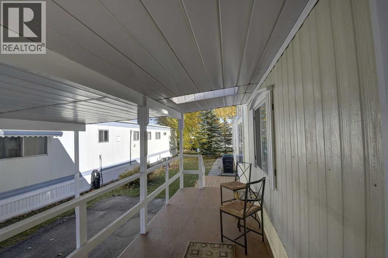
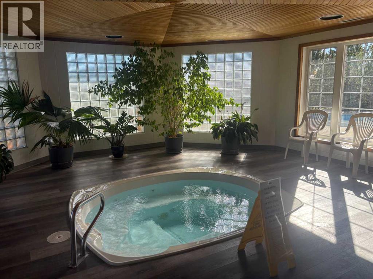
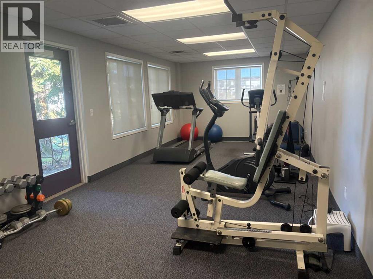
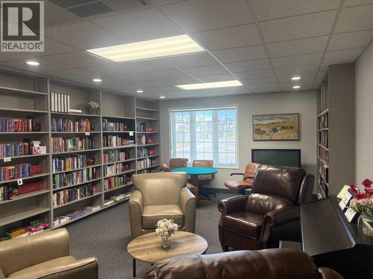
OPEN HOUSE Sunday October 18 from 2 - 4pm! Step into an oasis of tranquility within Calgary’s coveted Arbour Lake, in the 45+ Watergrove Community, where this meticulously crafted mobile home offers a haven of refined comfort and contemporary living. This single-wide architectural gem unfolds across 1,126 square feet, presenting a seamless blend of functionality and elegant design. Three generously sized bedrooms provide ample space for rest and rejuvenation, complemented by two full bathrooms, including a luxurious four-piece ensuite featuring a jetted tub with beautiful skylight – an invitation to unwind and indulge, the ensuite also includes separate make-up vanity, private toilet closet and tons of closet space . Throughout the home, resilient vinyl flooring provides both durability and aesthetic appeal, while vaulted ceilings create a sense of expansive grandeur. Culinary delights await within the thoughtfully appointed kitchen, complete with a convenient pantry, while large windows bathe the interior with natural light. Laundry convenience is assured with a dedicated laundry room, enhancing everyday living. Outside, two charming decks extend your living space, offering an ideal spot to enjoy your morning coffee or evening cocktail and embrace the outdoors. There is room for two vehicles and even a carport, ensuring ease and accessibility. Residents enjoy access to community amenities including a clubhouse, outdoor swimming pool, indoor hot tub and sauna, games room, library, and gym. With shopping and transportation nearby, the only thing left to do is move in and make this stunning community your new home! (id:51989)
Features of 71, 99 Arbour Lake Road Nw
- MLS® Number A2352834
- Price $169,900
- Bedrooms: 3
- Bathrooms: 2
- Square Footage: 1126 sqft
- Property Type: Mobile Home
- Community Name: Arbour Lake
- Amenities Near By Recreation Nearby, Shopping
- Community Features Pets Allowed With Restrictions, Age Restrictions
- Features See Remarks
- Parking Space Total 2
- Pool Type Outdoor Pool
- Structure Deck, See Remarks
Open House
This property has open houses!
October
18
Sunday
Starts at:
2:00 pm
Ends at:4:00 pm
Buildings
| Bathroom Total | 2 | Bedrooms Above Ground | 3 |
| Bedrooms Total | 3 | Age | Age Is Unknown |
| Appliances | Refrigerator, Dishwasher, Stove, Hood Fan, Window Coverings, Washer & Dryer | Architectural Style | Mobile Home |
| Fire Protection | Smoke Detectors | Flooring Type | Vinyl |
| Foundation Type | Piled | Heating Fuel | Natural Gas |
| Heating Type | Forced Air | Stories Total | 1 |
| Size Interior | 1126 Sqft | Total Finished Area | 1126 Sqft |
| Type | Mobile Home |
Parking
| Carport |
Land
| Acreage | No | Land Amenities | Recreation Nearby, Shopping |
| Size Total Text | Mobile Home Pad (mhp) |
Rooms
| Level | Type | Length | Width | Dimensions |
|---|---|---|---|---|
| Main Level | Living Room | 15.00 Ft x 15.25 Ft | ||
| Main Level | Kitchen | 10.92 Ft x 8.08 Ft | ||
| Main Level | Dining Room | 7.42 Ft x 10.50 Ft | ||
| Main Level | Primary Bedroom | 10.92 Ft x 15.00 Ft | ||
| Main Level | 4pc Bathroom | 8.67 Ft x 15.00 Ft | ||
| Main Level | Bedroom | 9.58 Ft x 7.50 Ft | ||
| Main Level | Bedroom | 8.00 Ft x 10.17 Ft | ||
| Main Level | 4pc Bathroom | 8.00 Ft x 5.00 Ft | ||
| Main Level | Laundry Room | 6.00 Ft x 5.00 Ft | ||
| Main Level | Other | 5.67 Ft x 14.83 Ft |
Agents and Offices
- Kelley Bidulka
- Office: Cir Realty
What's Nearby
Similar Properties

189, 99 Arbour Lake Road Nw, Calgary, Alberta
- MLS® # A2340948
- Janel Martinkowski
- Maxwell Canyon Creek
303, 99 Arbour Lake Road Nw, Calgary, Alberta
- MLS® # A2345387
- Janel Martinkowski
- Maxwell Canyon Creek