

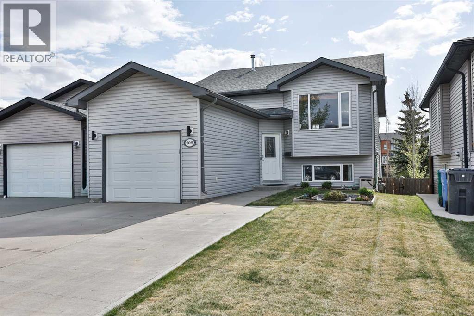
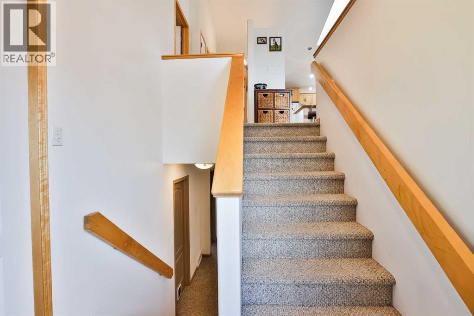
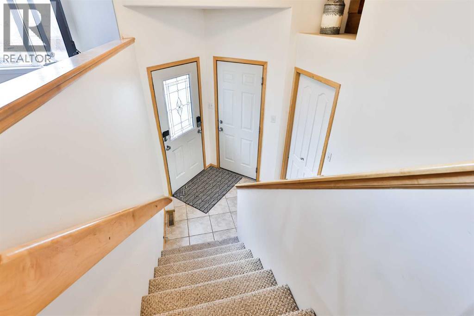
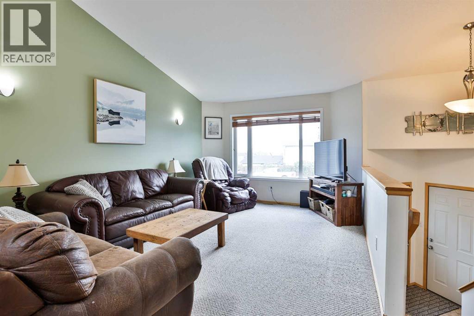
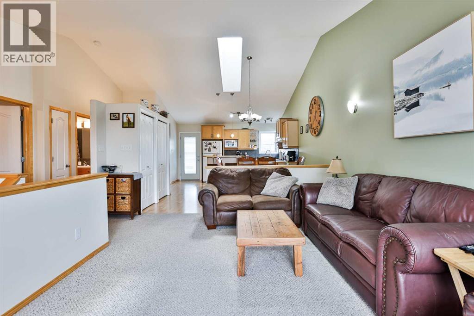
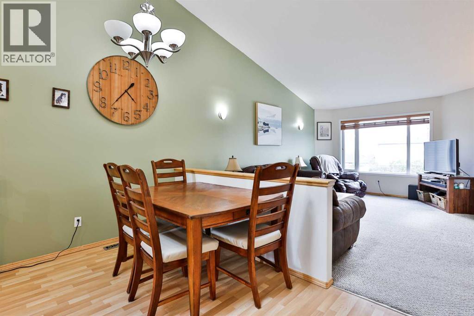
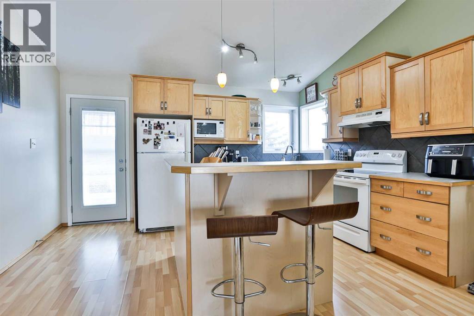
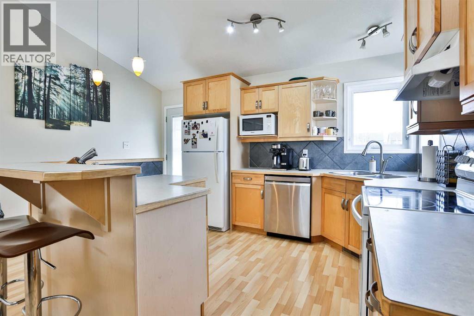
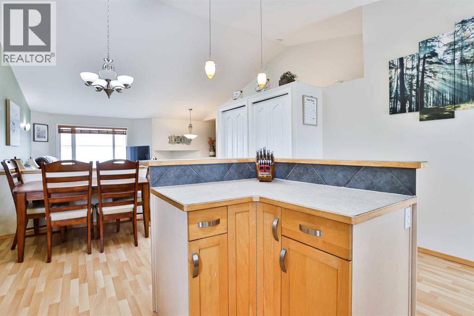
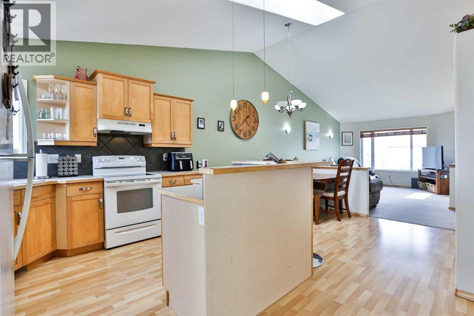
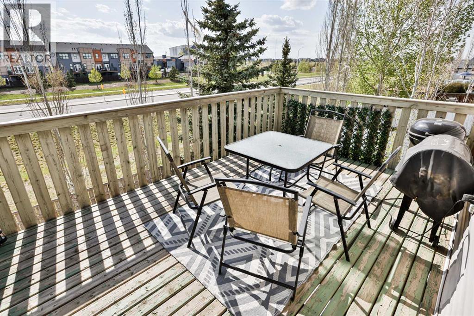
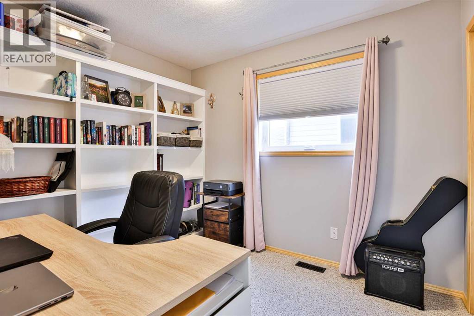
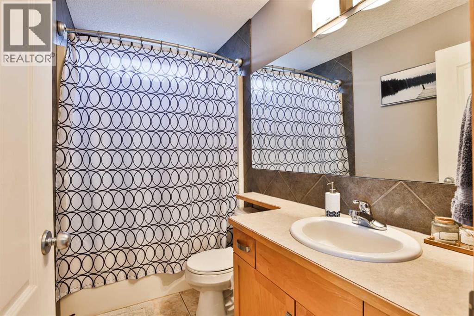
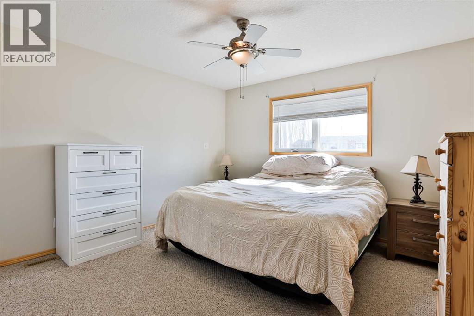
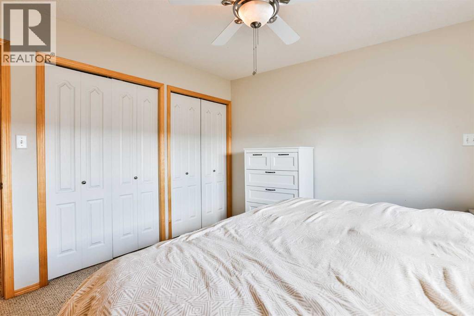
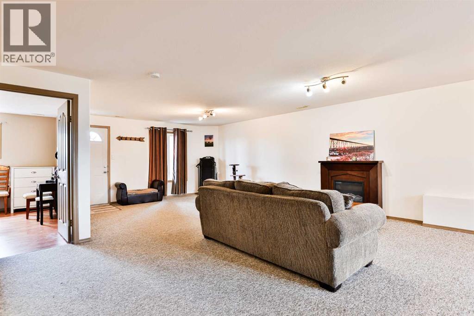
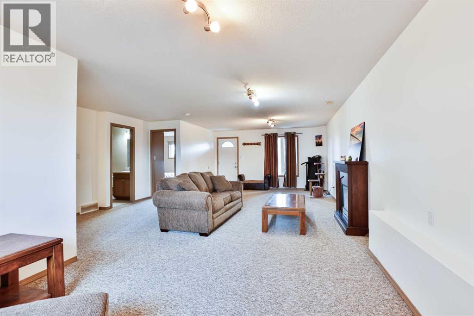
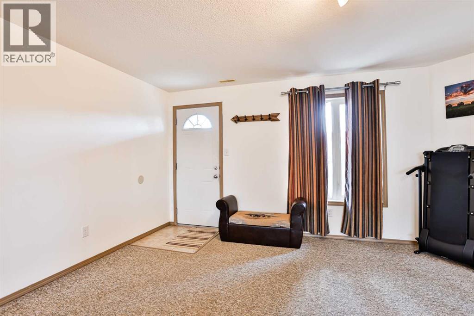
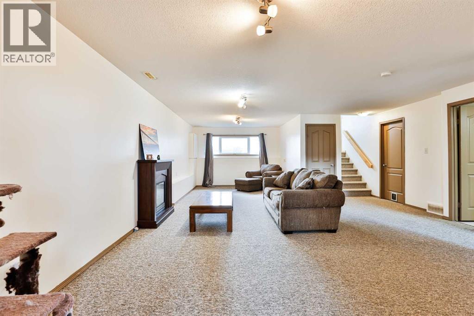
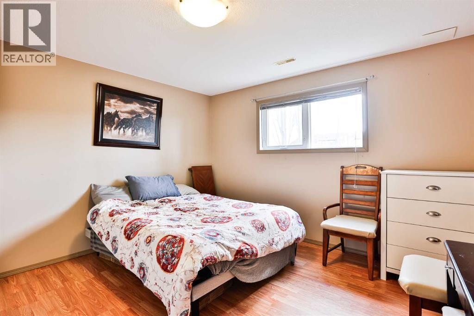
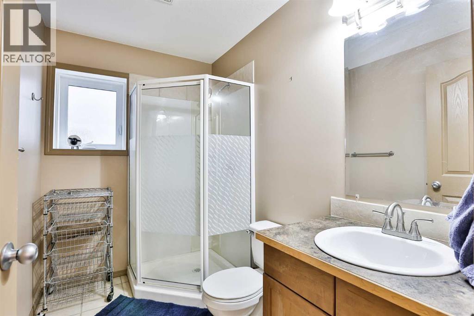
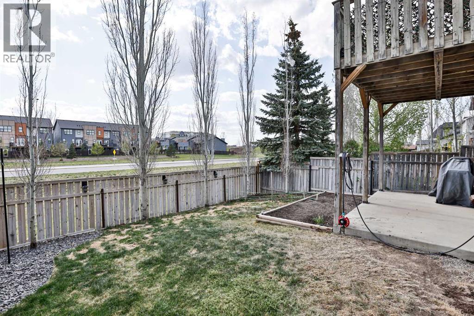
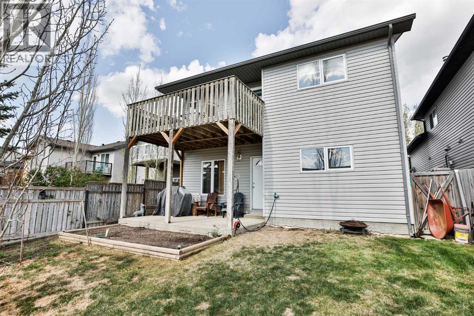
This bi-level offers a functional layout, great natural light and the bonus of no neighbours directly behind, backing onto Métis Trail. With 3 bedrooms, 2 full bathrooms, central A/C and a single attached garage, there is plenty here to appreciate.Step inside to a bright main floor where vaulted ceilings create an open and spacious feel through the living area. The kitchen and dining space flow together nicely with access to the backyard, making everyday living and entertaining easy. Two bedrooms and a full 4-piece bathroom complete this level.The walk-out lower level adds even more flexibility and gives you convenient access to the backyard. Downstairs you’ll find a spacious family room, third bedroom and another full bathroom, creating a great setup for older kids, guests, a roommate or simply some extra separation when everyone wants their own space. There is also additional space to use and develop to suit your needs.Outside, enjoy a fully fenced backyard with no homes directly behind, giving the property a little extra breathing room. The single attached garage provides parking and additional storage, while central A/C keeps things comfortable through the warmer months.Kitchen appliances, washer and dryer are included, making this an easy home to settle into. 3 bedrooms, 2 bathrooms, a walk-out lower level, attached garage and a backyard with added privacy—take a look through the photos and virtual tour and see if this one checks the boxes! (id:51989)
Features of 709 Blackfoot Terrace W
- MLS® Number A2341640
- Price $425,000
- Bedrooms: 3
- Bathrooms: 2
- Square Footage: 999 sqft
- Property Type: House
- Community Name: Indian Battle Heights
- Amenities Near By Park, Playground, Schools, Shopping
- Features No Neighbours Behind
- Parking Space Total 2
- Plan 0313116
- Structure Deck
Buildings
| Bathroom Total | 2 | Bedrooms Above Ground | 2 |
| Bedrooms Below Ground | 1 | Bedrooms Total | 3 |
| Appliances | Refrigerator, Dishwasher, Stove, Hood Fan, Window Coverings, Garage Door Opener, Washer & Dryer | Architectural Style | Bi-level |
| Basement Development | Finished | Basement Features | Separate Entrance, Walk Out |
| Basement Type | Full (finished) | Constructed Date | 2004 |
| Construction Material | Wood Frame | Construction Style Attachment | Detached |
| Cooling Type | Central Air Conditioning | Exterior Finish | Vinyl Siding |
| Flooring Type | Carpeted, Laminate, Tile | Foundation Type | Poured Concrete |
| Heating Type | Forced Air | Size Interior | 999 Sqft |
| Total Finished Area | 998.7 Sqft | Type | House |
Parking
| Other | |
| Parking Pad | |
| Attached Garage | 1 |
Land
| Acreage | No | Fence Type | Fence |
| Land Amenities | Park, Playground, Schools, Shopping | Size Depth | 32.31 M |
| Size Frontage | 10.97 M | Size Irregular | 3834.00 |
| Size Total | 3834 Sqft|0-4,050 Sqft | Size Total Text | 3834 Sqft|0-4,050 Sqft |
| Zoning Description | R-sl |
Rooms
| Level | Type | Length | Width | Dimensions |
|---|---|---|---|---|
| Basement | 3pc Bathroom | .00 Ft x .00 Ft | ||
| Basement | Bedroom | 12.25 Ft x 12.58 Ft | ||
| Basement | Family Room | 18.50 Ft x 32.58 Ft | ||
| Main Level | 4pc Bathroom | .00 Ft x .00 Ft | ||
| Main Level | Bedroom | 8.17 Ft x 9.67 Ft | ||
| Main Level | Dining Room | 12.33 Ft x 7.33 Ft | ||
| Main Level | Foyer | 6.58 Ft x 7.50 Ft | ||
| Main Level | Kitchen | 14.33 Ft x 11.17 Ft | ||
| Main Level | Living Room | 14.33 Ft x 16.42 Ft | ||
| Main Level | Primary Bedroom | 12.25 Ft x 11.58 Ft |
Agents and Offices
- SHAUNA GRUNINGER
- Office: RE/MAX Real Estate - Lethbridge
What's Nearby
Similar Properties

626 Blackfoot Terrace W, Lethbridge, Alberta
- MLS® # A2330622
- GLENN KINNELL
- Sutton Group - Lethbridge
352 Crocus Terrace W, Lethbridge, Alberta
- MLS® # A2338574
- Louis Balog
- RE/MAX Real Estate - Lethbridge
44 Lakhota Road W, Lethbridge, Alberta
- MLS® # A2325817
- MILES GODLONTON
- RYAN GODLONTON
- Lethbridge Real Estate.com