

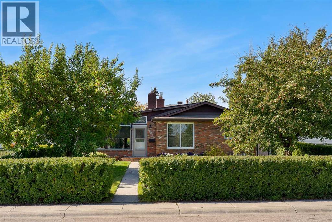
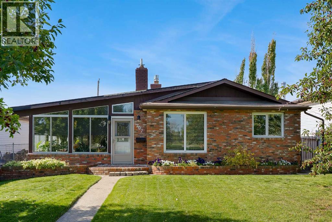
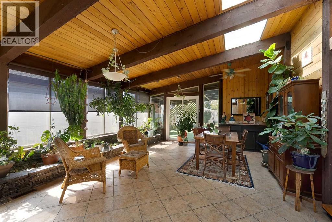
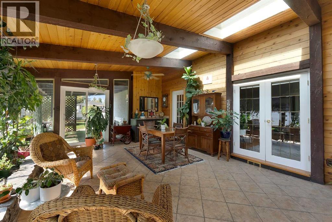
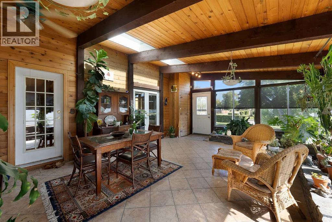
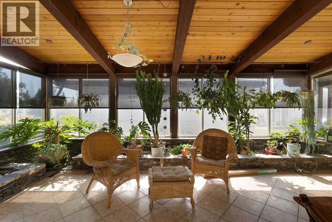
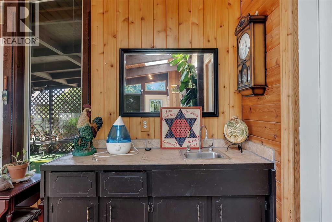
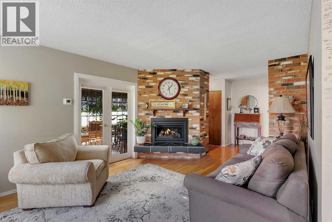
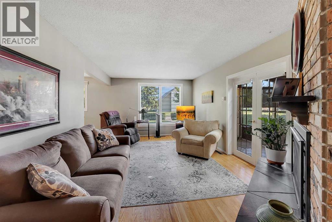
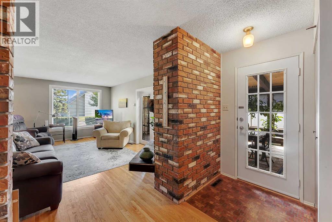
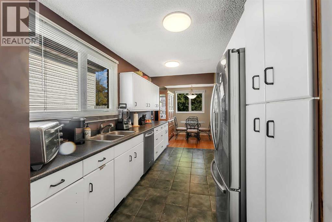
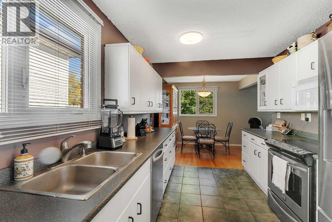
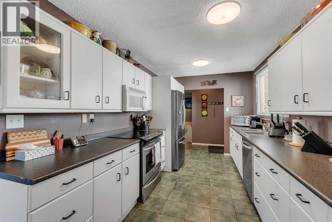
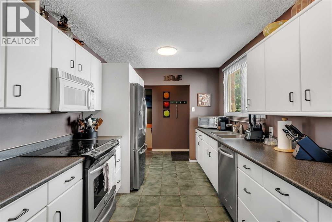
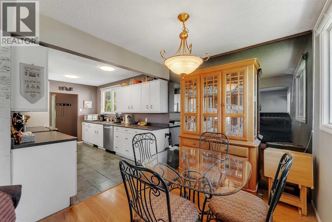
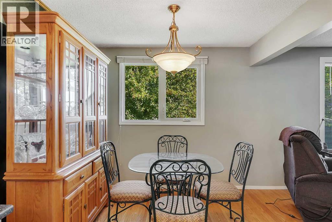
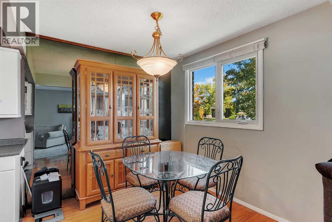
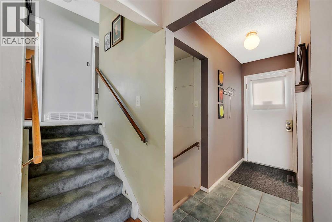
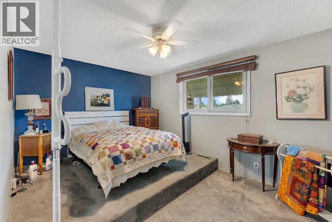
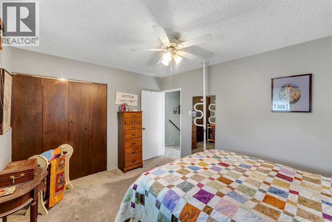
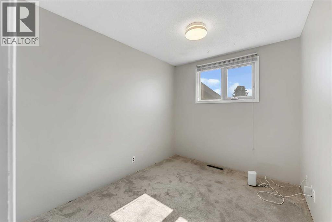
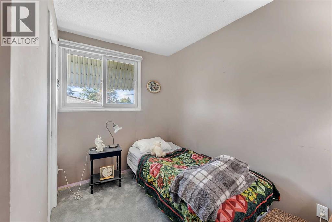
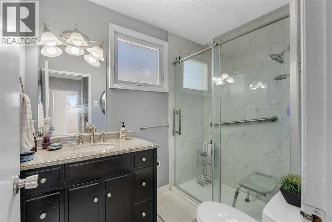
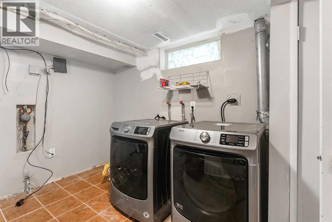
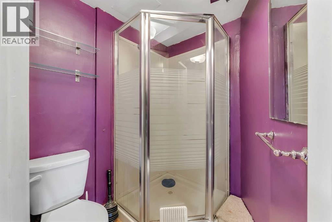
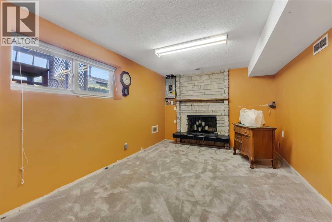
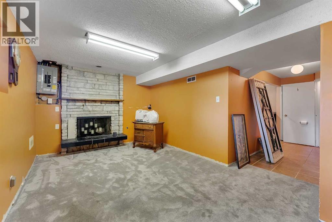
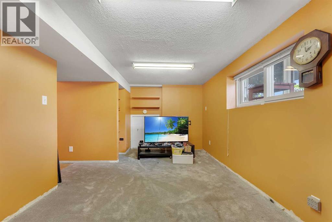
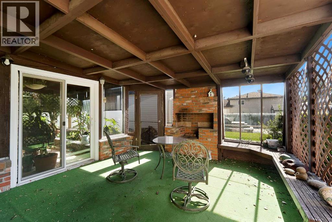
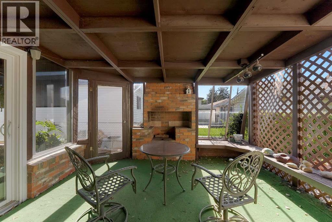
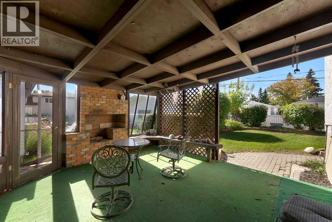
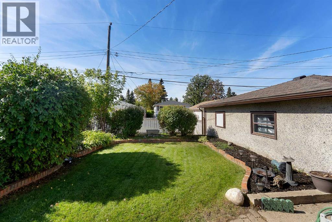
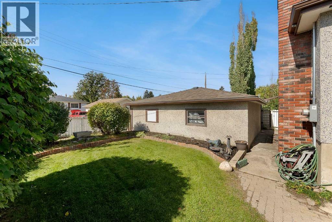
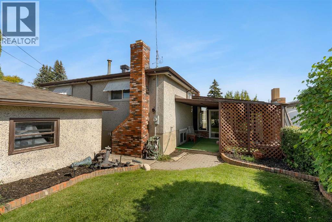
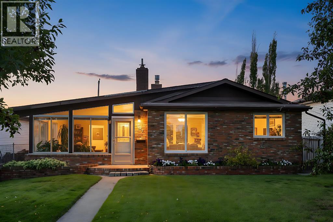
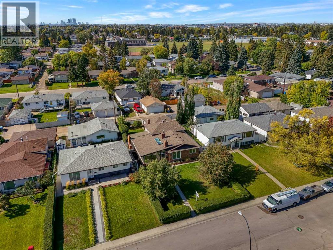
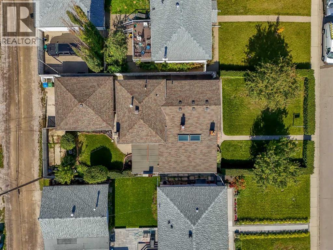
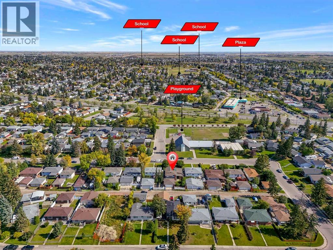
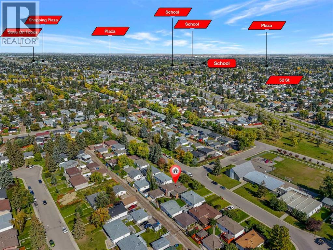
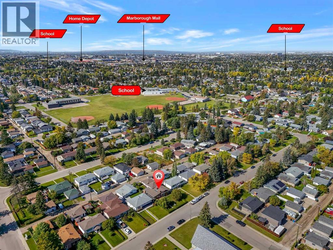
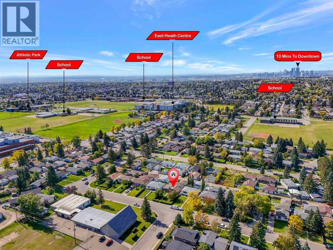
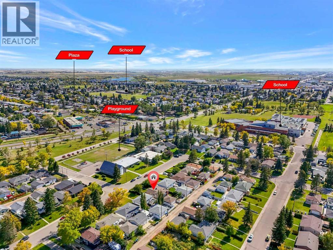
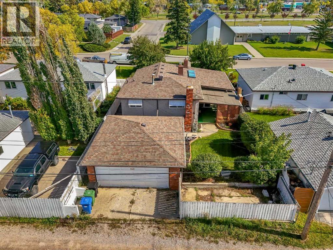
Stunning Forest heights, located on quiet street with west facing backyard. This home offers numbers upgrades & features which include: a sunroom that offers a wet bar & vaulted ceilings, stainless steel appliances, hardwood, 2 fireplaces, 3 bedrooms, 2 bathrooms, upgraded windows, furnace and shingles & so much more. The main floor of this 3 level back split offers the vaulted sunroom that has access to deck & west facing backyard, living room with gas fireplace, kitchen & dining room. The upper floor offers 3 bedrooms & 3pc bathroom. The 3rd level offers a 2pc bathroom, laundry area, family room with 2nd fireplace & a large crawl space. There is also a walkout to back yard from laundry room on west wall that has been boarded up, sellers have not used. There is a 23.5 X 21.4 double detached garage. This home is close to schools, shopping, bus, greenspaces, LRT & all other amenities. Click on link to view 3D walk through. (id:51989)
Features of 707 Fortalice Crescent Se
- MLS® Number A2347062
- Price $504,900
- Bedrooms: 3
- Bathrooms: 2
- Square Footage: 1526 sqft
- Property Type: House
- Community Name: Forest Heights
- Amenities Near By Park, Playground, Schools, Shopping
- Features Back Lane, No Animal Home, No Smoking Home
- Parking Space Total 4
- Plan 1631jk
- Structure Deck
Buildings
| Bathroom Total | 2 | Bedrooms Above Ground | 3 |
| Bedrooms Total | 3 | Appliances | Washer, Refrigerator, Water Softener, Dishwasher, Stove, Dryer, Garburator, Microwave Range Hood Combo, Window Coverings |
| Architectural Style | 3 Level | Basement Development | Finished |
| Basement Type | Full (finished) | Constructed Date | 1965 |
| Construction Material | Wood Frame | Construction Style Attachment | Detached |
| Cooling Type | None | Fireplace Present | Yes |
| Fireplace Total | 2 | Flooring Type | Carpeted, Hardwood |
| Foundation Type | Poured Concrete | Half Bath Total | 1 |
| Heating Fuel | Natural Gas | Heating Type | Forced Air |
| Size Interior | 1526 Sqft | Total Finished Area | 1526 Sqft |
| Type | House |
Parking
| Detached Garage | 2 |
Land
| Acreage | No | Fence Type | Fence |
| Land Amenities | Park, Playground, Schools, Shopping | Landscape Features | Landscaped |
| Size Depth | 36.27 M | Size Frontage | 15.29 M |
| Size Irregular | 553.00 | Size Total | 553 M2|4,051 - 7,250 Sqft |
| Size Total Text | 553 M2|4,051 - 7,250 Sqft | Zoning Description | R-cg |
Rooms
| Level | Type | Length | Width | Dimensions |
|---|---|---|---|---|
| Lower Level | 2pc Bathroom | .00 Ft x .00 Ft | ||
| Lower Level | Recreational, Games Room | 17.50 Ft x 9.75 Ft | ||
| Main Level | Sunroom | 23.17 Ft x 16.83 Ft | ||
| Main Level | Living Room | 18.42 Ft x 11.42 Ft | ||
| Main Level | Kitchen | 13.08 Ft x 9.00 Ft | ||
| Main Level | Dining Room | 9.00 Ft x 8.33 Ft | ||
| Upper Level | 3pc Bathroom | .00 Ft x .00 Ft | ||
| Upper Level | Primary Bedroom | 13.50 Ft x 10.42 Ft | ||
| Upper Level | Bedroom | 11.42 Ft x 101.42 Ft | ||
| Upper Level | Bedroom | 12.42 Ft x 8.08 Ft |
Agents and Offices
- Richard D. Fleming
- Austin Fleming
- Office: RE/MAX Real Estate (Mountain View)
What's Nearby
Similar Properties

227 Lynnwood Drive Se, Calgary, Alberta
- MLS® # A2340954
- Emily Sudermann
- Amy Brooks
- RE/MAX House Of Real Estate