

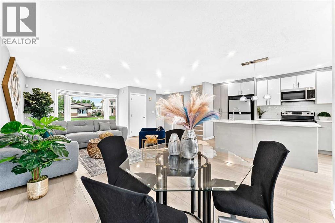
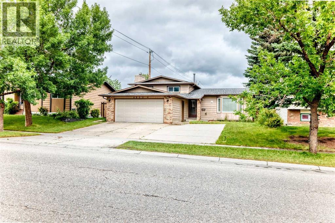

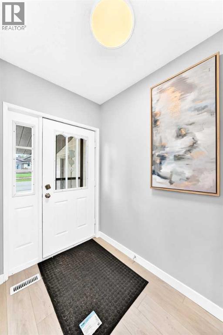
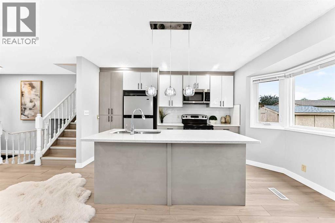
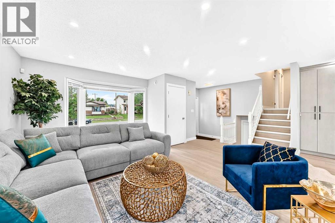
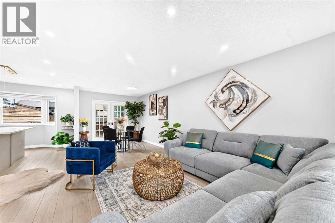
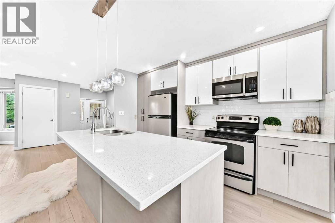
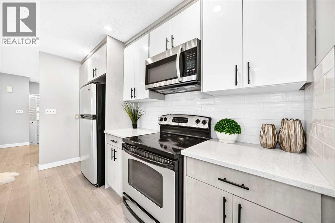
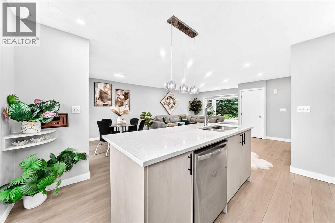
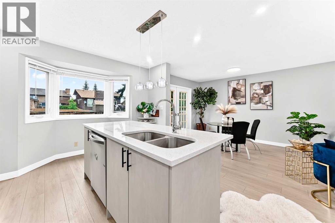
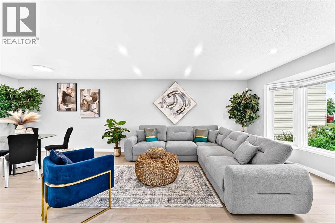
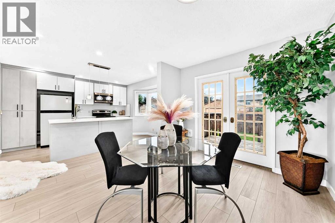
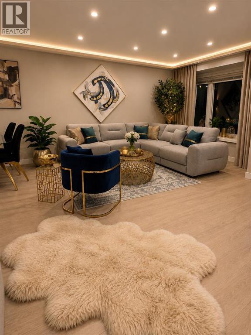
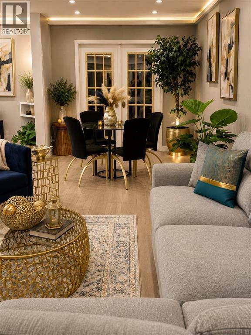
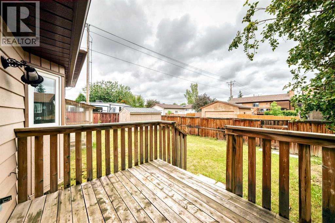
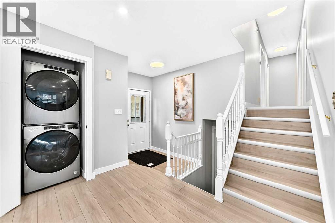
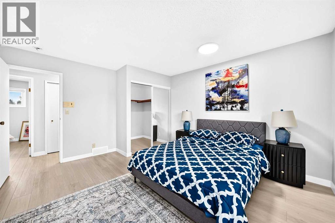
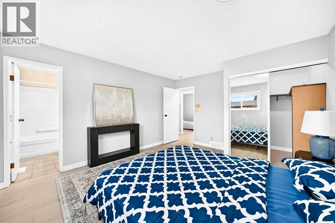
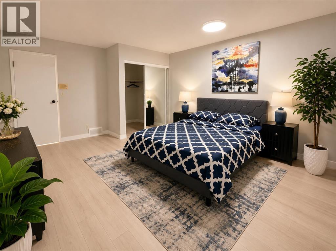
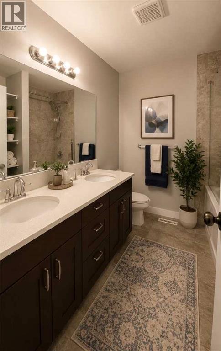
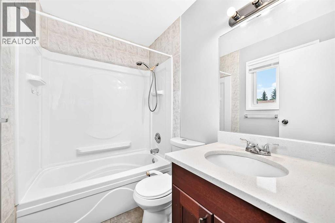
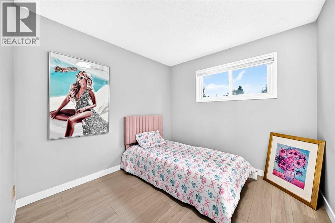
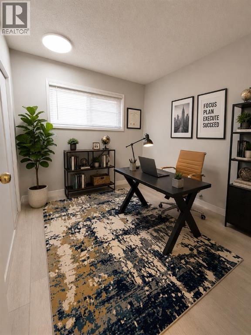
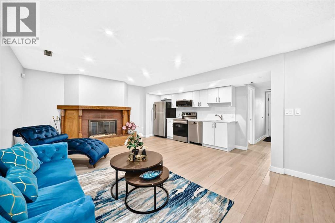
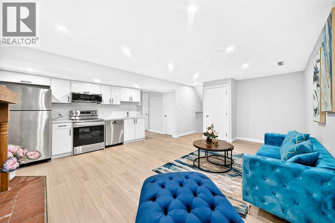
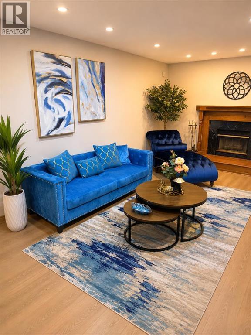
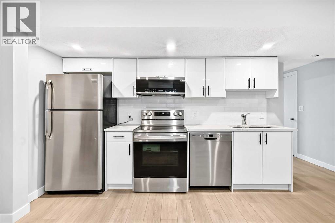
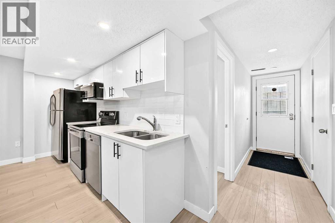
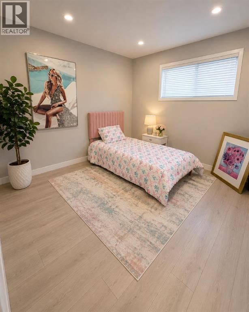
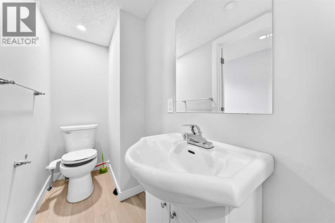
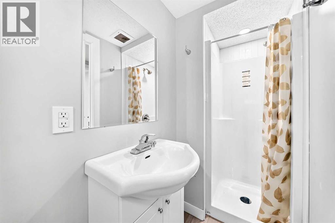
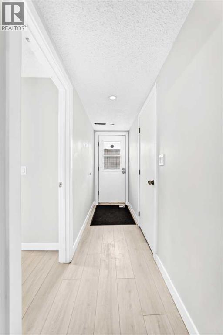
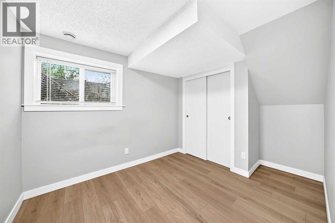
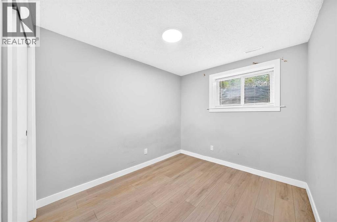
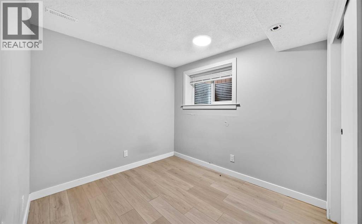
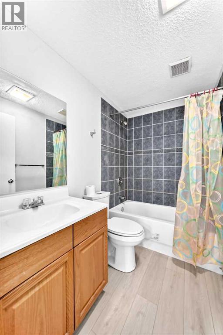
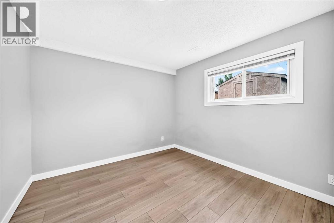
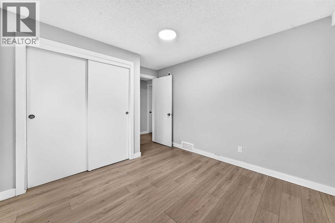
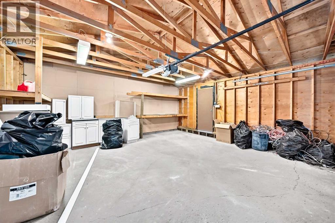
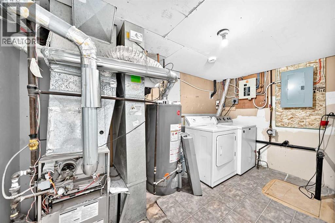
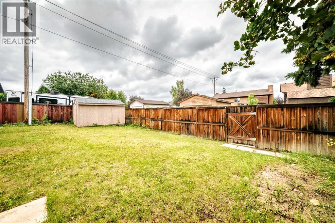
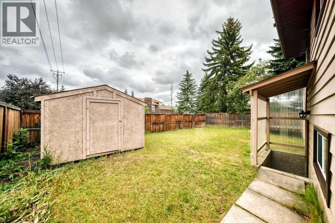
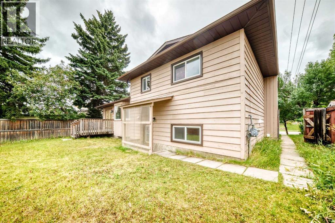
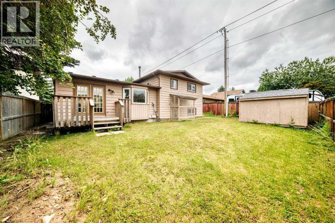
Welcome to Detached yet another designer home this time in desire community of Temple. Ideal for big family, or use as income property, live up rent down or rent both, a lot of options in this Detached 4 level Split, with front double garage, huge backyard with separate entrance, rare to find 7 bedroom and 4 full washrooms. Here we go, as we walk in, will see huge open concept living, kitchen, dinning, on the second level, you will find a full 5 pc washroom with double vanity, three bedrooms, master bed comes with ensuite 4 pc bath. Third level, comes with walkout , living room, wood burning fireplace, and a master bed room next to full washroom along side entrance. Basement is fully finished with three bed rooms, full 4 pc washroom, utility room. This home provides comfort and versatility and huge space all around, perfect location, close to almost everything, thx for showing.Directions: (id:51989)
Features of 6832 37 Avenue Ne
- MLS® Number A2337425
- Price $679,900
- Bedrooms: 7
- Bathrooms: 4
- Square Footage: 1200 sqft
- Property Type: House
- Community Name: Temple
- Amenities Near By Park, Playground, Schools, Shopping
- Features No Animal Home, No Smoking Home
- Parking Space Total 5
- Plan 8010774
- Structure Deck
Buildings
| Bathroom Total | 4 | Bedrooms Above Ground | 3 |
| Bedrooms Below Ground | 4 | Bedrooms Total | 7 |
| Appliances | Refrigerator, Dishwasher, Stove, Dryer, Garage Door Opener, Washer & Dryer | Architectural Style | 4 Level |
| Basement Development | Finished | Basement Features | Separate Entrance |
| Basement Type | Full (finished) | Constructed Date | 1981 |
| Construction Material | Wood Frame | Construction Style Attachment | Detached |
| Cooling Type | None | Exterior Finish | Brick |
| Fireplace Present | Yes | Fireplace Total | 1 |
| Flooring Type | Tile, Vinyl Plank | Foundation Type | Poured Concrete |
| Heating Type | Forced Air | Size Interior | 1200 Sqft |
| Total Finished Area | 1200 Sqft | Type | House |
Parking
| Attached Garage | 2 |
| Street |
Land
| Acreage | No | Fence Type | Fence |
| Land Amenities | Park, Playground, Schools, Shopping | Size Depth | 9.34 M |
| Size Frontage | 5.12 M | Size Irregular | 513.00 |
| Size Total | 513 M2|4,051 - 7,250 Sqft | Size Total Text | 513 M2|4,051 - 7,250 Sqft |
| Zoning Description | R-cg |
Rooms
| Level | Type | Length | Width | Dimensions |
|---|---|---|---|---|
| Basement | Bedroom | 9.58 Ft x 8.50 Ft | ||
| Basement | Bedroom | 8.42 Ft x 9.67 Ft | ||
| Basement | Bedroom | 8.42 Ft x 9.17 Ft | ||
| Basement | 4pc Bathroom | 7.67 Ft x 5.00 Ft | ||
| Basement | Furnace | 6.50 Ft x 12.00 Ft | ||
| Lower Level | Bedroom | 9.83 Ft x 9.92 Ft | ||
| Lower Level | Other | 14.17 Ft x 3.42 Ft | ||
| Lower Level | 3pc Bathroom | 3.42 Ft x 11.17 Ft | ||
| Lower Level | Kitchen | 12.83 Ft x 4.17 Ft | ||
| Lower Level | Living Room/dining Room | 12.42 Ft x 20.00 Ft | ||
| Main Level | Other | 4.83 Ft x 6.50 Ft | ||
| Main Level | Laundry Room | 2.67 Ft x 3.17 Ft | ||
| Main Level | Living Room | 17.25 Ft x 14.75 Ft | ||
| Main Level | Dining Room | 10.33 Ft x 9.67 Ft | ||
| Main Level | Kitchen | 11.75 Ft x 12.42 Ft | ||
| Main Level | Other | 8.33 Ft x 10.08 Ft | ||
| Upper Level | Primary Bedroom | 13.92 Ft x 12.42 Ft | ||
| Upper Level | Other | 5.00 Ft x 5.42 Ft | ||
| Upper Level | 4pc Bathroom | 7.33 Ft x 4.92 Ft | ||
| Upper Level | 4pc Bathroom | 8.50 Ft x 7.33 Ft | ||
| Upper Level | Bedroom | 9.33 Ft x 8.33 Ft | ||
| Upper Level | Bedroom | 9.33 Ft x 9.08 Ft |
Agents and Offices
- Ehtisham Butt
- Office: Real Estate Professionals Inc.
What's Nearby
Similar Properties

239 Lewiston Drive Ne, Calgary, Alberta
- MLS® # A2335084
- Ram Vennam
- Satya Meenavalli
- Manor Real Estate Ltd.
34 Saddlecrest Crescent Ne, Calgary, Alberta
- MLS® # A2287548
- Darshan Sidhu
- Gursh S. Sidhu
- Royal LePage Metro