

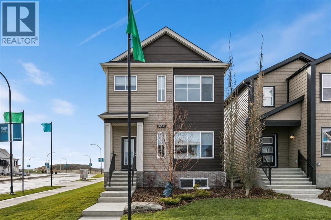
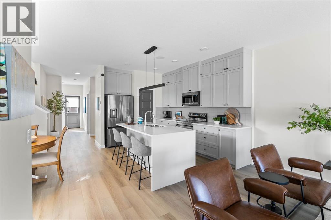
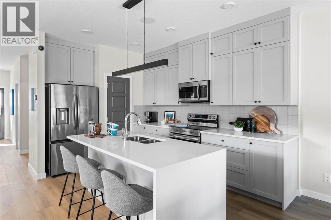
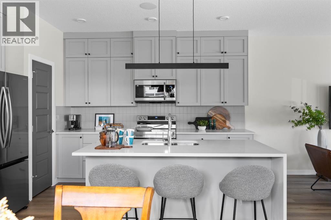
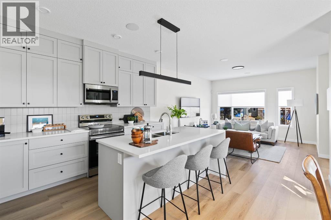
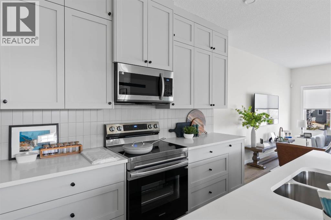
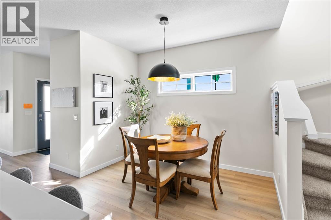
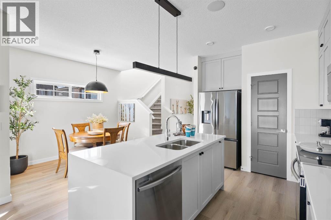
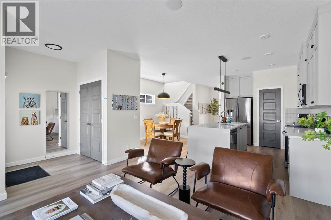
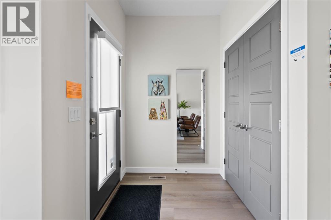
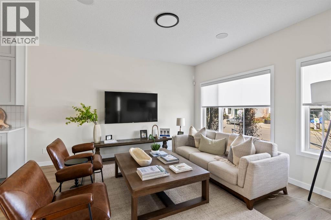
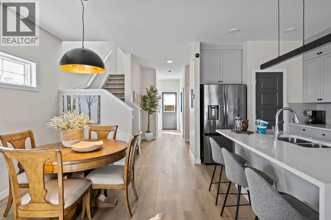
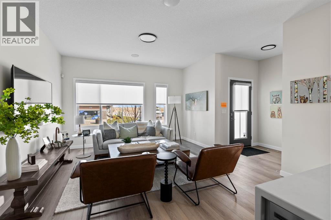
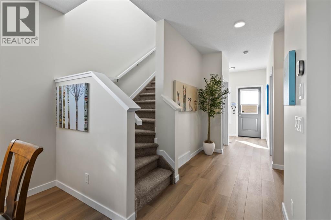
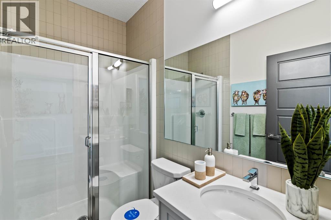
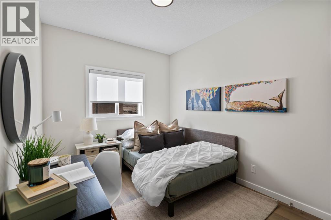
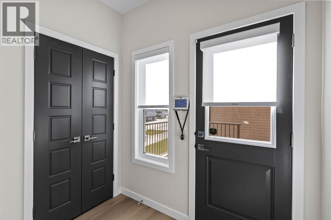
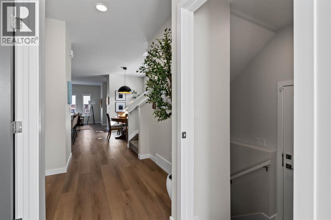
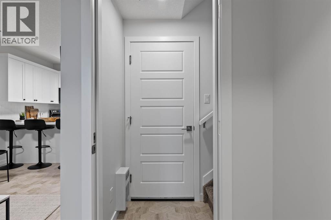
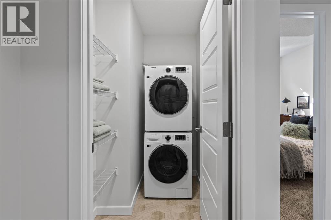
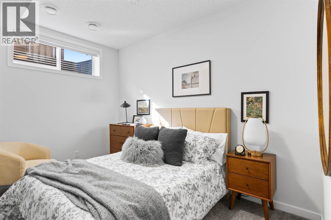
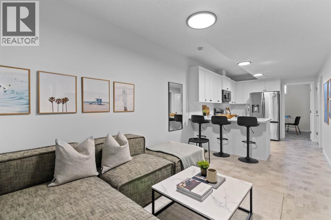
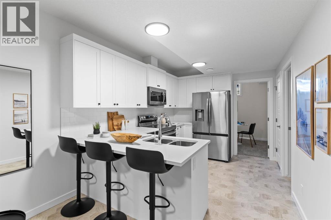
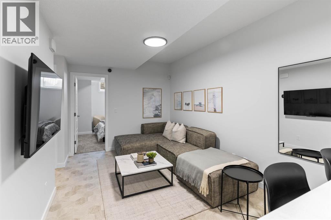
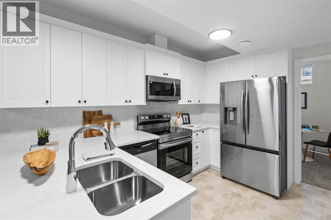
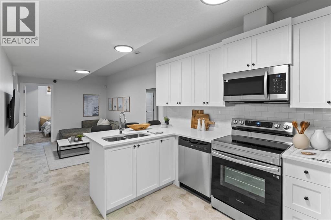
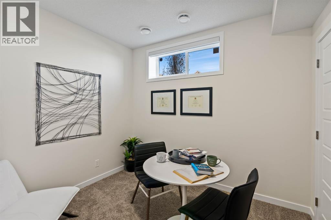
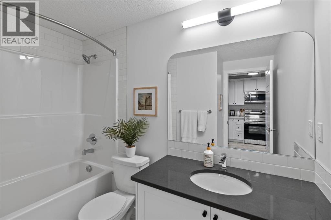
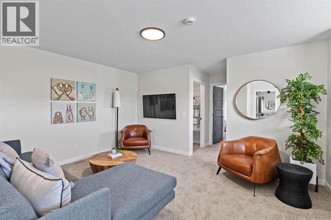
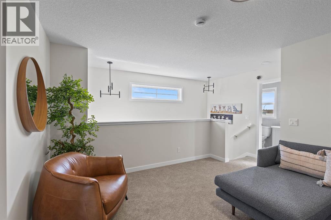
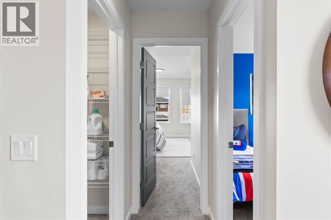
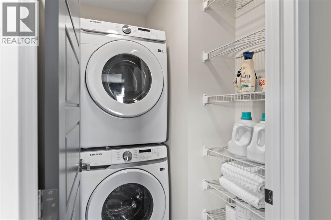
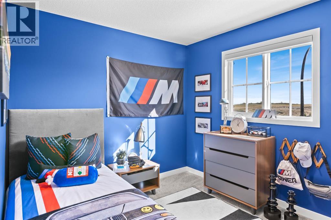
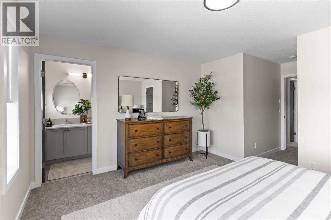
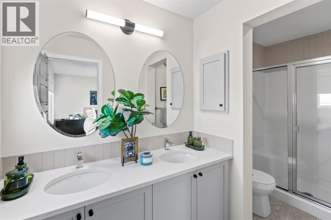
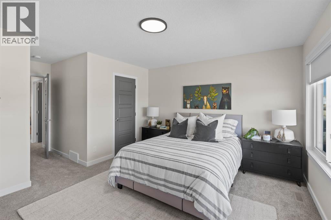
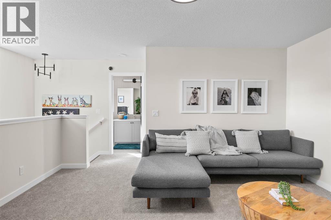
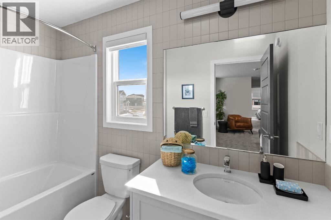
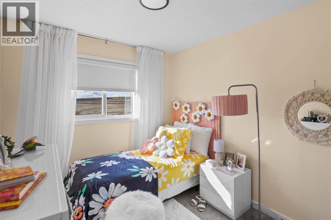
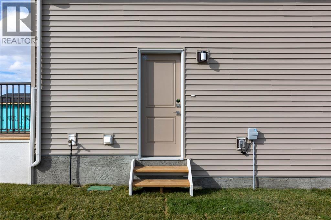
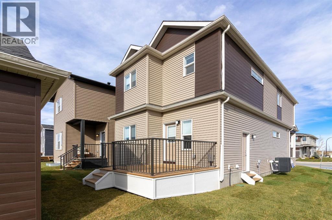
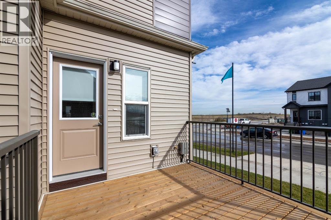
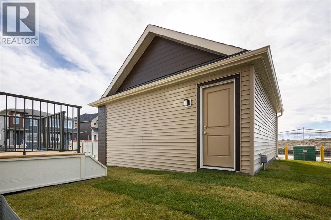
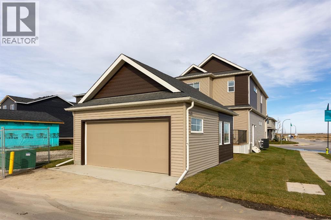
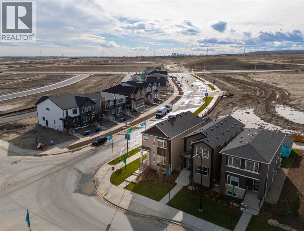
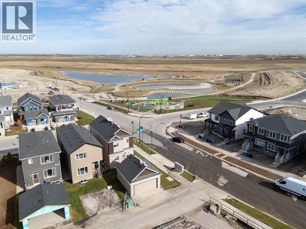
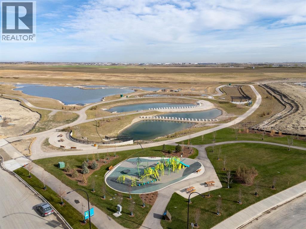
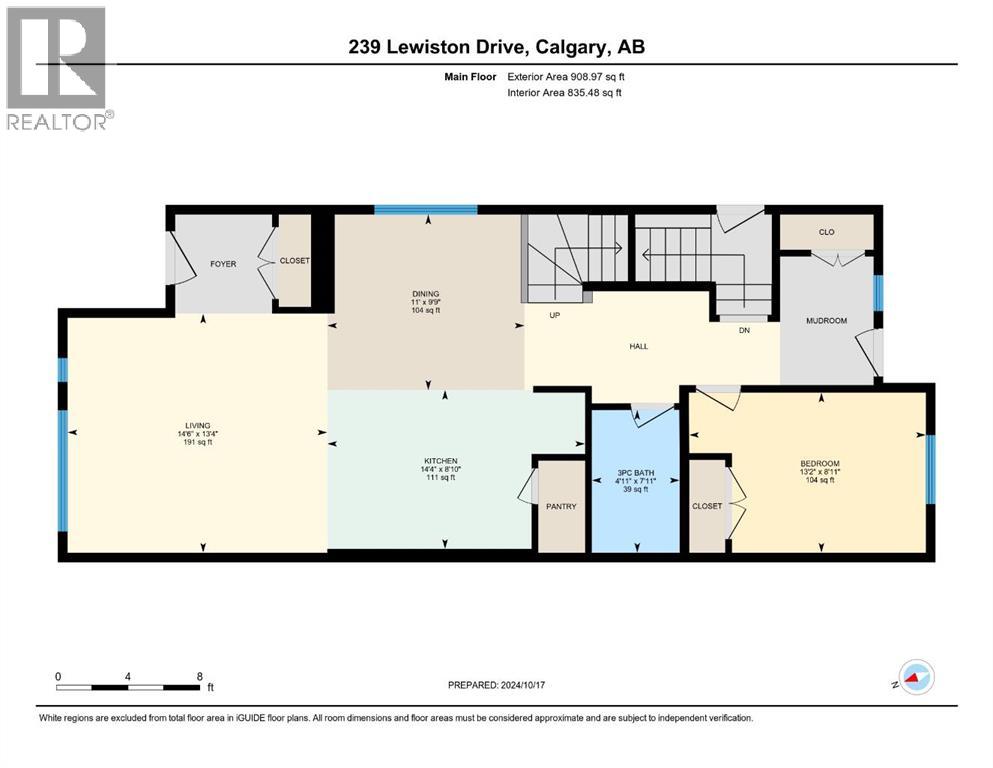
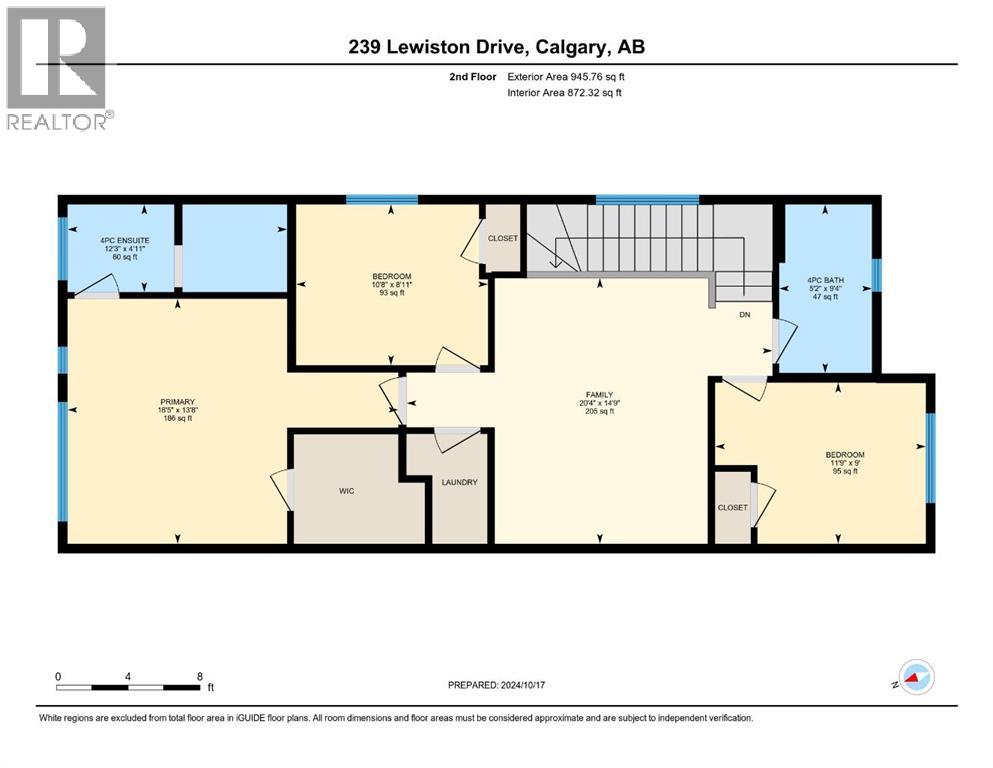
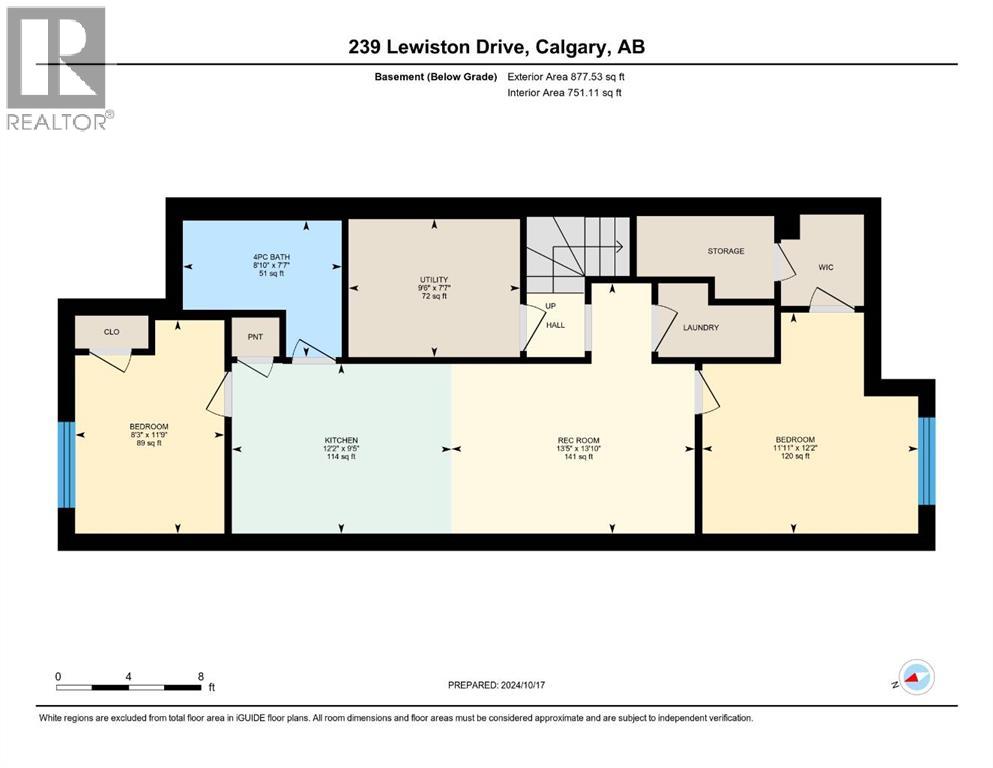
Showhome for Sale! Built by Airdrie's premier, award-winning builder, McKee Homes is proud to offer its stunning homes in the vibrant new community of Lewiston in North Calgary. This beautiful 2,732 sq ft home sits on a desirable corner traditional lot and offers the perfect blend of functionality, style, and thoughtful design. Located directly across from a park, it's ideal for families seeking space, convenience, and comfort.The main floor features a spacious bedroom and full bathroom — perfect for guests, multigenerational living, or a private office. The open-concept living and dining area is warm and inviting, complemented by a modern kitchen with elegant finishes and ample storage.Upstairs, you'll find three generously sized bedrooms, including a relaxing primary suite with a walk-in closet and private ensuite. A second full bathroom and a large bonus room provide added space for entertainment, work, or relaxation.Adding even more value, this home includes a 2-bedroom legal basement suite — a great option for extended family, rental income, or extra flexibility down the road.Step outside to a deck made for morning sun and easy evening gatherings, set in a fully landscaped yard complete with an underground sprinkler system. Additional highlights include central air conditioning and a double detached garage — thoughtful touches that make everyday living that much easier.This is a versatile, beautifully located home built by McKee Homes in Lewiston. "If you are a qualified First-Time Buyer, you will be eligible for a reduction of the GST portion of this List Price". (id:51989)
Features of 239 Lewiston Drive Ne
- MLS® Number A2335084
- Price $695,000
- Bedrooms: 6
- Bathrooms: 4
- Square Footage: 1855 sqft
- Property Type: House
- Community Name: Lewisburg
- Amenities Near By Park
- Features Back Lane, Gas Bbq Hookup
- Parking Space Total 2
- Plan 2410580
- Structure Deck
Buildings
| Bathroom Total | 4 | Bedrooms Above Ground | 4 |
| Bedrooms Below Ground | 2 | Bedrooms Total | 6 |
| Appliances | Washer, Refrigerator, Range - Electric, Dishwasher, Dryer, Microwave Range Hood Combo, Window Coverings | Basement Development | Finished |
| Basement Features | Separate Entrance, Suite | Basement Type | Full (finished) |
| Constructed Date | 2024 | Construction Style Attachment | Detached |
| Cooling Type | Central Air Conditioning | Exterior Finish | Vinyl Siding |
| Flooring Type | Carpeted, Vinyl | Foundation Type | Poured Concrete |
| Heating Fuel | Natural Gas | Heating Type | Central Heating |
| Stories Total | 2 | Size Interior | 1855 Sqft |
| Total Finished Area | 1854.73 Sqft | Type | House |
Parking
| Detached Garage | 2 |
Land
| Acreage | No | Fence Type | Not Fenced |
| Land Amenities | Park | Landscape Features | Landscaped, Underground Sprinkler |
| Size Frontage | 7.14 M | Size Irregular | 367.00 |
| Size Total | 367 M2|0-4,050 Sqft | Size Total Text | 367 M2|0-4,050 Sqft |
| Zoning Description | R-gm |
Rooms
| Level | Type | Length | Width | Dimensions |
|---|---|---|---|---|
| Basement | 4pc Bathroom | 8.83 Ft x 7.58 Ft | ||
| Basement | Bedroom | 8.25 Ft x 11.75 Ft | ||
| Basement | Bedroom | 11.92 Ft x 12.17 Ft | ||
| Basement | Kitchen | 12.17 Ft x 9.42 Ft | ||
| Basement | Living Room | 13.42 Ft x 13.83 Ft | ||
| Basement | Furnace | 9.50 Ft x 7.58 Ft | ||
| Main Level | 3pc Bathroom | 4.92 Ft x 7.92 Ft | ||
| Main Level | Bedroom | 13.17 Ft x 8.92 Ft | ||
| Main Level | Dining Room | 11.00 Ft x 9.75 Ft | ||
| Main Level | Kitchen | 14.33 Ft x 8.83 Ft | ||
| Main Level | Living Room | 14.50 Ft x 13.33 Ft | ||
| Upper Level | 4pc Bathroom | 5.17 Ft x 9.33 Ft | ||
| Upper Level | 4pc Bathroom | 12.25 Ft x 4.92 Ft | ||
| Upper Level | Bedroom | 10.67 Ft x 8.92 Ft | ||
| Upper Level | Bedroom | 11.75 Ft x 9.00 Ft | ||
| Upper Level | Family Room | 20.33 Ft x 14.75 Ft | ||
| Upper Level | Primary Bedroom | 18.42 Ft x 13.67 Ft |
Agents and Offices
- Ram Vennam
- Satya Meenavalli
- Office: Manor Real Estate Ltd.
What's Nearby
Similar Properties

232 Cornerbrook Common Ne, Calgary, Alberta
- MLS® # A2328491
- Nirwair Singh Bajwa
- Jaskaran Singh Dhillon
- Exp Realty