

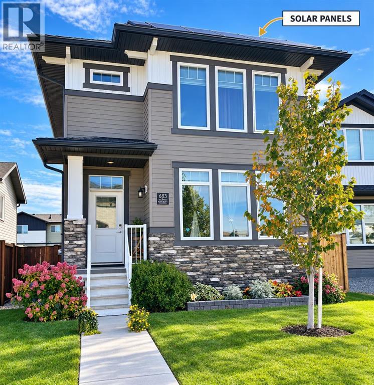
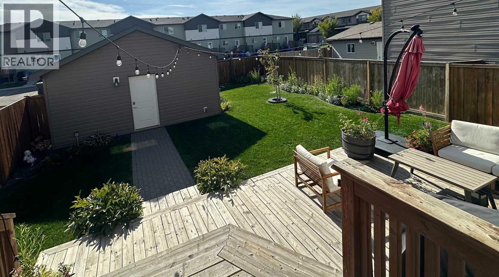
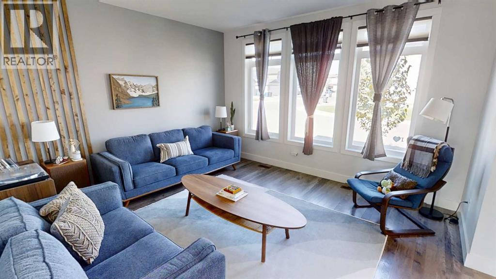
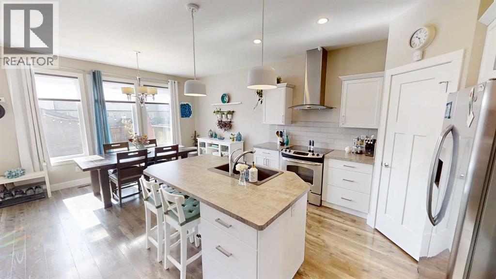
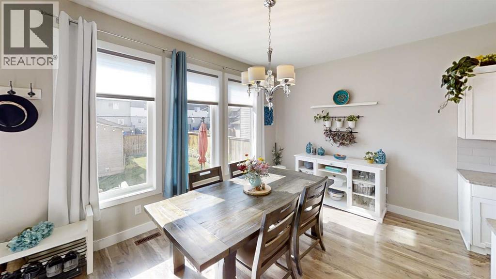
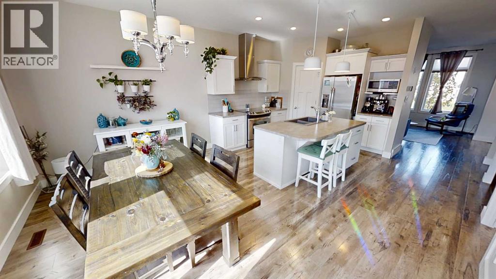
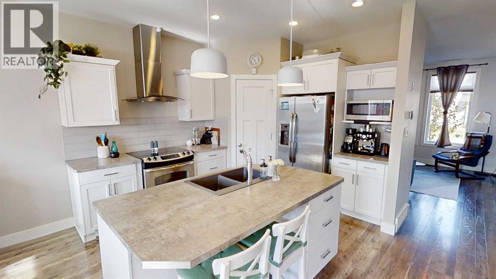
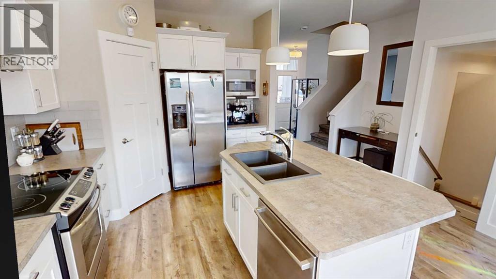
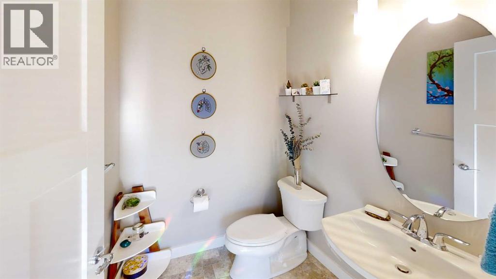
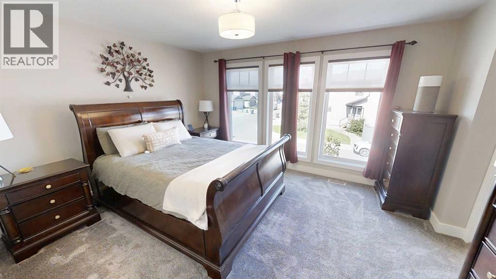
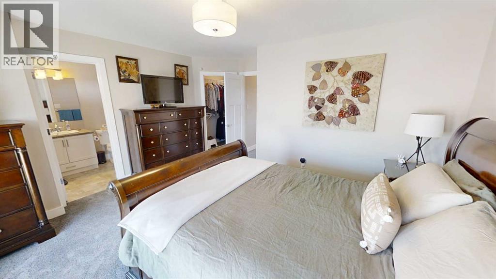
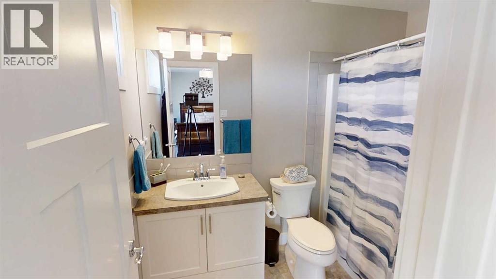
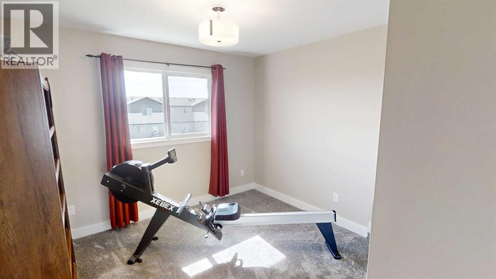
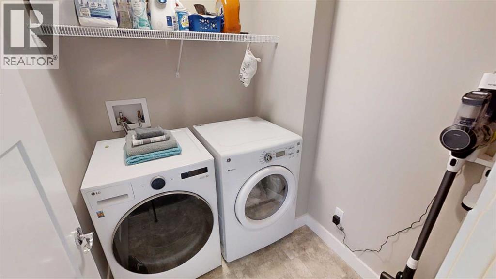
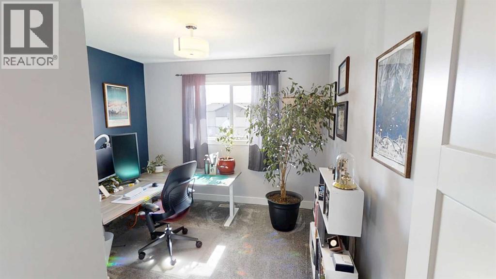
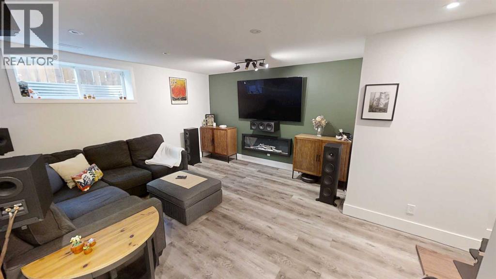
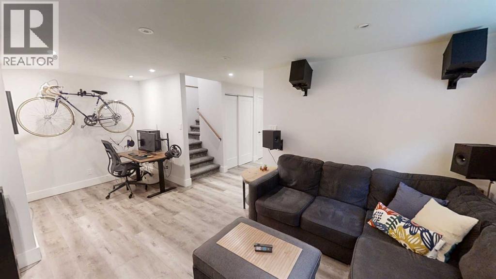
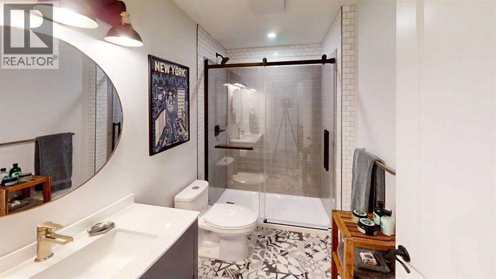
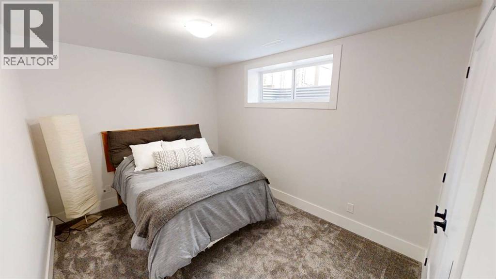
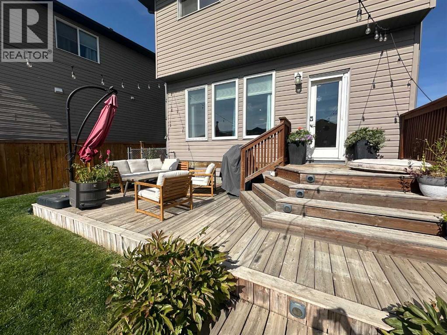
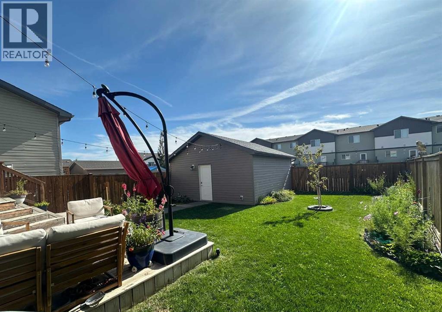
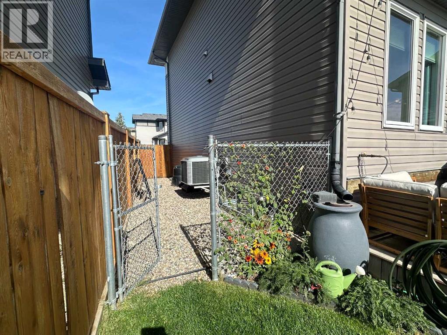
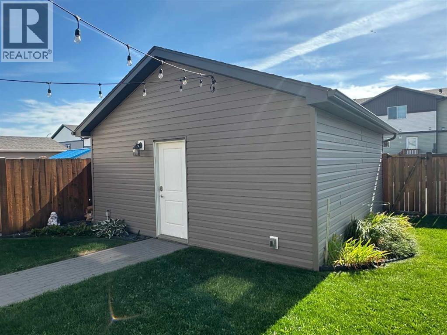
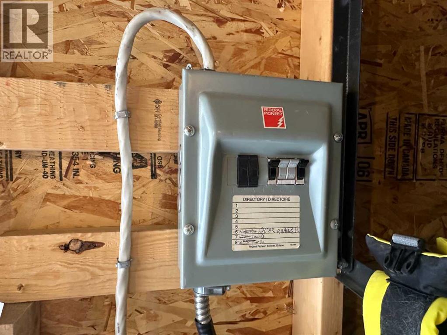
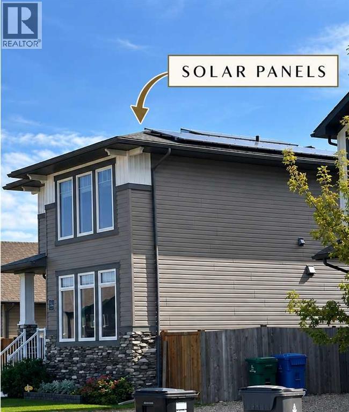
Fully developed 4 bedroom home with SOLAR, CENTRAL AIR, DOUBLE GARAGE (with 220), APPLIANCES, and WINDOW COVERINGS (some even powered and programmable) Nestled within the desirable Copperwood community, this exceptional two-story detached home offers 2400 square feet of living space. Large windows floor the home with natural light and welcome you into your main floor front living room, 2pc bathroom for added convenience when hosting guests functional kitchen with island and pantry for added storage alongside your large dining area that overlooks your backyard oasis. Laundry will be a breeze with your upstairs laundry room, accompanied by primary suite complete with a 4pc ensuite and walk-in closet and 2 more bedrooms. Your fully developed basement houses your 4th bedroom, 3 pc bathroom with walk-in shower, storage and family room with nook that works great for office, toys or workout area. Two vehicles find secure shelter within the double detached garage, equipped with 220 wiring for car charger. Your expansive 3901 square foot lot provides outdoor enjoyment with its deck, dog run for your furry friends, gas line and convenient access via a back lane. Enjoy community living with nearby lake, park, playground, schools, shopping and restaurants– all within easy reach. (id:51989)
Features of 683 Keystone Chase W
- MLS® Number A2347795
- Price $529,900
- Bedrooms: 4
- Bathrooms: 4
- Square Footage: 1594 sqft
- Property Type: House
- Community Name: Copperwood
- Amenities Near By Park, Playground, Schools, Shopping, Water Nearby
- Community Features Lake Privileges
- Features Back Lane, Pvc Window, Gas Bbq Hookup
- Parking Space Total 2
- Plan 1211831
- Structure Deck
Buildings
| Bathroom Total | 4 | Bedrooms Above Ground | 3 |
| Bedrooms Below Ground | 1 | Bedrooms Total | 4 |
| Appliances | Refrigerator, Dishwasher, Stove, Hood Fan, Washer & Dryer | Basement Development | Finished |
| Basement Type | Full (finished) | Constructed Date | 2014 |
| Construction Style Attachment | Detached | Cooling Type | Central Air Conditioning |
| Exterior Finish | Vinyl Siding | Flooring Type | Carpeted, Linoleum, Vinyl Plank |
| Foundation Type | Poured Concrete | Half Bath Total | 1 |
| Heating Fuel | Natural Gas | Heating Type | Forced Air |
| Stories Total | 2 | Size Interior | 1594 Sqft |
| Total Finished Area | 1594 Sqft | Type | House |
Parking
| Detached Garage | 2 |
Land
| Acreage | No | Fence Type | Fence |
| Land Amenities | Park, Playground, Schools, Shopping, Water Nearby | Size Depth | 31.7 M |
| Size Frontage | 10.97 M | Size Irregular | 3901.00 |
| Size Total | 3901 Sqft|0-4,050 Sqft | Size Total Text | 3901 Sqft|0-4,050 Sqft |
| Zoning Description | R-cl |
Rooms
| Level | Type | Length | Width | Dimensions |
|---|---|---|---|---|
| Basement | Family Room | 12.58 Ft x 13.75 Ft | ||
| Basement | Bedroom | 11.58 Ft x 8.75 Ft | ||
| Basement | Other | 7.00 Ft x 7.00 Ft | ||
| Basement | 3pc Bathroom | .00 Ft x .00 Ft | ||
| Main Level | Kitchen | 14.58 Ft x 12.08 Ft | ||
| Main Level | Dining Room | 14.58 Ft x 9.42 Ft | ||
| Main Level | Living Room | 12.83 Ft x 14.00 Ft | ||
| Main Level | 2pc Bathroom | Measurements not available | ||
| Upper Level | Laundry Room | 5.50 Ft x 6.33 Ft | ||
| Upper Level | Primary Bedroom | 14.00 Ft x 14.67 Ft | ||
| Upper Level | 4pc Bathroom | .00 Ft x .00 Ft | ||
| Upper Level | Bedroom | 10.25 Ft x 12.17 Ft | ||
| Upper Level | Bedroom | 10.25 Ft x 12.17 Ft | ||
| Upper Level | 4pc Bathroom | Measurements not available |
Agents and Offices
- MIRANDA NEUFELD
- Office: RE/MAX Real Estate - Lethbridge
What's Nearby
Similar Properties

47 Riverbrook Close W, Lethbridge, Alberta
- MLS® # A2314112
- URSULA BOSCHMAN
- Sutton Group - Lethbridge
10 Seneca Place W, Lethbridge, Alberta
- MLS® # A2345625
- JUSTIN LARIVIERE
- MANSON KELLY
- Grassroots Realty Group
535 Keystone Chase W, Lethbridge, Alberta
- MLS® # A2327448
- Kyran Beaulieu
- Whitney Maronda
- RE/MAX Real Estate - Lethbridge
86 Riverstone Boulevard W, Lethbridge, Alberta
- MLS® # A2330286
- MICHAEL SHANKS
- JUSTIN MYER
- Lethbridge Real Estate.com
126 Miners Road W, Lethbridge, Alberta
- MLS® # A2329676
- BRAD TRADEWELL
- CHUCK GULYAS
- RE/MAX Real Estate - Lethbridge