

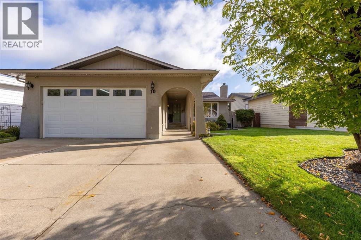
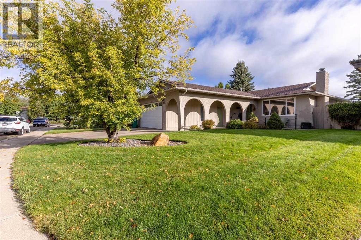
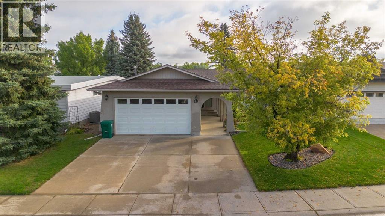
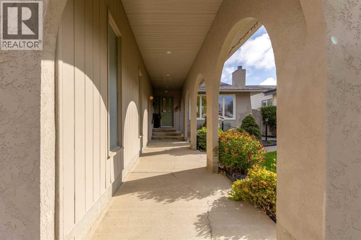
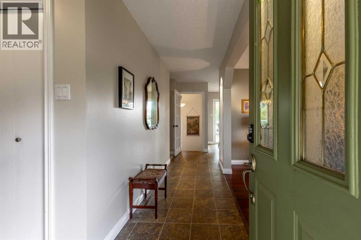
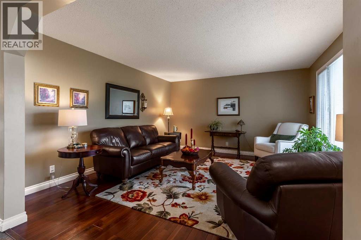
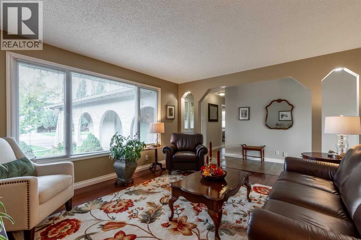
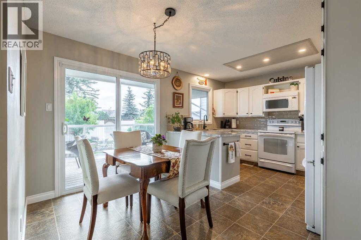
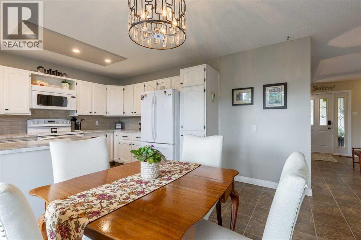
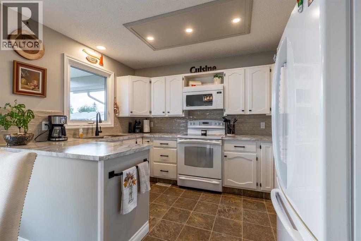
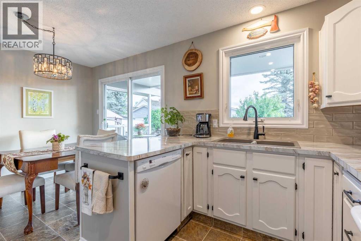
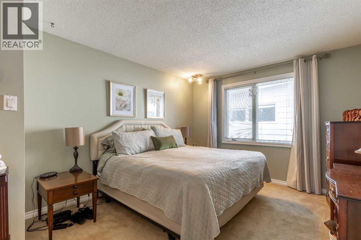
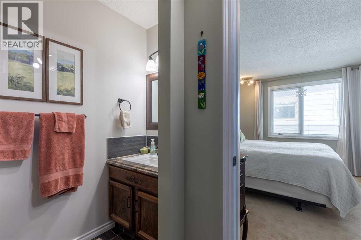
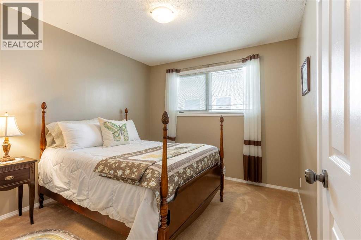
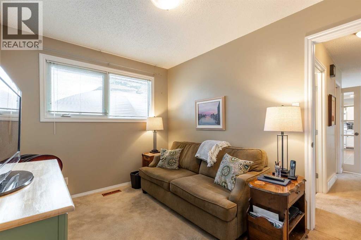
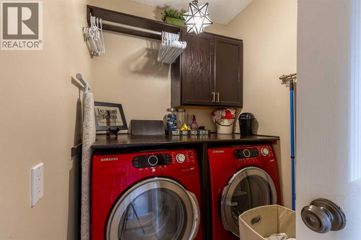
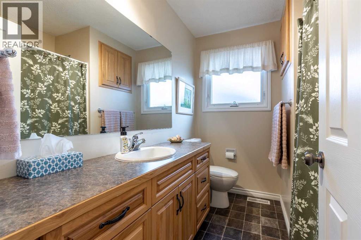
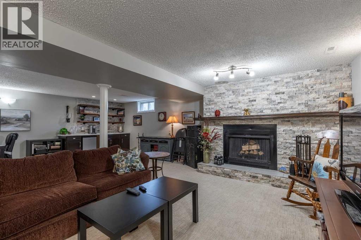
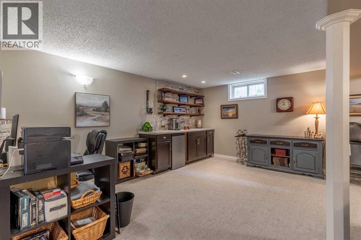
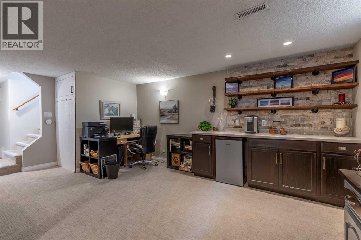
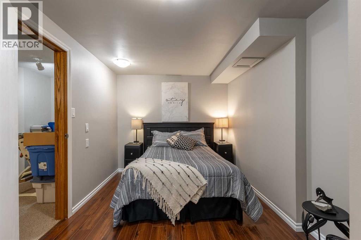
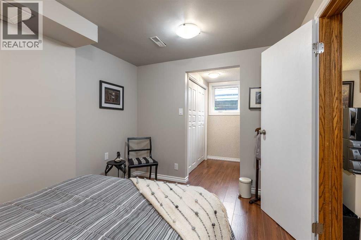
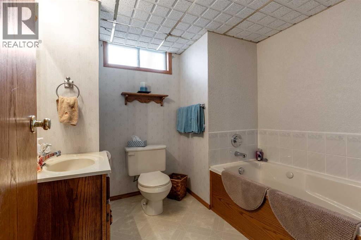
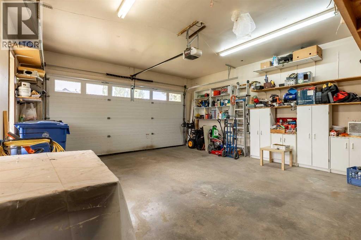
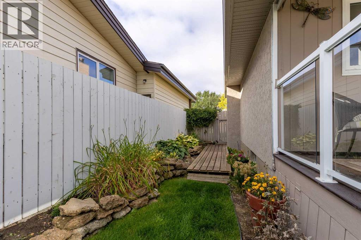
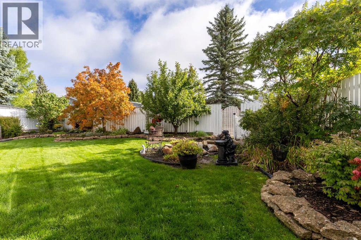
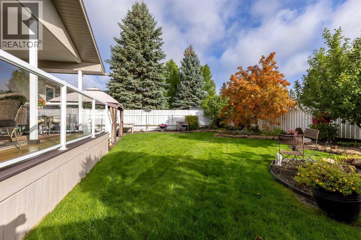
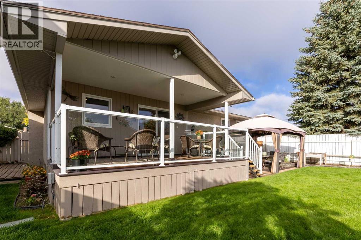
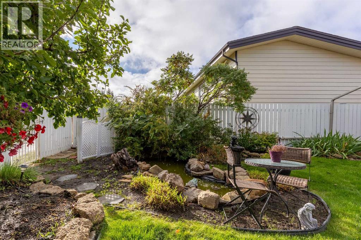
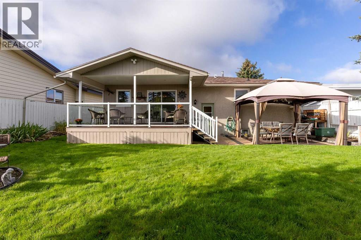
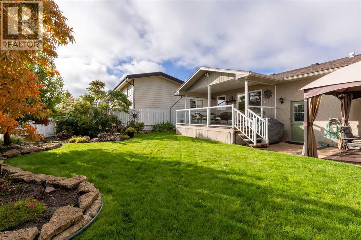
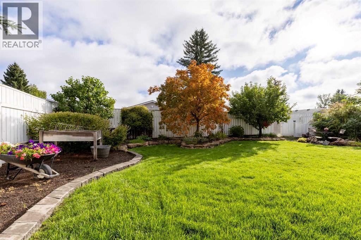
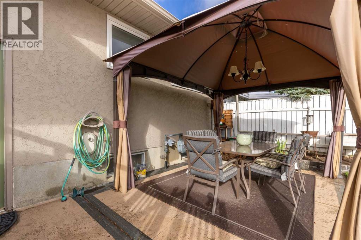
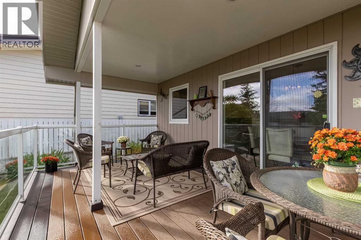
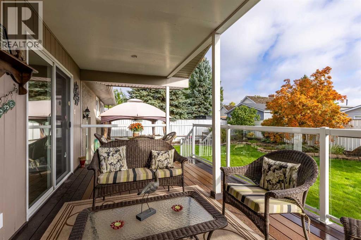
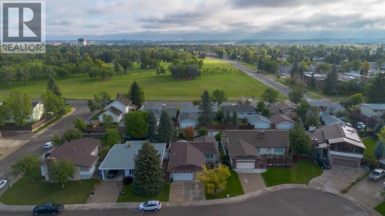
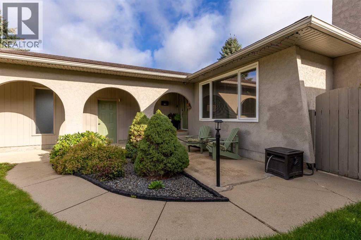
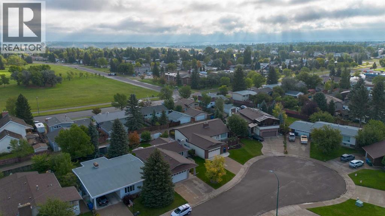
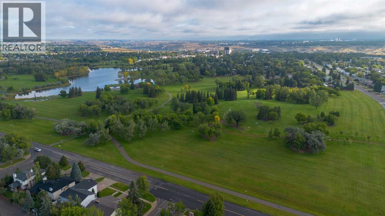
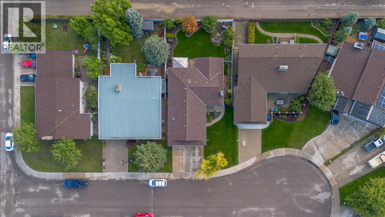
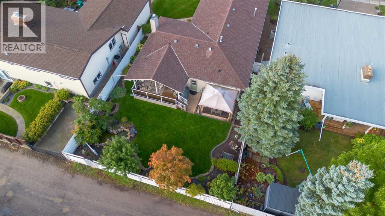
A picture-perfect bungalow meticulously kept and only 1 block from Nicholas Sheran Park! Located in a quiet cul-de-sac and boasting complete main floor laundry room, living, this 4 bed, 2.5 bath home enjoys a long list of perks. With a west-facing front patio that welcomes you to this home, it sets the stage for the cozy and charming vibe. Inside, you're greeted by a warm living room with gorgeous hardwood floors, an eat-in kitchen that offers access to the covered deck, main floor laundry room, 4 piece bathroom and 3 bedrooms, including your primary suite. The primary has a custom walk-in closet and 2 piece ensuite! The main floor conveniently wraps around - great for chasing the kids or grandkids around! The finished basement offers a large family room, complete with dry bar (plumbed to easily add sink) and wood burning fireplace, that extends to a flex space that could operate as an office, gym, you name it! Flanked by a 3 piece bathroom, storage space and a fourth bedroom, this home offers a functional floor plan and double garage. The backyard is really where this home stands apart - with underground sprinklers and a built-in misting system for the garden beds, you'll find it only gets better once you enjoy the patio with gazebo, pond with fountain and the east-facing yard means you'll be able to enjoy plentiful time outside! (id:51989)
Features of 10 Seneca Place W
- MLS® Number A2345625
- Price $494,500
- Bedrooms: 4
- Bathrooms: 3
- Square Footage: 1243 sqft
- Property Type: House
- Community Name: Varsity Village
- Amenities Near By Park, Playground, Schools, Shopping
- Features Back Lane, Closet Organizers, Gazebo
- Parking Space Total 4
- Plan 7710684
- Structure Deck
Buildings
| Bathroom Total | 3 | Bedrooms Above Ground | 3 |
| Bedrooms Below Ground | 1 | Bedrooms Total | 4 |
| Appliances | Refrigerator, Dishwasher, Stove, Microwave, Window Coverings, Garage Door Opener, Washer & Dryer | Architectural Style | Bungalow |
| Basement Development | Finished | Basement Type | Full (finished) |
| Constructed Date | 1977 | Construction Material | Wood Frame |
| Construction Style Attachment | Detached | Cooling Type | Central Air Conditioning |
| Exterior Finish | Stucco | Fireplace Present | Yes |
| Fireplace Total | 1 | Flooring Type | Carpeted, Hardwood, Linoleum |
| Foundation Type | Poured Concrete | Half Bath Total | 1 |
| Heating Type | Forced Air | Stories Total | 1 |
| Size Interior | 1243 Sqft | Total Finished Area | 1243 Sqft |
| Type | House |
Parking
| Attached Garage | 2 |
Land
| Acreage | No | Fence Type | Fence |
| Land Amenities | Park, Playground, Schools, Shopping | Landscape Features | Landscaped, Lawn, Underground Sprinkler |
| Size Depth | 35.66 M | Size Frontage | 16.76 M |
| Size Irregular | 6550.00 | Size Total | 6550 Sqft|4,051 - 7,250 Sqft |
| Size Total Text | 6550 Sqft|4,051 - 7,250 Sqft | Zoning Description | R-l |
Rooms
| Level | Type | Length | Width | Dimensions |
|---|---|---|---|---|
| Basement | 3pc Bathroom | 7.83 Ft x 7.42 Ft | ||
| Basement | Bedroom | 11.58 Ft x 8.83 Ft | ||
| Basement | Family Room | 19.00 Ft x 17.08 Ft | ||
| Basement | Recreational, Games Room | 19.33 Ft x 24.00 Ft | ||
| Basement | Storage | 7.00 Ft x 7.42 Ft | ||
| Basement | Furnace | 5.50 Ft x 8.42 Ft | ||
| Main Level | 4pc Bathroom | 6.92 Ft x 7.92 Ft | ||
| Main Level | 2pc Bathroom | 6.75 Ft x 3.00 Ft | ||
| Main Level | Kitchen | 16.17 Ft x 11.58 Ft | ||
| Main Level | Living Room | 14.83 Ft x 13.33 Ft | ||
| Main Level | Foyer | 4.33 Ft x 13.75 Ft | ||
| Main Level | Primary Bedroom | 13.83 Ft x 11.00 Ft | ||
| Main Level | Bedroom | 10.33 Ft x 9.83 Ft | ||
| Main Level | Bedroom | 8.67 Ft x 11.67 Ft |
Agents and Offices
- JUSTIN LARIVIERE
- MANSON KELLY
- Office: Grassroots Realty Group
What's Nearby
Similar Properties

47 Riverbrook Close W, Lethbridge, Alberta
- MLS® # A2314112
- URSULA BOSCHMAN
- Sutton Group - Lethbridge
203 Blackfoot Circle W, Lethbridge, Alberta
- MLS® # A2347890
- RICCARDO MAGLIOCCO
- Grassroots Realty Group
338 Silkstone Cove W, Lethbridge, Alberta
- MLS® # A2348568
- Tawny Dere
- Kurtis Christopher Hawkins
- Real Broker