

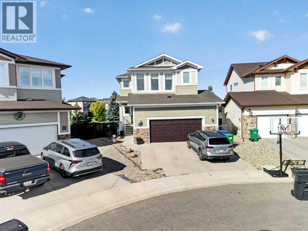
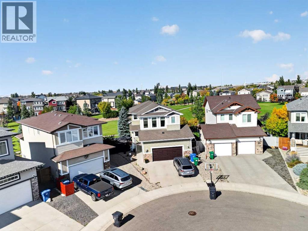
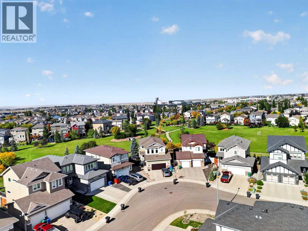
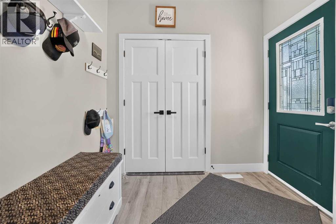
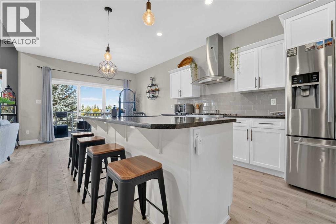
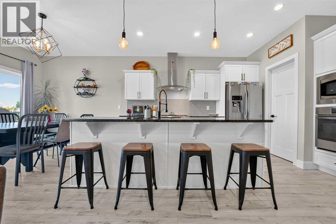
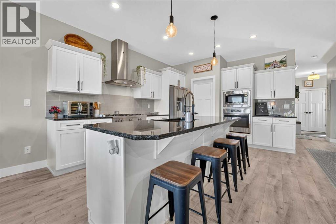
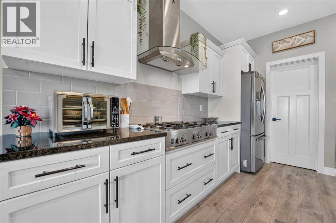
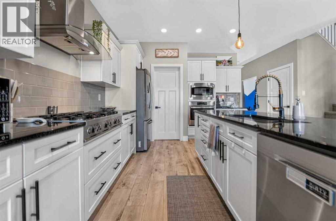
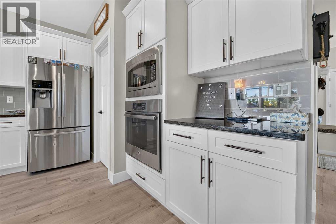
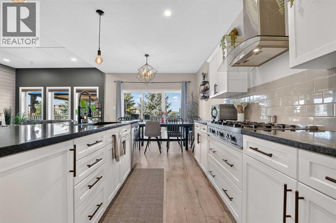
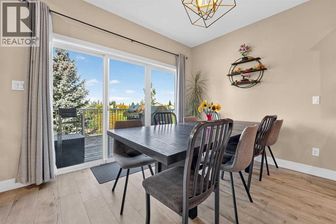
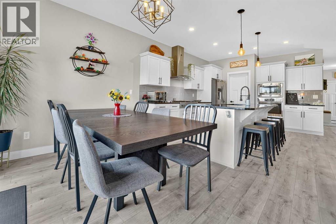
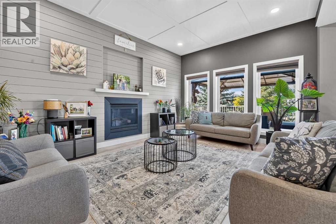
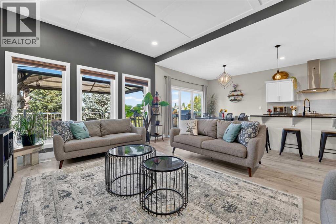
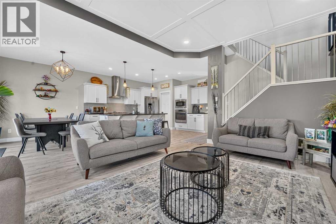
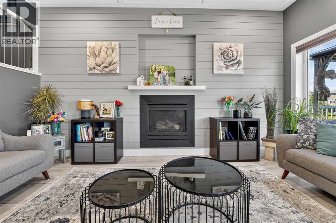
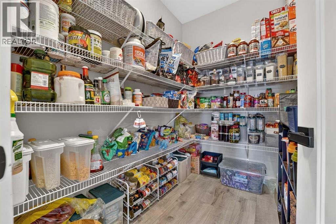
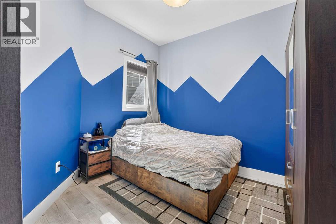
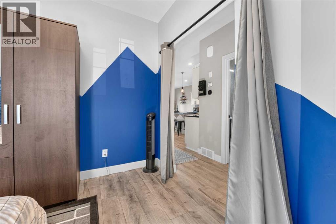
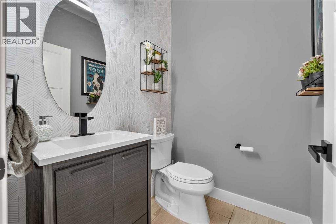
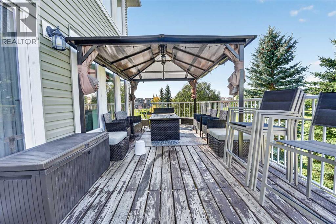

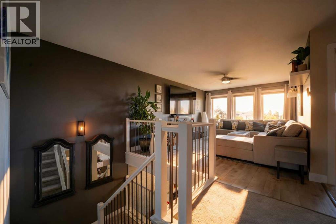
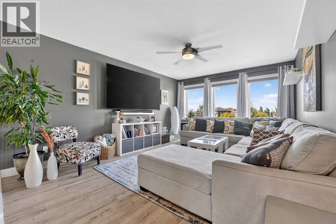
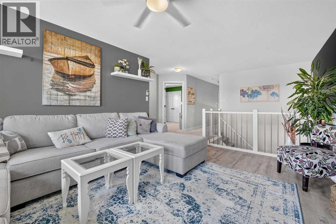
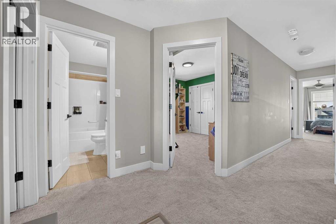
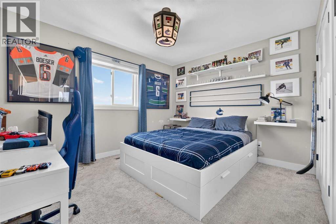
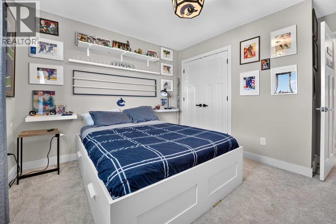
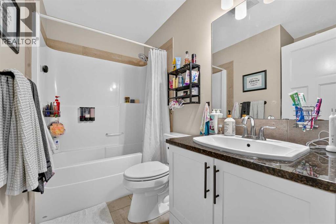
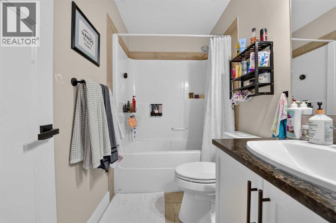
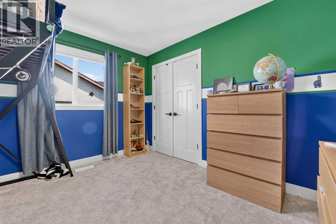
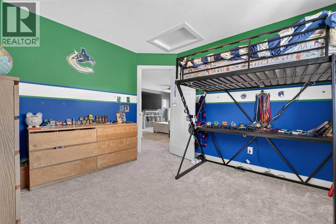
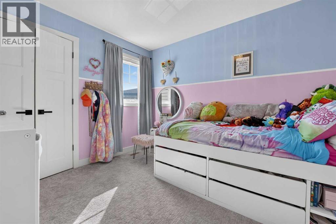
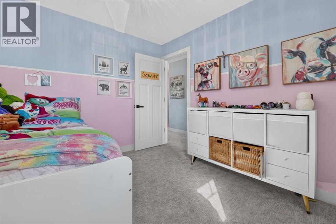
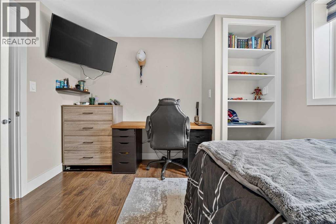
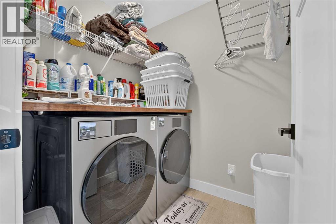
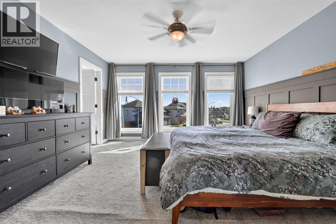
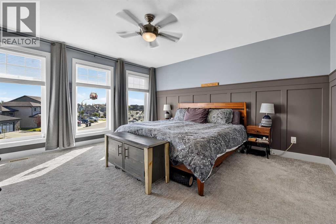
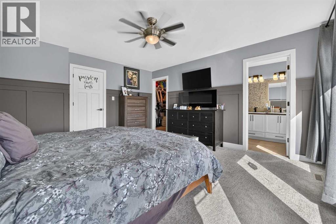
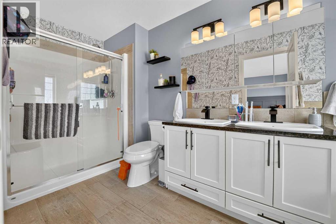
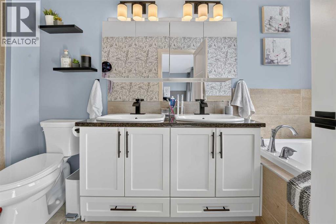
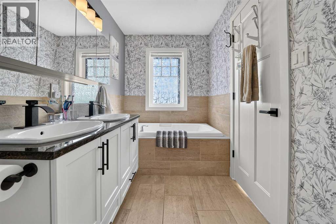
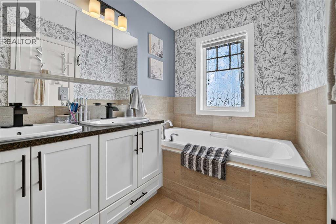
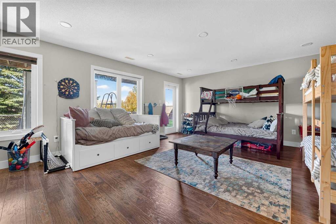
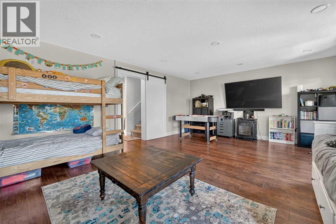
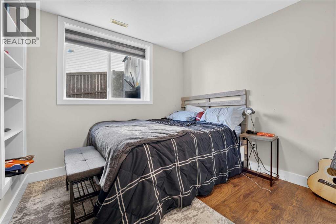
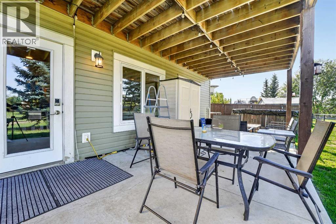
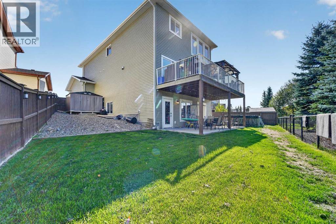
Welcome to 673 Twinriver Crescent W, a spacious fully developed family home in Copperwood with a walkout basement, park backing and an oversized heated garage. A major recent improvement is the new upstairs bonus room, created by enclosing the former open-to-below space while still keeping four bedrooms on the upper level.The main floor features 9-foot ceilings, a dedicated office, a bright living room and a well-appointed kitchen with granite countertops, a large island, Bertazzoni 5-burner gas range, built-in appliances and a walk-in pantry. Upstairs you'll find four bedrooms in total - one of which is the spacious primary suite with a walk-in closet and 5-piece ensuite, laundry, and the new bonus room.The fully developed walkout basement adds a large family room, fifth bedroom, full bathroom and direct backyard access. Outside, the fully fenced and landscaped yard backs directly onto park and green space.The 24' x 32' heated attached garage is another standout, offering hot and cold water, a sink, workbench area and plenty of room for vehicles, storage and hobbies. With five bedrooms, multiple living spaces, a walkout basement and a fantastic Copperwood location, this home offers excellent space and functionality for a growing family. Book a showing with your favourite REALTOR® now! (id:51989)
Features of 673 Twinriver Crescent W
- MLS® Number A2355096
- Price $679,900
- Bedrooms: 5
- Bathrooms: 4
- Square Footage: 2218 sqft
- Property Type: House
- Community Name: Copperwood
- Amenities Near By Park, Playground, Schools, Shopping
- Features Pvc Window
- Parking Space Total 4
- Plan 1211863
- Structure Deck
Buildings
| Bathroom Total | 4 | Bedrooms Above Ground | 4 |
| Bedrooms Below Ground | 1 | Bedrooms Total | 5 |
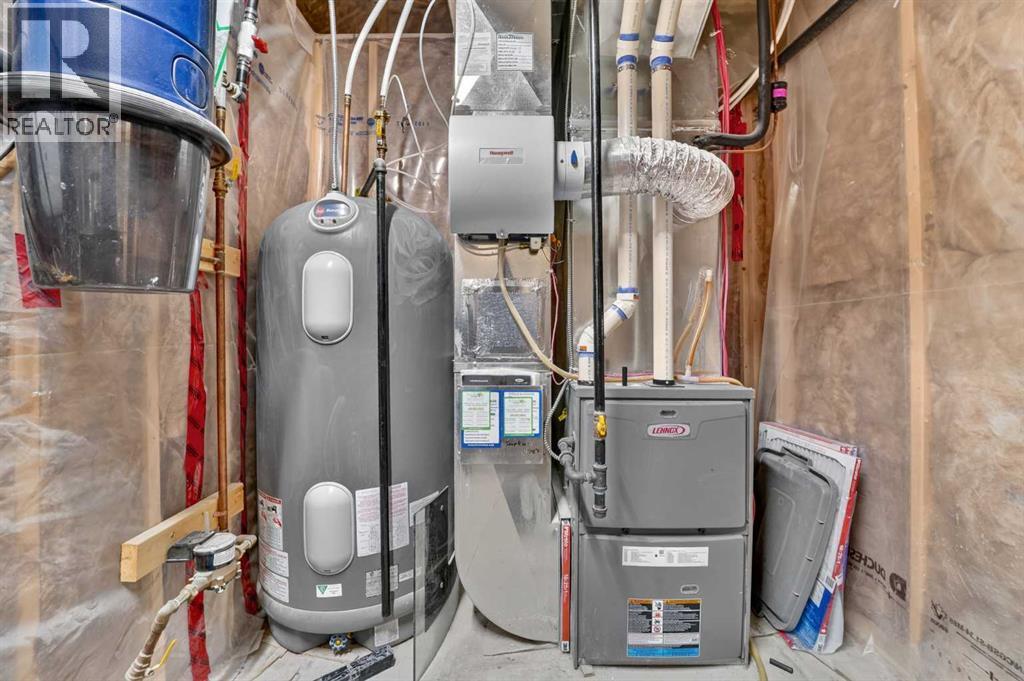
| Appliances | Washer, Refrigerator, Cooktop - Gas, Dishwasher, Dryer, Microwave, Oven - Built-in, Hood Fan | Basement Development | Finished |
| Basement Type | Full (finished) | Constructed Date | 2013 |
| Construction Material | Wood Frame | Construction Style Attachment | Detached |
| Cooling Type | Central Air Conditioning | Exterior Finish | Stone, Vinyl Siding |
| Fireplace Present | Yes | Fireplace Total | 2 |
| Flooring Type | Carpeted, Hardwood, Laminate, Tile | Foundation Type | Poured Concrete |
| Half Bath Total | 1 | Heating Fuel | Natural Gas |
| Heating Type | Forced Air | Stories Total | 2 |
| Size Interior | 2218 Sqft | Total Finished Area | 2218 Sqft |
| Type | House |
Parking
| Attached Garage | 2 |
Land
| Acreage | No | Fence Type | Fence |
| Land Amenities | Park, Playground, Schools, Shopping | Size Depth | 32.61 M |
| Size Frontage | 13.11 M | Size Irregular | 5396.00 |
| Size Total | 5396 Sqft|4,051 - 7,250 Sqft | Size Total Text | 5396 Sqft|4,051 - 7,250 Sqft |
| Zoning Description | R-cl |
Rooms
| Level | Type | Length | Width | Dimensions |
|---|---|---|---|---|
| Second Level | Primary Bedroom | 13.83 Ft x 15.67 Ft | ||
| Second Level | 5pc Bathroom | .00 Ft x .00 Ft | ||
| Second Level | Bedroom | 9.17 Ft x 10.42 Ft | ||
| Second Level | Bedroom | 12.17 Ft x 12.83 Ft | ||
| Second Level | Bedroom | 11.58 Ft x 10.50 Ft | ||
| Second Level | 4pc Bathroom | .00 Ft x .00 Ft | ||
| Second Level | Family Room | 12.42 Ft x 16.33 Ft | ||
| Basement | Bedroom | 11.17 Ft x 11.75 Ft | ||
| Basement | Recreational, Games Room | 23.67 Ft x 16.33 Ft | ||
| Basement | 3pc Bathroom | .00 Ft x .00 Ft | ||
| Main Level | Kitchen | 16.00 Ft x 15.00 Ft | ||
| Main Level | Dining Room | 12.50 Ft x 8.67 Ft | ||
| Main Level | Living Room | 12.33 Ft x 15.92 Ft | ||
| Main Level | Office | 9.17 Ft x 10.42 Ft | ||
| Main Level | 2pc Bathroom | .00 Ft x .00 Ft |
Agents and Offices
- Andrew Atley
- Office: Real Broker
What's Nearby
Similar Properties

634 Canyonview Landing W, Lethbridge, Alberta
- MLS® # A2345359
- Jennifer Brodoway
- Justin Myer
- Lethbridge Real Estate.com
1009 Atlantic Lookout W, Lethbridge, Alberta
- MLS® # A2300714
- Justin Myer
- Jennifer Brodoway
- Lethbridge Real Estate.com