

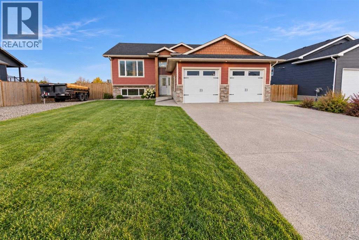
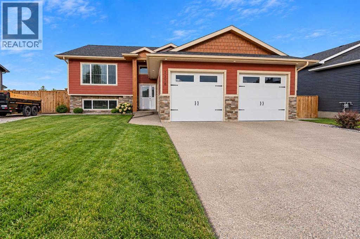
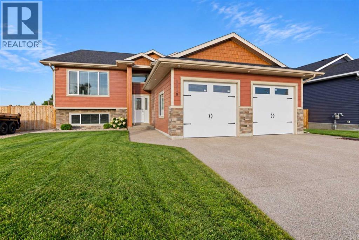
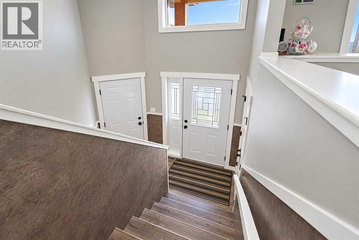
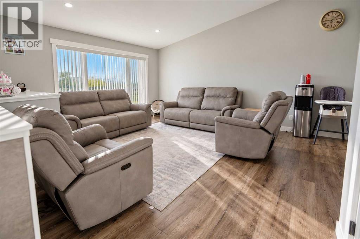
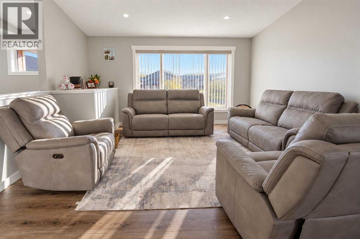
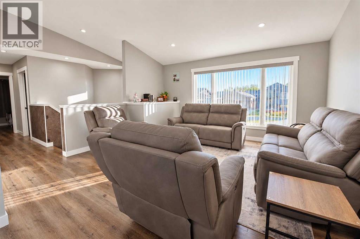
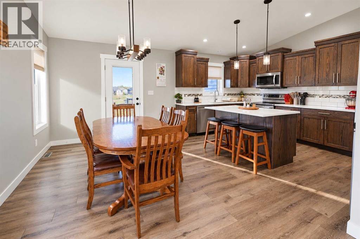
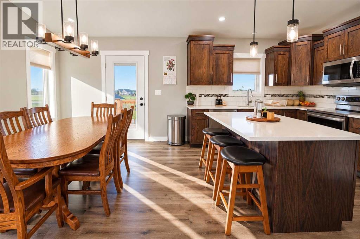
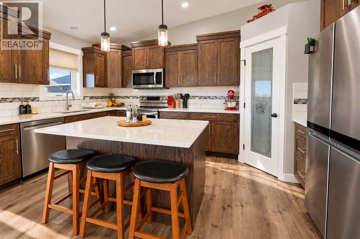
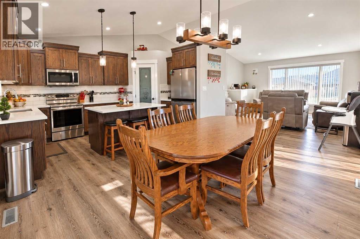
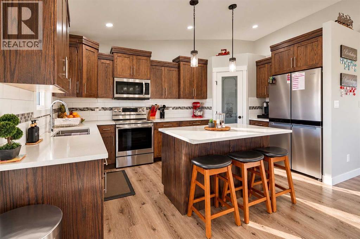
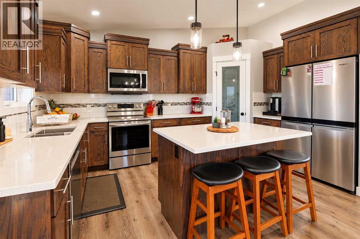
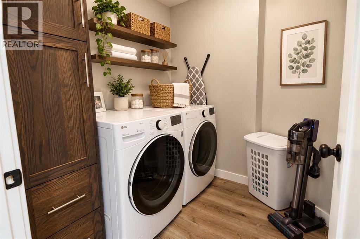
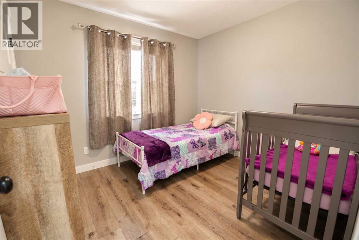
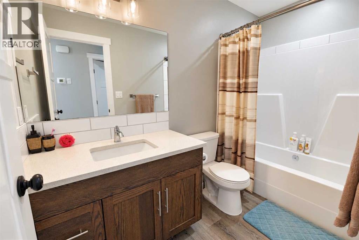
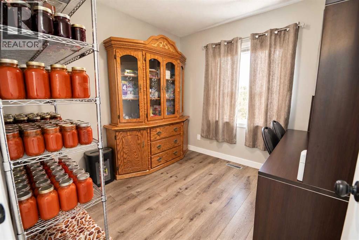
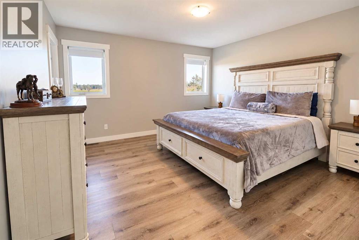
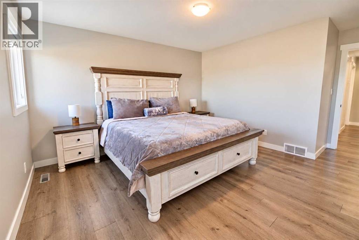
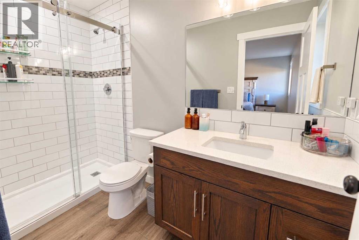
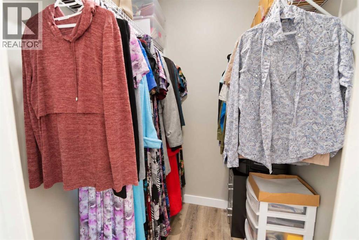
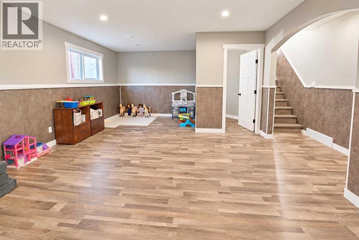
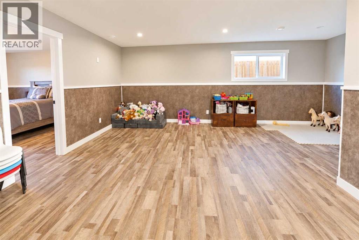
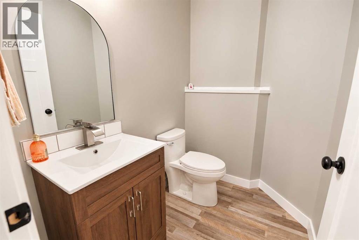
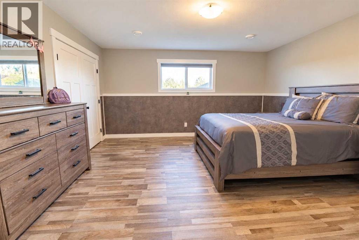
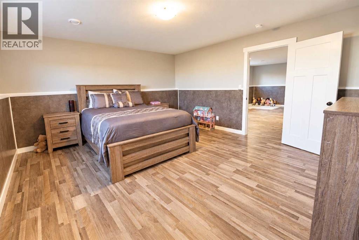
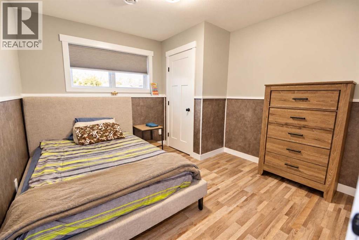
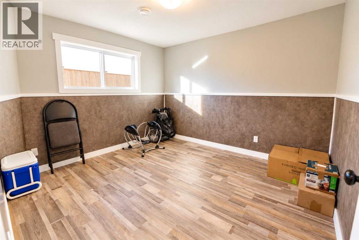
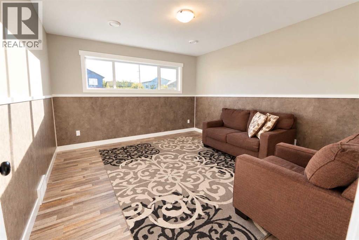
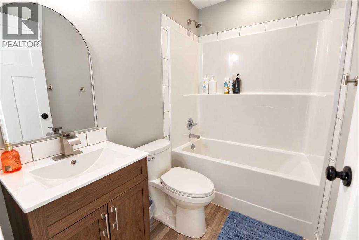
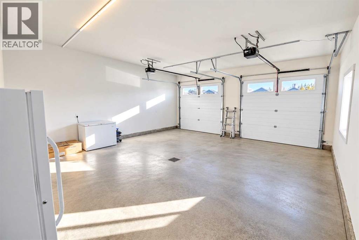
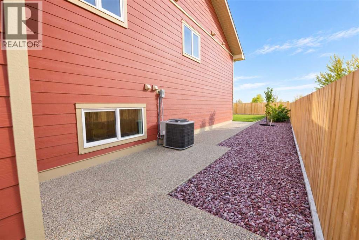
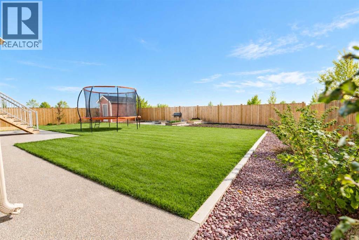
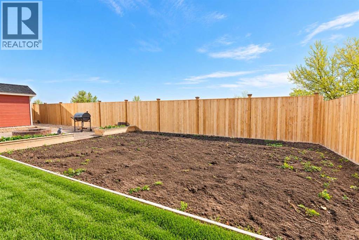
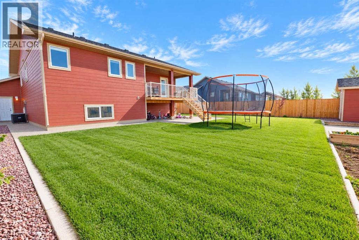
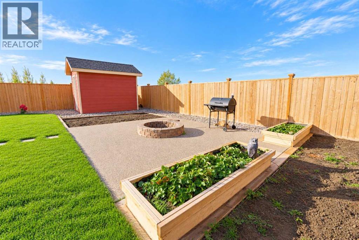
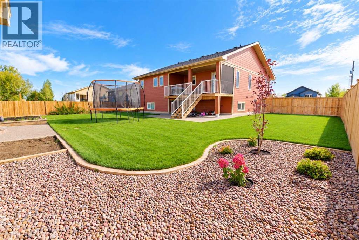
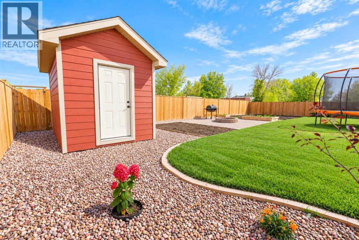
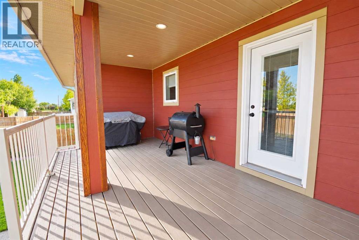
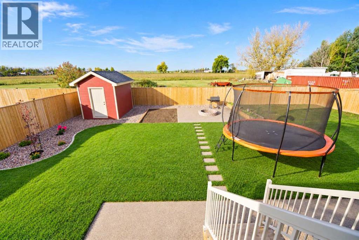
Welcome to this well-kept newer home in Barnwell, that's offering a practical and comfortable layout. You have three bedrooms on the main, including a primary with a private three-piece en-suite, plus a full four-piece bath and main floor laundry for day-to-day ease. Downstairs, you'll find two additional bedrooms, a fair sized rec room, a flex space suitable for a family room or maybe a third bedroom, along with two more baths for added convenience. The backyard is thoughtfully landscaped, functional, and ready to enjoy. And the attached double garage adds practicality, without any fuss. Just a solid property delivering space where you need it. (id:51989)
Features of 1118 7 Street W
- MLS® Number A2352401
- Price $649,500
- Bedrooms: 5
- Bathrooms: 4
- Square Footage: 1377 sqft
- Property Type: House
- Features See Remarks, Other
- Parking Space Total 4
- Plan 1812134
- Structure Deck
Buildings
| Bathroom Total | 4 | Bedrooms Above Ground | 3 |
| Bedrooms Below Ground | 2 | Bedrooms Total | 5 |
| Appliances | Washer, Refrigerator, Dishwasher, Range, Dryer | Architectural Style | Bungalow |
| Basement Development | Finished | Basement Type | Full (finished) |
| Constructed Date | 2022 | Construction Style Attachment | Detached |
| Cooling Type | Central Air Conditioning | Flooring Type | Laminate |
| Foundation Type | Poured Concrete | Half Bath Total | 1 |
| Heating Type | Forced Air | Stories Total | 1 |
| Size Interior | 1377 Sqft | Total Finished Area | 1377 Sqft |
| Type | House |
Parking
| Attached Garage | 2 |
Land
| Acreage | No | Fence Type | Fence |
| Landscape Features | Lawn | Size Depth | 41.15 M |
| Size Frontage | 21.94 M | Size Irregular | 10536.00 |
| Size Total | 10536 Sqft|7,251 - 10,889 Sqft | Size Total Text | 10536 Sqft|7,251 - 10,889 Sqft |
| Zoning Description | Res |
Rooms
| Level | Type | Length | Width | Dimensions |
|---|---|---|---|---|
| Basement | 2pc Bathroom | 4.83 Ft x 6.33 Ft | ||
| Basement | 4pc Bathroom | 7.58 Ft x 6.33 Ft | ||
| Basement | Bedroom | 14.92 Ft x 14.17 Ft | ||
| Basement | Bedroom | 10.50 Ft x 10.33 Ft | ||
| Basement | Family Room | 12.08 Ft x 13.58 Ft | ||
| Basement | Recreational, Games Room | 15.25 Ft x 20.00 Ft | ||
| Basement | Storage | 11.25 Ft x 10.33 Ft | ||
| Basement | Furnace | 5.67 Ft x 11.17 Ft | ||
| Main Level | 3pc Bathroom | 4.92 Ft x 9.42 Ft | ||
| Main Level | 4pc Bathroom | 4.92 Ft x 9.58 Ft | ||
| Main Level | Bedroom | 9.17 Ft x 10.08 Ft | ||
| Main Level | Dining Room | 10.08 Ft x 12.83 Ft | ||
| Main Level | Kitchen | 9.50 Ft x 15.00 Ft | ||
| Main Level | Laundry Room | 6.17 Ft x 6.67 Ft | ||
| Main Level | Living Room | 15.00 Ft x 19.17 Ft | ||
| Main Level | Bedroom | 9.17 Ft x 8.83 Ft | ||
| Main Level | Primary Bedroom | 13.25 Ft x 16.58 Ft |
Agents and Offices
- Neil Friesen
- Office: Real Broker
What's Nearby
Similar Properties

889 Atlantic Cove W, Lethbridge, Alberta
- MLS® # A2332581
- Justin Myer
- Jennifer Brodoway
- Lethbridge Real Estate.com
78 Riverford Close W, Lethbridge, Alberta
- MLS® # A2338164
- Riccardo Magliocco
- Grassroots Realty Group
1141 Abitibi Road W, Lethbridge, Alberta
- MLS® # A2341649
- JOEL COTE
- Justin Myer
- Lethbridge Real Estate.com