

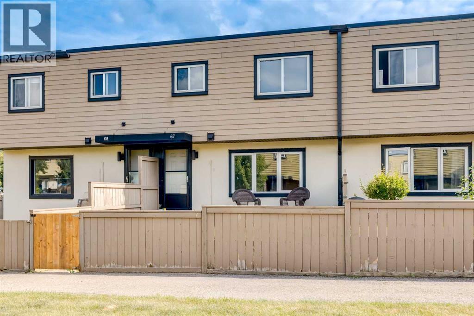
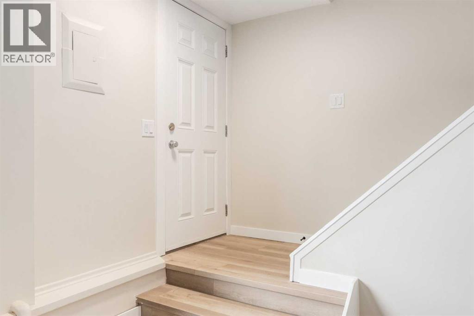
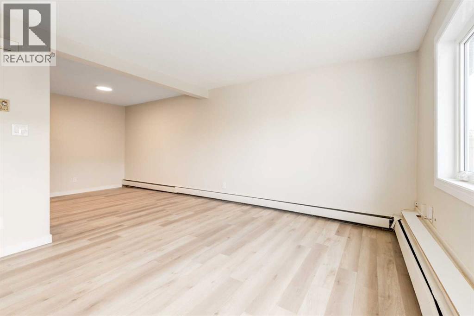
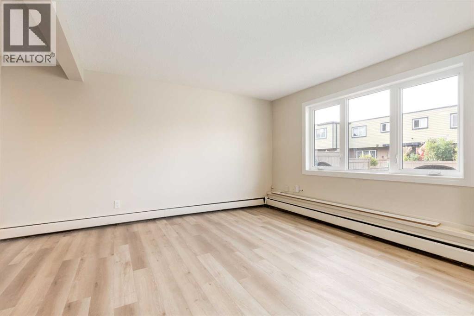
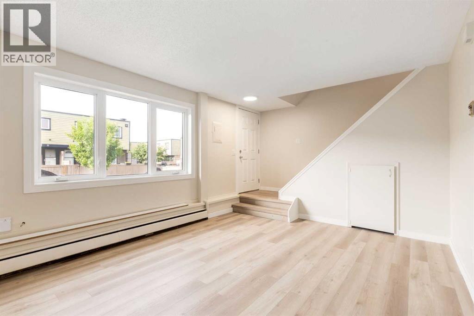
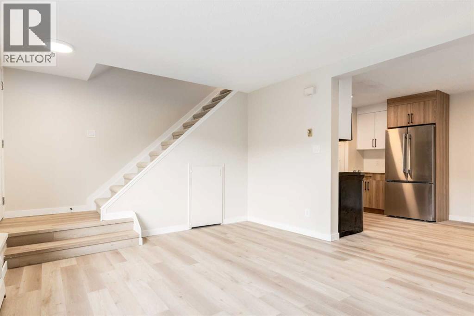
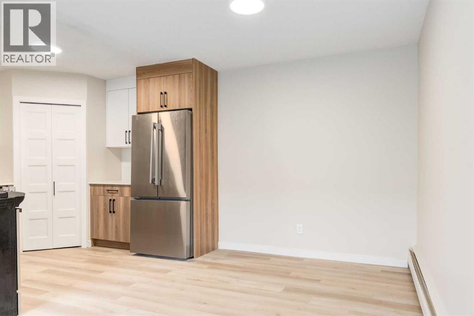
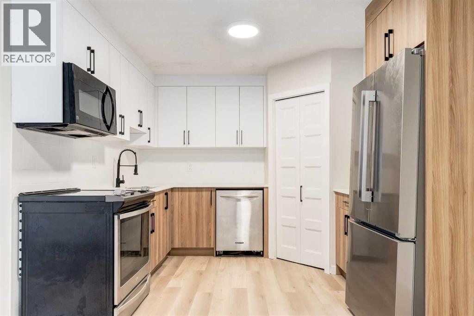
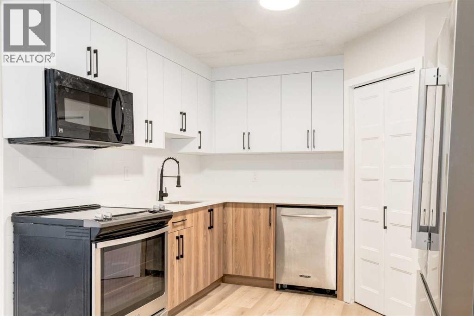
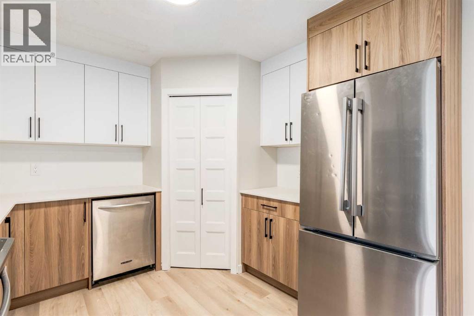
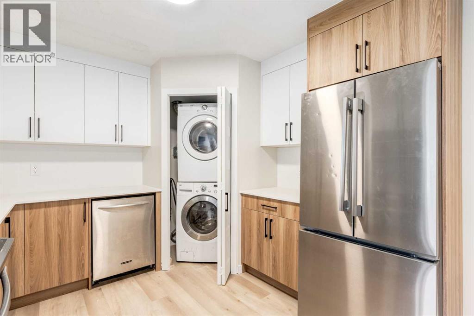
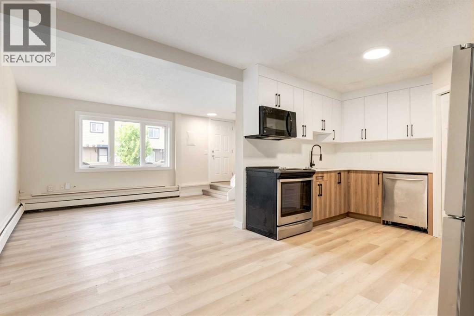
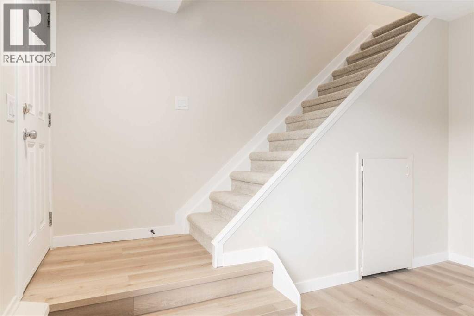
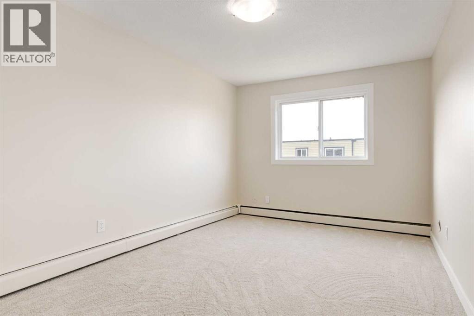
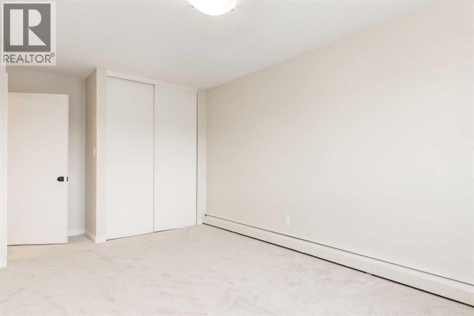
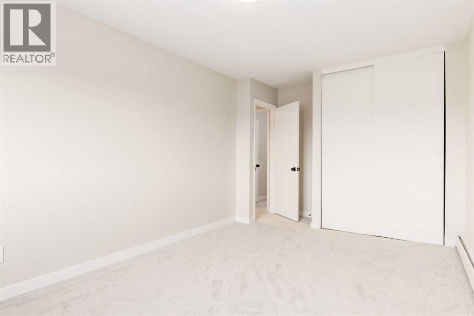
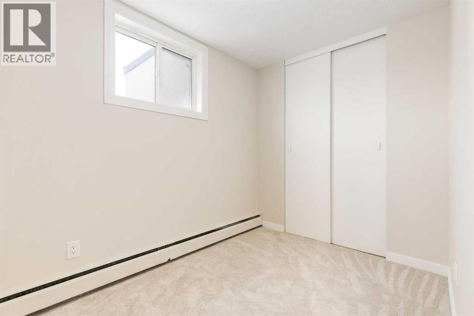
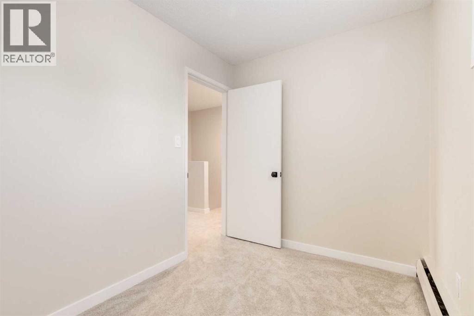
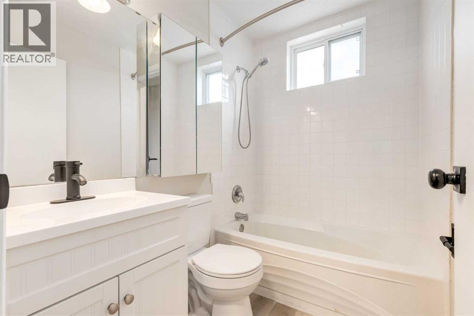
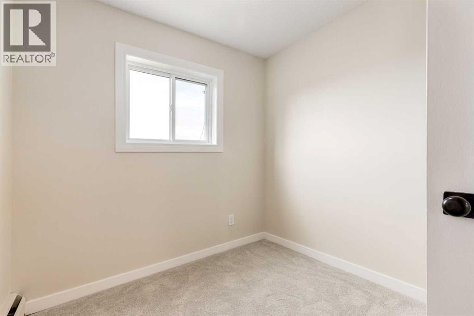
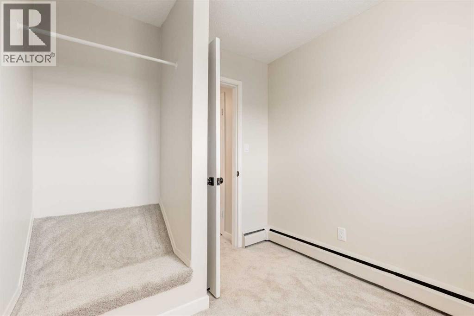
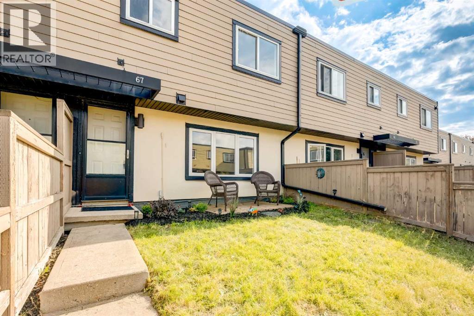
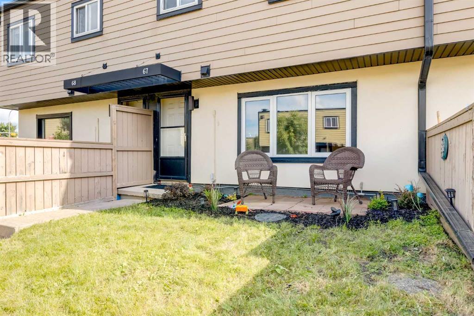
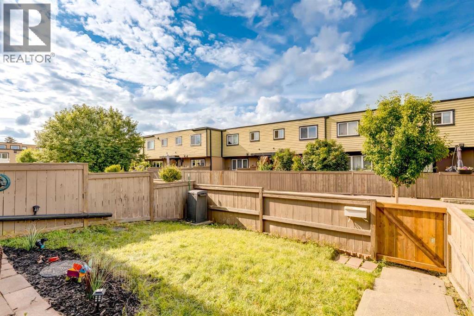
Charming 3-Bed Townhouse in a Prime SW LocationWelcome to this bright and functional 931 sq. ft. townhouse offering 3 bedrooms and 1 bathroom across two well-laid-out levels. The main floor features a welcoming foyer, an efficient kitchen, a spacious living room, and a dedicated dining area — ideal for everyday living and entertaining. A convenient main-floor laundry room adds practicality to the layout.Upstairs, the primary bedroom offers a comfortable retreat, complemented by two additional bedrooms and a full 4-piece bathroom — a great fit for families, first-time buyers, or investors.Tastefully Updated ThroughoutThis home has been thoughtfully refreshed with a long list of recent upgrades, including new appliances, updated countertops, sleek cabinetry, and modern sinks in the kitchen. Fresh flooring and a crisp coat of paint run throughout, complemented by updated lighting fixtures that brighten every room. The bathroom has also been renovated, offering a clean, contemporary feel.Step outside to enjoy a private patio, perfect for morning coffee or summer evenings. With 8-foot ceilings on both levels and thoughtful use of space throughout, this home combines comfort and functionality in a sought-after Calgary neighbourhood.Don't miss your chance to make this move-in ready townhouse your own! (id:51989)
Features of 67, 3809 45 Street Sw
- MLS® Number A2331964
-
Price
$269,900
Maintenance, Heat, Insurance, Interior Maintenance, Ground Maintenance, Reserve Fund Contributions, Waste Removal
$661.28 Monthly - Bedrooms: 3
- Bathrooms: 1
- Square Footage: 931 sqft
- Property Type: Row / Townhouse
- Community Name: Glenbrook
- Community Features Pets Allowed With Restrictions
- Features See Remarks, Other
- Parking Space Total 1
- Plan 8911860
Buildings
| Bathroom Total | 1 | Bedrooms Above Ground | 3 |
| Bedrooms Total | 3 | Amenities | Other |
| Appliances | Refrigerator, Dishwasher, Stove, Washer/dryer Stack-up | Basement Type | None |
| Constructed Date | 1971 | Construction Style Attachment | Attached |
| Cooling Type | None | Flooring Type | Carpeted, Vinyl |
| Foundation Type | Poured Concrete | Stories Total | 2 |
| Size Interior | 931 Sqft | Total Finished Area | 931 Sqft |
| Type | Row / Townhouse |
Land
| Acreage | No | Fence Type | Fence |
| Size Total Text | Unknown | Zoning Description | M-c1 D38 |
Rooms
| Level | Type | Length | Width | Dimensions |
|---|---|---|---|---|
| Second Level | Primary Bedroom | 15.25 Ft x 9.92 Ft | ||
| Second Level | Bedroom | 10.25 Ft x 6.92 Ft | ||
| Second Level | Bedroom | 9.00 Ft x 7.83 Ft | ||
| Second Level | 4pc Bathroom | 6.92 Ft x 4.92 Ft | ||
| Main Level | Kitchen | 10.25 Ft x 8.67 Ft | ||
| Main Level | Living Room | 10.25 Ft x 7.92 Ft | ||
| Main Level | Dining Room | 10.25 Ft x 7.92 Ft |
Agents and Offices
- Byron Wellmann
- Office: Maxwell Canyon Creek
What's Nearby
Similar Properties

40, 3809 45 Street Sw, Calgary, Alberta
- MLS® # A2338556
- Cristina Emerson
- Kelly Jo Higgins
- Exp Realty