

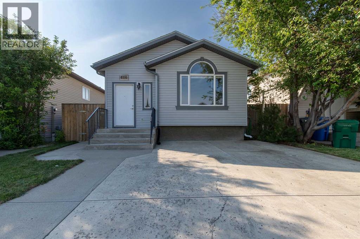
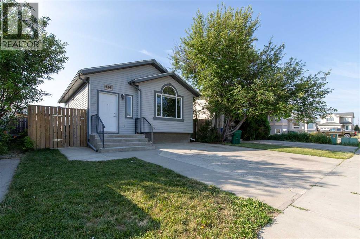
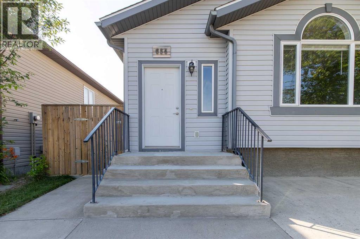
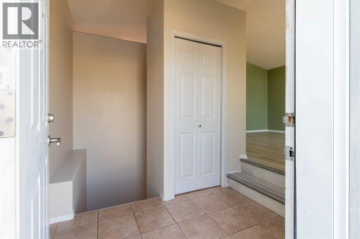
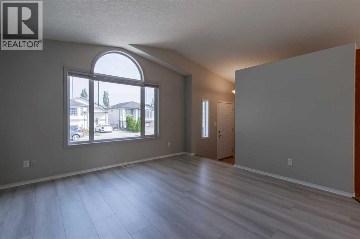
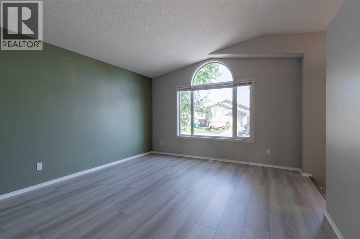
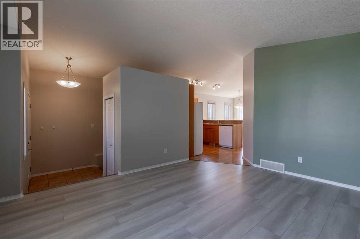
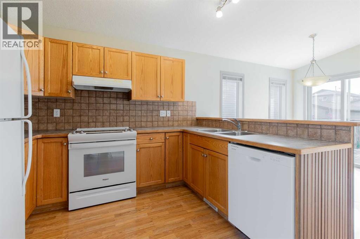
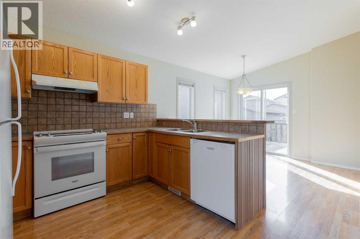
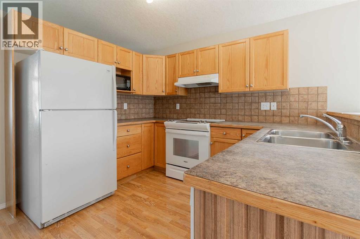
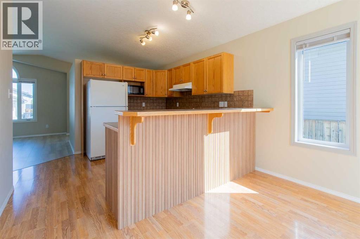
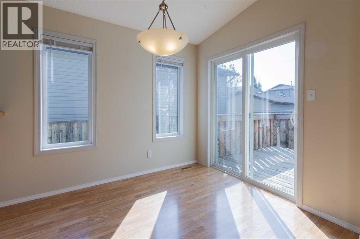
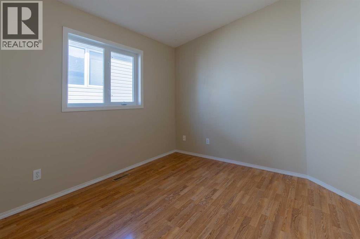
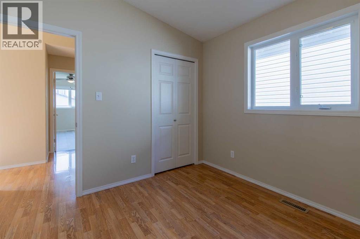
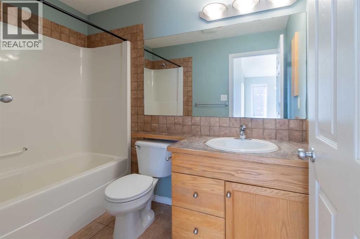
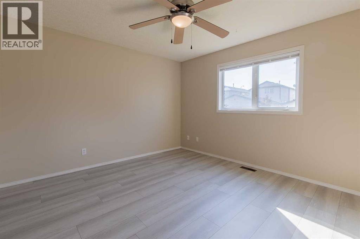
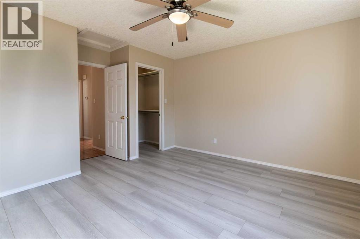
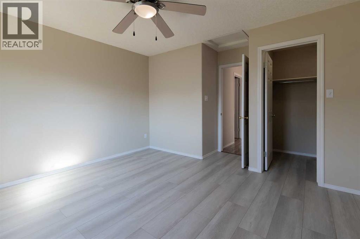
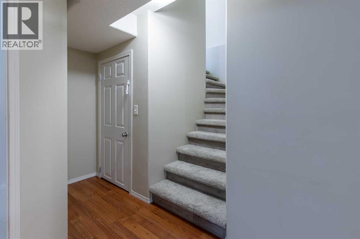
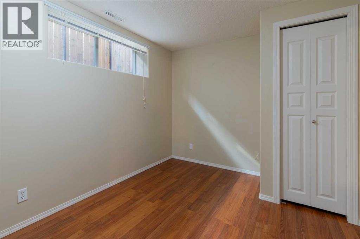
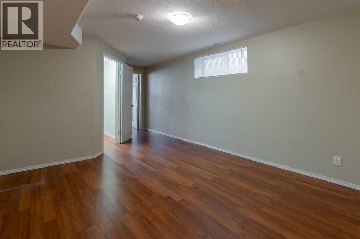
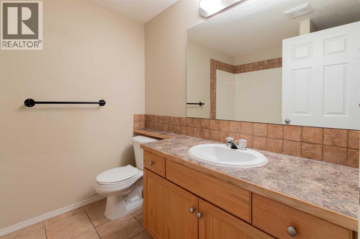
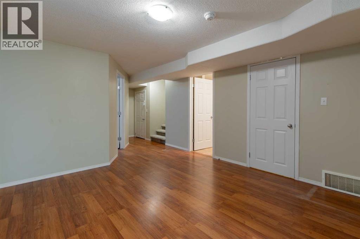
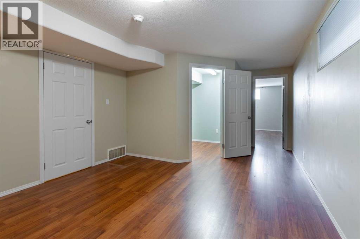
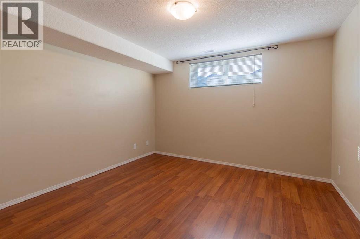
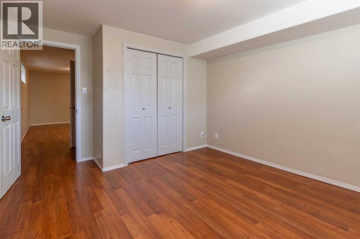
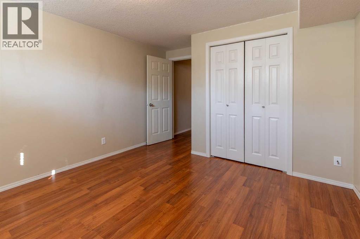
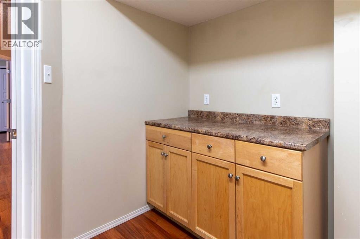
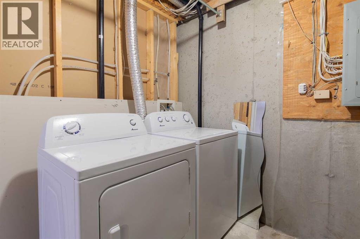
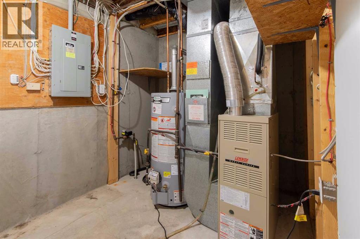
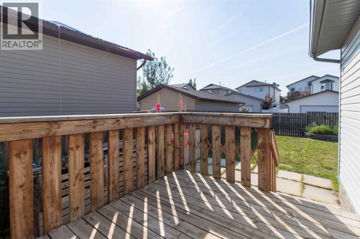
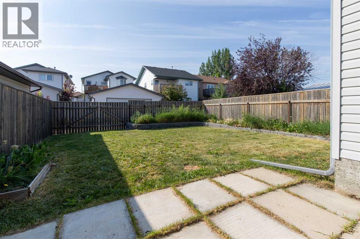
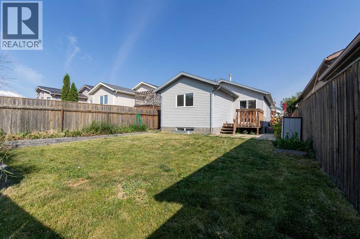
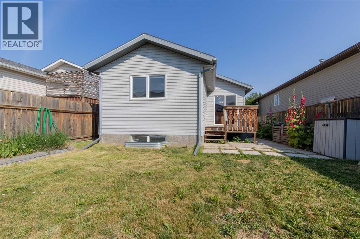
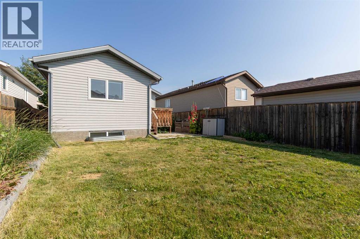
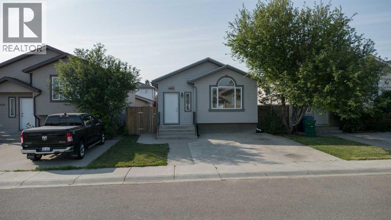
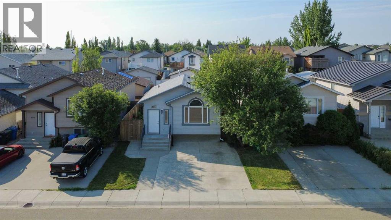
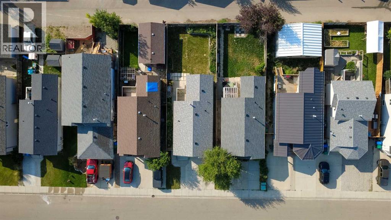
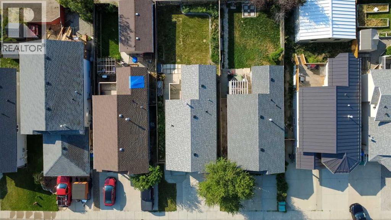
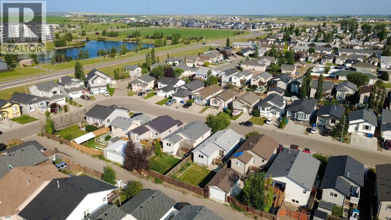
This fully developed bungalow is packed with potential and ready for your personal touch. Offering 4 bedrooms and 2 full bathrooms, with 2 bedrooms and a bathroom on each level, the layout is ideal for families, students, or roommates. Recent updates include a newer stove, dishwasher, washer, and dryer, along with a hot water tank that's only 2 years old. Stay comfortable year-round with central air conditioning. Inside, you'll find two spacious living areas plus a convenient kitchenette in the lower level, providing added flexibility for entertaining or extended family. Outside, the double front parking pad offers plenty of off-street parking, while the fully fenced backyard and deck create a great space to relax or entertain. Conveniently located close to schools, shopping, parks, and all the amenities West Lethbridge has to offer, this home presents an excellent opportunity for first-time buyers, investors, or anyone looking to build equity. Don't miss your chance to make it your own! (id:51989)
Features of 654 Blackfoot Terrace W
- MLS® Number A2330914
- Price $389,900
- Bedrooms: 4
- Bathrooms: 2
- Square Footage: 963 sqft
- Property Type: House
- Community Name: Indian Battle Heights
- Amenities Near By Park, Playground, Schools, Shopping
- Parking Space Total 2
- Plan 0313116
- Structure Deck
Buildings
| Bathroom Total | 2 | Bedrooms Above Ground | 2 |
| Bedrooms Below Ground | 2 | Bedrooms Total | 4 |
| Appliances | Refrigerator, Dishwasher, Stove, Hood Fan, Washer & Dryer | Architectural Style | Bungalow |
| Basement Development | Finished | Basement Type | Full (finished) |
| Constructed Date | 2004 | Construction Material | Wood Frame |
| Construction Style Attachment | Detached | Cooling Type | Central Air Conditioning |
| Flooring Type | Carpeted, Tile, Vinyl Plank | Foundation Type | Poured Concrete |
| Heating Type | Forced Air | Stories Total | 1 |
| Size Interior | 963 Sqft | Total Finished Area | 963 Sqft |
| Type | House |
Parking
| Other | |
| Parking Pad |
Land
| Acreage | No | Fence Type | Fence |
| Land Amenities | Park, Playground, Schools, Shopping | Size Depth | 32.61 M |
| Size Frontage | 10.06 M | Size Irregular | 3497.00 |
| Size Total | 3497 Sqft|0-4,050 Sqft | Size Total Text | 3497 Sqft|0-4,050 Sqft |
| Zoning Description | R-sl |
Rooms
| Level | Type | Length | Width | Dimensions |
|---|---|---|---|---|
| Basement | 4pc Bathroom | 7.00 Ft x 8.17 Ft | ||
| Basement | Recreational, Games Room | 12.08 Ft x 30.08 Ft | ||
| Basement | Bedroom | 11.50 Ft x 13.67 Ft | ||
| Basement | Bedroom | 9.00 Ft x 12.17 Ft | ||
| Basement | Storage | 7.50 Ft x 7.42 Ft | ||
| Basement | Furnace | 7.33 Ft x 11.25 Ft | ||
| Main Level | 4pc Bathroom | 5.00 Ft x 8.58 Ft | ||
| Main Level | Kitchen | 12.75 Ft x 11.33 Ft | ||
| Main Level | Living Room | 13.42 Ft x 14.67 Ft | ||
| Main Level | Dining Room | 10.83 Ft x 8.67 Ft | ||
| Main Level | Foyer | 7.67 Ft x 5.17 Ft | ||
| Main Level | Primary Bedroom | 13.08 Ft x 14.25 Ft | ||
| Main Level | Bedroom | 9.92 Ft x 10.42 Ft |
Agents and Offices
- JUSTIN LARIVIERE
- DARREN GUGYELKA
- Office: Grassroots Realty Group
What's Nearby
Similar Properties

781 Red Crow Boulevard W, Lethbridge, Alberta
- MLS® # A2326430
- TRACEY DUMONCEAU
- Lethbridge Real Estate.com