

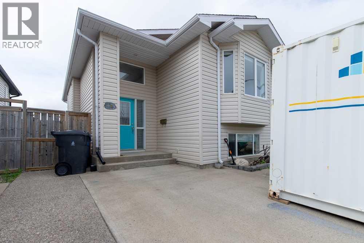
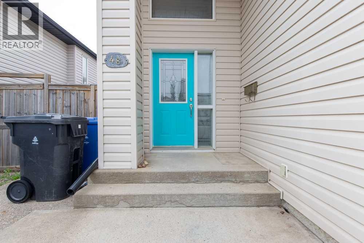
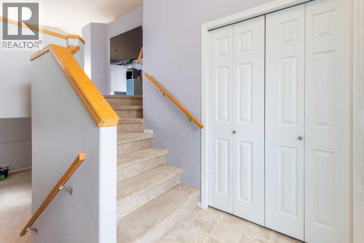
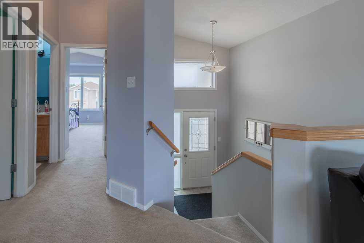
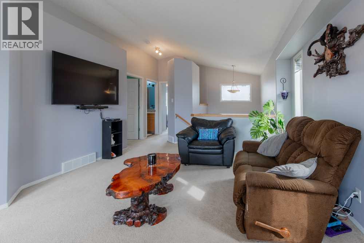
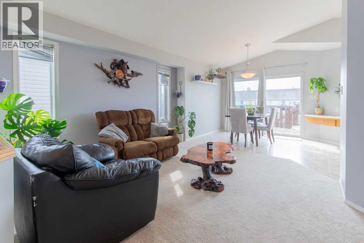
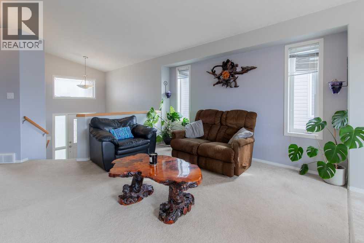
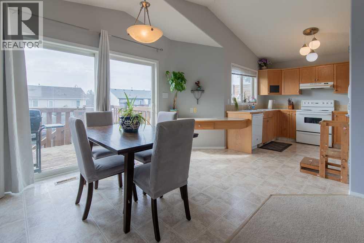
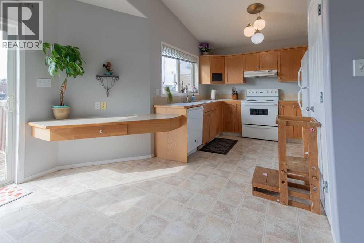
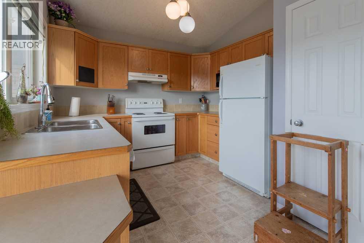
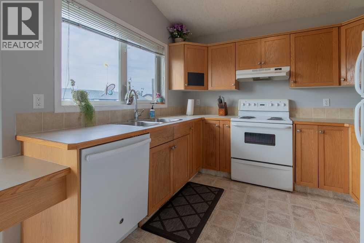
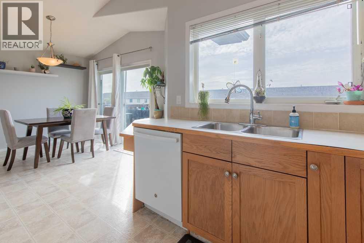
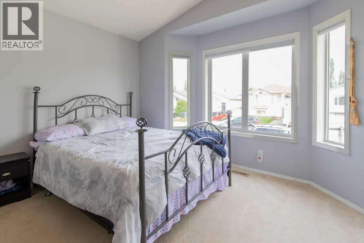
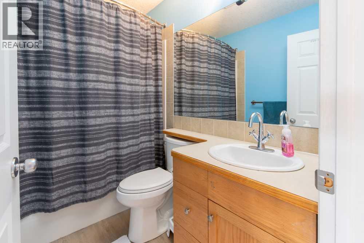
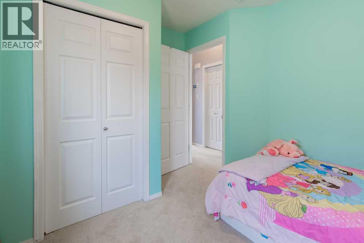
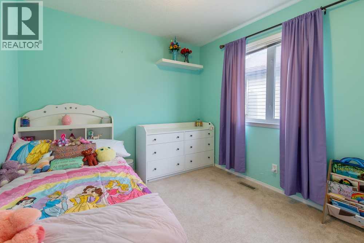
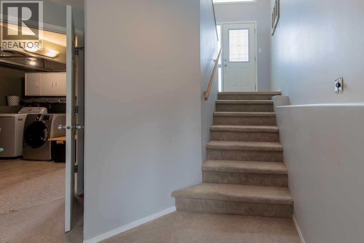
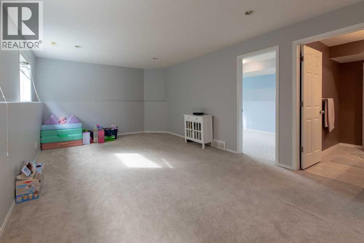
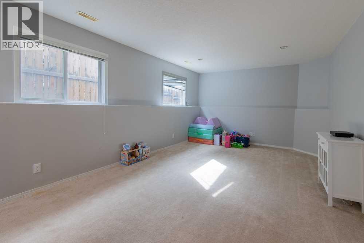
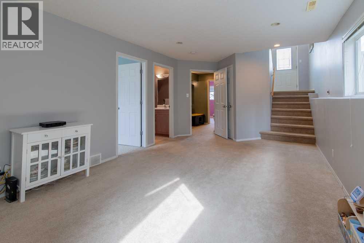
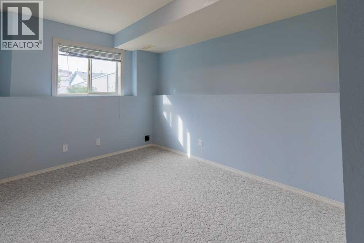
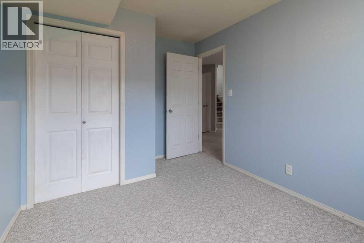
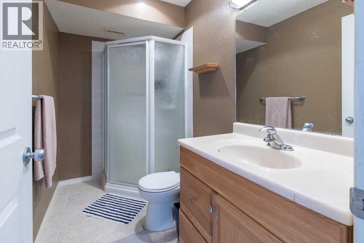
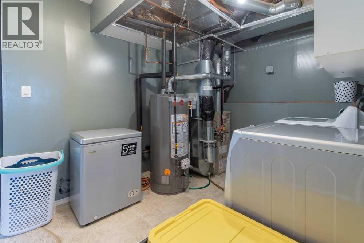
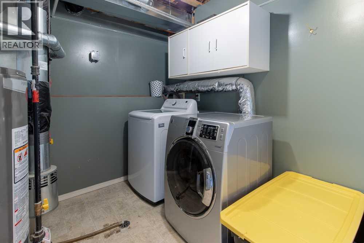
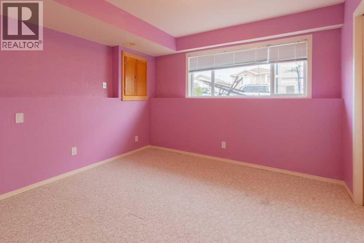
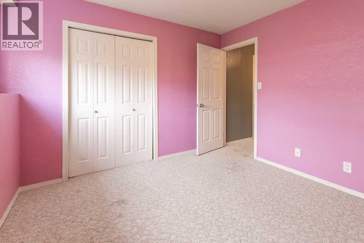
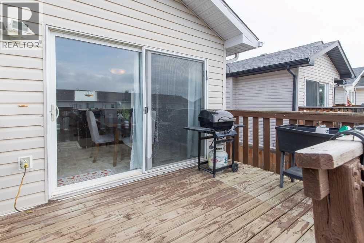
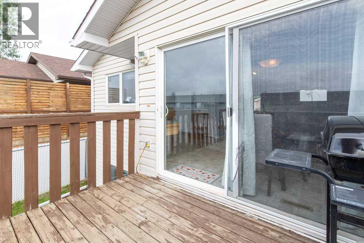
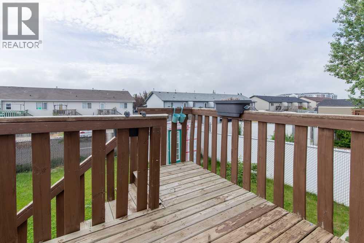
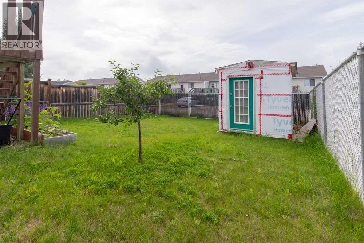
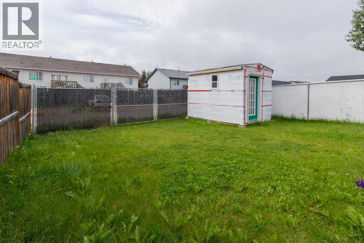
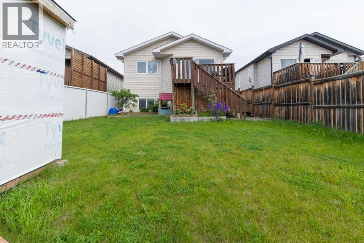
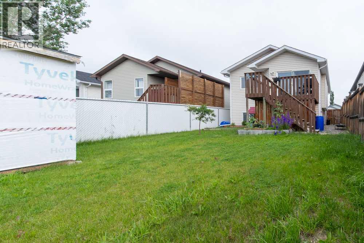
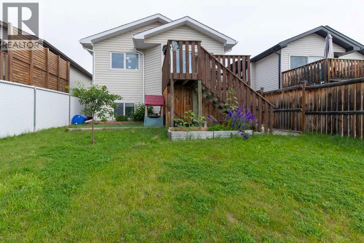
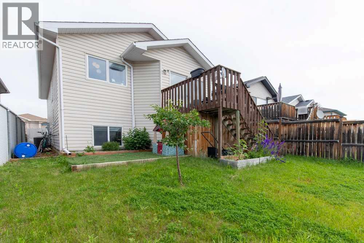
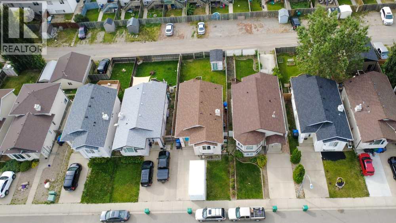
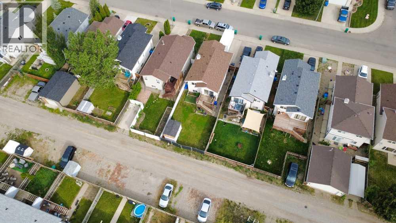
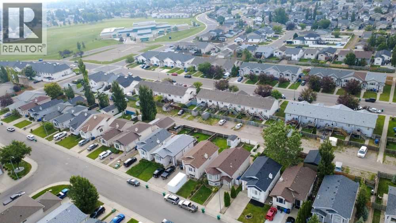
Say hello to Blackfoot Court! This family-friendly bi-level is a cozy home with great access to amenities - including a block to G.S. Lakie Middle School, walking distance to shopping, restaurants and more! Fully finished with vaulted ceilings, 4 bedrooms, 2 full bathrooms, well sized living areas with storage to boot! Landscaped, south-facing yard with deck to enjoy the summer on, central air conditioning inside and off-street parking rounds this lovely home out! This home has alley access as well for future garage or access to yard if needed (id:51989)
Features of 48 Blackfoot Court W
- MLS® Number A2327296
- Price $384,000
- Bedrooms: 4
- Bathrooms: 2
- Square Footage: 893 sqft
- Property Type: House
- Community Name: Indian Battle Heights
- Amenities Near By Park, Playground, Schools, Shopping
- Features Back Lane, Closet Organizers
- Parking Space Total 2
- Plan 0212366
- Structure Deck
Buildings
| Bathroom Total | 2 | Bedrooms Above Ground | 2 |
| Bedrooms Below Ground | 2 | Bedrooms Total | 4 |
| Appliances | Refrigerator, Stove, Hood Fan, Window Coverings, Washer & Dryer | Architectural Style | Bi-level |
| Basement Development | Finished | Basement Type | Full (finished) |
| Constructed Date | 2002 | Construction Style Attachment | Detached |
| Cooling Type | Central Air Conditioning | Exterior Finish | Vinyl Siding |
| Flooring Type | Carpeted, Linoleum | Foundation Type | Poured Concrete |
| Heating Type | Forced Air | Size Interior | 893 Sqft |
| Total Finished Area | 893 Sqft | Type | House |
Parking
| Other | |
| Parking Pad |
Land
| Acreage | No | Fence Type | Fence |
| Land Amenities | Park, Playground, Schools, Shopping | Landscape Features | Landscaped |
| Size Depth | 32.61 M | Size Frontage | 10.06 M |
| Size Irregular | 3496.00 | Size Total | 3496 Sqft|0-4,050 Sqft |
| Size Total Text | 3496 Sqft|0-4,050 Sqft | Zoning Description | R-sl |
Rooms
| Level | Type | Length | Width | Dimensions |
|---|---|---|---|---|
| Basement | 3pc Bathroom | 8.08 Ft x 4.92 Ft | ||
| Basement | Bedroom | 8.67 Ft x 12.25 Ft | ||
| Basement | Bedroom | 8.67 Ft x 12.25 Ft | ||
| Basement | Recreational, Games Room | 11.58 Ft x 22.67 Ft | ||
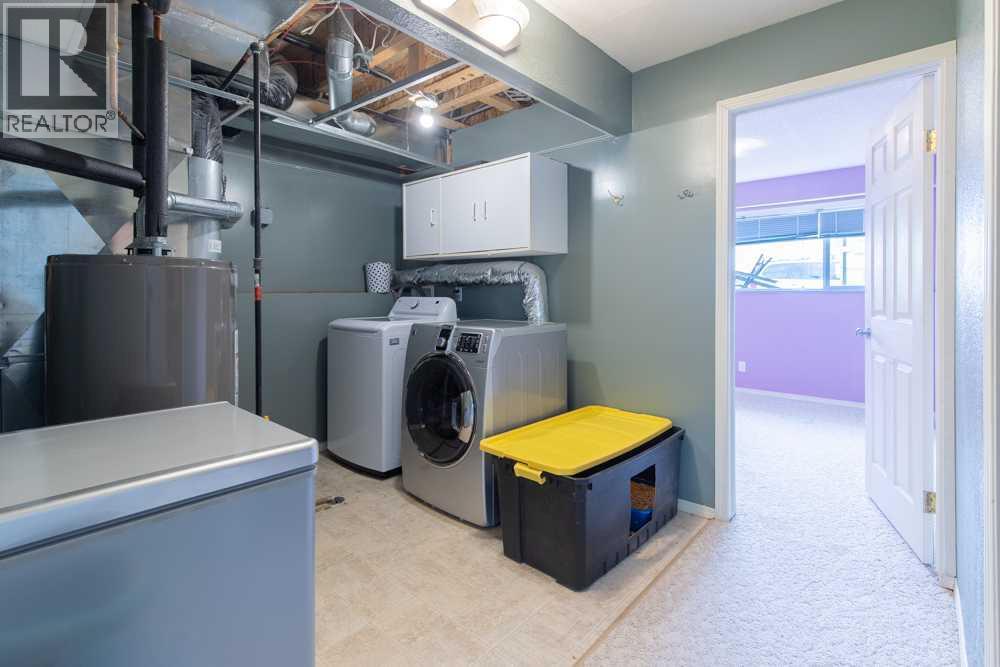
| Basement | Furnace | 12.00 Ft x 9.33 Ft | ||
| Main Level | 4pc Bathroom | 8.17 Ft x 5.08 Ft | ||
| Main Level | Primary Bedroom | 11.67 Ft x 14.00 Ft | ||
| Main Level | Bedroom | 9.33 Ft x 11.92 Ft | ||
| Main Level | Kitchen | 7.58 Ft x 9.92 Ft | ||
| Main Level | Dining Room | 14.33 Ft x 10.25 Ft | ||
| Main Level | Living Room | 13.25 Ft x 12.42 Ft |
Agents and Offices
- JUSTIN LARIVIERE
- Office: Grassroots Realty Group
What's Nearby
Similar Properties

136 Mt Sundance Crescent W, Lethbridge, Alberta
- MLS® # A2327528
- Kayla Adamowicz
- SCOTT LOWATER
- Onyx Realty Ltd.
6 Westrose Avenue W, Claresholm, Alberta
- MLS® # A2291523
- Gerry L. McGuire
- RE/MAX House Of Real Estate
953 Columbia Boulevard W, Lethbridge, Alberta
- MLS® # A2321192
- CARI HILLYER
- KENT EARL
- Lethbridge Real Estate.com
47 Ryerson Road W, Lethbridge, Alberta
- MLS® # A2310098
- BRAD COOK
- DELORES WIEST-COOK
- Sutton Group - Lethbridge