

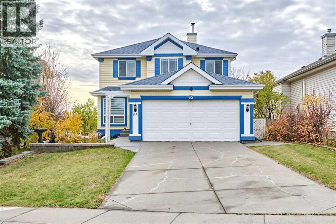
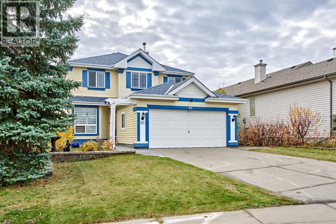
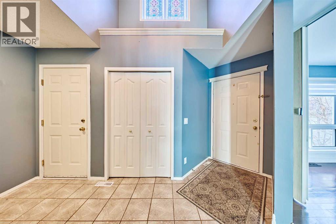
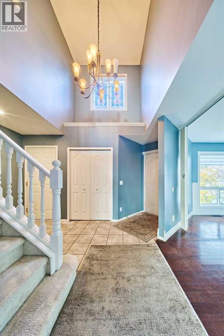
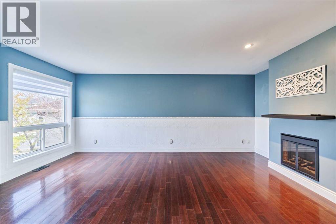
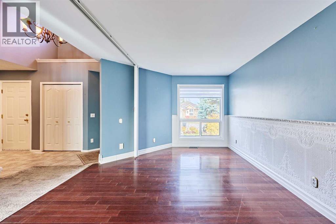
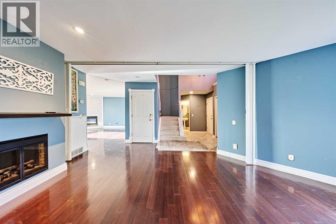
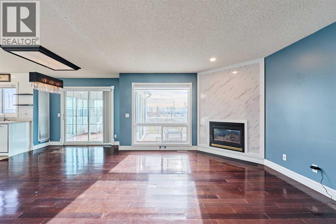
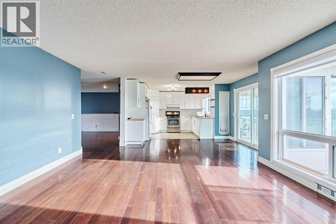
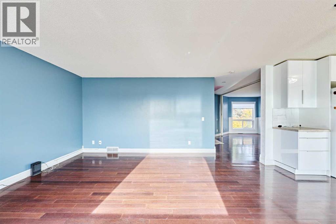
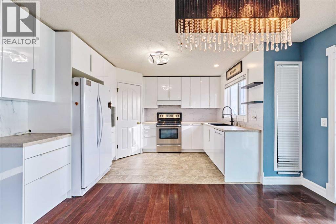
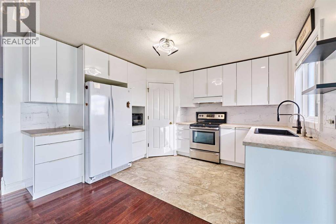
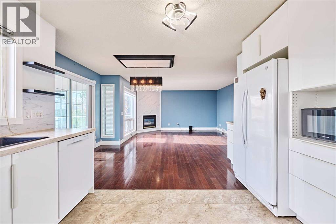
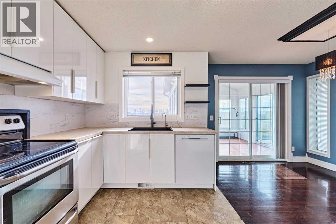
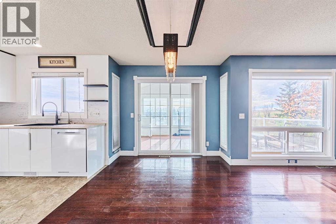
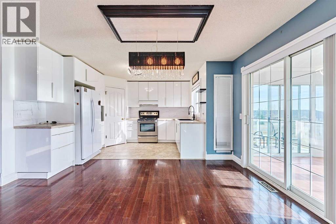
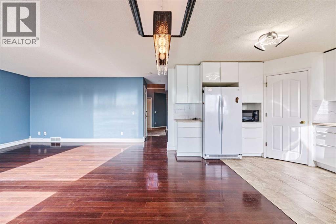
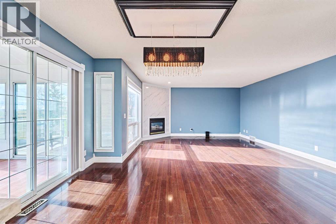
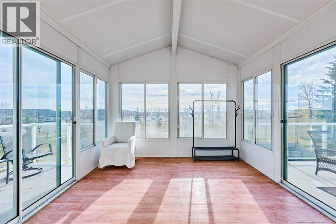
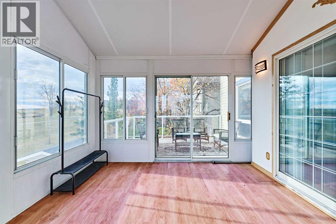
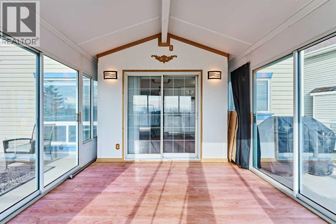
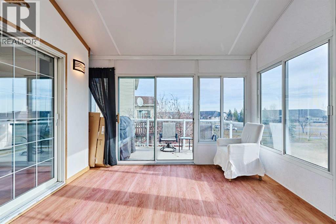
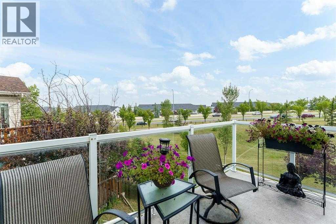
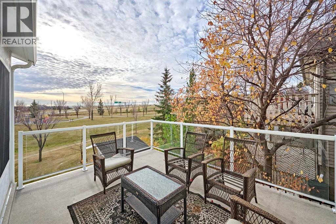
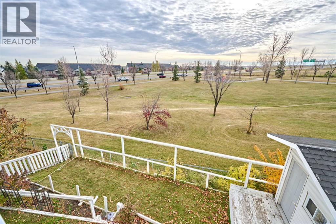
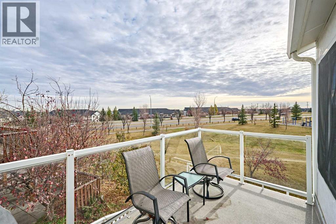
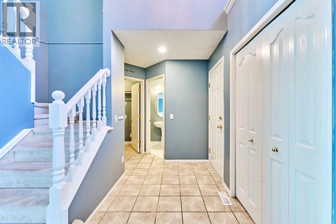
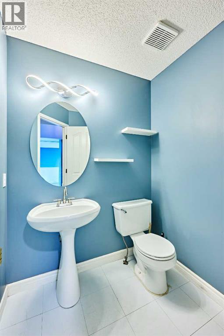
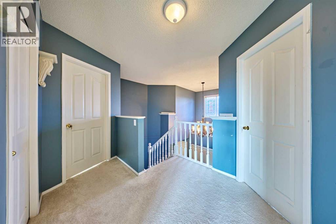
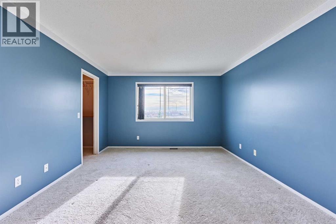
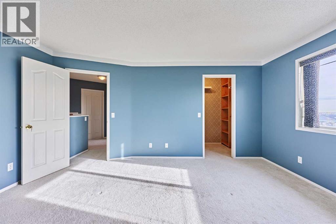
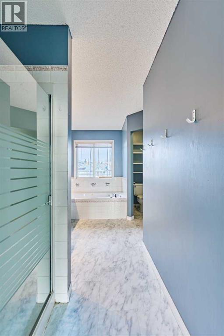
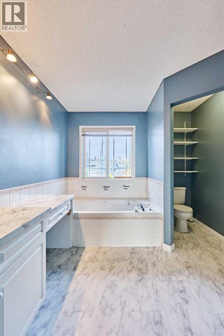
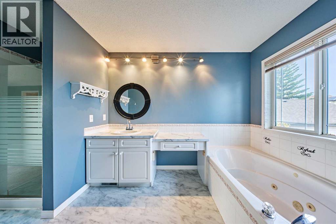
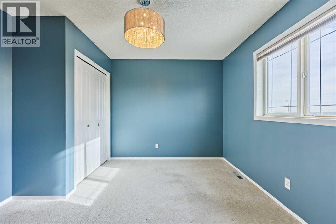
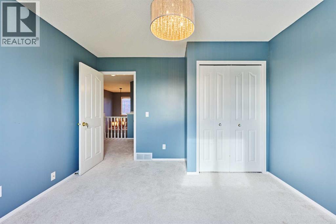
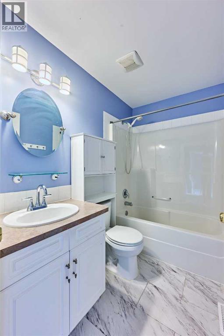
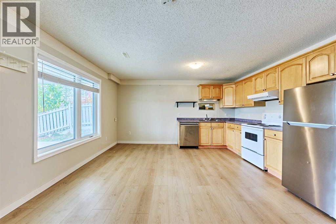
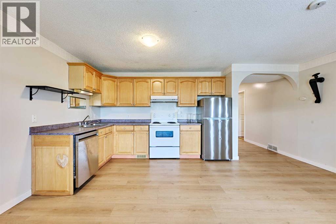
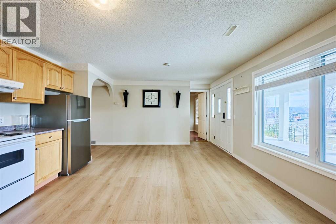
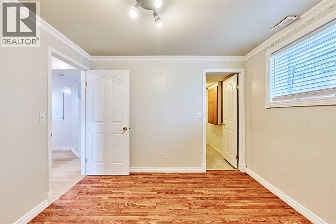
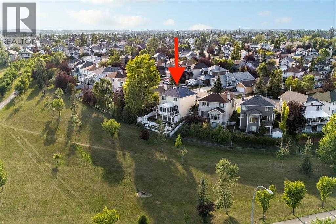
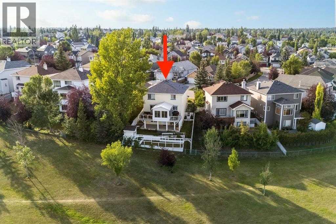
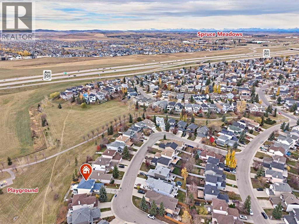
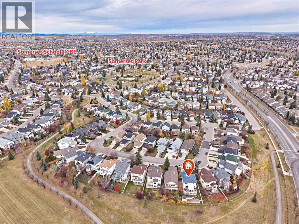
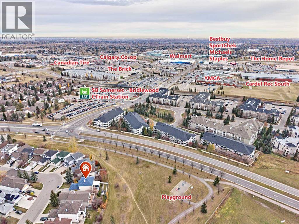
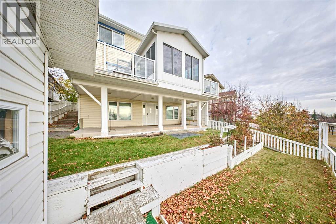
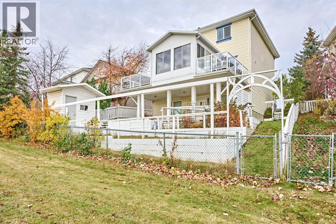
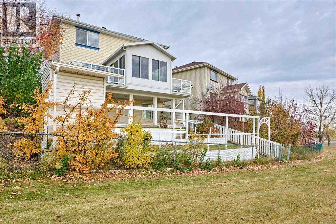
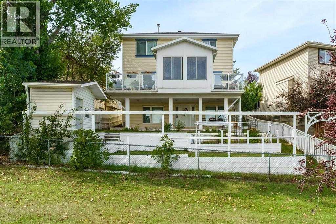
BACKING ONTO A PARK | WALKOUT BASEMENT | 5 BEDROOMS | MAIN-FLOOR OFFICE | SUNROOM. Enjoy the space, privacy and convenience of this well-appointed two-storey home on a quiet street in Somerset, with no neighbours directly behind and easy access to Somerset–Bridlewood LRT. Offering approximately 1,800 sq. ft. above grade plus a developed walkout basement, this home features 5 bedrooms and 3.5 bathrooms across three levels. The main floor offers a dedicated family room near the entrance, a comfortable living area with a corner gas fireplace, and an updated kitchen with an island, walk-in pantry and adjoining dining area. A bright three-season sunroom extends your living space and provides a welcoming spot to enjoy morning coffee overlooking the park. Main-floor laundry and a powder room add everyday convenience. Upstairs, three generously sized bedrooms include a spacious primary retreat with a walk-in closet and private ensuite. There is an illegal suite in the walkout basement which features two additional bedrooms, a full bathroom, a large living area, a kitchen and separate laundry, providing flexible space for extended family. Step outside to a covered patio and a distinctive tiered backyard with built-in storage and direct access to the green space beyond. Notable updates include the kitchen and roof shingles in 2023, upper-floor carpet in 2024, and main-floor and basement windows in 2022–2023. Basement new floor in 2024. A double attached garage completes the home. Close to schools, playgrounds, Somerset’s water park, the Shawnessy YMCA, shopping and restaurants, this property brings together a sought-after park setting and excellent everyday convenience. (id:51989)
Features of 65 Somerglen Park Sw
- MLS® Number A2354387
- Price $725,000
- Bedrooms: 5
- Bathrooms: 4
- Square Footage: 1813 sqft
- Property Type: House
- Community Name: Somerset
- Amenities Near By Park, Playground, Schools, Shopping
- Parking Space Total 4
- Plan 9712147
Buildings
| Bathroom Total | 4 | Bedrooms Above Ground | 3 |
| Bedrooms Below Ground | 2 | Bedrooms Total | 5 |
| Appliances | Washer, Refrigerator, Dishwasher, Range, Dryer, Hood Fan, Garage Door Opener | Basement Development | Finished |
| Basement Features | Walk Out, Suite | Basement Type | Full (finished) |
| Constructed Date | 1997 | Construction Material | Poured Concrete, Wood Frame |
| Construction Style Attachment | Detached | Cooling Type | None |
| Exterior Finish | Concrete, Vinyl Siding | Fireplace Present | Yes |
| Fireplace Total | 1 | Flooring Type | Carpeted, Ceramic Tile, Hardwood, Vinyl Plank |
| Foundation Type | Poured Concrete | Half Bath Total | 1 |
| Heating Fuel | Natural Gas | Heating Type | Forced Air |
| Stories Total | 2 | Size Interior | 1813 Sqft |
| Total Finished Area | 1813 Sqft | Type | House |
Parking
| Concrete | |
| Attached Garage | 2 |
Land
| Acreage | No | Fence Type | Fence |
| Land Amenities | Park, Playground, Schools, Shopping | Size Depth | 35.98 M |
| Size Frontage | 12.12 M | Size Irregular | 452.00 |
| Size Total | 452 M2|4,051 - 7,250 Sqft | Size Total Text | 452 M2|4,051 - 7,250 Sqft |
| Zoning Description | R-c1 |
Rooms
| Level | Type | Length | Width | Dimensions |
|---|---|---|---|---|
| Lower Level | Bedroom | 12.33 Ft x 10.33 Ft | ||
| Lower Level | Bedroom | 10.25 Ft x 9.92 Ft | ||
| Lower Level | Living Room | 11.58 Ft x 7.25 Ft | ||
| Lower Level | 4pc Bathroom | .00 Ft x .00 Ft | ||
| Lower Level | Kitchen | 11.67 Ft x 7.25 Ft | ||
| Main Level | Family Room | 17.75 Ft x 9.00 Ft | ||
| Main Level | Living Room | 15.50 Ft x 12.75 Ft | ||
| Main Level | Eat In Kitchen | 11.83 Ft x 7.92 Ft | ||
| Main Level | Dining Room | 9.25 Ft x 8.92 Ft | ||
| Main Level | 2pc Bathroom | .00 Ft x .00 Ft | ||
| Upper Level | Primary Bedroom | 15.67 Ft x 12.00 Ft | ||
| Upper Level | Bedroom | 11.67 Ft x 11.67 Ft | ||
| Upper Level | Bedroom | 11.58 Ft x 11.42 Ft | ||
| Upper Level | 4pc Bathroom | .00 Ft x .00 Ft | ||
| Upper Level | 4pc Bathroom | .00 Ft x .00 Ft |
Agents and Offices
- Zhiyong Fang
- Office: Grand Realty
What's Nearby
Similar Properties

72 Creekview Common Sw, Calgary, Alberta
- MLS® # A2345878
- David Lofthaug
- Emmanuel Olorunrinu
-
Bode Platform Inc.
Real Broker
912 Woodbine Boulevard Sw, Calgary, Alberta
- MLS® # A2347803
- Sam Corea
- Chris Fullerton
- RE/MAX House Of Real Estate