

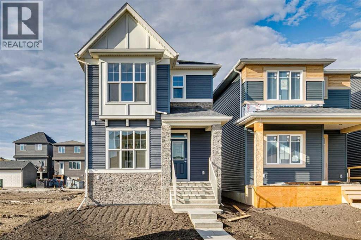
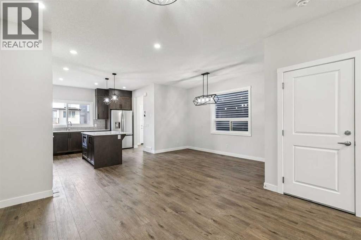
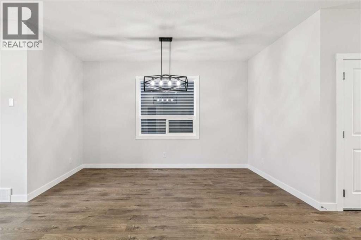
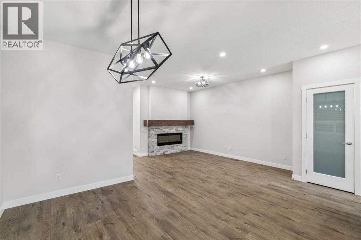
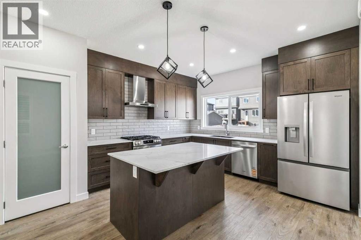
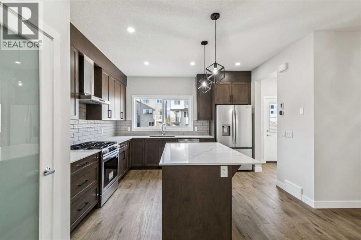
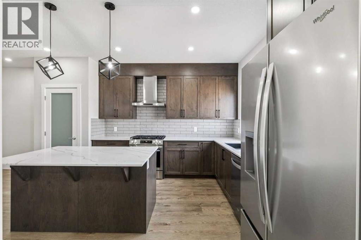
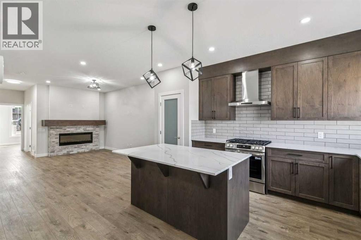
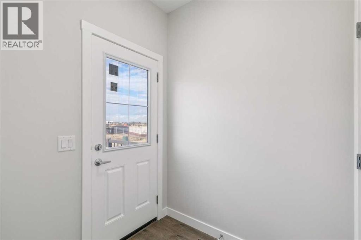
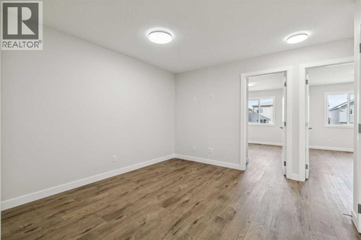
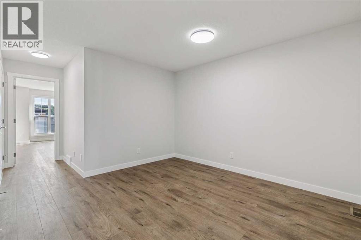
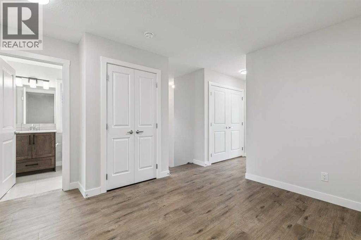
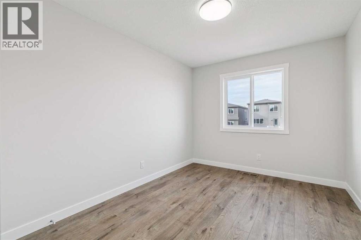
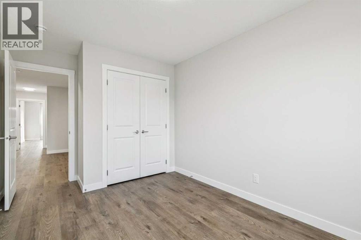
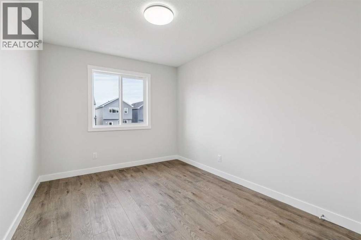
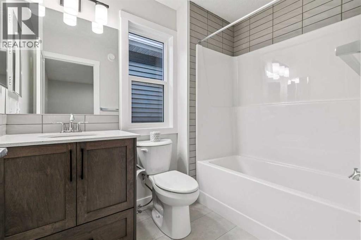
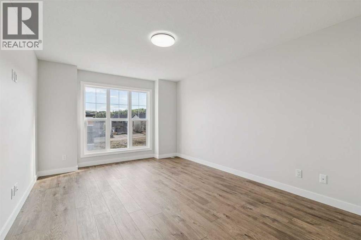
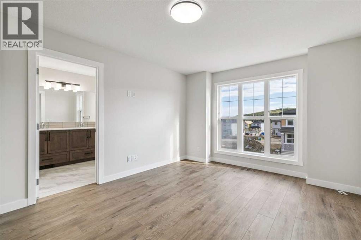
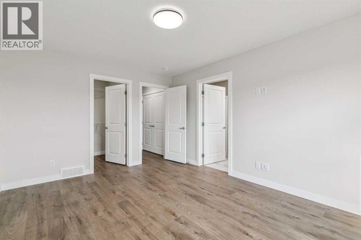
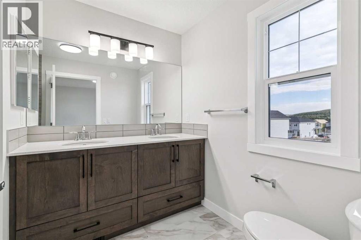
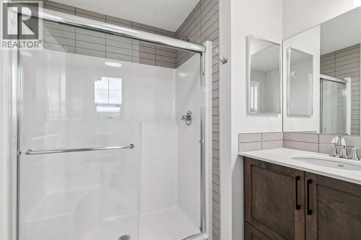
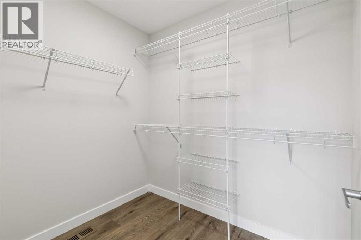
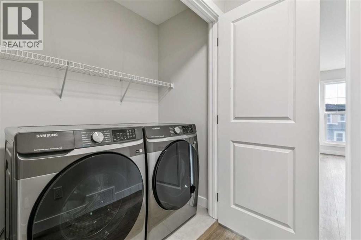
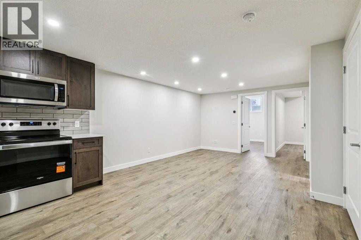
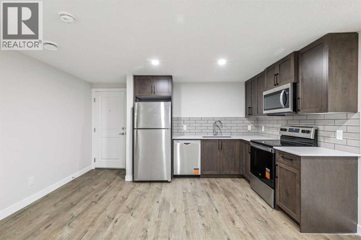
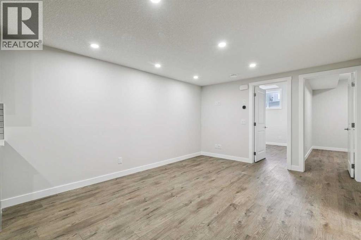
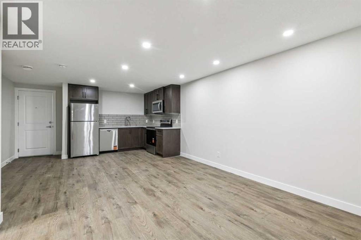
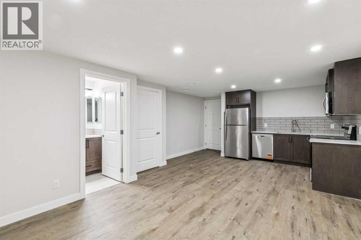
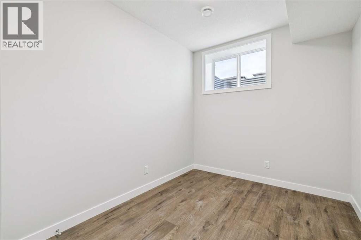
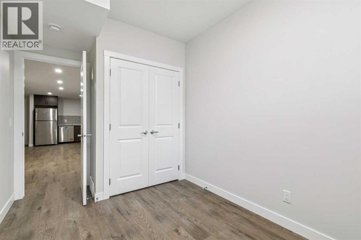
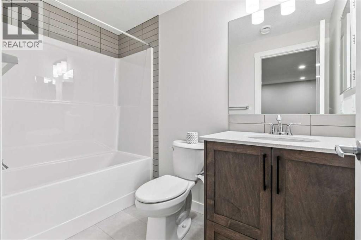
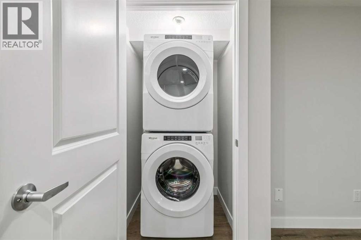
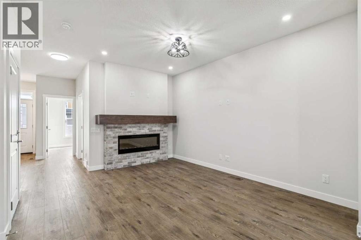
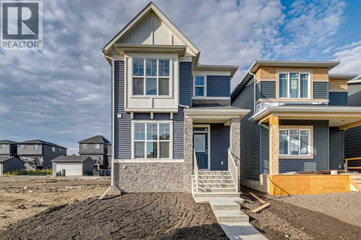
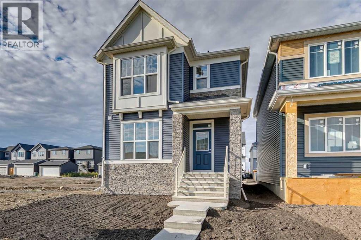
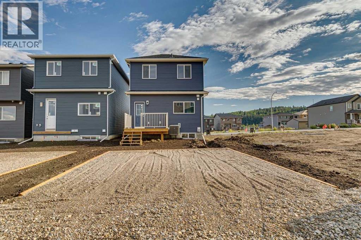
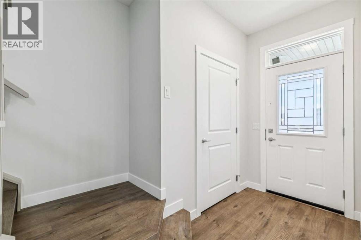
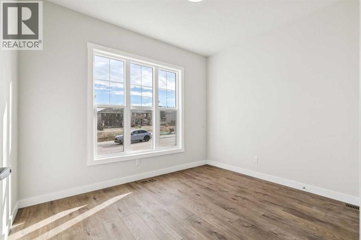
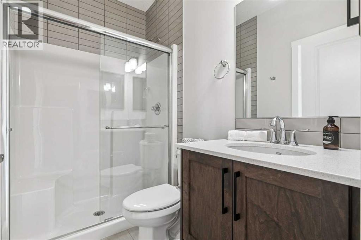
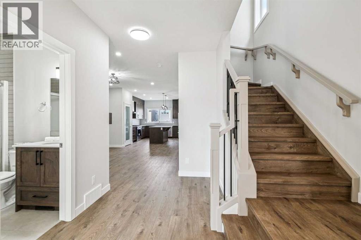
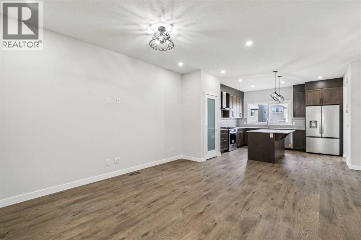
Welcome to the Vilano II by Shane Homes, a thoughtfully designed quick possession offering plenty of space and flexibility. This home features 5 bedrooms and 3 full bathrooms, including 4 bedrooms upstairs plus a main-floor bedroom and full bath, ideal for guests, extended family, or a home office.The main floor features 9’ ceilings, LVP flooring, a bright open layout, convenient mudroom, and access to a 10’ x 10’ rear deck.Upstairs, you’ll find 4 bedrooms, a spacious family/flex room, upper-floor laundry, a full bathroom, and a generous owner’s bedroom with a walk-in closet and ensuite with dual vanities.The home also includes a legal basement suite with a separate side entrance, adding even more versatility. With south-facing front exposure, a functional layout, and quality construction by Shane Homes, this quick possession is a fantastic opportunity to move into a brand-new home without the wait. (id:51989)
Features of 72 Creekview Common Sw
- MLS® Number A2345878
- Price $765,000
- Bedrooms: 5
- Bathrooms: 4
- Square Footage: 1895 sqft
- Property Type: House
- Community Name: Pine Creek
- Amenities Near By Park, Playground, Shopping
- Features Back Lane, No Animal Home, No Smoking Home
- Parking Space Total 2
- Plan 2512315
- Structure None
Buildings
| Bathroom Total | 4 | Bedrooms Above Ground | 3 |
| Bedrooms Below Ground | 2 | Bedrooms Total | 5 |
| Appliances | Washer, Refrigerator, Range - Electric, Dishwasher, Dryer, Microwave Range Hood Combo | Basement Development | Unfinished |
| Basement Features | Separate Entrance, Suite | Basement Type | Full (unfinished) |
| Constructed Date | 2026 | Construction Material | Wood Frame |
| Construction Style Attachment | Detached | Cooling Type | None |
| Exterior Finish | Stone, Vinyl Siding | Flooring Type | Carpeted, Ceramic Tile, Vinyl Plank |
| Foundation Type | Poured Concrete | Heating Fuel | Natural Gas |
| Heating Type | Forced Air | Stories Total | 2 |
| Size Interior | 1895 Sqft | Total Finished Area | 1895.18 Sqft |
| Type | House |
Land
| Acreage | No | Fence Type | Not Fenced |
| Land Amenities | Park, Playground, Shopping | Size Depth | 33.75 M |
| Size Frontage | 7.73 M | Size Irregular | 260.88 |
| Size Total | 260.88 M2|0-4,050 Sqft | Size Total Text | 260.88 M2|0-4,050 Sqft |
| Zoning Description | Tbd |
Rooms
| Level | Type | Length | Width | Dimensions |
|---|---|---|---|---|
| Main Level | Living Room | 13.00 Ft x 14.67 Ft | ||
| Main Level | 3pc Bathroom | Measurements not available | ||
| Main Level | Dining Room | 5.67 Ft x 13.92 Ft | ||
| Main Level | Kitchen | 13.00 Ft x 15.00 Ft | ||
| Main Level | Other | 11.33 Ft x 9.42 Ft | ||
| Upper Level | 4pc Bathroom | Measurements not available | ||
| Upper Level | 5pc Bathroom | .00 Ft x .00 Ft | ||
| Upper Level | Primary Bedroom | 11.33 Ft x 14.50 Ft | ||
| Upper Level | Bedroom | 9.17 Ft x 11.83 Ft | ||
| Upper Level | Bedroom | 9.17 Ft x 11.83 Ft | ||
| Upper Level | Family Room | 11.17 Ft x 12.08 Ft | ||
| Unknown | 4pc Bathroom | 11.75 Ft x 14.83 Ft | ||
| Unknown | Living Room | 11.75 Ft x 14.83 Ft | ||
| Unknown | Kitchen | 10.00 Ft x 7.75 Ft | ||
| Unknown | Bedroom | 8.58 Ft x 12.75 Ft | ||
| Unknown | Bedroom | 8.33 Ft x 10.33 Ft |
Agents and Offices
- David Lofthaug
- Emmanuel Olorunrinu
-
Office: Bode Platform Inc.
Real Broker
What's Nearby
Similar Properties

15 2 Avenue Sw, Rural Big Lakes County, Alberta
- MLS® # A2343387
- Walker Côté
- Sutton Group Grande Prairie Professionals
188 Belmont Terrace Sw, Calgary, Alberta
- MLS® # A2331486
- Apryl Dawn Berranger
- RE/MAX Landan Real Estate