

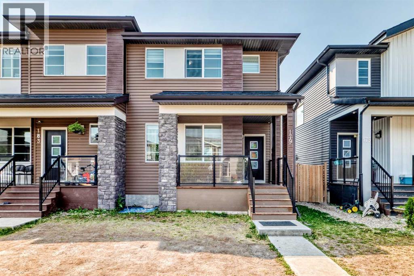
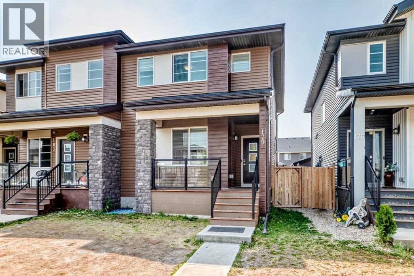
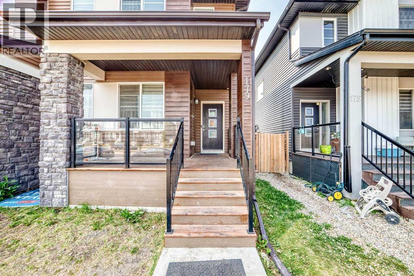
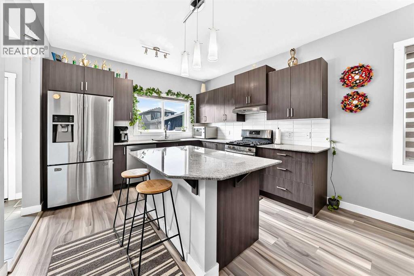
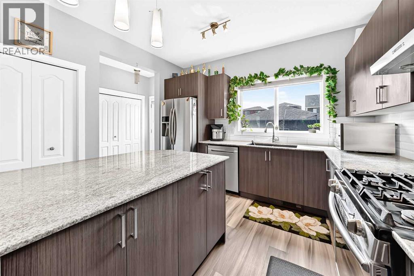
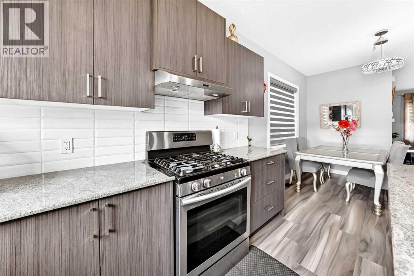
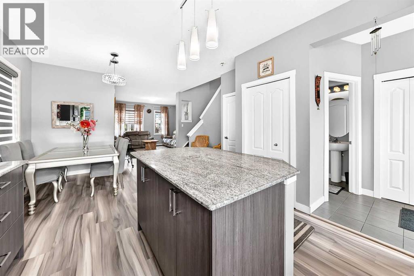
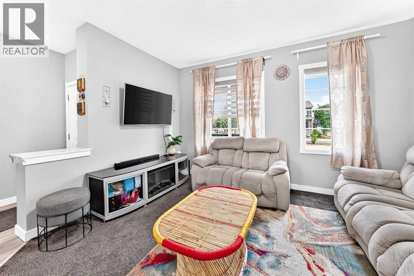
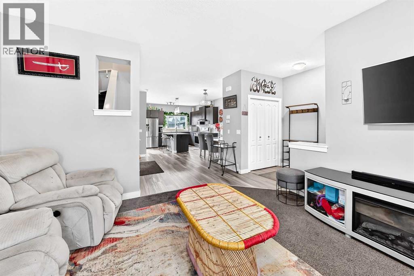
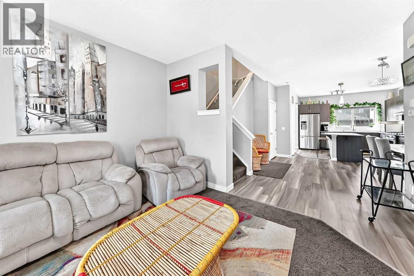
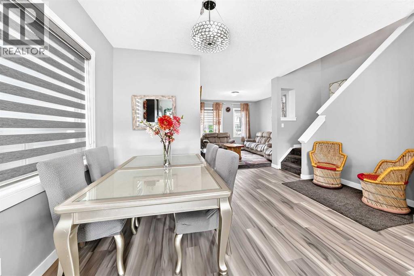
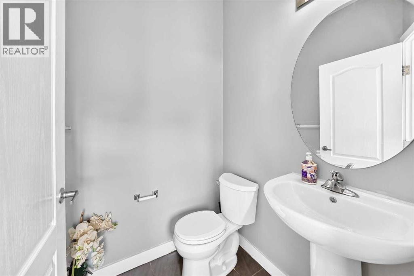
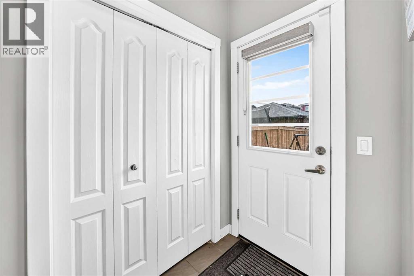
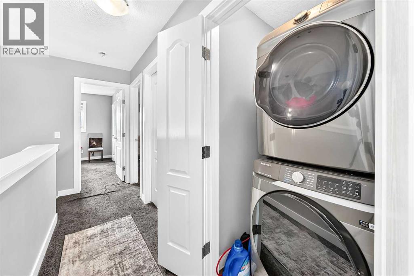
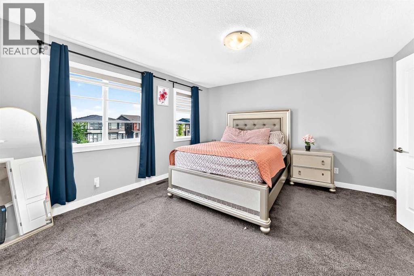
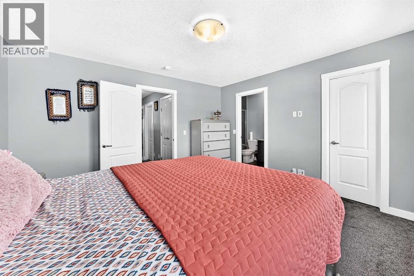
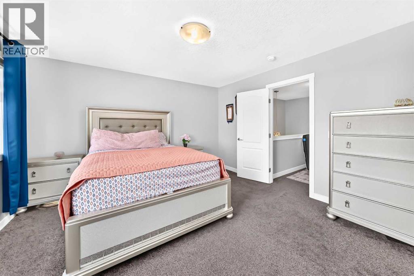
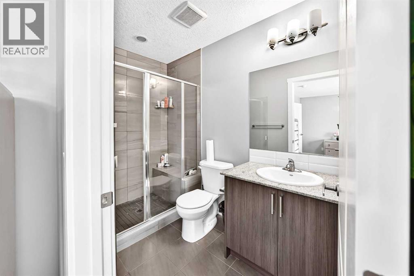
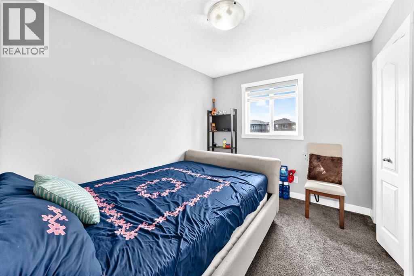
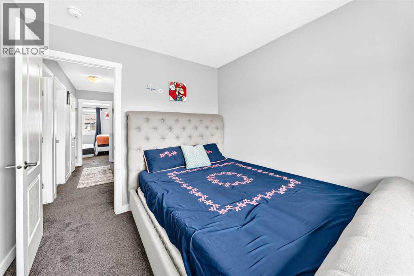
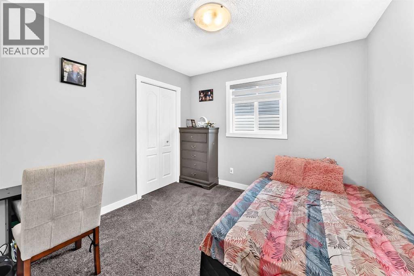
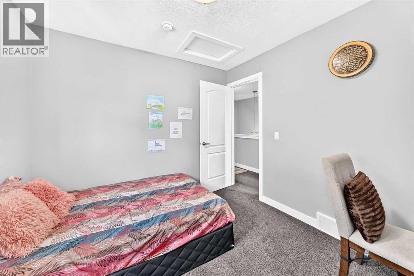
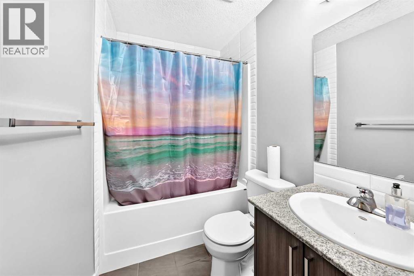
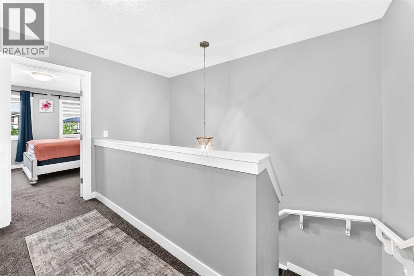
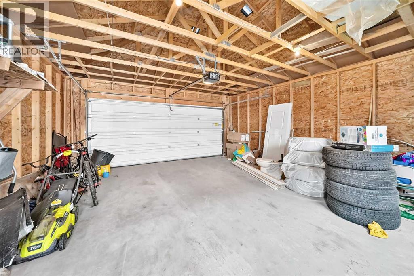
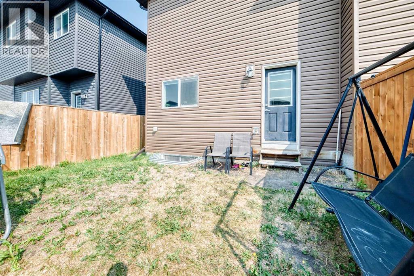
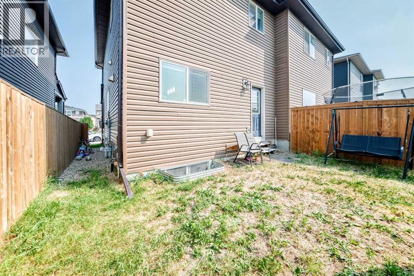
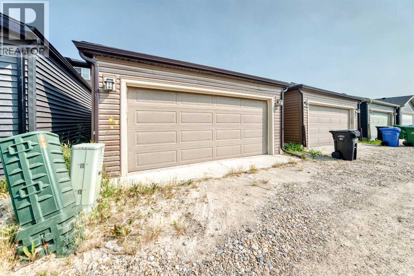
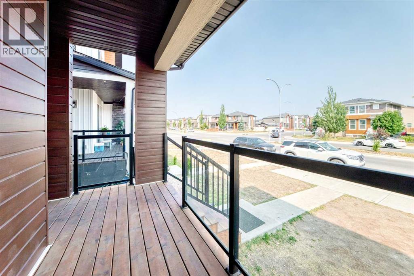
Welcome to this beautiful duplex in the desirable community of Cornerstone, offering a functional layout, modern finishes, and a detached double-car garage. The home features a welcoming front porch and a fully fenced backyard, perfect for everyday living and outdoor enjoyment.The main floor offers a bright and open-concept living space, seamlessly connecting the living room, dining area, and kitchen. A convenient 2-piece powder room is thoughtfully located near the mudroom for easy access.Upstairs, you’ll find three spacious bedrooms, including a generously sized primary bedroom with a walk-in closet and a private 4-piece ensuite bathroom. The upper-floor laundry adds everyday convenience and eliminates the need to carry laundry between floors.Ideally located close to future community amenities, including the upcoming Gurudwara Sahib, as well as FreshCo, Tim Hortons, shopping, schools, parks, and major roadways. A great opportunity for families, first-time buyers, or investors looking for a well-located home with excellent everyday convenience. (id:51989)
Features of 179 Cornerstone Avenue Ne
- MLS® Number A2335835
- Price $499,900
- Bedrooms: 3
- Bathrooms: 3
- Square Footage: 1478 sqft
- Property Type: Duplex
- Community Name: Cornerstone
- Amenities Near By Park, Playground
- Features Back Lane, French Door
- Parking Space Total 2
- Plan 1612130
Buildings
| Bathroom Total | 3 | Bedrooms Above Ground | 3 |
| Bedrooms Total | 3 | Appliances | Refrigerator, Range - Gas, Dishwasher, Microwave, Hood Fan, Washer & Dryer |
| Basement Development | Unfinished | Basement Type | Full (unfinished) |
| Constructed Date | 2016 | Construction Material | Wood Frame |
| Construction Style Attachment | Semi-detached | Cooling Type | None |
| Exterior Finish | Vinyl Siding | Flooring Type | Carpeted, Laminate, Vinyl |
| Foundation Type | Poured Concrete | Half Bath Total | 1 |
| Heating Type | Forced Air | Stories Total | 2 |
| Size Interior | 1478 Sqft | Total Finished Area | 1477.5 Sqft |
| Type | Duplex |
Parking
| Detached Garage | 2 |
Land
| Acreage | No | Fence Type | Fence |
| Land Amenities | Park, Playground | Size Depth | 34.09 M |
| Size Frontage | 7.43 M | Size Irregular | 252.00 |
| Size Total | 252 M2|0-4,050 Sqft | Size Total Text | 252 M2|0-4,050 Sqft |
| Zoning Description | R-gm |
Rooms
| Level | Type | Length | Width | Dimensions |
|---|---|---|---|---|
| Second Level | Primary Bedroom | 13.58 Ft x 13.08 Ft | ||
| Second Level | Bedroom | 10.08 Ft x 9.67 Ft | ||
| Second Level | Bedroom | 10.92 Ft x 8.83 Ft | ||
| Second Level | 4pc Bathroom | 4.92 Ft x 9.58 Ft | ||
| Second Level | 3pc Bathroom | 8.83 Ft x 4.92 Ft | ||
| Main Level | Living Room | 12.50 Ft x 14.00 Ft | ||
| Main Level | 2pc Bathroom | 4.92 Ft x 4.67 Ft | ||
| Main Level | Kitchen | 11.67 Ft x 11.83 Ft |
Agents and Offices
- Ash Verma
- Nav Singh Chahil
- Office: Realty Executives Pioneers
What's Nearby
Similar Properties

10 Taralea Bay Ne, Calgary, Alberta
- MLS® # A2303343
- Patrick G. Murray
- Coldwell Banker Mountain Central
65 Lewiston Street Ne, Calgary, Alberta
- MLS® # A2331565
- Ram Vennam
- Satya Meenavalli
- Manor Real Estate Ltd.