

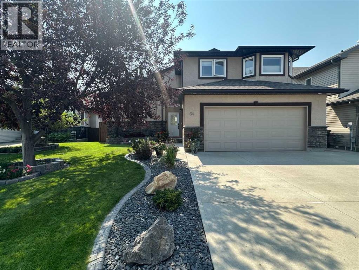
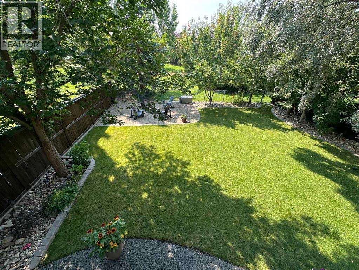
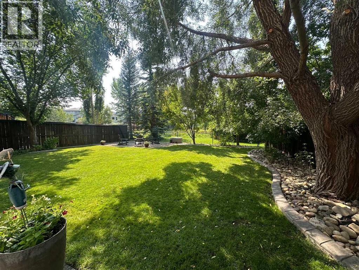
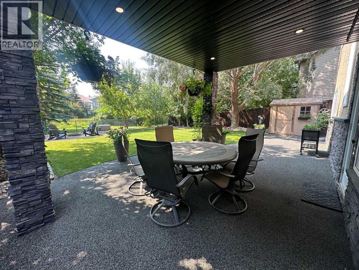
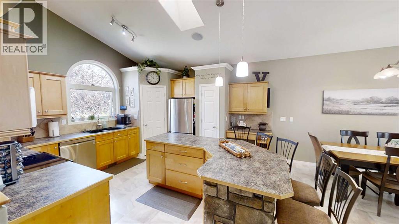
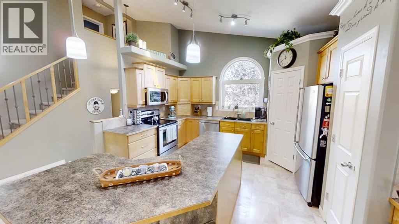
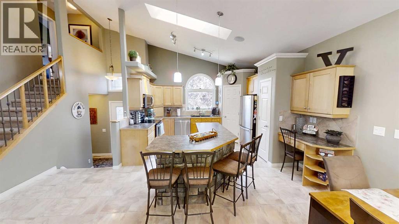
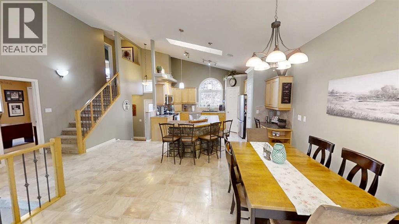
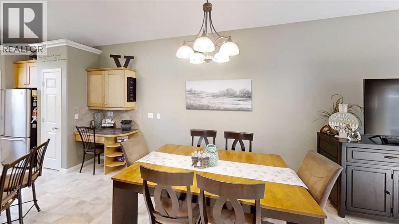
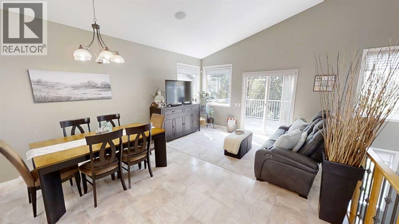
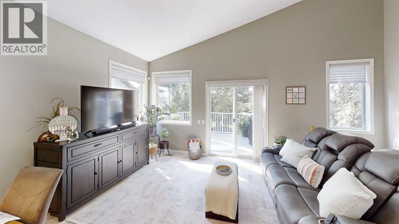
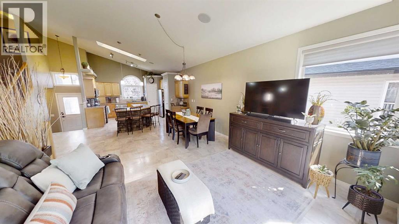
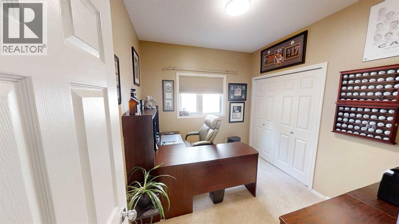
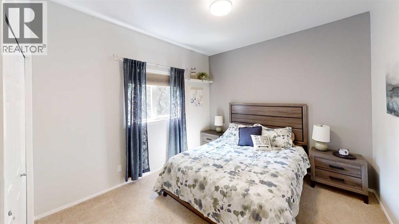
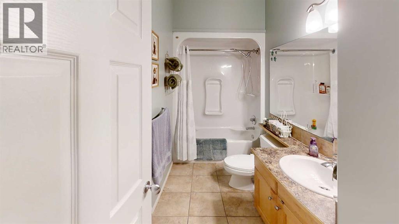
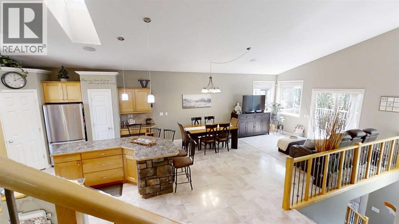
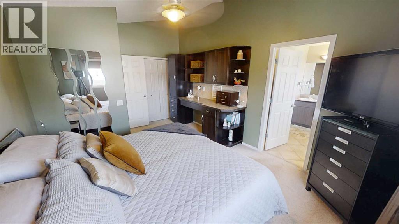
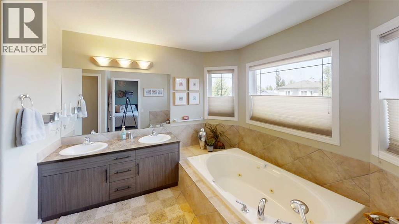
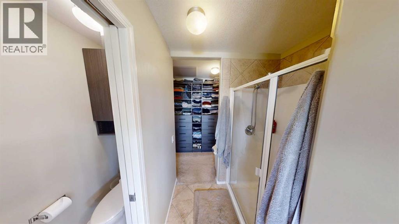
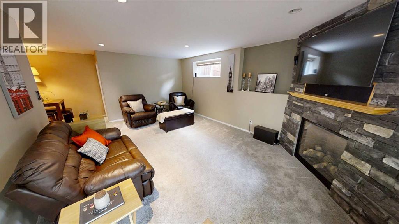
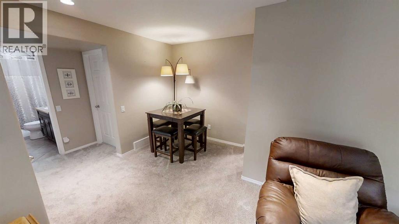
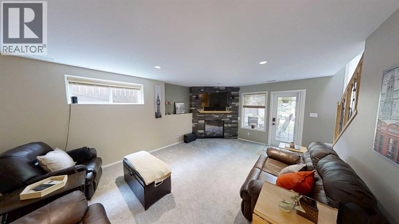
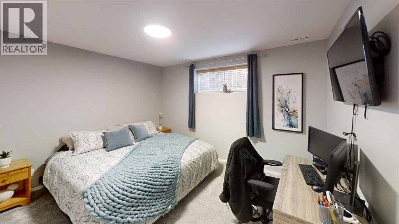
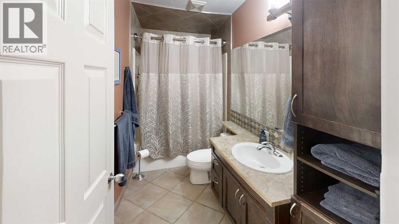
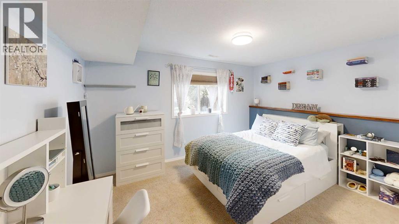
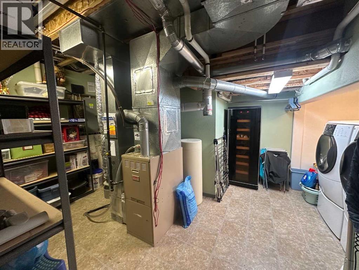
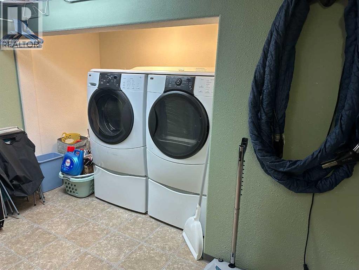
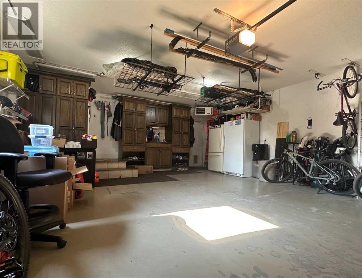
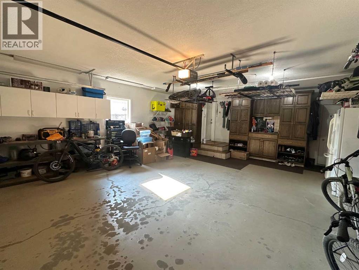
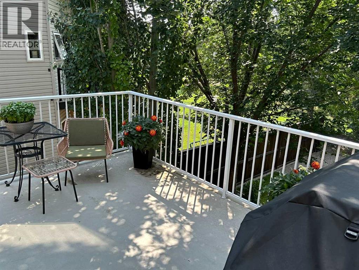
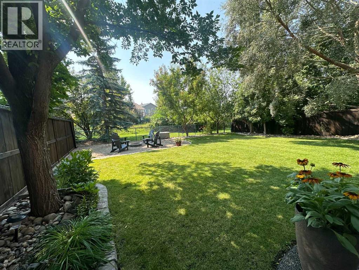
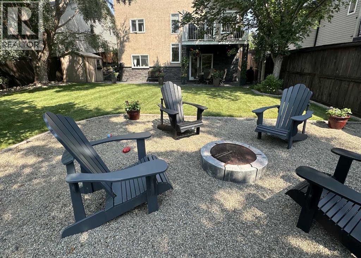

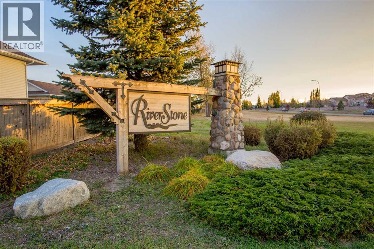
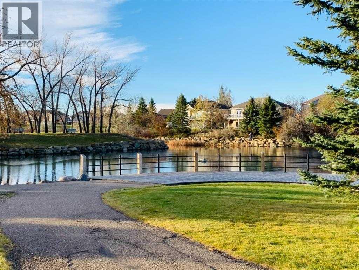
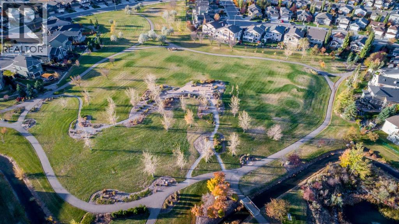
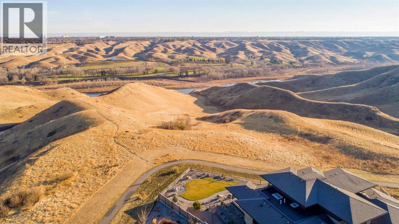
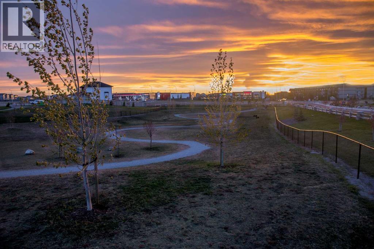
WOW- Check out this home on beautiful mature yard backing onto greenspace with a walkout basement in Riverstone! This fully developed 5 bedroom home offers an abundance of light throughout with ample windows, vaulted ceilings and open concept layout! Your kitchen, living and dining, flow seamlessly together, adjacent to your 2 main floor bedrooms and full bathroom. Head up to your primary bedroom oasis with 5 pc ensuite bathroom, walk in closet PLUS additional full closet and vanity/desk space. The walkout basement is fully developed with 2 more generous sized bedrooms, family room with fireplace, tv/sound system, nook for game nights, 4pc bathroom and large storage/laundry room. Whether you're enjoying a summer evening with a bbq on the deck, over a glass of wine with friends around the table under your covered patio or with toasted marshmallows around the campfire- this yard offers it all! Extras include: Permanent Christmas lights, UG sprinklers, AC, Central vac and attachments, heated garage, gas line to yard, vinyl decking, shed. New roof 2021 and hot water tank 2025 (id:51989)
Features of 64 Riverwood Manor W
- MLS® Number A2338267
- Price $674,900
- Bedrooms: 5
- Bathrooms: 3
- Square Footage: 1547 sqft
- Property Type: House
- Community Name: Riverstone
- Amenities Near By Park, Playground, Schools, Water Nearby
- Community Features Lake Privileges, Fishing
- Parking Space Total 5
- Plan 0214169
- Structure Deck
Buildings
| Bathroom Total | 3 | Bedrooms Above Ground | 3 |
| Bedrooms Below Ground | 2 | Bedrooms Total | 5 |
| Appliances | Refrigerator, Dishwasher, Stove, Garburator, Microwave Range Hood Combo, Garage Door Opener, Washer & Dryer | Architectural Style | Bi-level |
| Basement Development | Finished | Basement Features | Walk Out |
| Basement Type | Full (finished) | Constructed Date | 2003 |
| Construction Style Attachment | Detached | Cooling Type | Central Air Conditioning |
| Exterior Finish | Stucco | Fireplace Present | Yes |
| Fireplace Total | 1 | Flooring Type | Carpeted, Linoleum, Tile |
| Foundation Type | Poured Concrete | Heating Fuel | Natural Gas |
| Heating Type | Forced Air | Size Interior | 1547 Sqft |
| Total Finished Area | 1547 Sqft | Type | House |
Parking
| Attached Garage | 2 |
| Garage | |
| Heated Garage |
Land
| Acreage | No | Fence Type | Fence |
| Land Amenities | Park, Playground, Schools, Water Nearby | Landscape Features | Landscaped |
| Size Depth | 37.79 M | Size Frontage | 15.24 M |
| Size Irregular | 6350.00 | Size Total | 6350 Sqft|4,051 - 7,250 Sqft |
| Size Total Text | 6350 Sqft|4,051 - 7,250 Sqft | Zoning Description | R-l |
Rooms
| Level | Type | Length | Width | Dimensions |
|---|---|---|---|---|
| Basement | Family Room | 13.17 Ft x 19.50 Ft | ||
| Basement | Bedroom | 12.42 Ft x 12.00 Ft | ||
| Basement | Bedroom | 13.58 Ft x 12.50 Ft | ||
| Main Level | Bedroom | 11.00 Ft x 10.17 Ft | ||
| Main Level | Bedroom | 9.83 Ft x 9.00 Ft | ||
| Main Level | Kitchen | 15.08 Ft x 14.00 Ft | ||
| Main Level | Dining Room | 14.00 Ft x 10.50 Ft | ||
| Main Level | Living Room | 11.25 Ft x 14.17 Ft | ||
| Main Level | 4pc Bathroom | .00 Ft x .00 Ft | ||
| Main Level | 4pc Bathroom | .00 Ft x .00 Ft | ||
| Upper Level | Primary Bedroom | 16.17 Ft x 11.33 Ft | ||
| Upper Level | 5pc Bathroom | .00 Ft x .00 Ft |
Agents and Offices
- MIRANDA NEUFELD
- Office: RE/MAX Real Estate - Lethbridge
What's Nearby
Similar Properties

164 Rivermill Landing W, Lethbridge, Alberta
- MLS® # A2329955
- RICCARDO MAGLIOCCO
- Grassroots Realty Group
78 Riverford Close W, Lethbridge, Alberta
- MLS® # A2338164
- RICCARDO MAGLIOCCO
- Grassroots Realty Group
889 Atlantic Cove W, Lethbridge, Alberta
- MLS® # A2332581
- JUSTIN MYER
- JENNIFER BRODOWAY
- Lethbridge Real Estate.com
561 Malahat Green W, Lethbridge, Alberta
- MLS® # A2336904
- MICHAEL SHANKS
- JENNIFER BRODOWAY
- Lethbridge Real Estate.com
82 Sherwood Boulevard W, Lethbridge, Alberta
- MLS® # A2322819
- Amy Tamaki
- SCOTT LOWATER
- Onyx Realty Ltd.