

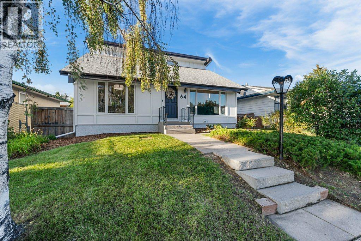
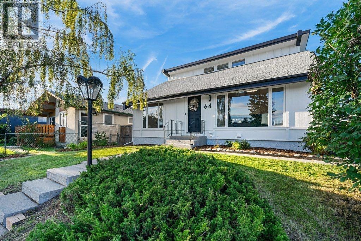
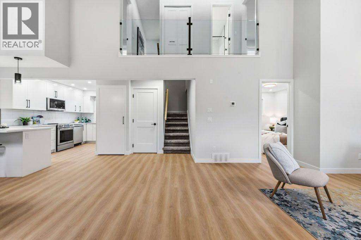
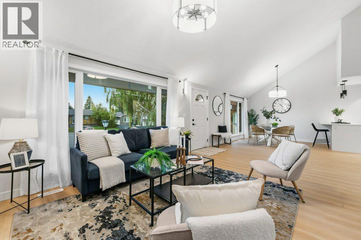
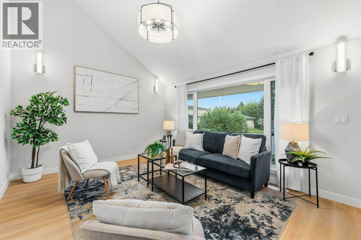
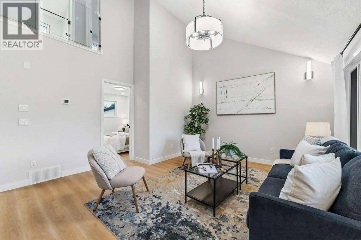
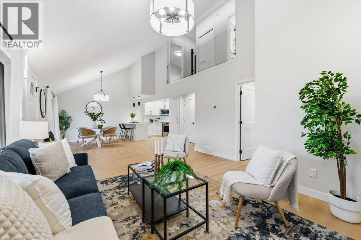
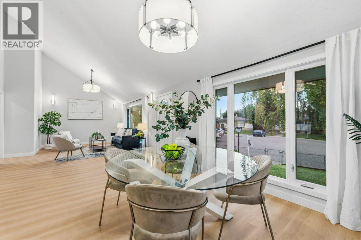
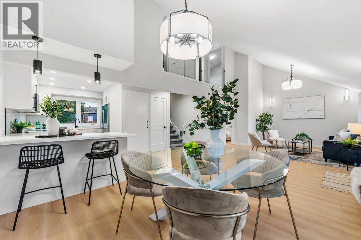
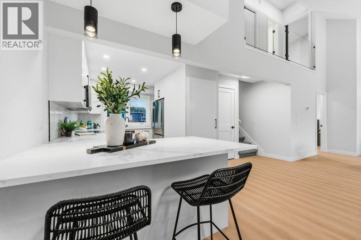
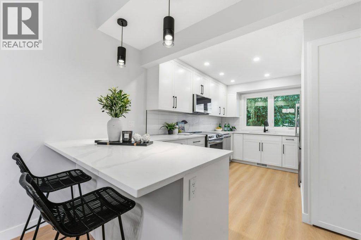
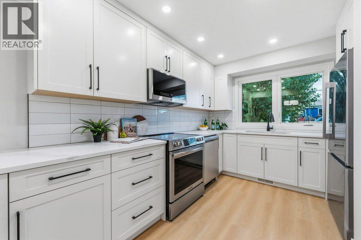
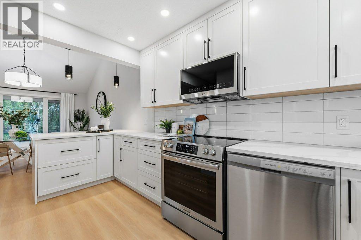
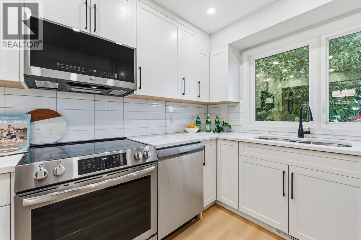
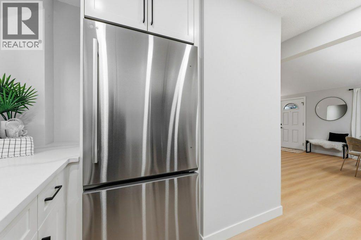
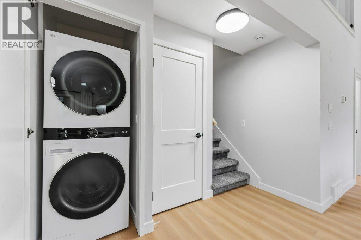
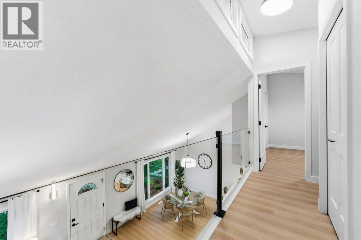
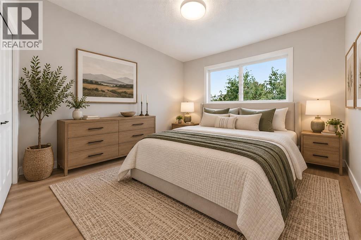
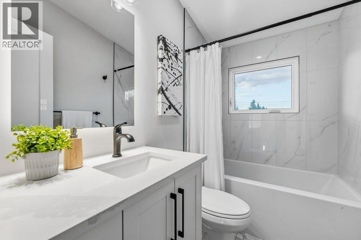
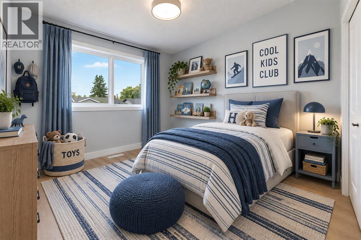
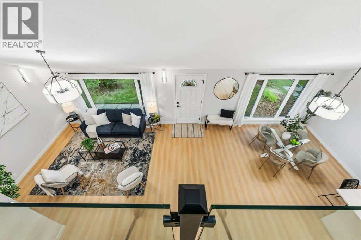
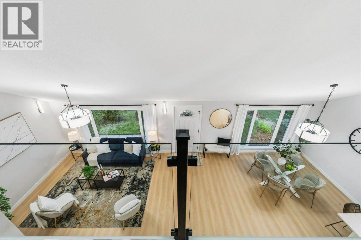
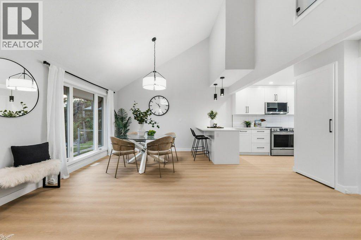
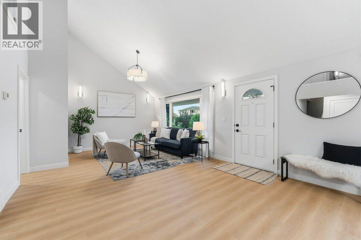
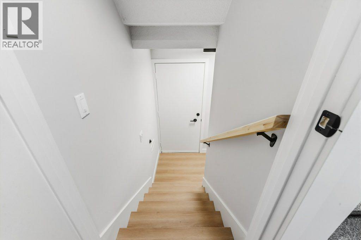
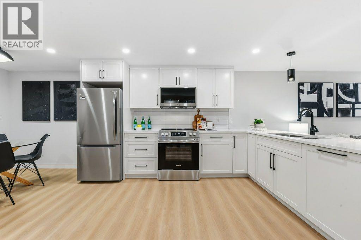
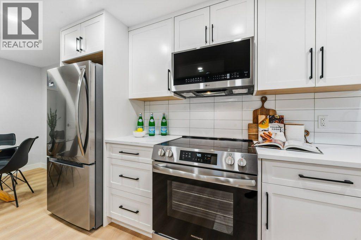
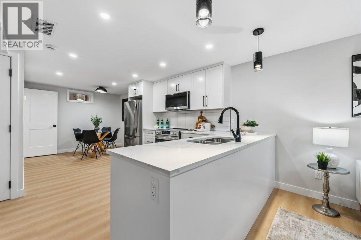
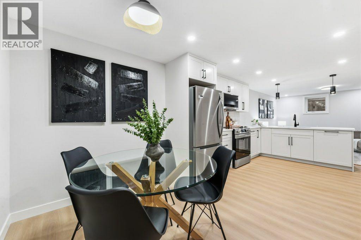
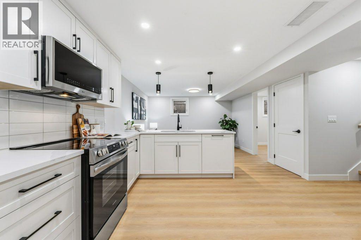
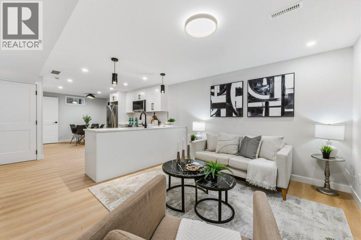
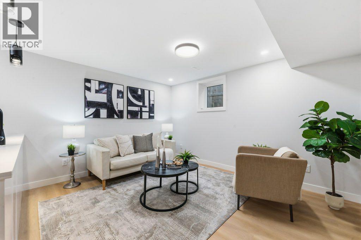
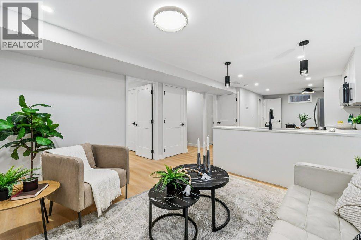
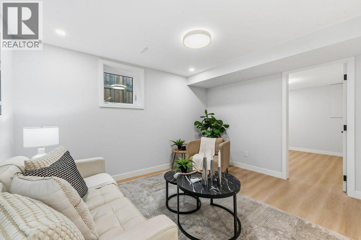
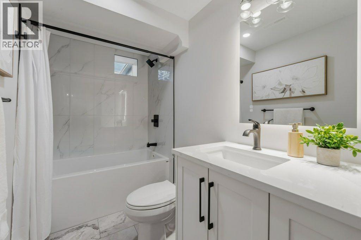
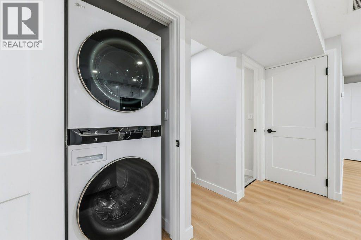
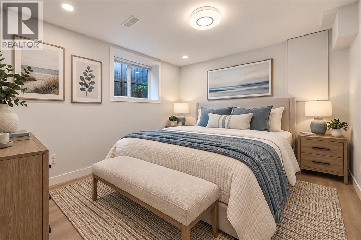
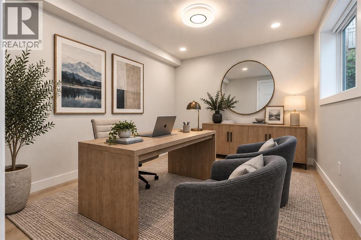
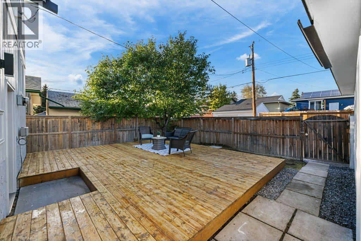
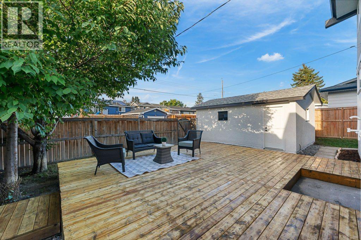
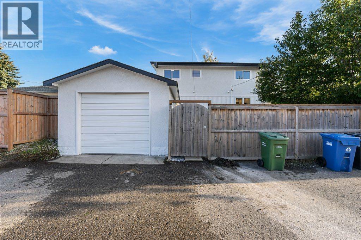
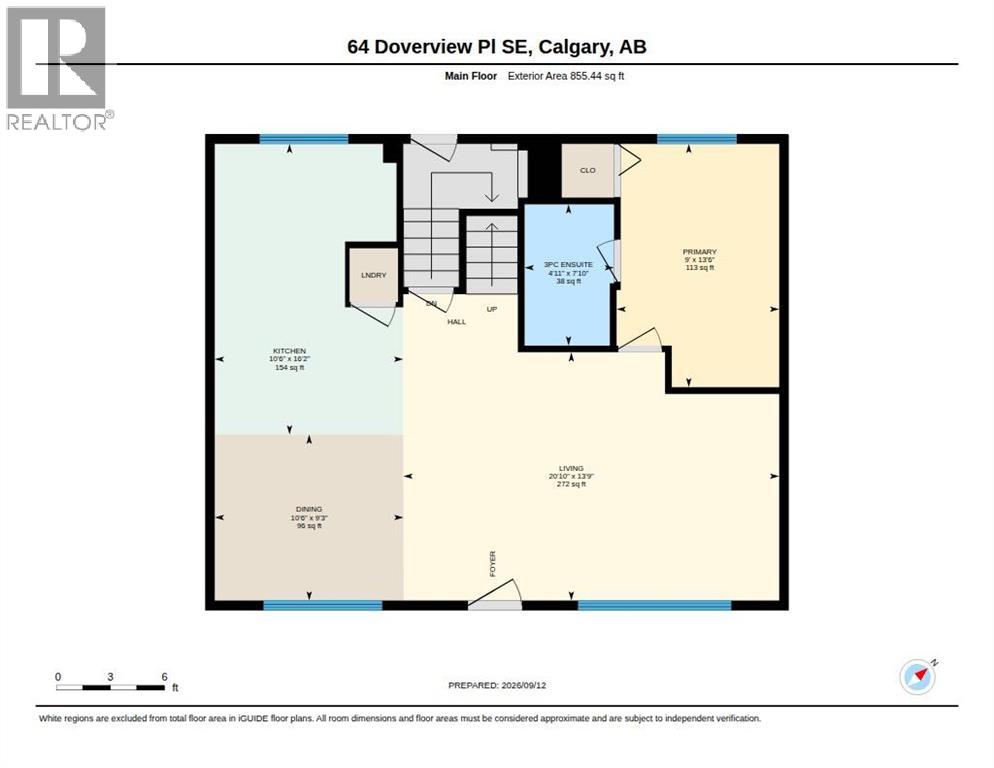
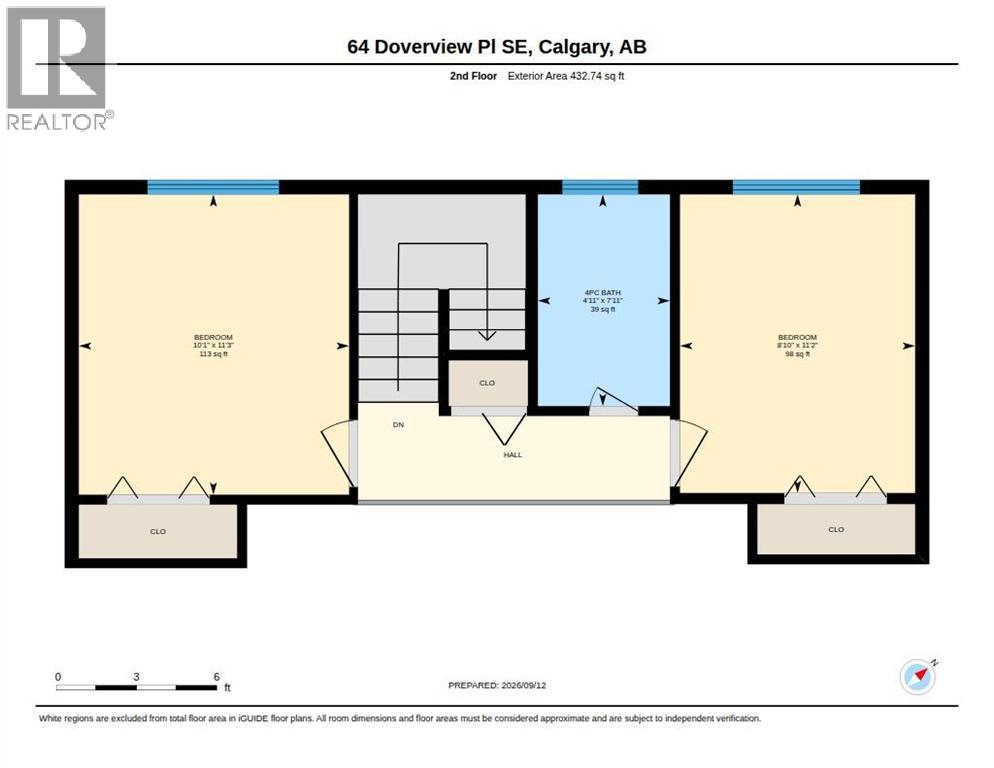
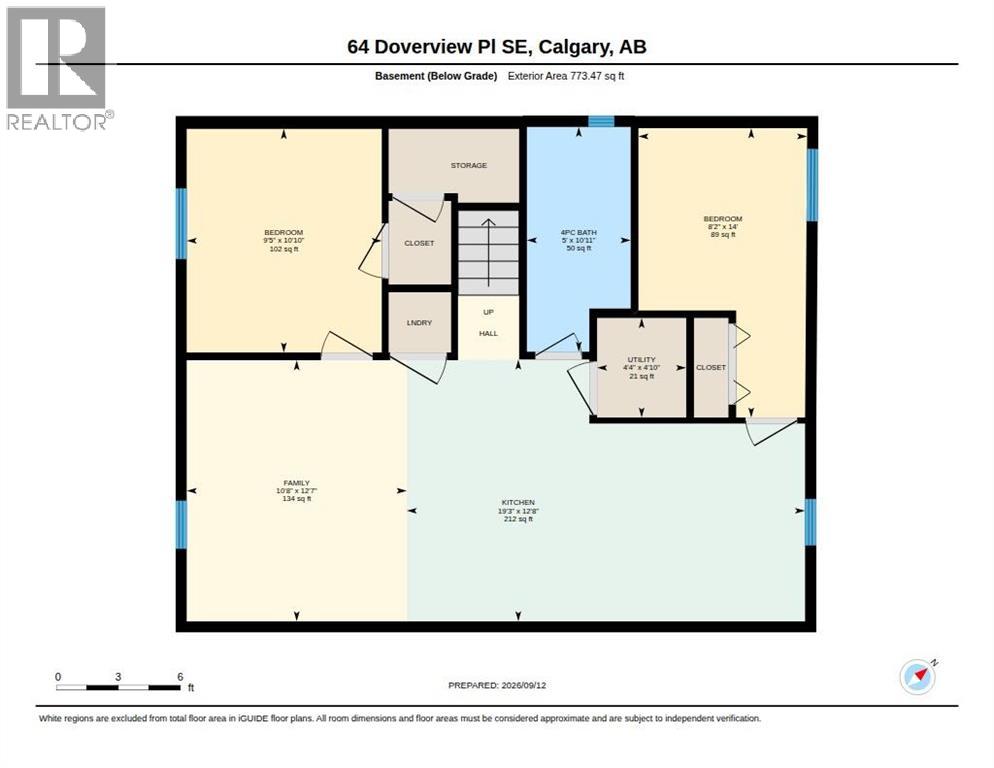
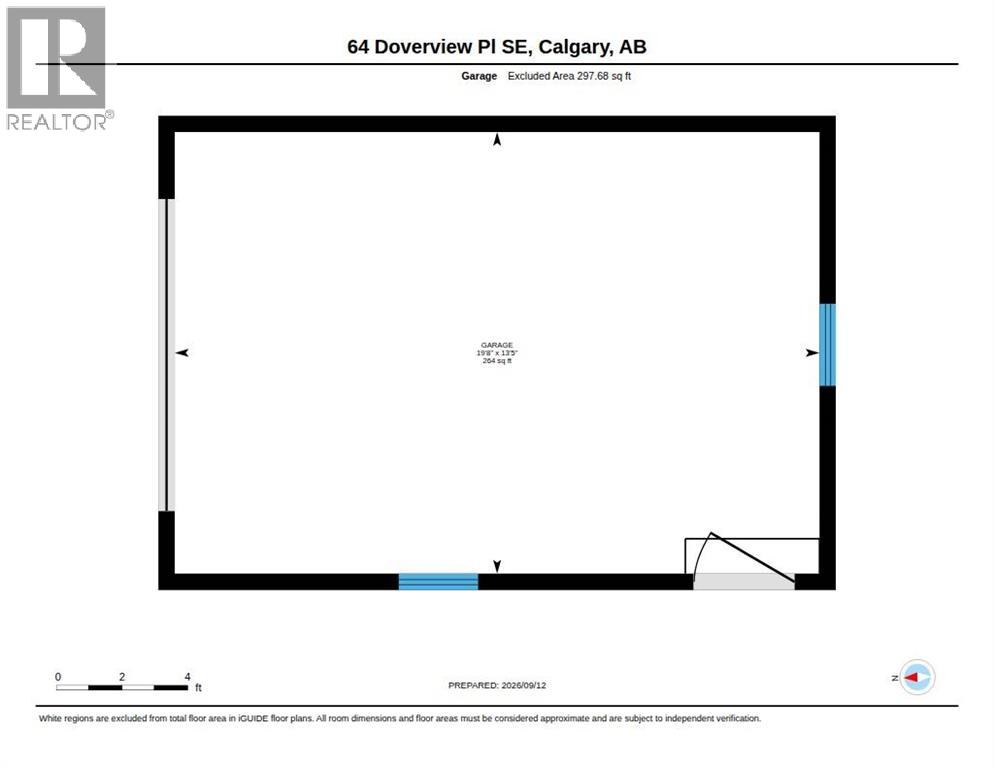
Beautifully updated, thoughtfully designed, and packed with income potential. Warm natural tones, crisp white finishes and contemporary lighting give this home a polished, elevated feel that’s anything but your typical investment property.Tucked into a quiet cul-de-sac, this extensively updated home delivers the kind of package investors and homeowners alike are looking for: turnkey condition, excellent suite potential, separate laundry, a large mature lot, oversized single garage and a long list of major improvements already completed.Step inside and the difference is immediate. The main floor is bright, modern and beautifully refreshed, with soaring vaulted ceilings, oversized windows, warm-toned LVP flooring and a crisp contemporary kitchen featuring white cabinetry, stainless steel appliances and clean modern finishes. The open living and dining areas feel spacious, inviting and highly rentable, while separate main-floor laundry adds everyday convenience.The primary bedroom features its own private ensuite with a fully tiled walk-in shower and glass enclosure. Two additional bedrooms and a second full bathroom complete the upper level.Downstairs adds significant flexibility with its own kitchen, living space, bedrooms, bathroom and separate laundry. While the basement is not currently registered as a legal secondary suite, the work has been fully permitted and offers an excellent opportunity for a buyer to pursue secondary-suite registration (subject to City approval).Just as impressive is the work you don’t immediately see—the expensive infrastructure already taken care of. Improvements include a newer furnace, hot water tank, newer roof, updated exterior design, new windows, updated ABS and PEX plumbing, plus a main sewer line back-flow preventer for added basement protection.Outside, the property continues to deliver with a south-facing front yard, mature trees, privacy, attractive landscaping, decorative rock and mulch, huge deck, oversized single deta ched garage and wide paved alley. The quiet cul-de-sac location is the finishing touch.This is a property that makes sense today while still offering opportunity for tomorrow—a beautifully presented, extensively updated home with income potential, strong fundamentals and room to maximize its value.Turnkey. Flexible. Full of potential. (id:51989)
Features of 64 Doverview Place Se
- MLS® Number A2344806
- Price $649,900
- Bedrooms: 5
- Bathrooms: 3
- Square Footage: 1288 sqft
- Property Type: House
- Community Name: Dover
- Amenities Near By Park, Playground, Schools, Shopping
- Features Cul-de-sac, Treed, Other, Back Lane, Closet Organizers, Level
- Parking Space Total 1
- Plan 1125lk
- Structure Deck
Buildings
| Bathroom Total | 3 | Bedrooms Above Ground | 3 |
| Bedrooms Below Ground | 2 | Bedrooms Total | 5 |
| Appliances | Washer, Refrigerator, Dishwasher, Stove, Dryer, Microwave Range Hood Combo | Basement Development | Finished |
| Basement Features | Suite | Basement Type | Full (finished) |
| Constructed Date | 1972 | Construction Material | Wood Frame |
| Construction Style Attachment | Detached | Cooling Type | None |
| Exterior Finish | Wood Siding | Flooring Type | Carpeted, Vinyl Plank |
| Foundation Type | Poured Concrete | Heating Type | Forced Air |
| Stories Total | 2 | Size Interior | 1288 Sqft |
| Total Finished Area | 1288.18 Sqft | Type | House |
Parking
| Detached Garage | 1 |
Land
| Acreage | No | Fence Type | Fence |
| Land Amenities | Park, Playground, Schools, Shopping | Size Depth | 26.77 M |
| Size Frontage | 14.7 M | Size Irregular | 357.00 |
| Size Total | 357 M2|0-4,050 Sqft | Size Total Text | 357 M2|0-4,050 Sqft |
| Zoning Description | R-c1 |
Rooms
| Level | Type | Length | Width | Dimensions |
|---|---|---|---|---|
| Basement | 4pc Bathroom | 10.92 Ft x 5.00 Ft | ||
| Basement | Bedroom | 10.83 Ft x 9.42 Ft | ||
| Basement | Bedroom | 14.00 Ft x 8.17 Ft | ||
| Basement | Family Room | 12.58 Ft x 10.67 Ft | ||
| Basement | Kitchen | 12.67 Ft x 19.25 Ft | ||
| Main Level | 3pc Bathroom | 7.83 Ft x 4.92 Ft | ||
| Main Level | Dining Room | 9.25 Ft x 10.50 Ft | ||
| Main Level | Kitchen | 16.17 Ft x 10.50 Ft | ||
| Main Level | Living Room | 13.75 Ft x 20.83 Ft | ||
| Main Level | Primary Bedroom | 13.50 Ft x 9.00 Ft | ||
| Upper Level | 4pc Bathroom | 7.92 Ft x 4.92 Ft | ||
| Upper Level | Bedroom | 11.17 Ft x 8.83 Ft | ||
| Upper Level | Bedroom | 11.25 Ft x 10.08 Ft |
Agents and Offices
- Terrin Daemen
- Office: Exp Realty
What's Nearby
Similar Properties

260 Chaparral Ridge Circle Se, Calgary, Alberta
- MLS® # A2336703
- Justin Havre
- Marilou Evangelista
- Exp Realty
629 Agate Crescent Se, Calgary, Alberta
- MLS® # A2327161
- Ammoree Amankwah
- Tyella Amankwah
- The Real Estate District