

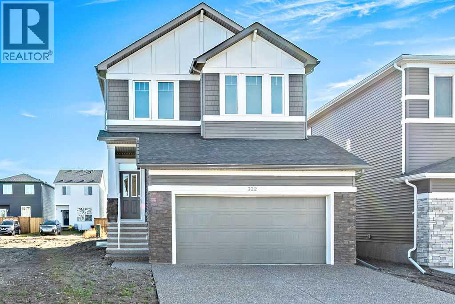
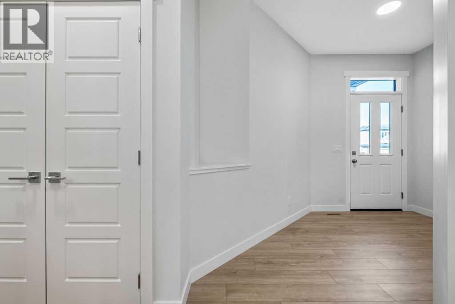
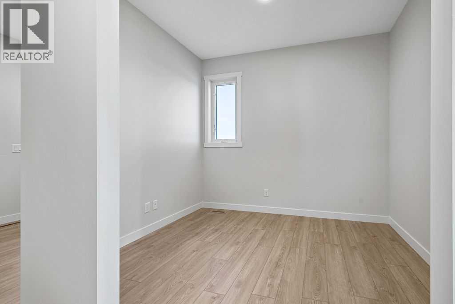
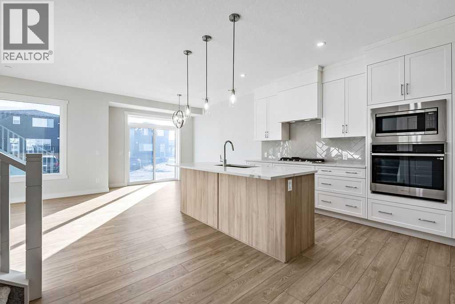
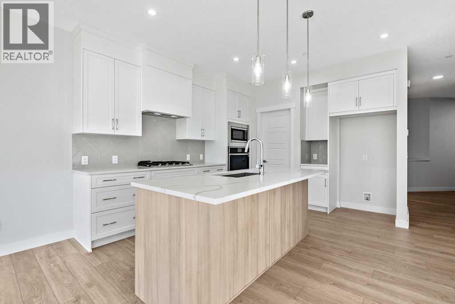
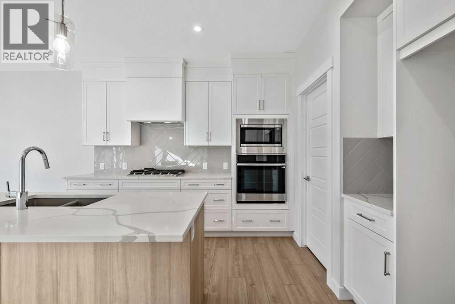
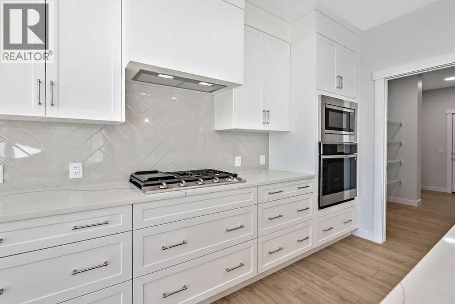
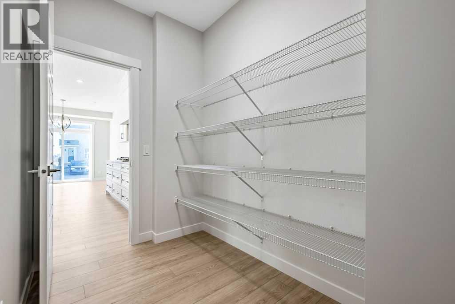
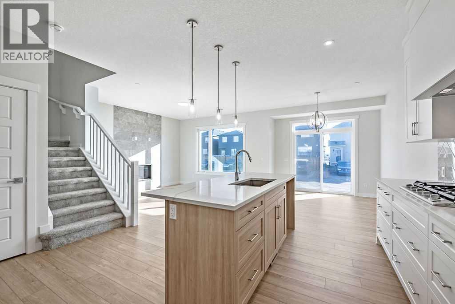
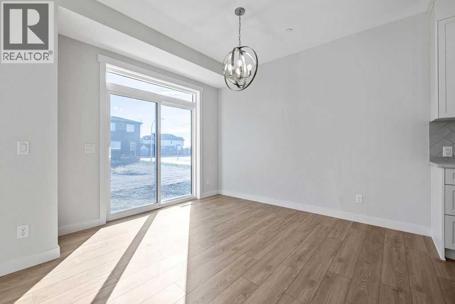
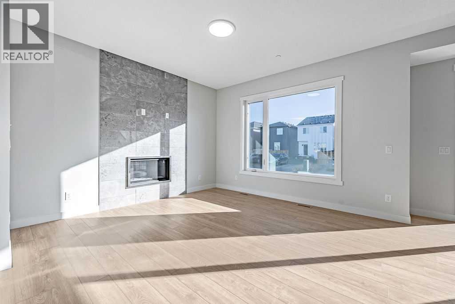
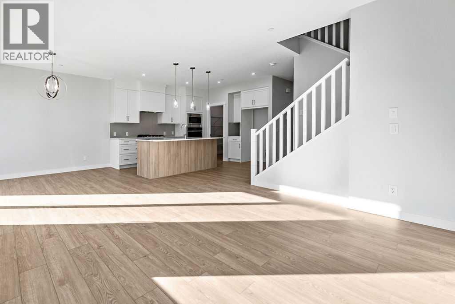
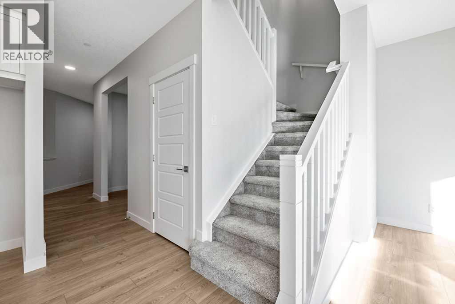
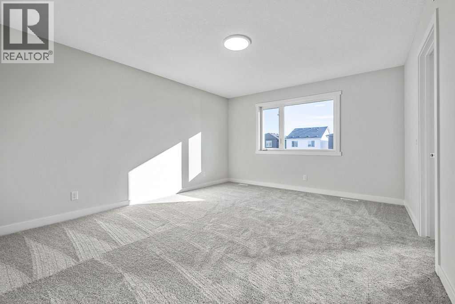
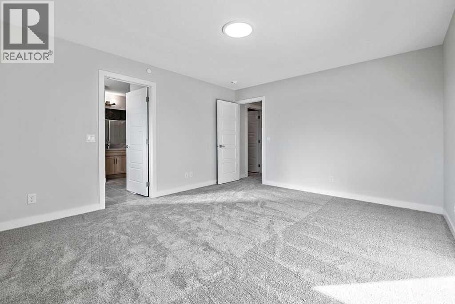
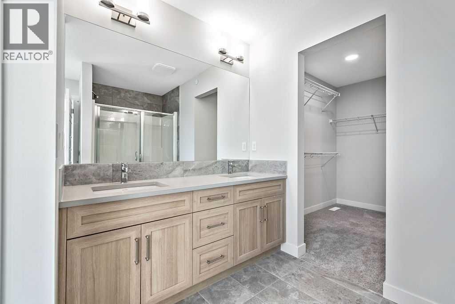
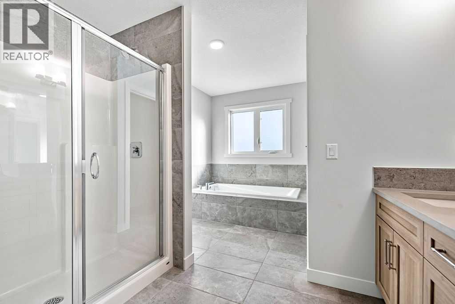
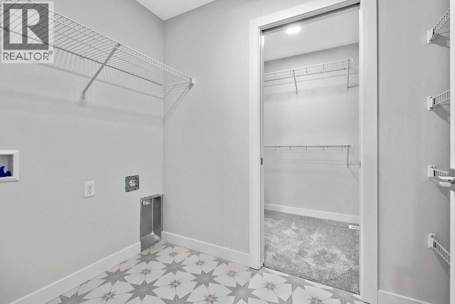
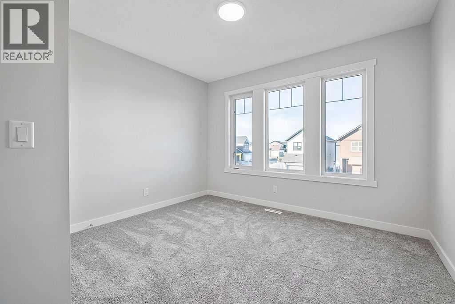
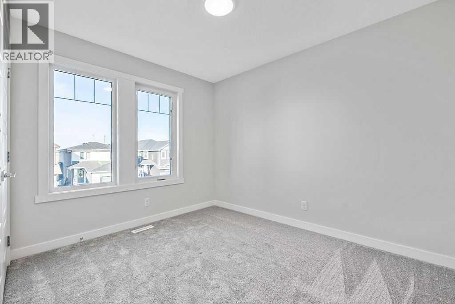
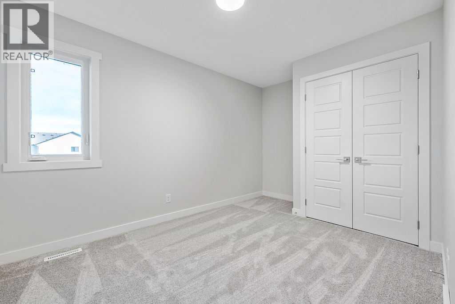
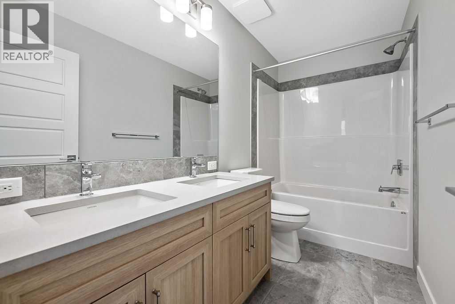
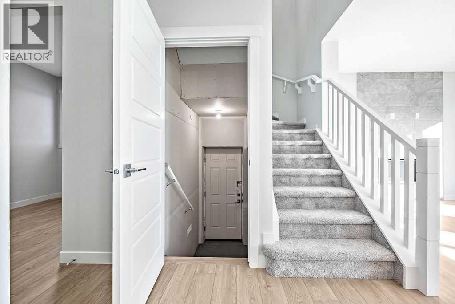
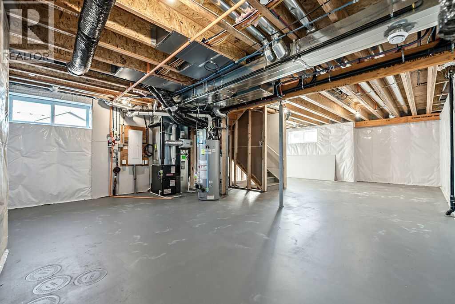
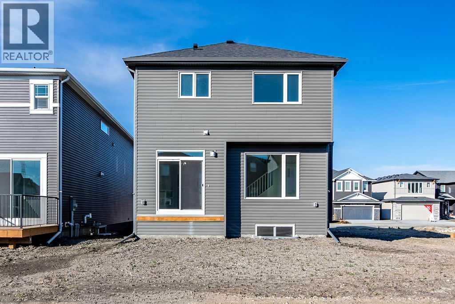
BRAND NEW 4 BEDROOM HOME in Hotchkiss by NuVista Homes, offers over 2,100 sq. ft. of thoughtfully designed living space in a growing, family friendly community featuring over 40 ACRES OF WETLANDS AND SCENIC PATHWAYS. Just minutes from the shopping, restaurants and coffee shops of Mahogany and Seton, this home delivers lifestyle and convenience. The main floor has durable LVP flooring, a versatile flex room and a spacious living room highlighted by a striking fireplace feature wall. The elegant white kitchen is impressive with extended cabinetry, quartz countertops, a walk through pantry and a full gourmet upgrade with Samsung appliances. Upstairs, all four bedrooms are generously sized, complemented by convenient upper floor laundry. The wide open BASEMENT HAS A SEPARATE ENTRANCE and is ready for development. An oversized 20’ x 21’ garage adds extra room for parking and storage. Enjoy the confidence of a 10 year new home warranty backed by a trusted builder… your next chapter starts here! (id:51989)
Features of 322 Hotchkiss Common Se
- MLS® Number A2352707
- Price $674,413
- Bedrooms: 4
- Bathrooms: 3
- Square Footage: 2109 sqft
- Property Type: House
- Community Name: Hotchkiss
- Amenities Near By Park, Playground, Schools, Shopping
- Features Closet Organizers, No Animal Home, No Smoking Home
- Parking Space Total 2
- Plan 2412024
- Structure None
Buildings
| Bathroom Total | 3 | Bedrooms Above Ground | 4 |
| Bedrooms Total | 4 | Appliances | Refrigerator, Cooktop - Gas, Dishwasher, Microwave, Oven - Built-in, Hood Fan, Garage Door Opener |
| Basement Development | Unfinished | Basement Features | Separate Entrance |
| Basement Type | Full (unfinished) | Constructed Date | 2025 |
| Construction Material | Wood Frame | Construction Style Attachment | Detached |
| Cooling Type | None | Exterior Finish | Stone, Vinyl Siding |
| Fireplace Present | Yes | Fireplace Total | 1 |
| Flooring Type | Carpeted, Ceramic Tile, Vinyl Plank | Foundation Type | Poured Concrete |
| Half Bath Total | 1 | Heating Type | Forced Air |
| Stories Total | 2 | Size Interior | 2109 Sqft |
| Total Finished Area | 2109 Sqft | Type | House |
Parking
| Attached Garage | 2 |
Land
| Acreage | No | Fence Type | Not Fenced |
| Land Amenities | Park, Playground, Schools, Shopping | Size Frontage | 11 M |
| Size Irregular | 370.00 | Size Total | 370 M2|0-4,050 Sqft |
| Size Total Text | 370 M2|0-4,050 Sqft | Zoning Description | R-g |
Rooms
| Level | Type | Length | Width | Dimensions |
|---|---|---|---|---|
| Main Level | Other | 7.25 Ft x 8.17 Ft | ||
| Main Level | Other | 7.75 Ft x 10.00 Ft | ||
| Main Level | Living Room | 13.08 Ft x 13.17 Ft | ||
| Main Level | Dining Room | 10.00 Ft x 11.33 Ft | ||
| Main Level | Kitchen | 10.83 Ft x 11.25 Ft | ||
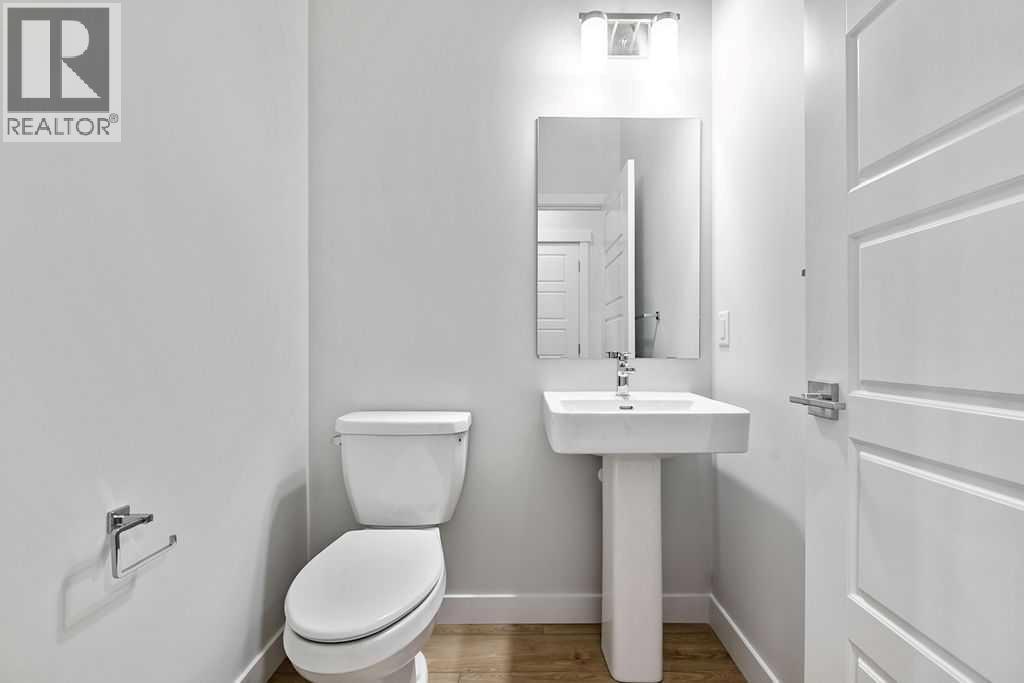
| Main Level | 2pc Bathroom | 5.00 Ft x 5.00 Ft | ||
| Upper Level | Bonus Room | 10.33 Ft x 11.00 Ft | ||
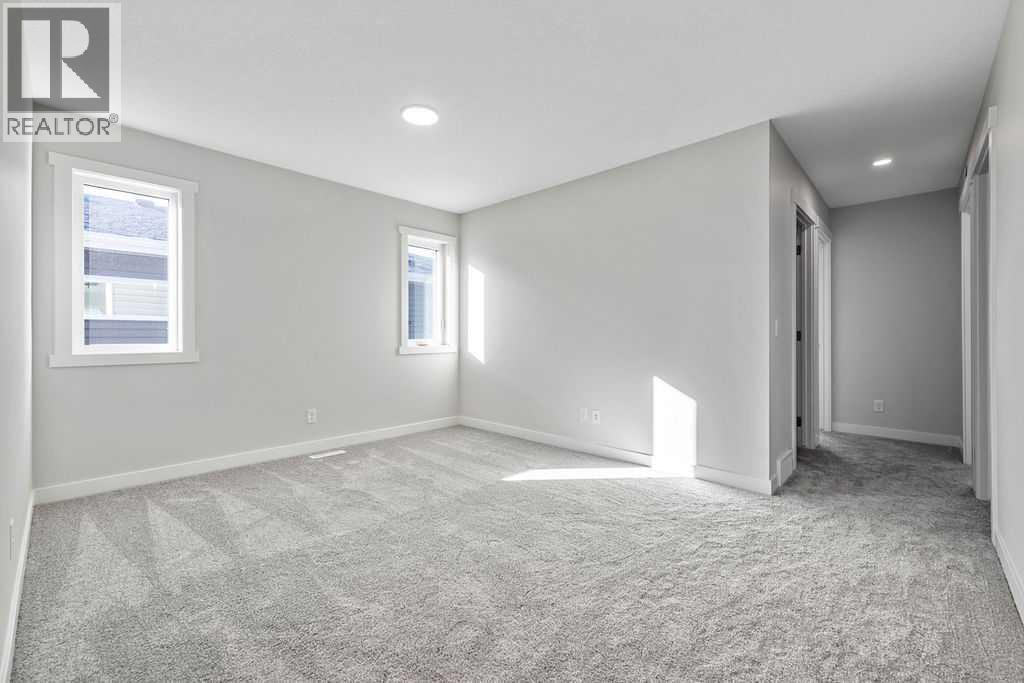
| Upper Level | Primary Bedroom | 12.67 Ft x 15.17 Ft | ||
| Upper Level | 5pc Bathroom | 10.00 Ft x 13.00 Ft | ||
| Upper Level | Bedroom | 9.00 Ft x 10.67 Ft | ||
| Upper Level | Bedroom | 9.00 Ft x 10.67 Ft | ||
| Upper Level | Bedroom | 11.08 Ft x 11.42 Ft | ||
| Upper Level | 5pc Bathroom | 5.00 Ft x 10.00 Ft | ||
| Upper Level | Laundry Room | 5.00 Ft x 8.00 Ft |
Agents and Offices
- Ron Carriere
- Office: RE/MAX Landan Real Estate
What's Nearby
Similar Properties

68 Sugarsnap Way Se, Calgary, Alberta
- MLS® # A2342127
- Ken Nguyen
- Cory Lomsnes
- RE/MAX Real Estate (Mountain View)
62 Wolf Hollow Way Se, Calgary, Alberta
- MLS® # A2329556
- Devang Joshi
- Namrata Shah
- RE/MAX Real Estate (Mountain View)