

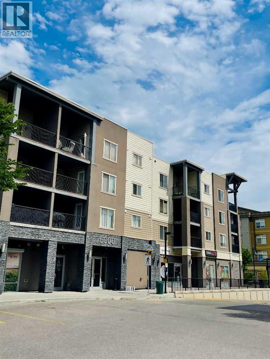
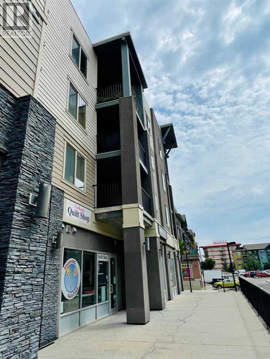
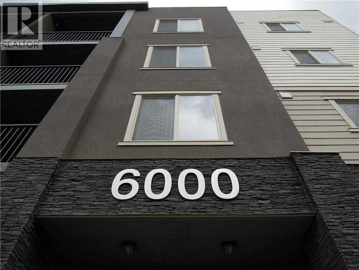
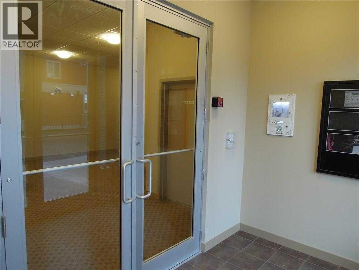
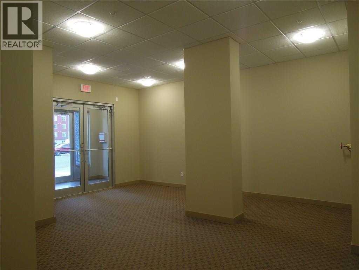
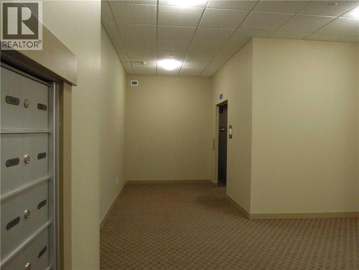
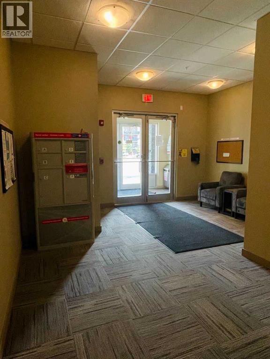
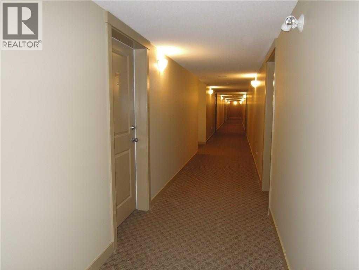
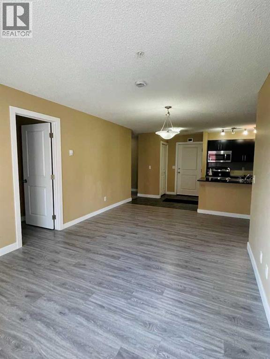
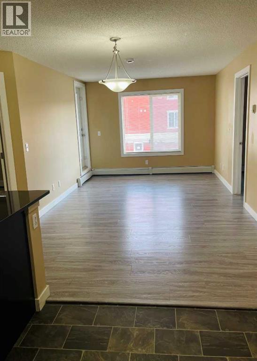
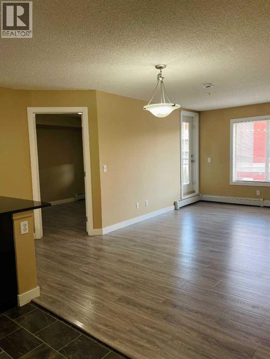
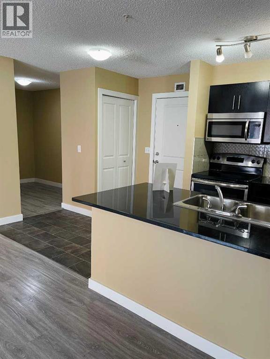
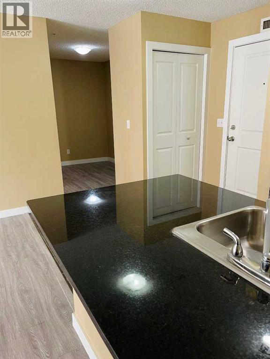
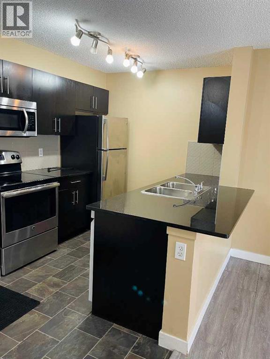
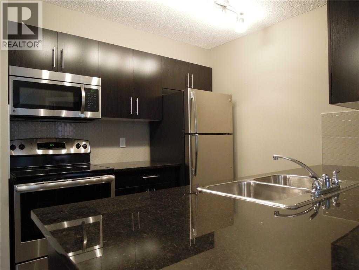
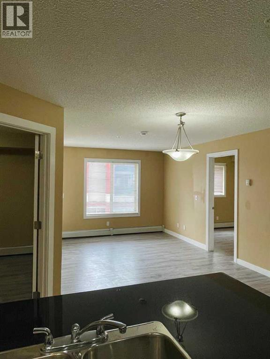
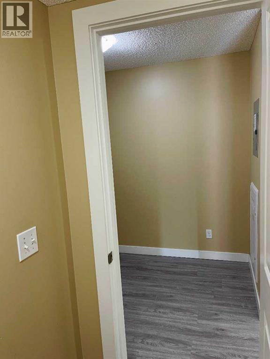
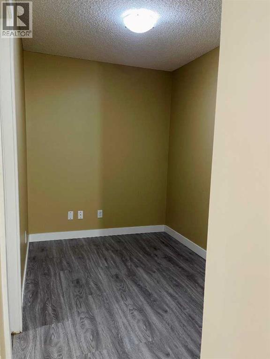
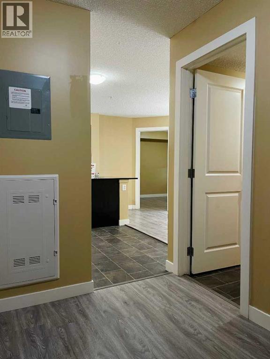
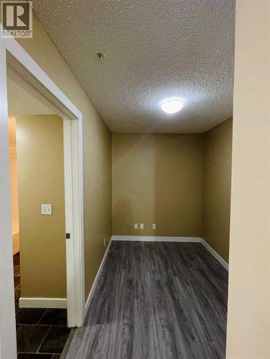
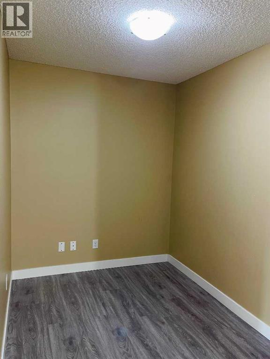
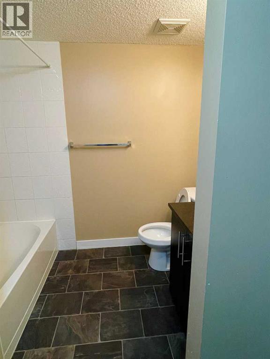
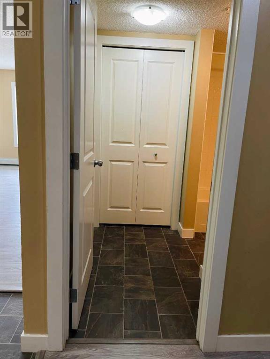
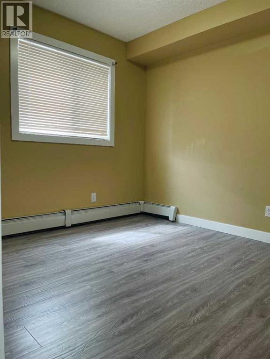
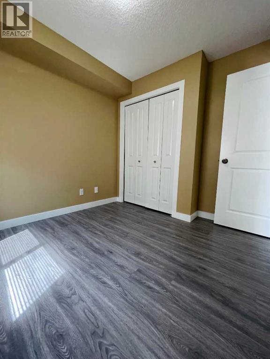
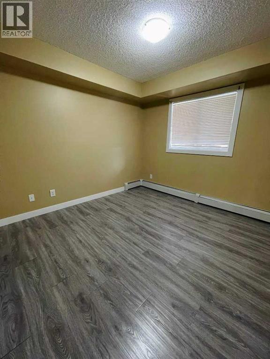
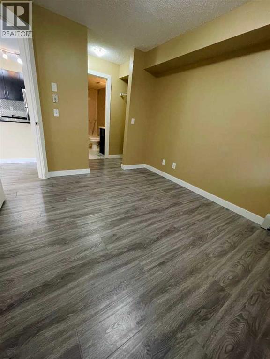
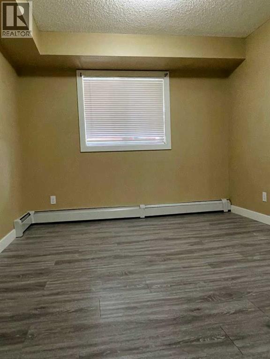
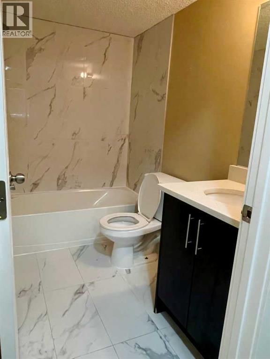
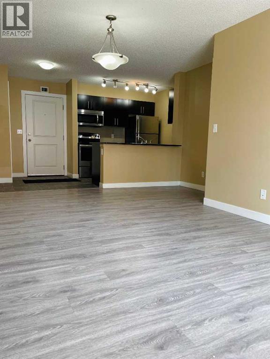
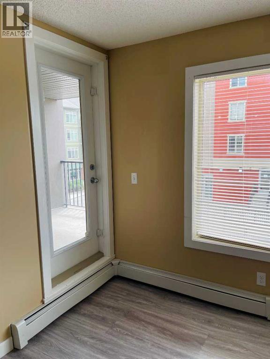
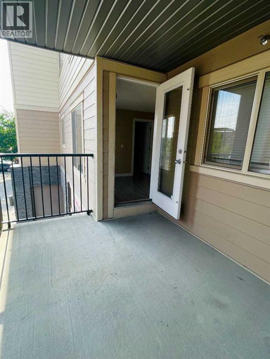
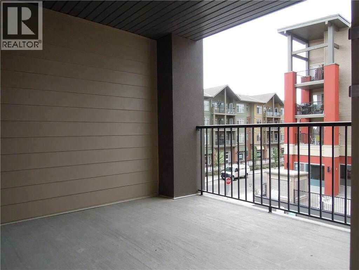
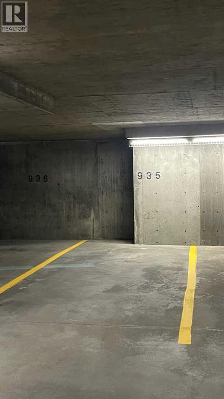
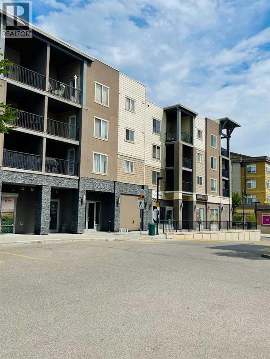
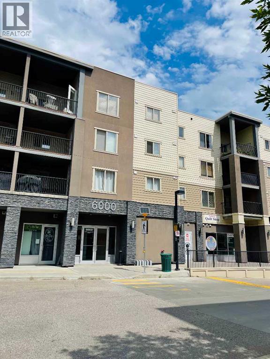
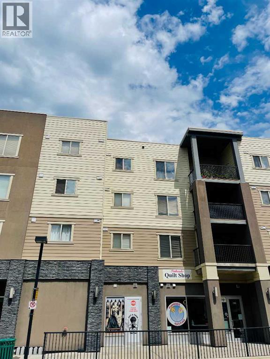
Attention first-time home buyers, small families, investors and down-sizers! This 2 Bedroom plus a Den, 2 full bath unit is affordable and Move-in ready. Located in Airdrie's prime location, this cozy unit comes with a decent size den, kitchen with beautiful granite counter-tops, good size balcony, and a titled heated underground parking (stall #935). The master bedroom has a walk-thru closet that leads to the 4 pc ensuite, and this unit has an in-suite washer & dryer. Only approximately 15-20 min drive to Calgary, it is conveniently located within walking distance to Sobeys & other grocery stores, restaurants, coffee shops, gymns, banks, medical offices, with easy access to Yankee Valley Blvd and Stoney Trail. Don't miss out this great opportunity! (id:51989)
Features of 6210, 403 Mackenzie Way Sw
- MLS® Number A2329371
-
Price
$259,000
Maintenance, Common Area Maintenance, Property Management, Reserve Fund Contributions
$465.06 Monthly - Bedrooms: 2
- Bathrooms: 2
- Square Footage: 762 sqft
- Property Type: Apartment
- Community Name: Downtown
- Amenities Near By Shopping
- Community Features Pets Allowed, Pets Allowed With Restrictions
- Parking Space Total 1
- Plan 1611356
Buildings
| Bathroom Total | 2 | Bedrooms Above Ground | 2 |
| Bedrooms Total | 2 | Appliances | Refrigerator, Range - Electric, Dishwasher, Microwave Range Hood Combo, Window Coverings, Washer & Dryer |
| Constructed Date | 2016 | Construction Material | Wood Frame |
| Construction Style Attachment | Attached | Cooling Type | None |
| Exterior Finish | Stone, Stucco, Vinyl Siding | Flooring Type | Laminate, Linoleum, Marble |
| Heating Type | Baseboard Heaters | Stories Total | 4 |
| Size Interior | 762 Sqft | Total Finished Area | 761.8 Sqft |
| Type | Apartment |
Parking
| Underground |
Land
| Acreage | No | Land Amenities | Shopping |
| Size Irregular | 71.30 | Size Total | 71.3 M2|0-4,050 Sqft |
| Size Total Text | 71.3 M2|0-4,050 Sqft | Zoning Description | M3 |
Rooms
| Level | Type | Length | Width | Dimensions |
|---|---|---|---|---|
| Main Level | Other | 8.25 Ft x 7.50 Ft | ||
| Main Level | Den | 6.58 Ft x 8.92 Ft | ||
| Main Level | Laundry Room | 4.00 Ft x 3.50 Ft | ||
| Main Level | 4pc Bathroom | 7.75 Ft x 8.83 Ft | ||
| Main Level | Other | 9.33 Ft x 8.25 Ft | ||
| Main Level | Living Room/dining Room | 18.00 Ft x 10.67 Ft | ||
| Main Level | Bedroom | 10.00 Ft x 8.92 Ft | ||
| Main Level | Primary Bedroom | 10.75 Ft x 9.92 Ft | ||
| Main Level | Other | 3.08 Ft x 7.08 Ft | ||
| Main Level | 4pc Bathroom | 7.92 Ft x 4.92 Ft | ||
| Main Level | Other | 9.75 Ft x 10.92 Ft |
Agents and Offices
- Letticia Tam
- Office: First Place Realty
What's Nearby
Similar Properties

3202 Sienna Park Green Sw, Calgary, Alberta
- MLS® # A2292319
- Daniel J. Salloum
- RE/MAX House Of Real Estate
413, 1025 14 Avenue Sw, Calgary, Alberta
- MLS® # A2320459
- Lianne Stokes
- Clay Brunette
- RE/MAX House Of Real Estate