

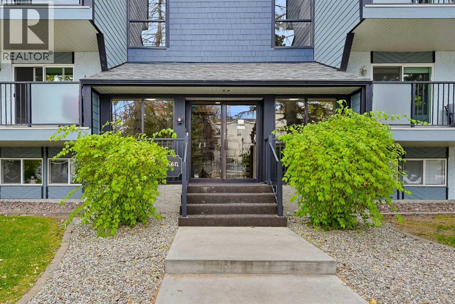
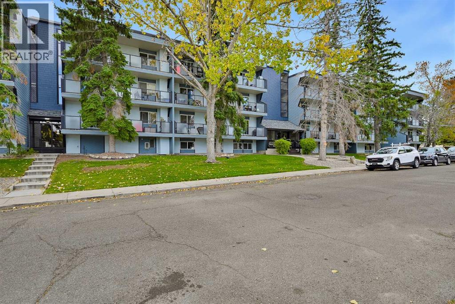
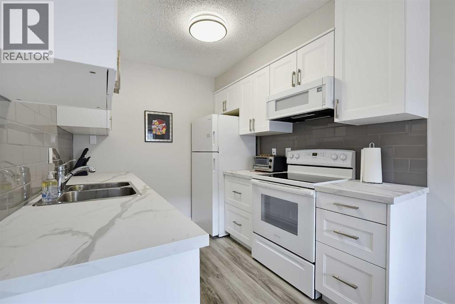
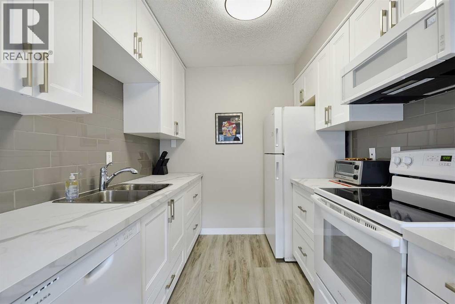
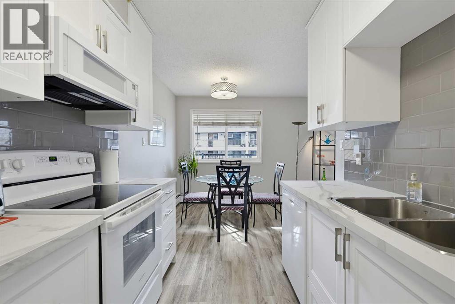
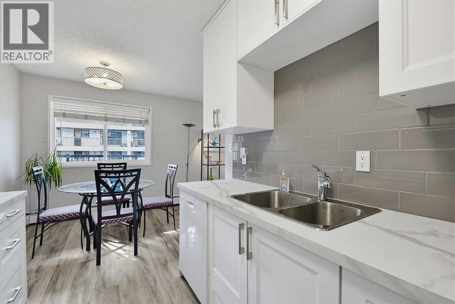
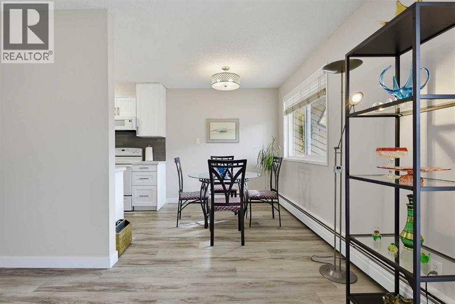
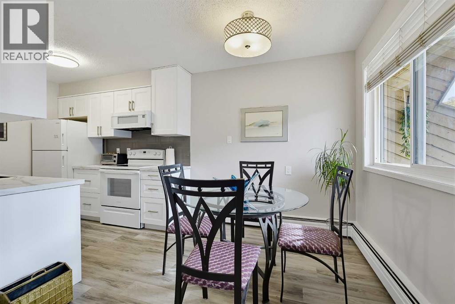
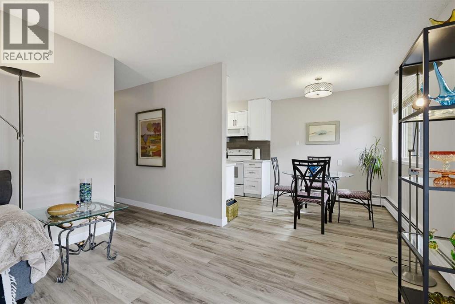
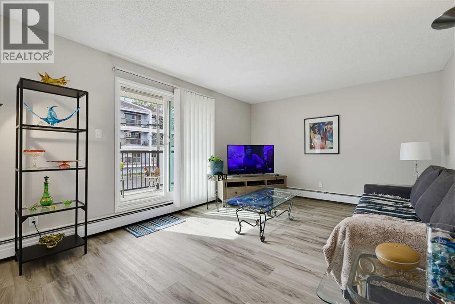
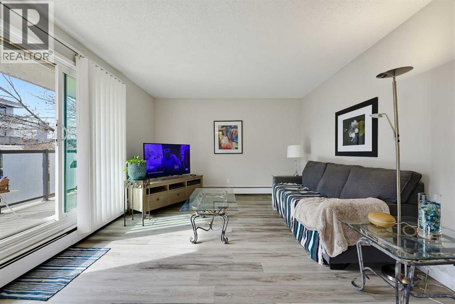
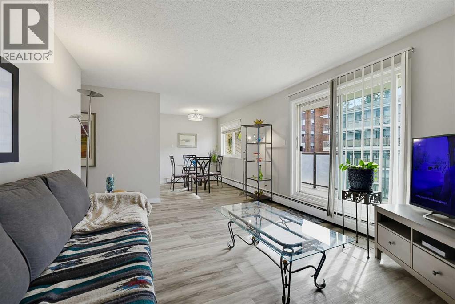
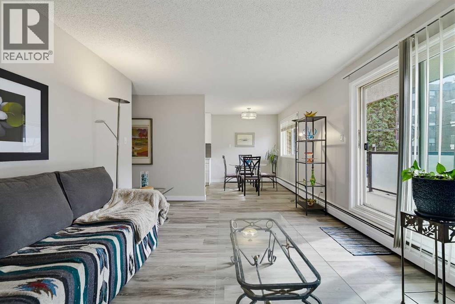
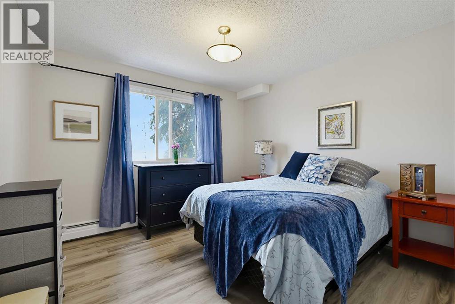
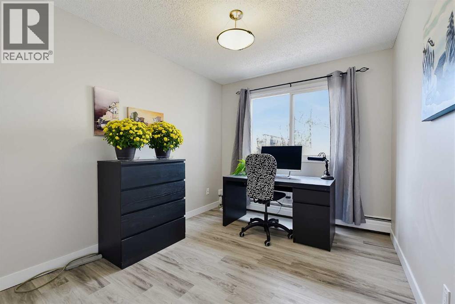
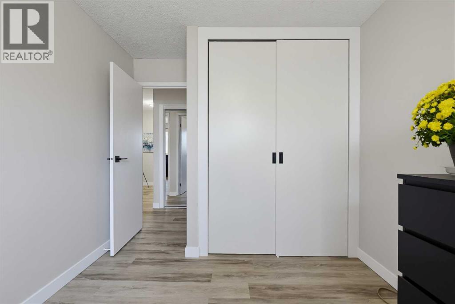
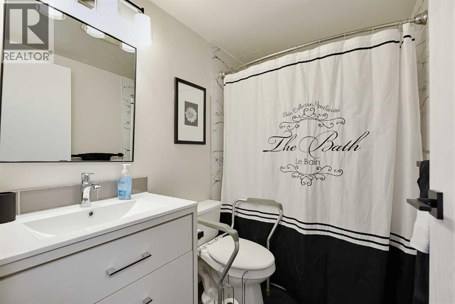
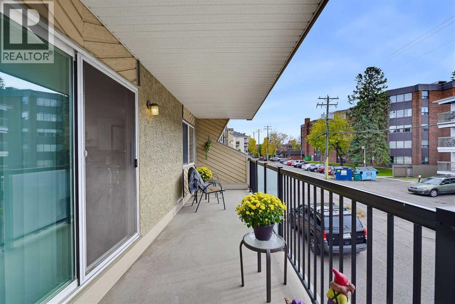
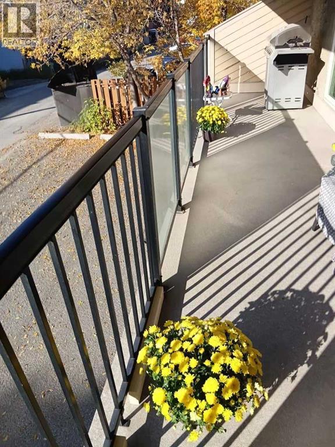
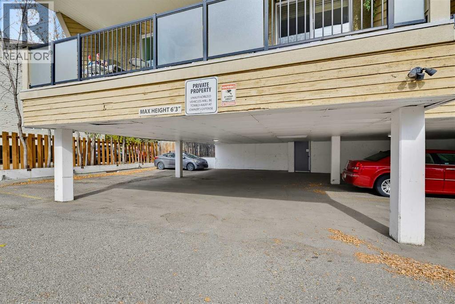
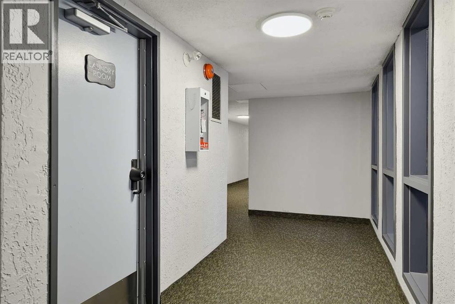
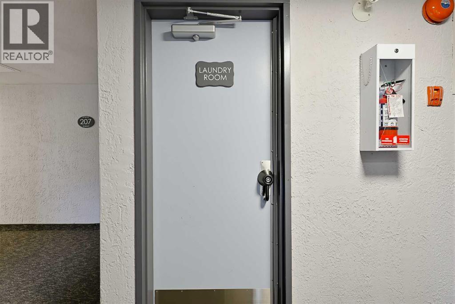
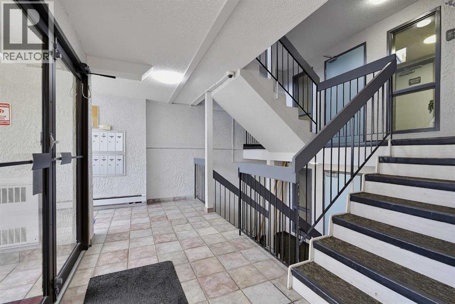
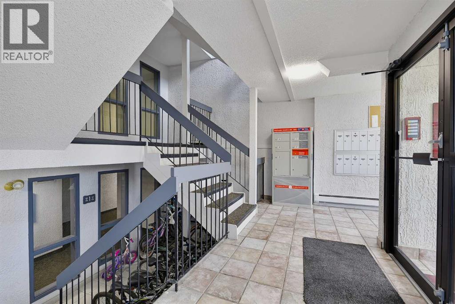
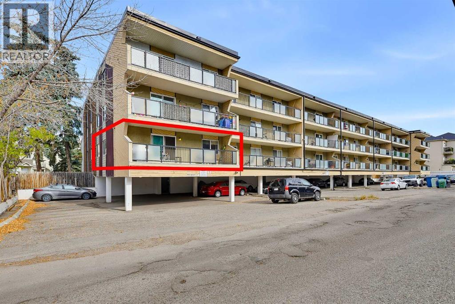
Welcome to this beautifully maintained 2-bedroom corner unit in the desirable inner-city community of Windsor Park. Lovingly cared for by its longtime owner, this move-in-ready condo features tasteful modern renovations and upgrades throughout. The corner location offers added privacy and natural light, while the sunny deck is perfect for enjoying the warmer months. This quiet, well-maintained building offers coin-operated laundry conveniently located only meters from the unit, with the option to install an in-suite washer and dryer subject to condo board approval. Assigned parking is included, and affordable condo fees cover gas, heat, insurance, general maintenance, and reserve fund contributions. Enjoy an outstanding central location close to Henry Wise Wood High School, Britannia Plaza, Chinook Centre, Stanley Park, nearby LRT access, public transit and major roadways. Stanley Park offers green space, an outdoor pool, sports facilities, and access to Calgary's extensive walking and cycling pathway network. With downtown just minutes away and excellent access to shopping, restaurants, schools, parks and recreation, this is a great opportunity for young professionals, first-time buyers, downsizers or investors looking for an updated property. Great convenience in a elevator free building as this unit is only one small flight of steps away! (id:51989)
Features of 201, 617 56 Avenue Sw
- MLS® Number A2349454
-
Price
$227,500
Maintenance, Condominium Amenities, Common Area Maintenance, Heat, Insurance, Ground Maintenance, Parking, Property Management, Reserve Fund Contributions, Sewer, Waste Removal
$539.74 Monthly - Bedrooms: 2
- Bathrooms: 1
- Square Footage: 807 sqft
- Property Type: Apartment
- Community Name: Windsor Park
- Amenities Near By Park, Playground, Schools, Shopping
- Community Features Pets Allowed With Restrictions
- Features No Smoking Home, Parking
- Parking Space Total 1
- Plan 9110433
- Structure None
Buildings
| Bathroom Total | 1 | Bedrooms Above Ground | 2 |
| Bedrooms Total | 2 | Appliances | Refrigerator, Range - Electric, Dishwasher, Microwave Range Hood Combo |
| Constructed Date | 1977 | Construction Material | Wood Frame |
| Construction Style Attachment | Attached | Cooling Type | None |
| Flooring Type | Vinyl Plank | Heating Fuel | Natural Gas |
| Heating Type | Baseboard Heaters, Hot Water | Stories Total | 4 |
| Size Interior | 807 Sqft | Total Finished Area | 807 Sqft |
| Type | Apartment |
Parking
| Carport |
Land
| Acreage | No | Land Amenities | Park, Playground, Schools, Shopping |
| Size Total Text | Unknown | Zoning Description | M-c2 |
Rooms
| Level | Type | Length | Width | Dimensions |
|---|---|---|---|---|
| Main Level | Living Room | 13.92 Ft x 11.83 Ft | ||
| Main Level | Kitchen | 8.58 Ft x 7.67 Ft | ||
| Main Level | Dining Room | 8.58 Ft x 7.75 Ft | ||
| Main Level | Bedroom | 11.08 Ft x 11.08 Ft | ||
| Main Level | Bedroom | 11.17 Ft x 9.00 Ft | ||
| Main Level | 4pc Bathroom | 7.58 Ft x 4.92 Ft |
Agents and Offices
- Richard Baldy
- Office: Cir Realty
What's Nearby
Similar Properties

810, 730 2 Avenue Sw, Calgary, Alberta
- MLS® # A2311713
- Chantelle Jenkins
- Natalie Neufeld
- RE/MAX Complete Realty
108, 9449 19 Street Sw, Calgary, Alberta
- MLS® # A2329748
- J.T. Hay
- RE/MAX Real Estate (Mountain View)