

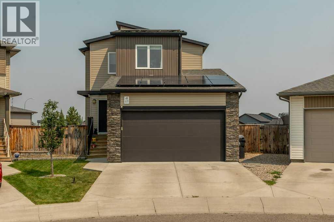
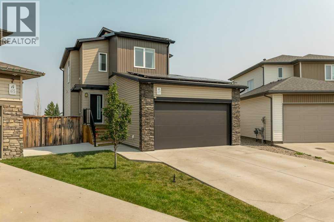
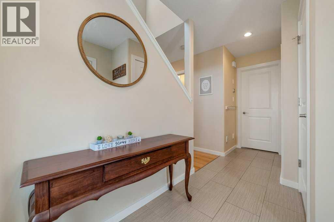
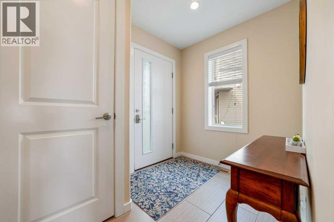
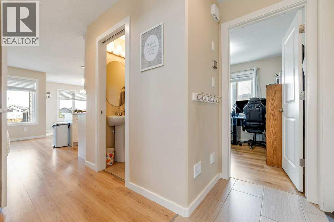
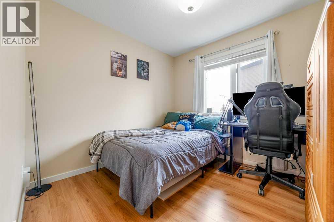
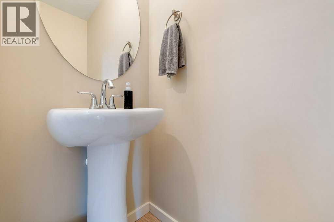
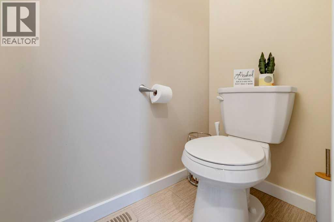
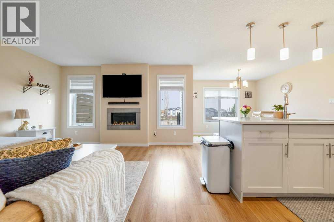
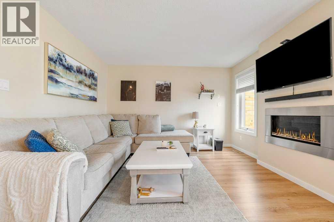
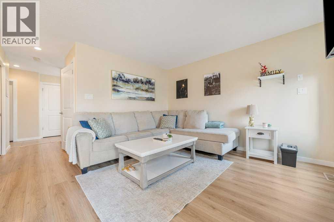
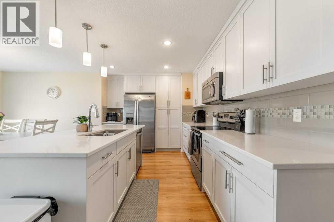
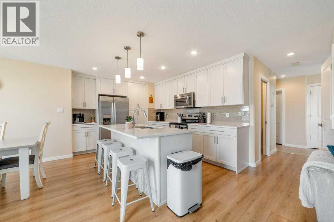
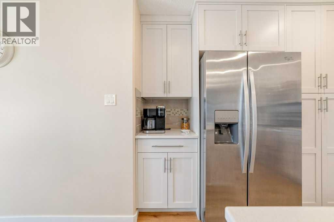
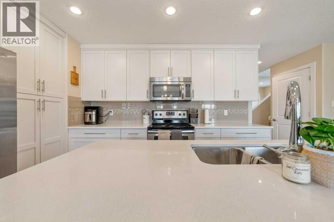
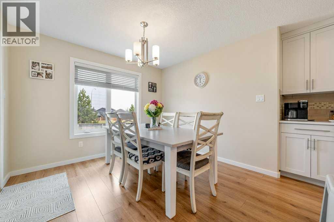
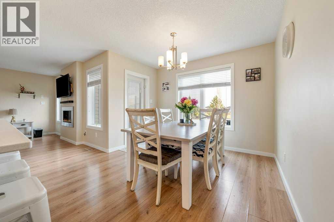
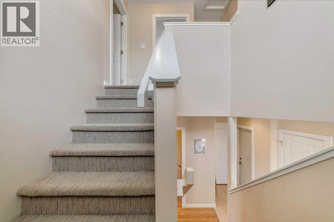
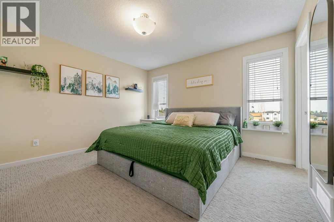
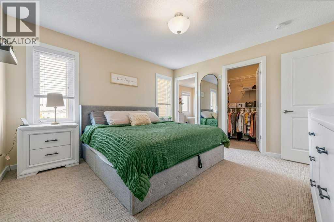
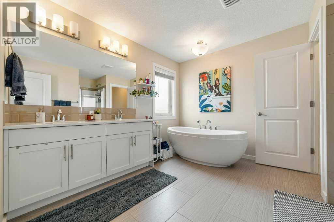
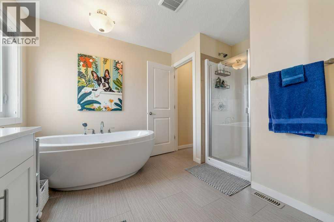
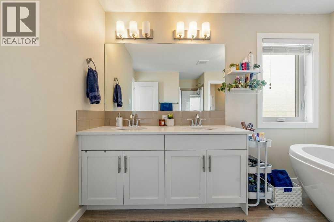
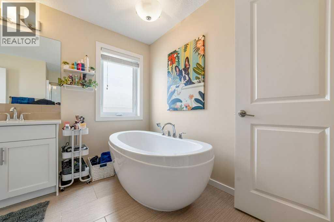
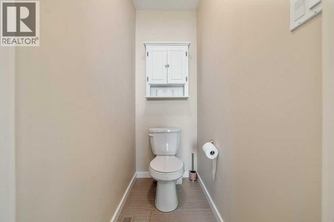
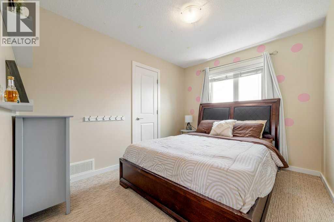
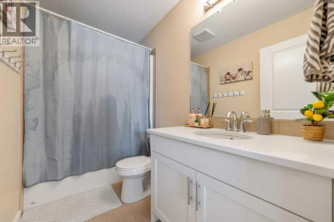
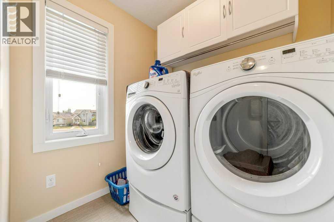
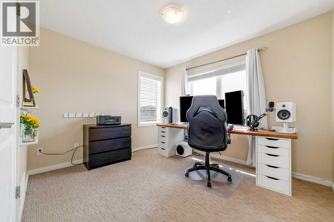
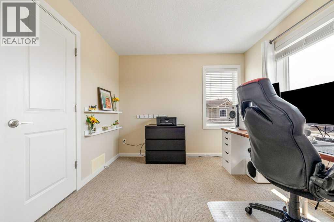
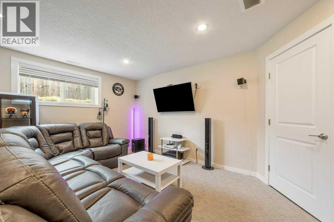
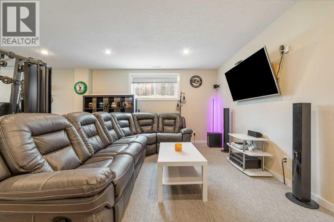
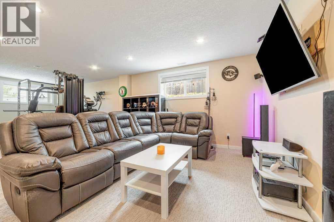
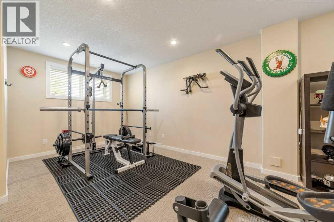
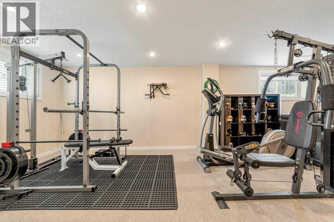
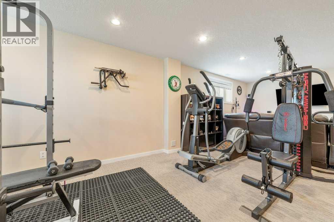
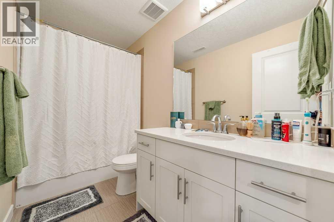
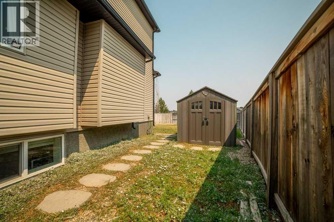
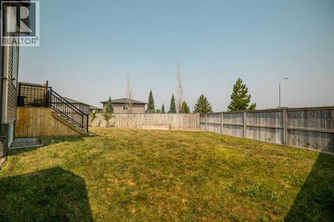
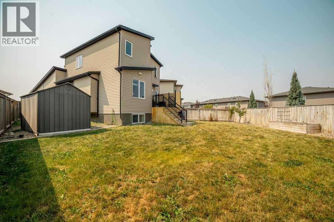
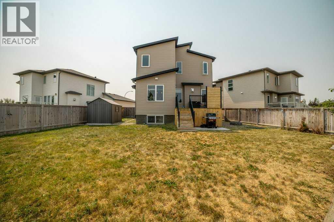
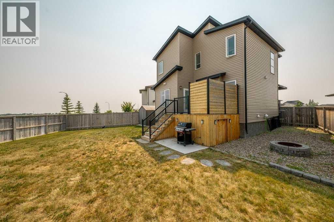
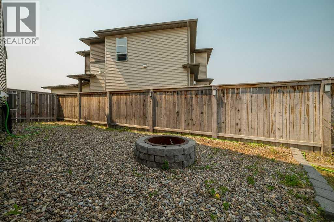
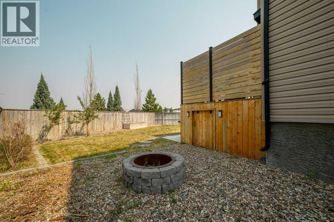
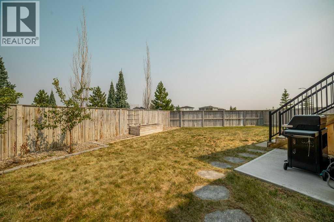
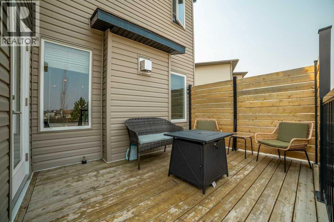
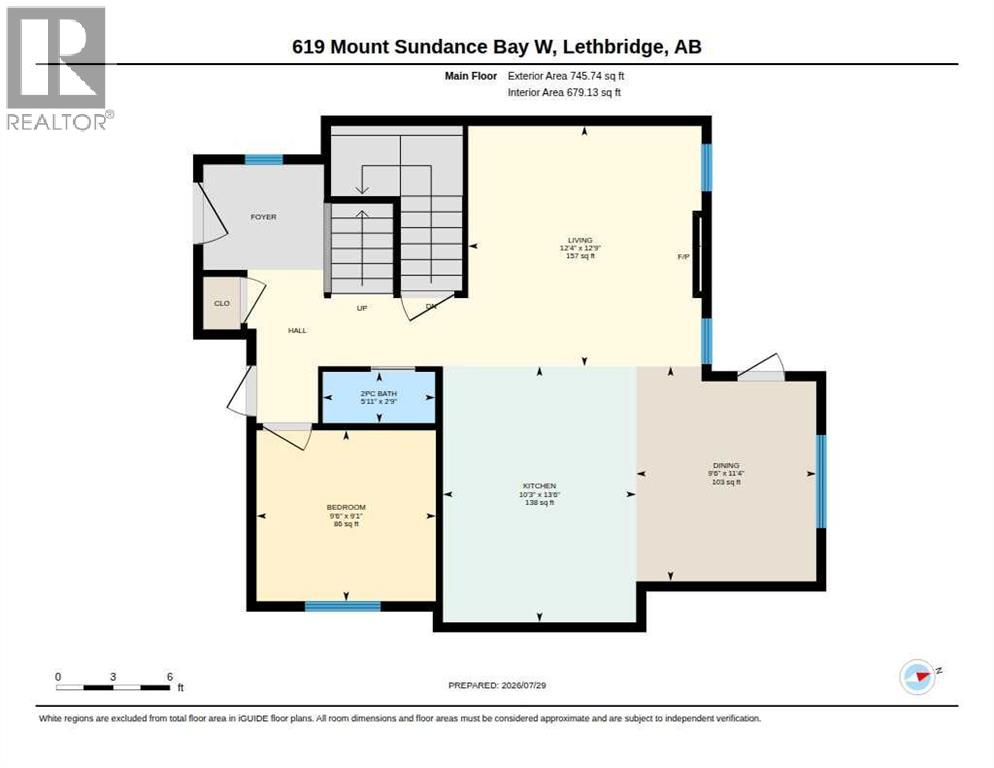
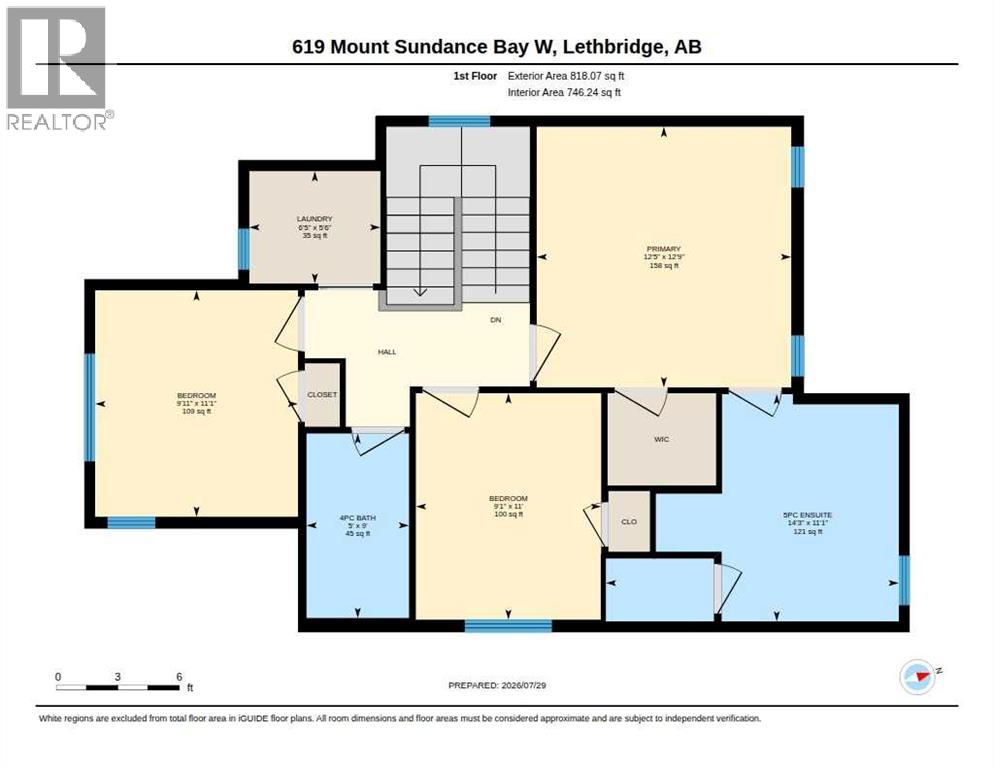
Welcome to 619 Mount Sundance Bay W in Lethbridge, a well-maintained two-storey home that offers comfortable family living in a quiet neighbourhood.Step inside to an open-concept main floor featuring a bright living room with a sleek modern fireplace, a spacious kitchen with crisp white cabinetry, stainless steel appliances, and a centre island perfect for casual meals or entertaining, plus a formal dining area that flows naturally from the kitchen. A convenient main-floor bedroom and 2-piece bathroom add flexibility for guests or a home office.Upstairs you will find a generous primary suite complete with a walk-in closet and a luxurious 5-piece ensuite. Two additional bedrooms, a full 4-piece bathroom, and an upper-level laundry room complete the second floor for easy everyday living.The exterior showcases attractive mixed siding with stone accents, an attached garage, and solar panels on the garage roof. A tidy front yard and concrete driveway complete the curb appeal. Located on Mount Sundance Bay W, this home offers a practical layout, modern finishes, and a functional floor plan ready for its next owners. (id:51989)
Features of 619 Mt Sundance Bay W
- MLS® Number A2333292
- Price $589,900
- Bedrooms: 4
- Bathrooms: 4
- Square Footage: 1563 sqft
- Property Type: House
- Community Name: Sunridge
- Amenities Near By Park, Playground, Shopping
- Features Cul-de-sac, Pvc Window, No Neighbours Behind, Closet Organizers
- Parking Space Total 4
- Plan 1610069
- Structure Deck
Buildings
| Bathroom Total | 4 | Bedrooms Above Ground | 4 |
| Bedrooms Total | 4 | Appliances | Refrigerator, Dishwasher, Stove, Microwave Range Hood Combo, Window Coverings |
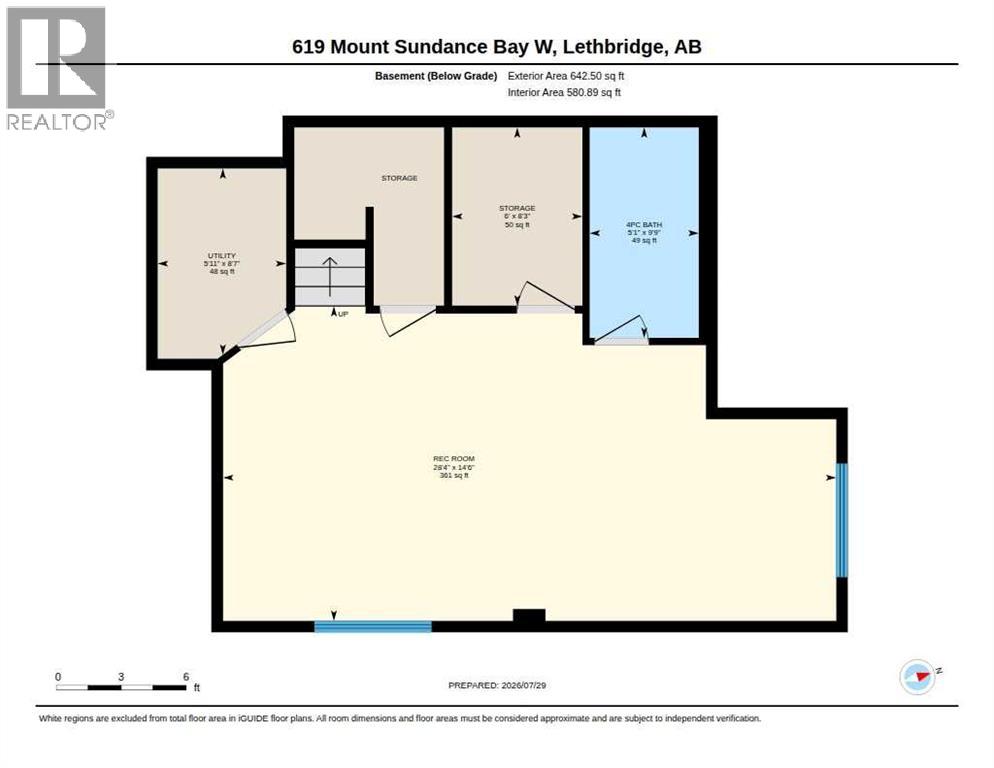
| Basement Development | Finished | Basement Type | Full (finished) |
| Constructed Date | 2016 | Construction Style Attachment | Detached |
| Cooling Type | Central Air Conditioning | Exterior Finish | Stone, Vinyl Siding, Wood Siding |
| Flooring Type | Carpeted, Ceramic Tile, Laminate | Foundation Type | Poured Concrete |
| Half Bath Total | 1 | Heating Type | Forced Air |
| Stories Total | 2 | Size Interior | 1563 Sqft |
| Total Finished Area | 1563 Sqft | Type | House |
Parking
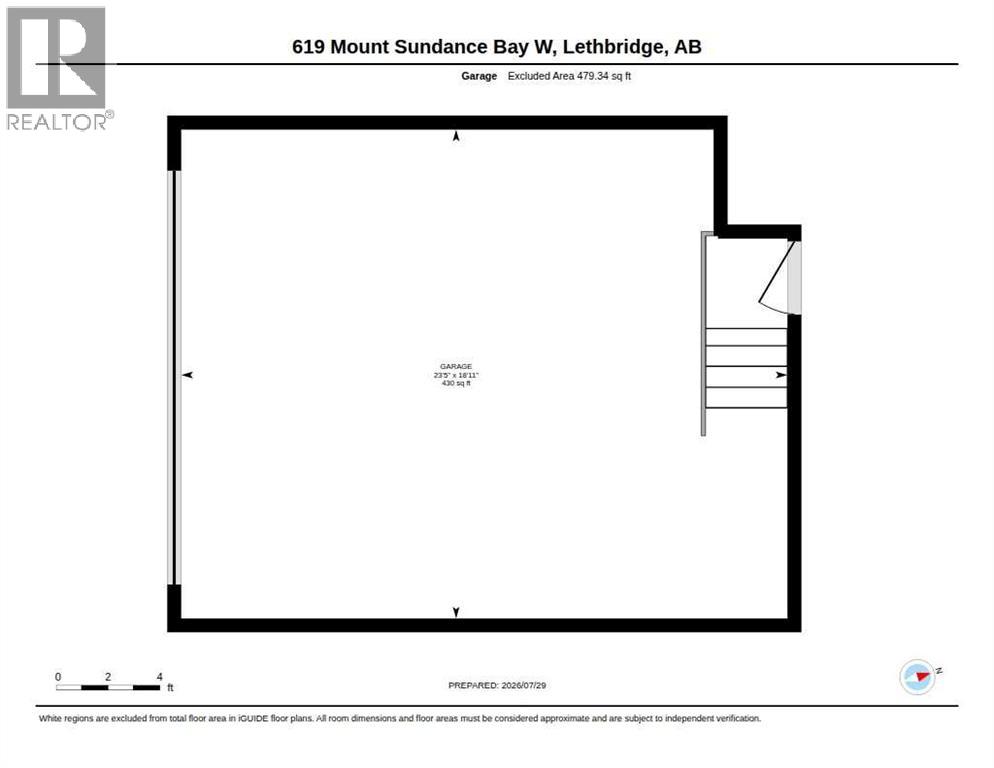
| Attached Garage | 2 |
Land
| Acreage | No | Fence Type | Fence |
| Land Amenities | Park, Playground, Shopping | Landscape Features | Landscaped, Lawn |
| Size Depth | 30.48 M | Size Frontage | 12.8 M |
| Size Irregular | 5264.00 | Size Total | 5264 Sqft|4,051 - 7,250 Sqft |
| Size Total Text | 5264 Sqft|4,051 - 7,250 Sqft | Zoning Description | R-cm |
Rooms
| Level | Type | Length | Width | Dimensions |
|---|---|---|---|---|
| Second Level | 4pc Bathroom | .00 Ft x .00 Ft | ||
| Second Level | 5pc Bathroom | .00 Ft x .00 Ft | ||
| Second Level | Bedroom | 11.08 Ft x 9.92 Ft | ||
| Second Level | Bedroom | 11.00 Ft x 9.08 Ft | ||
| Second Level | Laundry Room | 5.50 Ft x 6.42 Ft | ||
| Second Level | Primary Bedroom | 12.75 Ft x 12.42 Ft | ||
| Basement | 4pc Bathroom | .00 Ft x .00 Ft | ||
| Basement | Recreational, Games Room | 14.50 Ft x 28.33 Ft | ||
| Main Level | 2pc Bathroom | .00 Ft x .00 Ft | ||
| Main Level | Bedroom | 9.08 Ft x 9.50 Ft | ||
| Main Level | Dining Room | 11.33 Ft x 9.50 Ft | ||
| Main Level | Kitchen | 13.50 Ft x 10.25 Ft | ||
| Main Level | Living Room | 12.75 Ft x 12.33 Ft |
Agents and Offices
- Dillon Rochon
- Office: 2 Percent Realty
What's Nearby
Similar Properties

291 Northlander Bend W, Lethbridge, Alberta
- MLS® # A2337814
- CAMERON HURT
- Century 21 Foothills South Real Estate
824 Coalbrook Close W, Lethbridge, Alberta
- MLS® # A2333038
- Thoran Malitowski
- Colin Harms
- Sutton Group - Lethbridge
386 Moonlight Way W, Lethbridge, Alberta
- MLS® # A2326925
- CAMERON HURT
- Century 21 Foothills South Real Estate
114 Miners Road W, Lethbridge, Alberta
- MLS® # A2284077
- BRAD TRADEWELL
- CHUCK GULYAS
- RE/MAX Real Estate - Lethbridge