

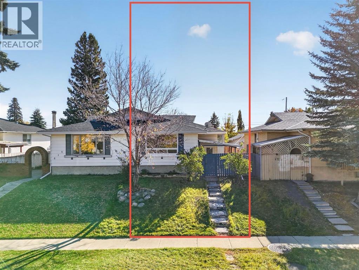
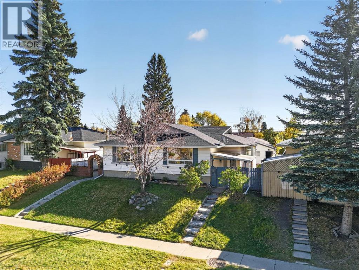
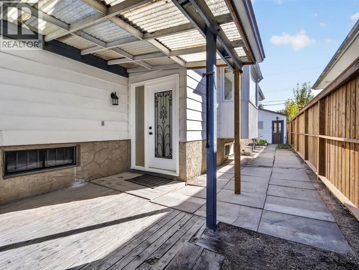
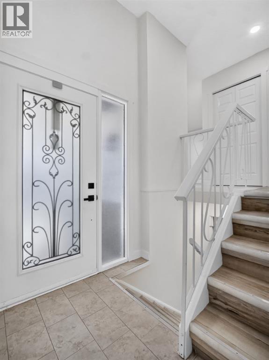
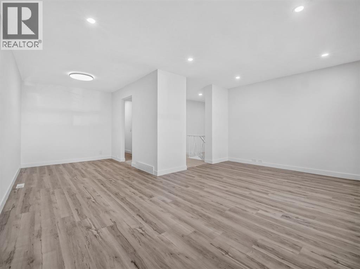
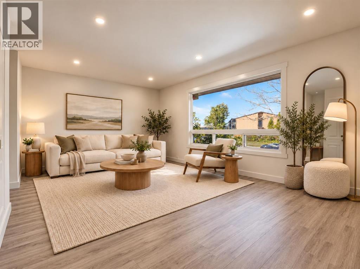
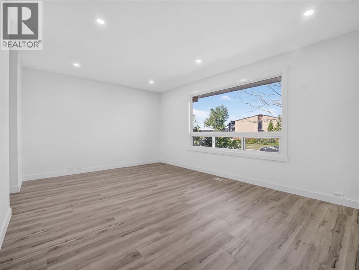
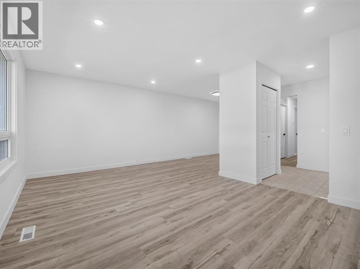
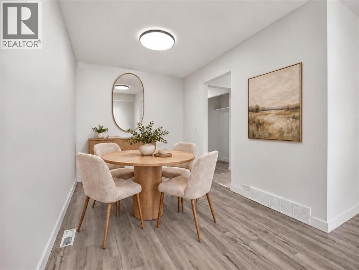
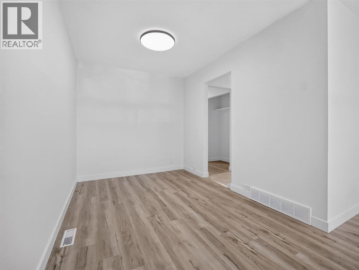
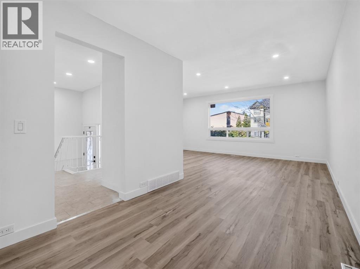
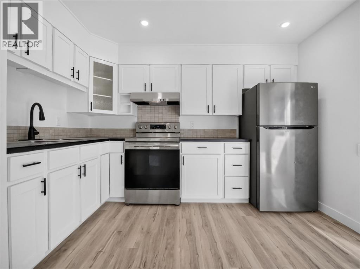
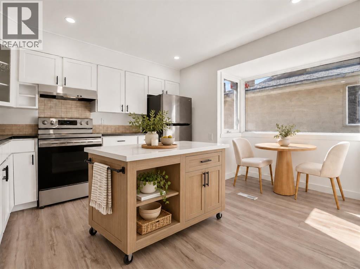
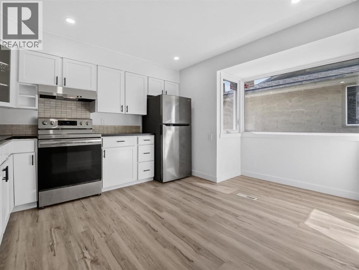
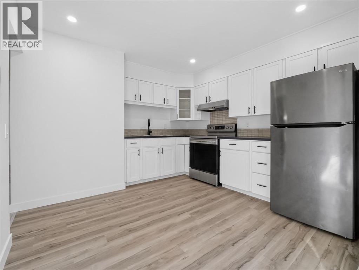
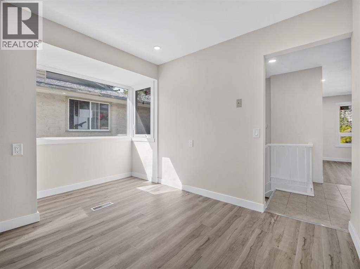
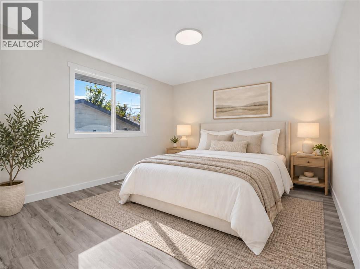
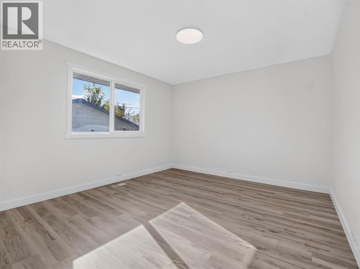
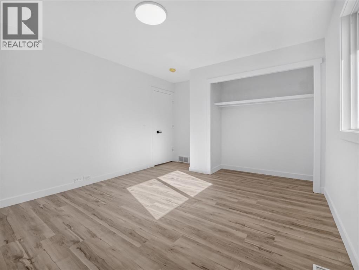
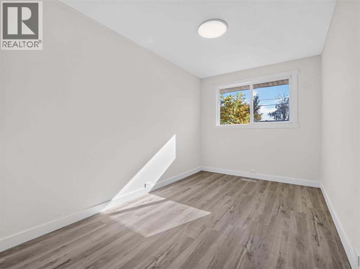
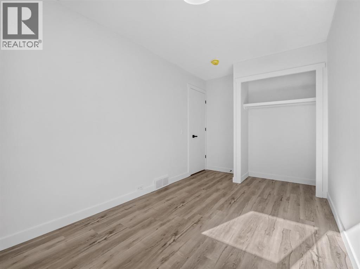
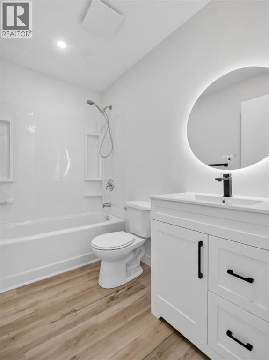
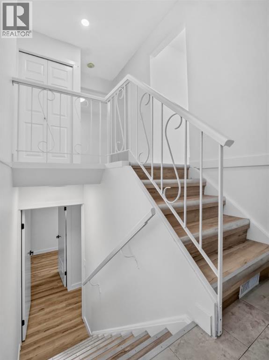
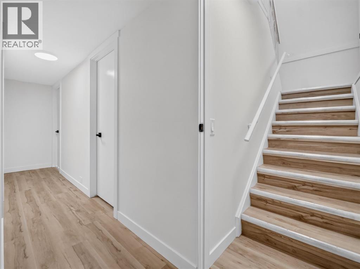
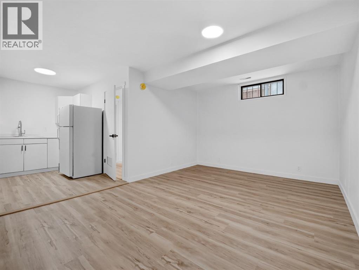
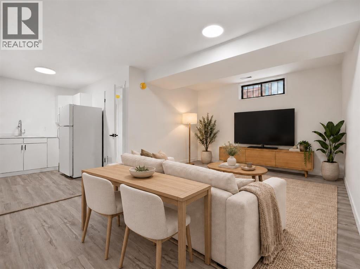
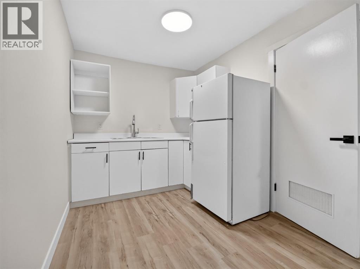
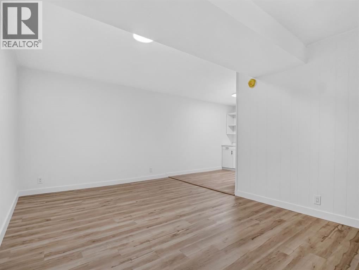
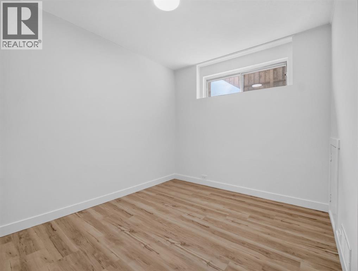
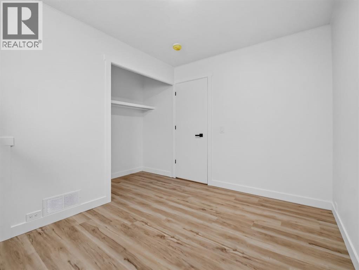
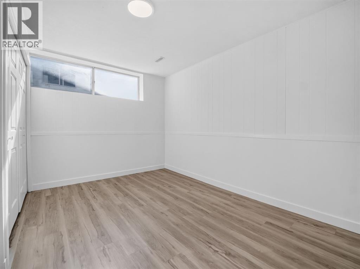
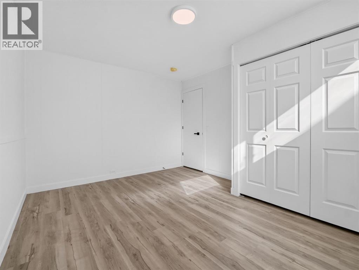
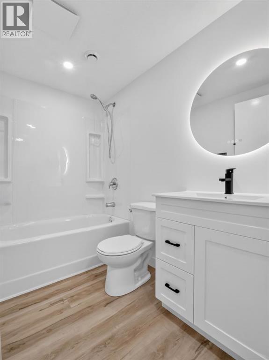
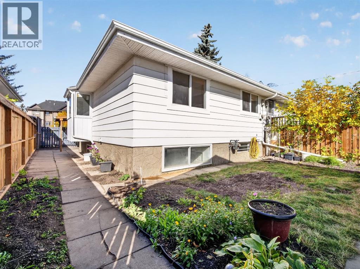
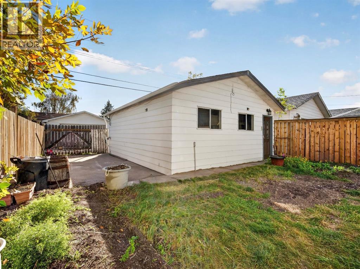
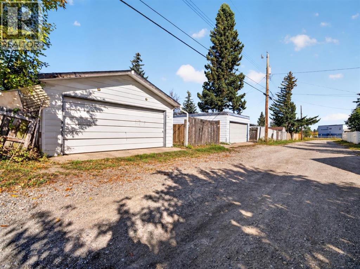
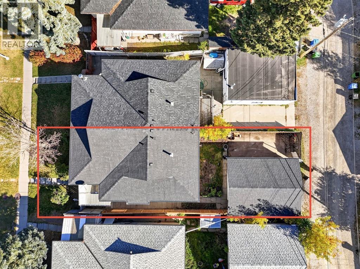
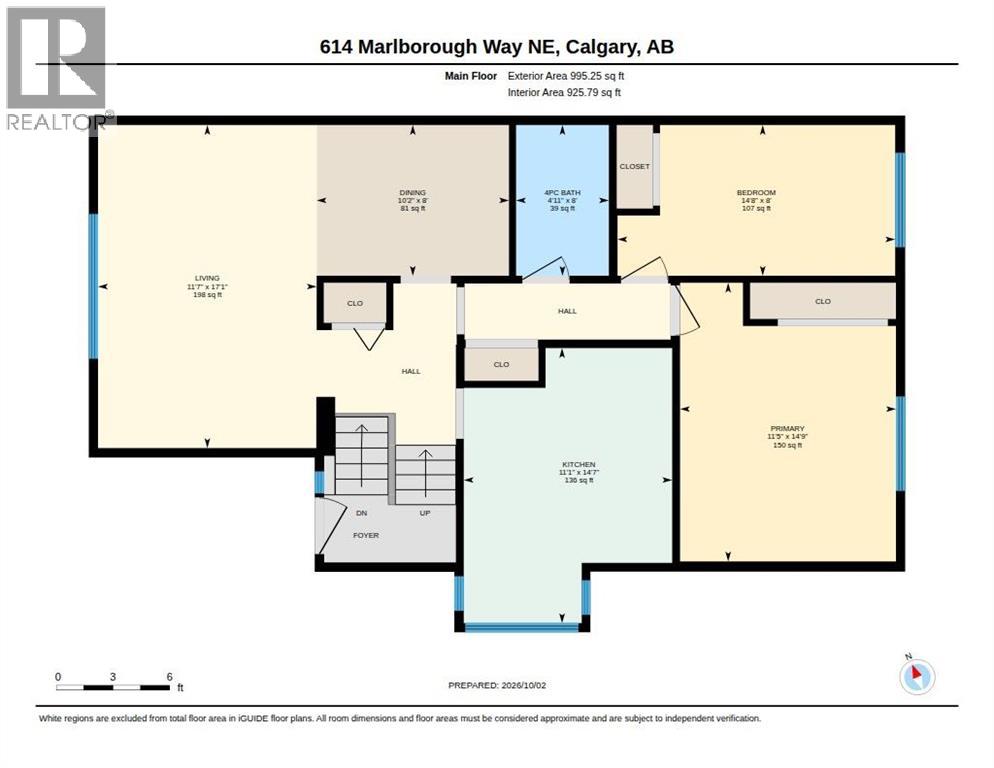
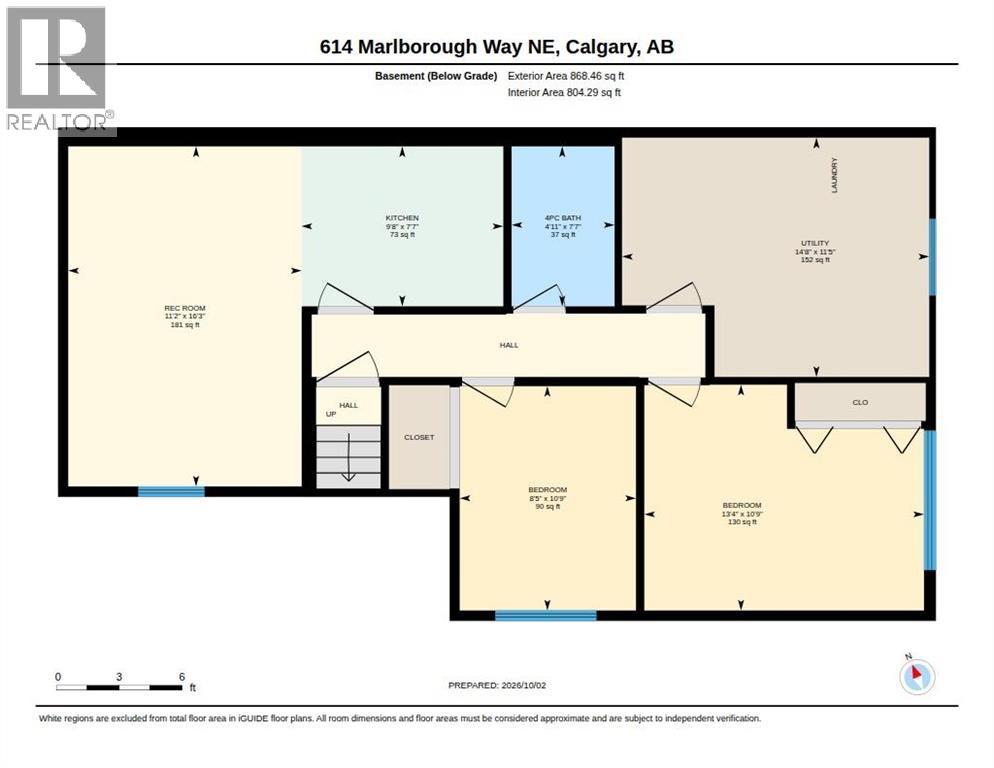
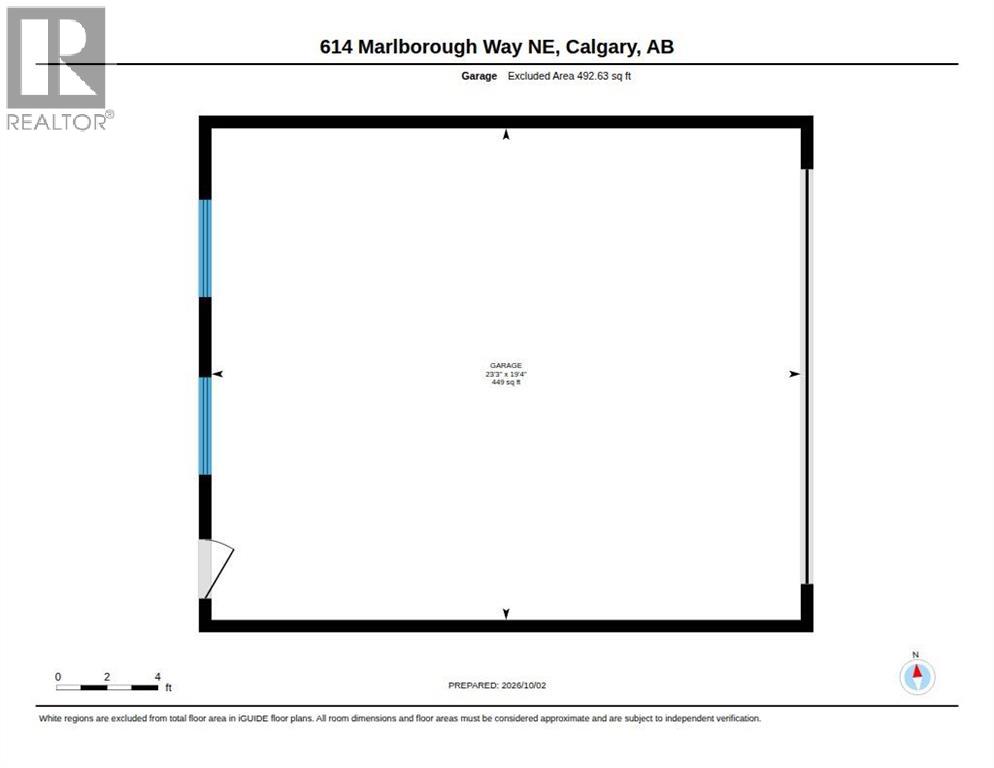
Location, Convenience & Comfort — All in One! Check out this newly renovated bi-level duplex, ideally situated directly across from Marlborough Mall and within walking distance to the LRT station and public transit. With shopping, restaurants, everyday essentials, and major commuter routes just steps away, this home offers a lifestyle where everything you need is right at your doorstep.Inside, you'll find a surprisingly spacious layout featuring 4 bedrooms and 2 full bathrooms—a rare and desirable find for a home of this era. The bright and generous living room flows seamlessly into a spacious dining area, creating a welcoming space for everyday living and entertaining. The fully finished basement adds even more versatility, boasting a huge family room with plenty of space for movie nights, gatherings, or simply relaxing with the family.The backyard features an oversized garage perfect for additional storage, hobbies, or a workshop, along with dedicated RV parking for added convenience.Several major components have been updated over the years, including the roof, fence, main floor windows, furnace, and hot water tank. With its fresh renovations, functional layout, and exceptional location, this move-in-ready home is an opportunity you won't want to miss.Whether you're a first-time homebuyer, a growing family, or an investor seeking a property in a highly accessible location, this home delivers space, convenience, and everyday comfort—all in one place. (id:51989)
Features of 614 Marlborough Way Ne
- MLS® Number A2348066
- Price $519,900
- Bedrooms: 4
- Bathrooms: 2
- Square Footage: 995 sqft
- Property Type: Duplex
- Community Name: Marlborough
- Amenities Near By Playground, Shopping
- Features Back Lane, No Animal Home, No Smoking Home
- Parking Space Total 2
- Plan 7620jk
- Structure None
Buildings
| Bathroom Total | 2 | Bedrooms Above Ground | 2 |
| Bedrooms Below Ground | 2 | Bedrooms Total | 4 |
| Appliances | Refrigerator, Stove, Hood Fan, Washer & Dryer | Architectural Style | Bi-level |
| Basement Development | Finished | Basement Type | Full (finished) |
| Constructed Date | 1971 | Construction Style Attachment | Semi-detached |
| Cooling Type | None | Exterior Finish | Aluminum Siding |
| Flooring Type | Vinyl Plank | Foundation Type | Poured Concrete |
| Heating Type | Forced Air | Size Interior | 995 Sqft |
| Total Finished Area | 995.25 Sqft | Type | Duplex |
Parking
| Detached Garage | 2 |
Land
| Acreage | No | Fence Type | Fence |
| Land Amenities | Playground, Shopping | Size Depth | 33.57 M |
| Size Frontage | 9.78 M | Size Irregular | 327.00 |
| Size Total | 327 M2|0-4,050 Sqft | Size Total Text | 327 M2|0-4,050 Sqft |
| Zoning Description | R-cg |
Rooms
| Level | Type | Length | Width | Dimensions |
|---|---|---|---|---|
| Basement | 4pc Bathroom | 7.58 Ft x 4.92 Ft | ||
| Basement | Bedroom | 10.75 Ft x 8.42 Ft | ||
| Basement | Bedroom | 10.75 Ft x 13.33 Ft | ||
| Main Level | 4pc Bathroom | 8.00 Ft x 4.92 Ft | ||
| Main Level | Primary Bedroom | 14.75 Ft x 11.42 Ft | ||
| Main Level | Bedroom | 8.00 Ft x 14.67 Ft |
Agents and Offices
- Krystal Rocamora
- Office: First Place Realty
What's Nearby
Similar Properties

1644 Keystone Creek Avenue Ne, Calgary, Alberta
- MLS® # A2341984
- Anna Kaufman
- Rut Kaufman Aronovich
- Exp Realty
224 Savanna Road Ne, Calgary, Alberta
- MLS® # A2340993
- Eunice Aranda
- Sabree Haider
- Royal LePage Benchmark
65 Lewiston Street Ne, Calgary, Alberta
- MLS® # A2331565
- Ram Vennam
- Satya Meenavalli
- Manor Real Estate Ltd.