


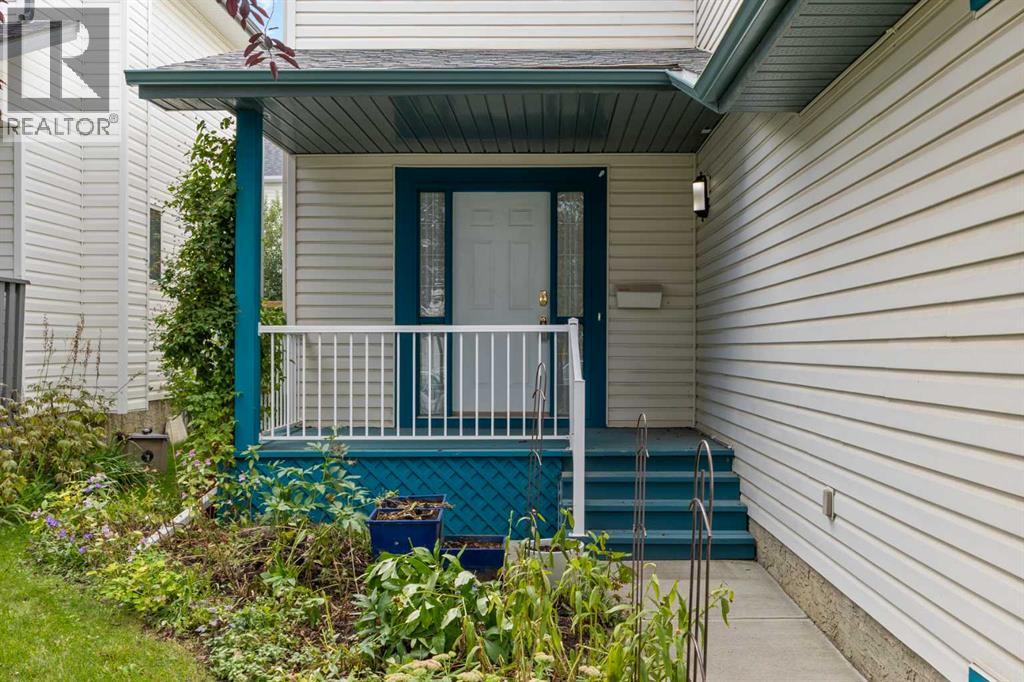


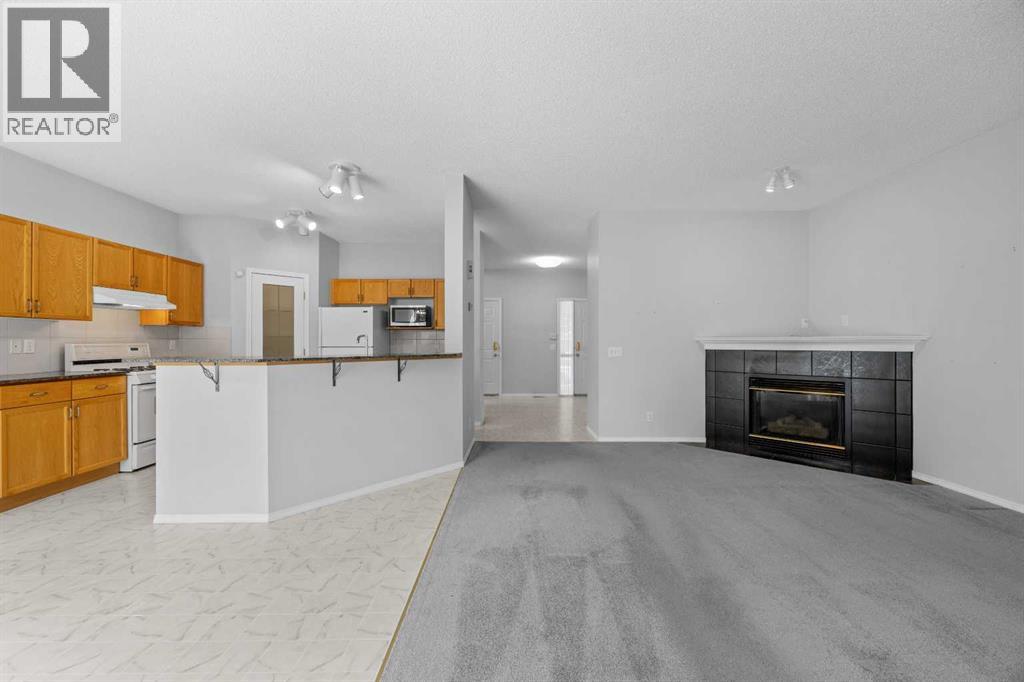


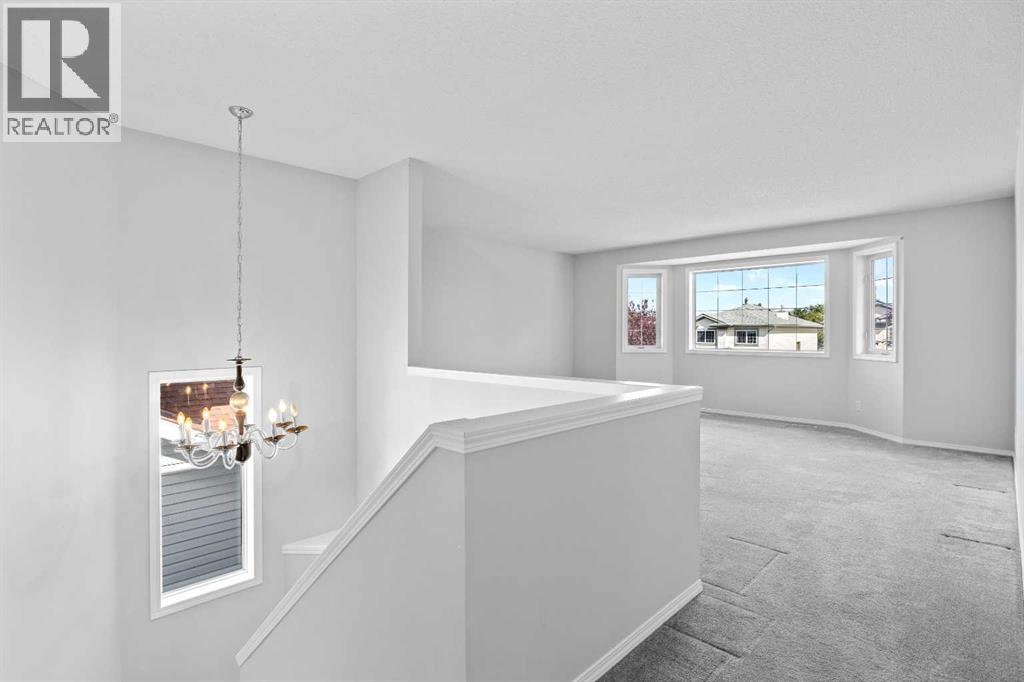


PUBLIC OPEN HOUSE - Saturday, September 12th from 2:00PM - 4:00PM - Don't miss out on this great opportunity to get your home walking distance from the exclusive Hidden Valley Schools. This home is well cared for and gives you so much space to raise a family or host friends and loved ones. This home has a bright and open layout. Upstairs is 3 spacious bedrooms with a large bonus room. The master has it's own full ensuite, so you don't have to share with anyone. The basement is ready for your extension and imagination to what that space could be. The west facing yard gives you tons of space to expand to. And all of this on the most sought after street in Hidden Valley. Easy access to major roads and transit. Drive downtown in 18 mins. Bus in 45 mins and bike in 52 mins. (id:51989)
Features of 15 Hidden Ranch Crescent Nw
- MLS® Number A2343793
- Price $639,900
- Bedrooms: 3
- Bathrooms: 3
- Square Footage: 1921 sqft
- Property Type: House
- Community Name: Hidden Valley
- Amenities Near By Golf Course, Park, Playground, Recreation Nearby, Schools, Shopping
- Community Features Golf Course Development
- Features Closet Organizers, No Animal Home, No Smoking Home
- Parking Space Total 4
- Plan 9710335
Open House
This property has open houses!
September
12
Saturday
Starts at:
2:00 pm
Ends at:4:00 pm
Buildings
| Bathroom Total | 3 | Bedrooms Above Ground | 3 |
| Bedrooms Total | 3 | Appliances | Washer, Refrigerator, Dishwasher, Stove, Dryer, Window Coverings, Garage Door Opener |
| Basement Development | Unfinished | Basement Type | Full (unfinished) |
| Constructed Date | 1997 | Construction Material | Wood Frame |
| Construction Style Attachment | Detached | Cooling Type | None |
| Exterior Finish | Vinyl Siding | Fireplace Present | Yes |
| Fireplace Total | 1 | Flooring Type | Carpeted, Linoleum |
| Foundation Type | Poured Concrete | Half Bath Total | 1 |
| Heating Fuel | Natural Gas | Heating Type | Forced Air |
| Stories Total | 2 | Size Interior | 1921 Sqft |
| Total Finished Area | 1920.85 Sqft | Type | House |
Parking
| Concrete | |
| Attached Garage | 2 |
Land
| Acreage | No | Fence Type | Fence |
| Land Amenities | Golf Course, Park, Playground, Recreation Nearby, Schools, Shopping | Landscape Features | Landscaped |
| Size Depth | 33.01 M | Size Frontage | 11.63 M |
| Size Irregular | 383.00 | Size Total | 383 M2|4,051 - 7,250 Sqft |
| Size Total Text | 383 M2|4,051 - 7,250 Sqft | Zoning Description | R-cg |
Rooms
| Level | Type | Length | Width | Dimensions |
|---|---|---|---|---|
| Main Level | Foyer | 13.08 Ft x 12.92 Ft | ||
| Main Level | Living Room | 13.08 Ft x 17.08 Ft | ||
| Main Level | Kitchen | 12.08 Ft x 12.17 Ft | ||
| Main Level | Dining Room | 11.92 Ft x 13.92 Ft | ||
| Main Level | 2pc Bathroom | 5.08 Ft x 4.83 Ft | ||
| Upper Level | Family Room | 17.00 Ft x 17.00 Ft | ||
| Upper Level | Primary Bedroom | 11.08 Ft x 13.83 Ft | ||
| Upper Level | 4pc Bathroom | 4.92 Ft x 8.17 Ft | ||
| Upper Level | Bedroom | 10.58 Ft x 9.42 Ft | ||
| Upper Level | 4pc Bathroom | 4.92 Ft x 8.17 Ft | ||
| Upper Level | Bedroom | 9.08 Ft x 11.17 Ft | ||
| Upper Level | Laundry Room | 9.08 Ft x 8.58 Ft |
Agents and Offices
- Robyn Moser
- Anna Taranova
- Office: RE/MAX Realty Professionals
What's Nearby
Similar Properties
